

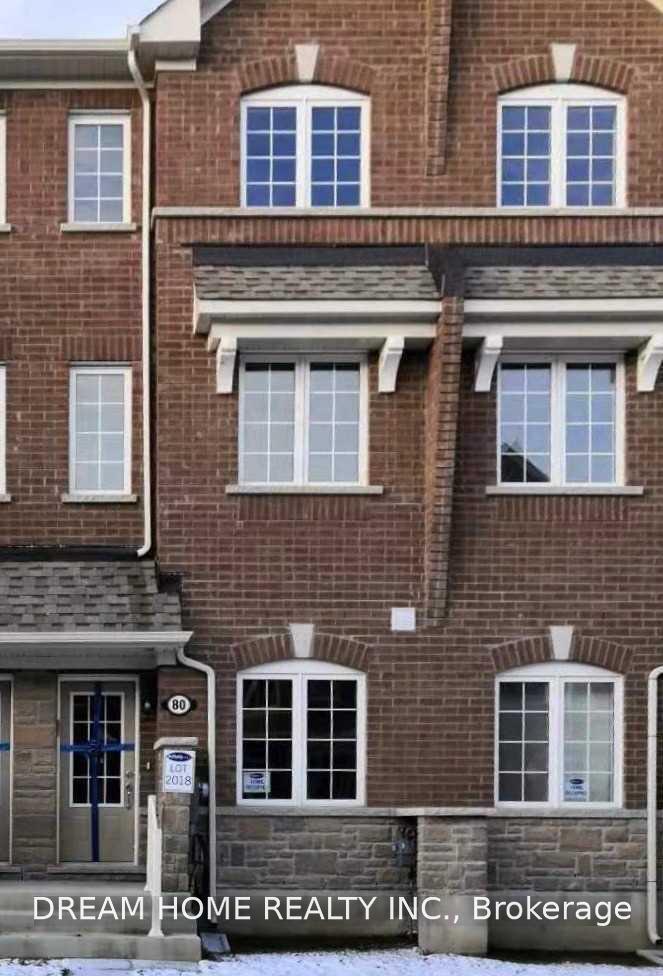
80 Jolly Way
Freehold Townhouse For Rent
1/2380 Jolly Way
Freehold Townhouse For Rent
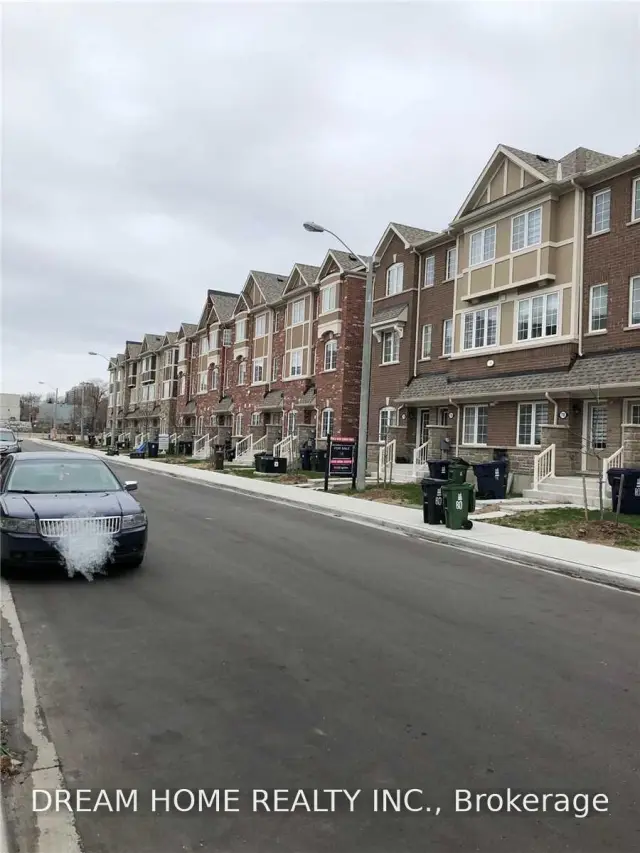
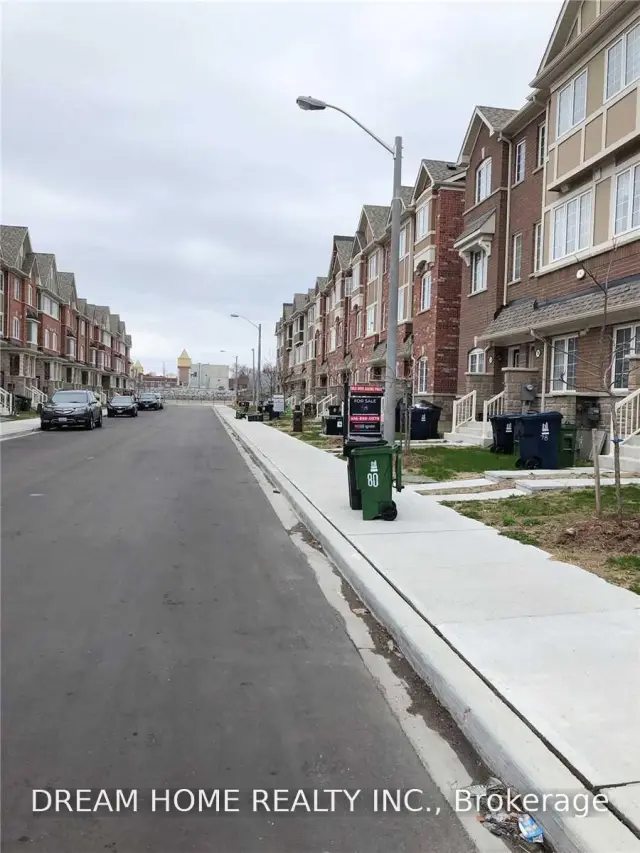
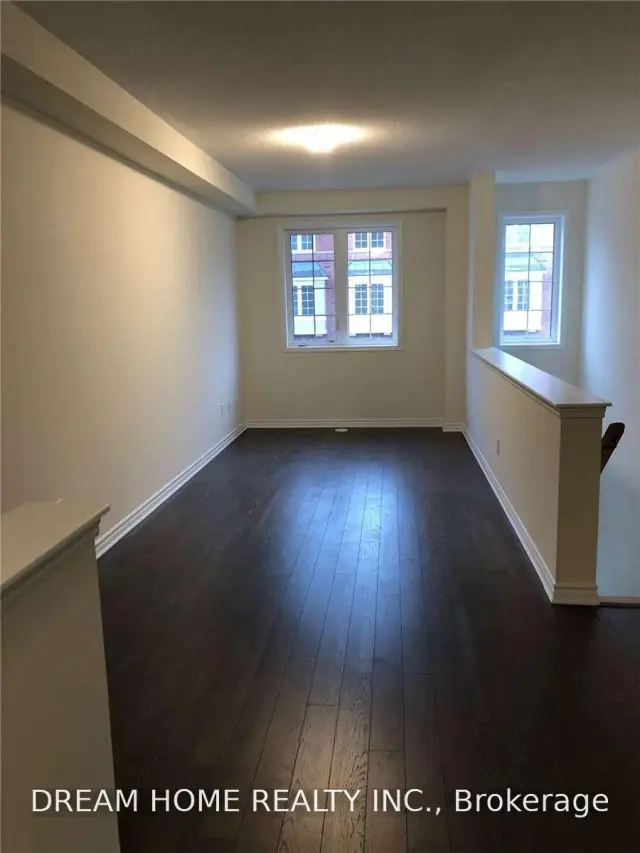
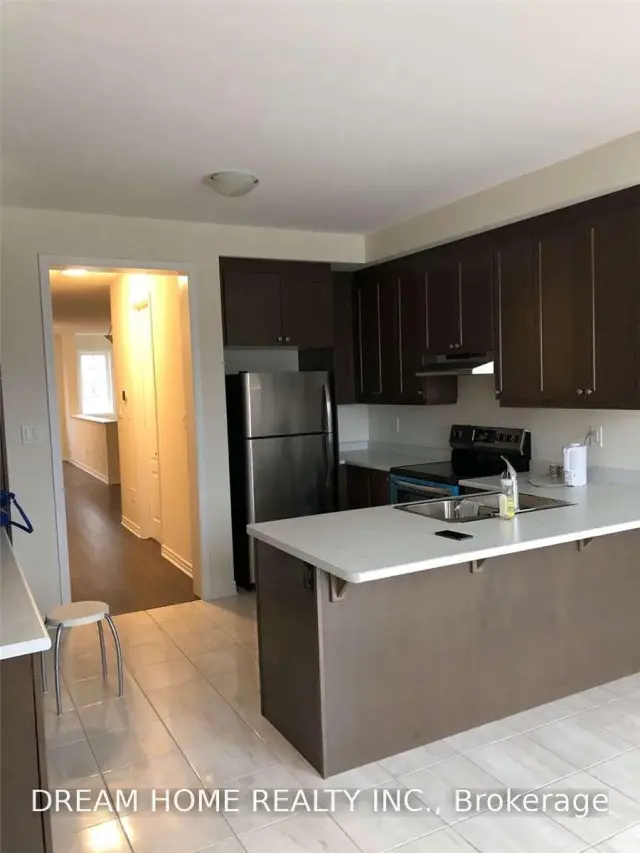 See all 23 photos
4 Bedrooms
4 Bathrooms
1 Garage
2K–2.5K sq.ft
Entire Home
From Jan 1
Facts and features
- BasementNone
- Lease term12 months
- FurnishedUnfurnished
- Age of home6–15 years
What stands out
- Hardwood floors
- Central air
The homeFreehold Townhouse, 3-storey, Age 6–15 years
- TypeFreehold Townhouse
- Style3-storey
- Age6–15 years
- Living space2,000–2,500 sq ft
- BasementNone
- WaterfrontNone
InsideBroadloom, Ceramic, Hardwood, Ensuite, Auto garage door remote, in-law suite
- FlooringBroadloom, Ceramic, Hardwood
- LaundryEnsuite
- FeaturesAuto garage door remote, in-law suite
- Rooms above ground8
- Bedrooms4
- Bathrooms4
- Kitchens1
Outside and lotBrick, Unknown, Unknown
- ExteriorBrick
- RoofUnknown
- FoundationUnknown
Parking1 Garage, Built-in, Private
- Spaces1 Garage
- GarageBuilt-in
- DrivewayPrivate
Heating, water and powerForced air, gas, Central air, Municipal water
- HeatingForced air, gas
- CoolingCentral air
- WaterMunicipal water
- SewerMunicipal sewer
- Natural gasNo
- HydroNo
- CableNo
- TelephoneNo
Rent and termsRent $3,250 a month, Entire property, Unfurnished
- Rent$3,250 a month
- Space for rentEntire property
- FurnishedUnfurnished
- Lease12 months
- PaidMonthly
- Rent includesParking
- DepositRequired
- Credit checkRequired
- Employment letterRequired
- Rental applicationRequired
- ReferencesRequired
- Rental itemsHot water heater, boiler (furnace). tenant insurance required. tenant to pay hydro, gas, water, hwt rental and other applicable utility bill.
IncludedStainless steel frigidaire stove, fridge and dishwasher, washer and dryer, existing light fixtures, window coverings., Tenant insurance required. tenant to pay hydro, gas, water, hwt rental and other applicable utility bill.
- IncludedStainless steel frigidaire stove, fridge and dishwasher, washer and dryer, existing light fixtures, window coverings.
- Not includedTenant insurance required. tenant to pay hydro, gas, water, hwt rental and other applicable utility bill.
NearbyHospital, library, park, public transit, rec./commun.centre, school
- Close toHospital, library, park, public transit, rec./commun.centre, school
Listing detailsE14168530, For Rent, Nov 10, 2026
- MLS® numberE14168530
- StatusFor Rent
- Listed onNov 10, 2026
- Days on market10
- UpdatedNov 10, 2026
- Possession2027-01-01 / Other
- Occupied byTenant
- Listing brokerageDREAM HOME REALTY INC.
About this home
80 Jolly Way, Scarborough (Dorset Park), ON M1P 0E2
Auto Garage Door RemoteIn-Law SuiteHospitalLibraryParkPublic Transit
7 Year Old new house, 4 Spacious Bright Bedrooms, 4 Baths, Beautiful Freehold Townhouse. Bright And Spacious Open Concept Layout. GreatRoom Features, Kitchen With Breakfast Bar, Large Living Room Attached To Spacious Terrace! Easy Access To Hwy 401, 1 Minute To Bus Stops, Walking Distance From Groceries, Restaurants, Stores, Shopping Mall And All Amenities.
Read more
Book a viewing
Fri20Nov
Sat21Nov
Sun22Nov
Mon23Nov
Tue24Nov
Wed25Nov
Thu26Nov
Pick A Time
Around this home
Kennedy Rd/Ellesmere Rd
Errands
Parks
Schools
Daily convenience, out of 100, from the distances below
ParkJolly Way Park · 5 within 1 km2 min walk122 m
GroceryCircle K6 min walk382 m
SchoolEnquiring Minds Montessori School9 min walk570 m
PharmacyIDA - Kenndy Road Pharmacy14 min walk890 m
Cafés & foodMughal Darbar · 15 within 1 km5 min walk310 m
Gym & rec centreDorset Park Community Hub6 min walk350 m
WalkDriveStraight-line distance, open map data
Grocery0.4 km
Park0.1 km
Coffee0.4 km
Dining0.3 km
Gym0.5 km
Schools nearby
School rating, out of 10.
Enquiring Minds Montessori Schoolelementary · Private · 0.6 km
—
Edgewood Public Schoolelementary · Public · 0.9 km
3.9/10Low
Ellesmere-Statton Public Schoolelementary · Public · 0.9 km
5.9/10Fair
Contact agent
Helpful calculators
Rent vs buy
Affordability
Mortgage
Down payment
Stress test
CMHC insurance

Your HOMEH agent
NimaHOMEH agent · Scarborough
"I would see it this week."
Ask Nima