

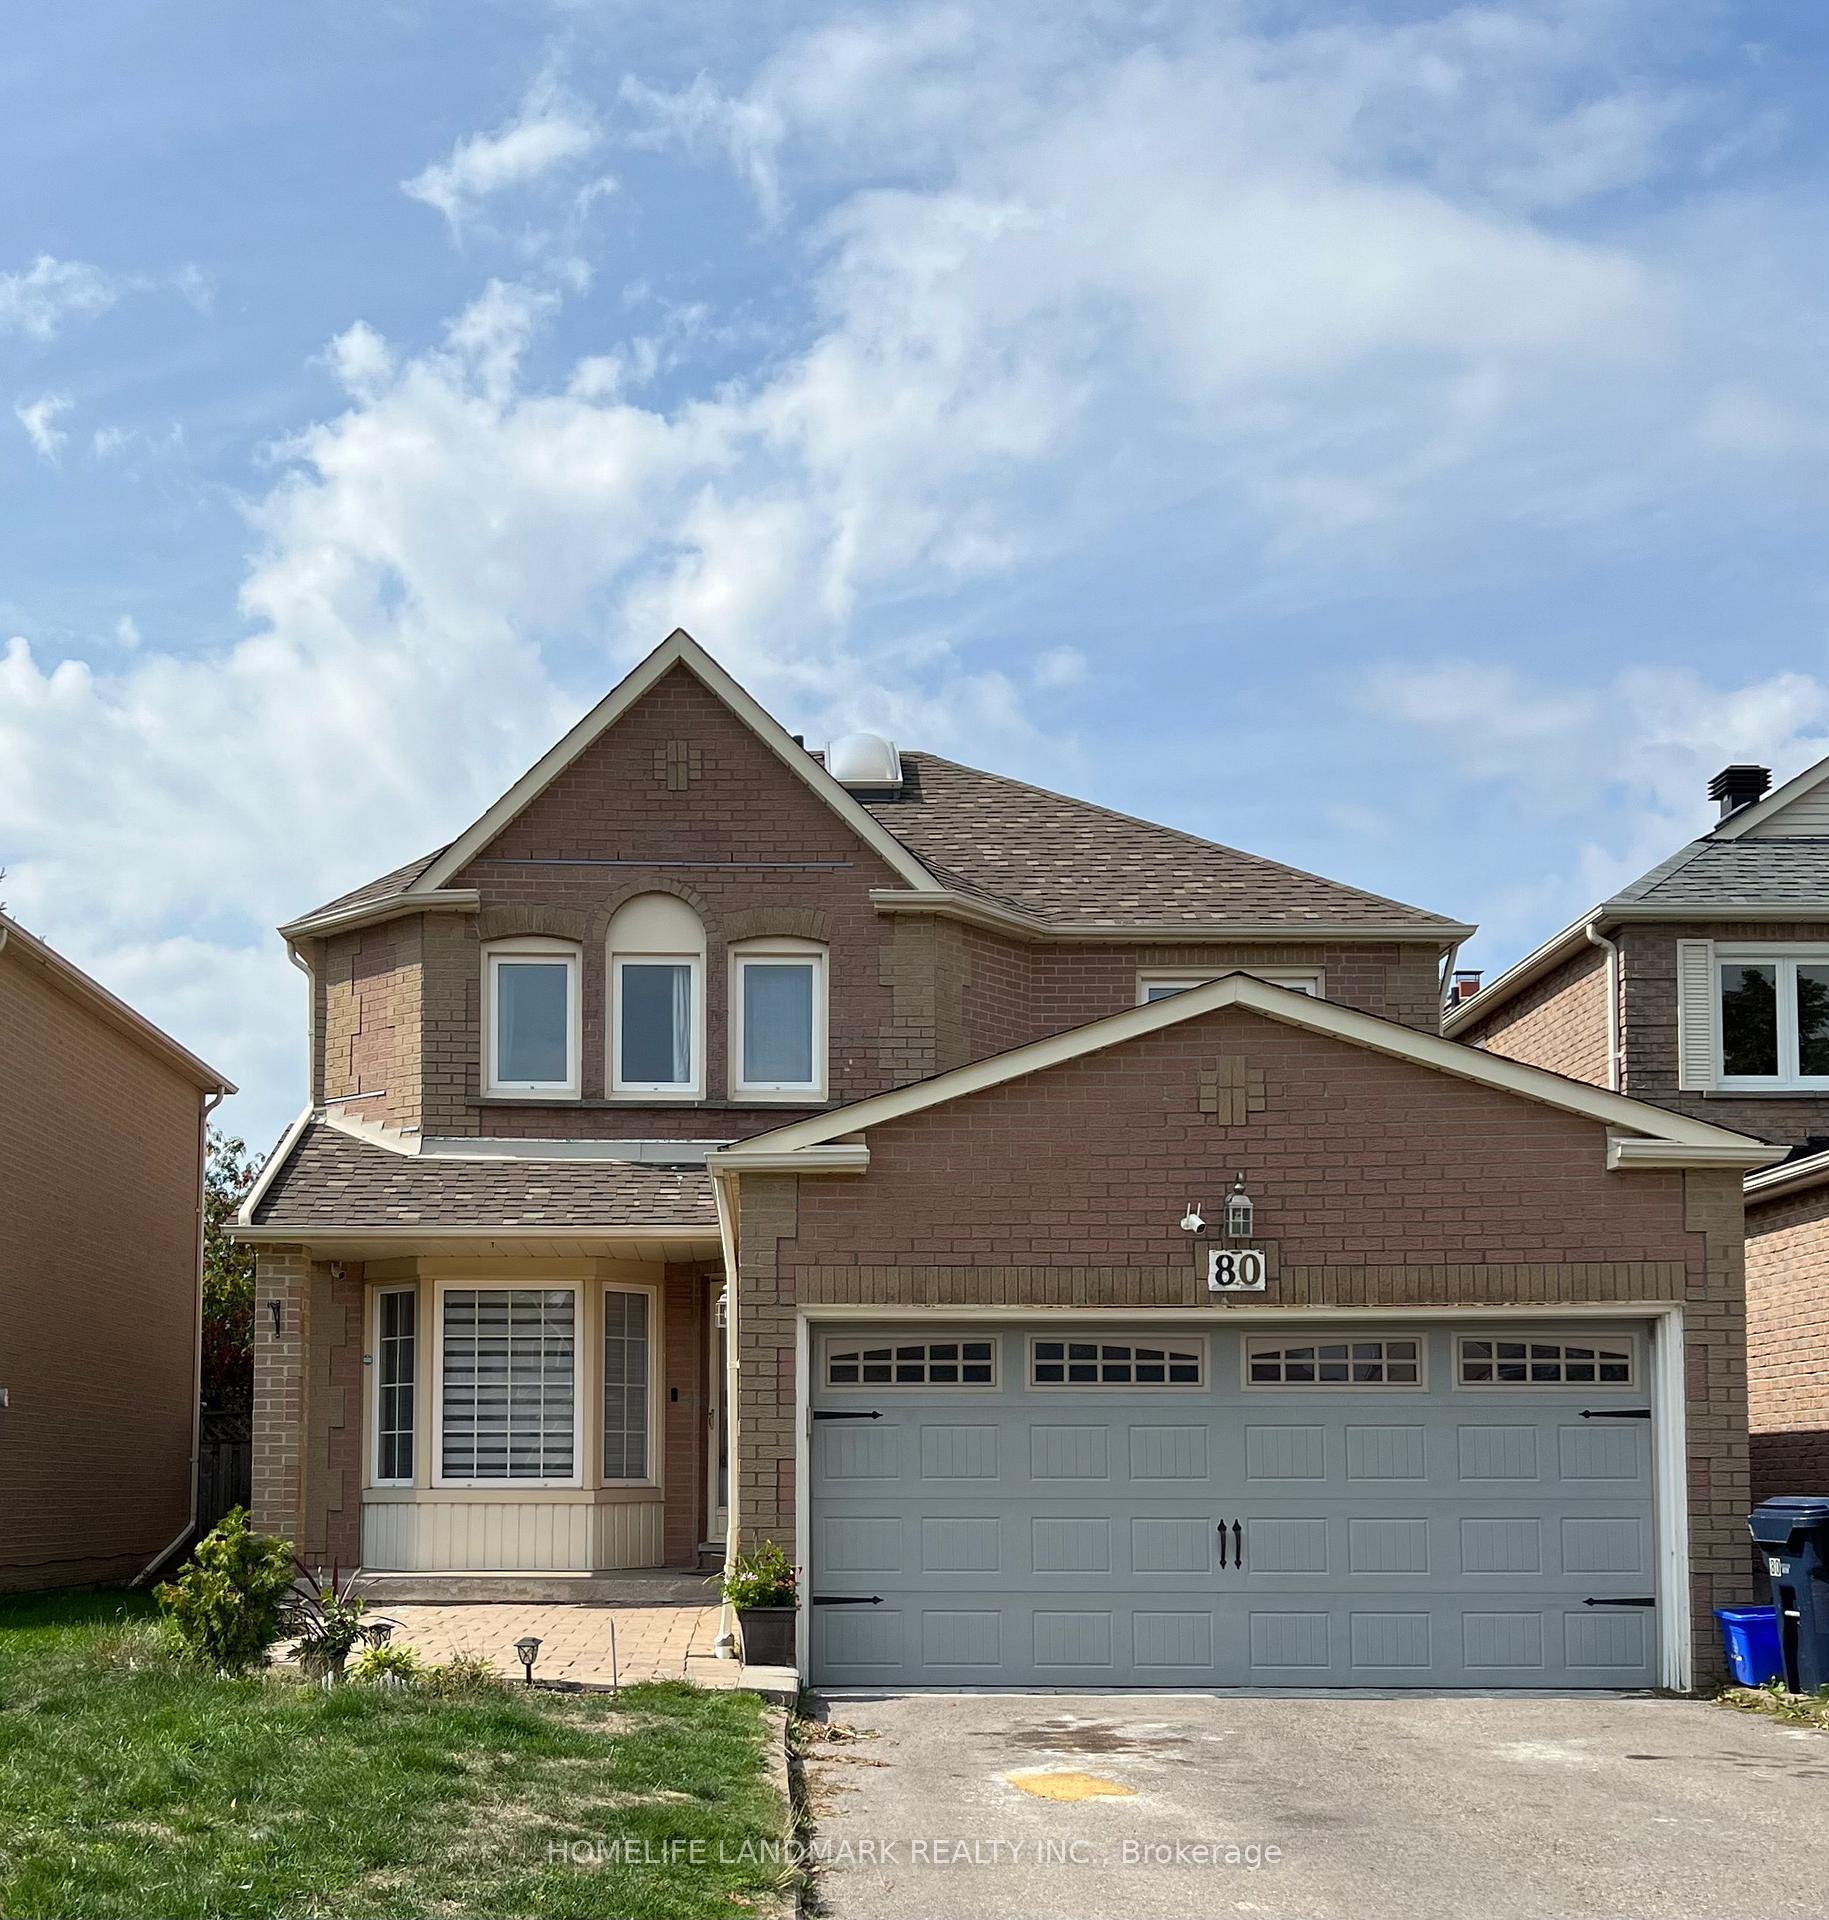
80 Lorna Rae Boulevard
80 Lorna Rae Boulevard
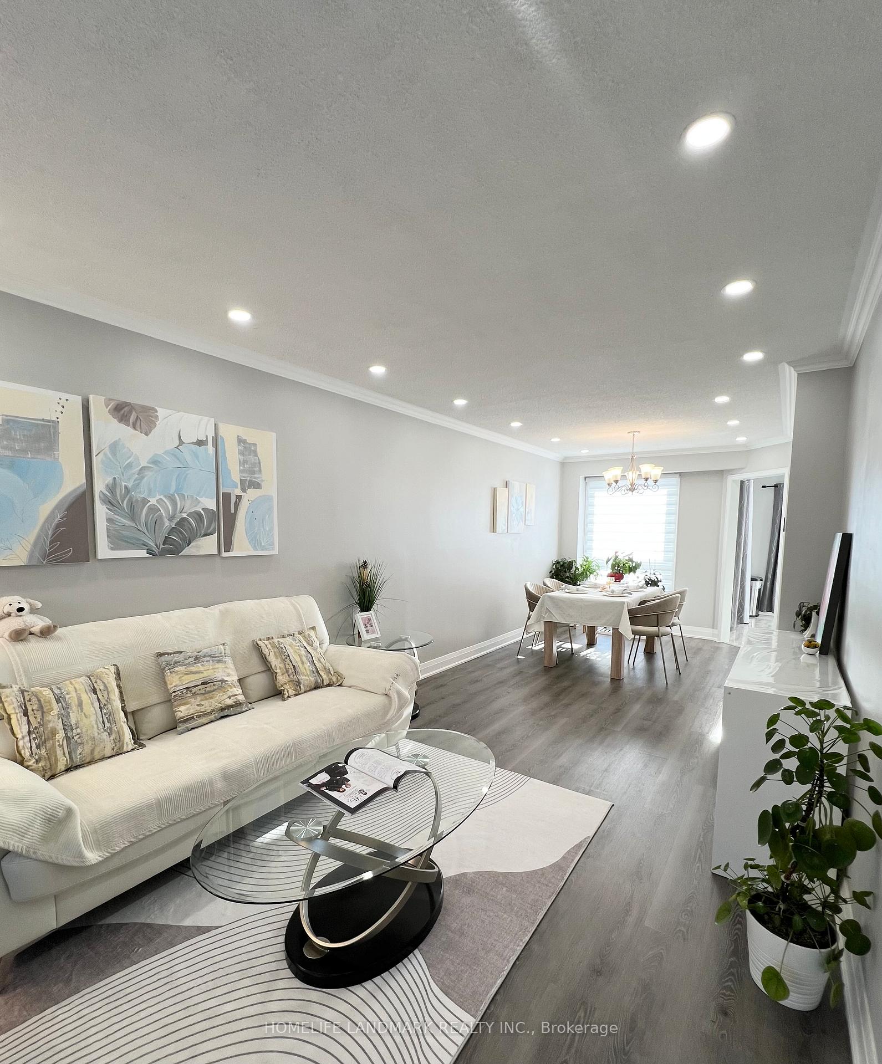
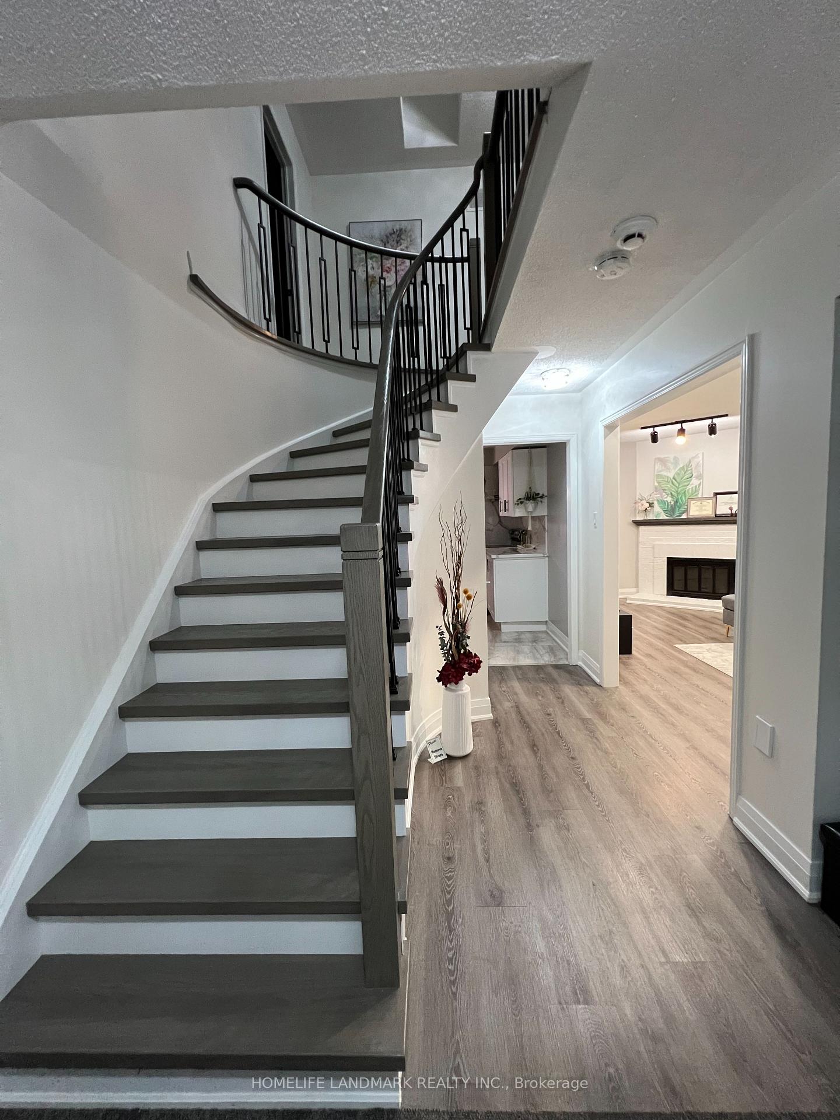
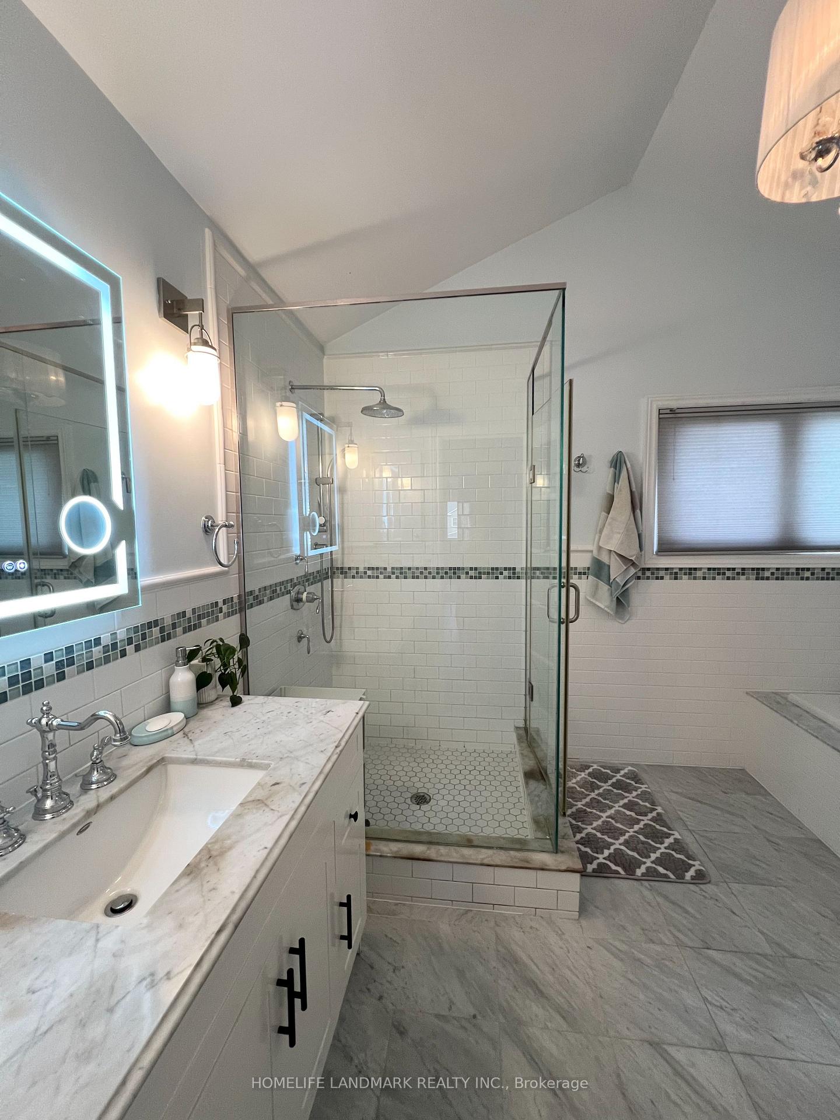
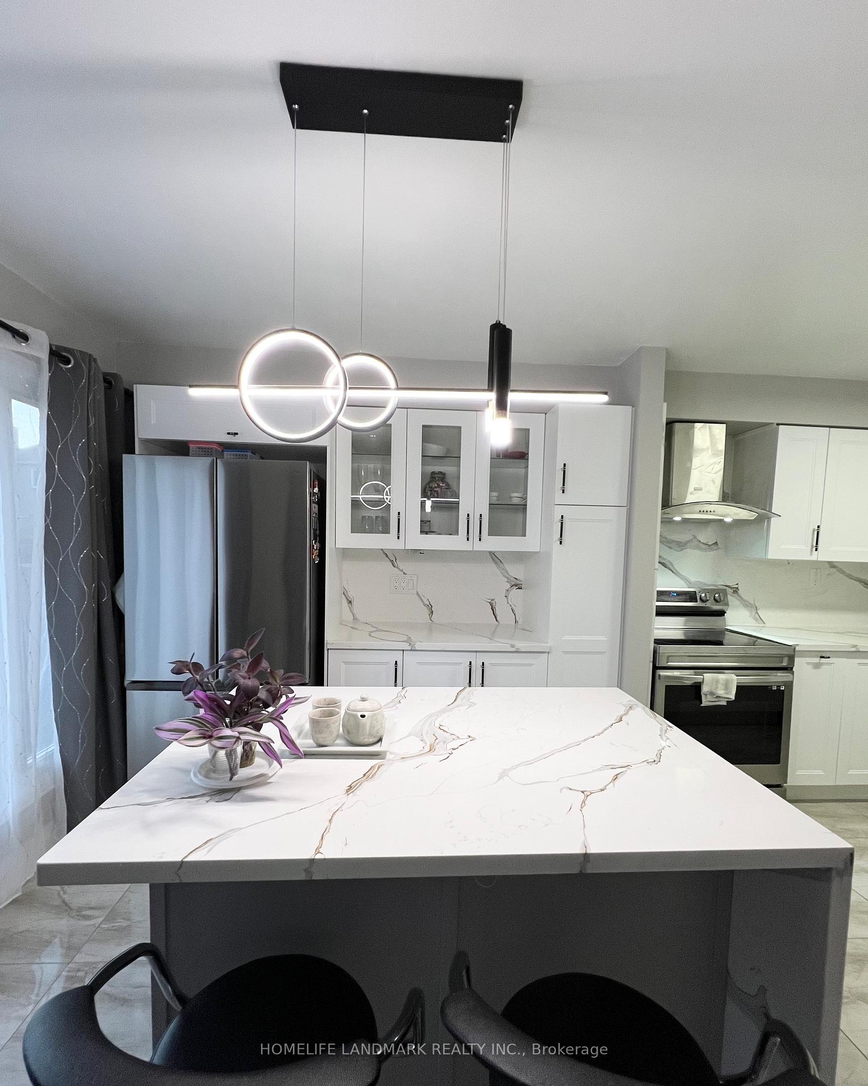 See all 12 photos
Property history
Facts and features
- BasementFinished
- Water, sewerMunicipal
- HeatingForced air
- CoolingCentral air
- Fireplace
- Central air
The homeDetached, 2-storey, 2,000–2,500 sq ft
- Type: Detached
- Style: 2-storey
- Living space: 2,000–2,500 sq ft
- Basement: Finished
InsideFireplace Yes, family room, Vinyl, Ceramic, Lower level
- Fireplace: Yes, family room
- Flooring: Vinyl, Ceramic
- Laundry: Lower level
- Features: Carpet free
- Rooms above ground: 7
- Rooms in the basement: 1
- Bedrooms: 3 + 1 in the basement
- Bathrooms: 4
- Kitchens: 1
- Family room: Yes
Outside and lotBrick, Asphalt shingle, Concrete
- Exterior: Brick
- Roof: Asphalt shingle
- Foundation: Concrete
- Size: 35.27 × 112.2 ft
Parking2 Garage, Attached
- Spaces: 2 Garage
- Garage: Attached
Heating, water and powerForced air, gas, Central air, Municipal water
- Heating: Forced air, gas
- Cooling: Central air
- Water: Municipal water
- Sewer: Municipal sewer
Costs and taxesTaxes $5,806 a year, HST included in the price, Hot water tank
- Taxes, 2025: $5,806 a year
- HST: HST included in the price
- Rental items: Hot water tank
Included in the saleAppliances(2023)(fridge, stove, range hood, dishwasher, micro-oven, washer& dryer) all existing elfts & window covering., N/a
- Included: Appliances(2023)(fridge, stove, range hood, dishwasher, micro-oven, washer& dryer) all existing elfts & window covering.
- Not included: N/a
Listing detailsE12684354, Sold, Jan 10, 2026
- MLS® number: E12684354
- Status: Sold
- Listed on: Jan 10, 2026
- Days on market: 87
- Updated: Apr 7, 2026
- Possession: 2026-03-16 / 60-89 days
- Occupied by: Owner
- Listing brokerage: HOMELIFE LANDMARK REALTY INC.
About this home
80 Lorna Rae Boulevard, Scarborough (Milliken), ON M1V 3S6
Beautiful Brick Detached House, Excellent Layout located in Convenient Milliken Area. 2Car Garage with 4 car Space Driveway. High Demand Location and Safe Neighbourhood,Approx2000+ Sqft,Bright Living Areas and Spacious Master Bedroom Lots pot Light, Newly Renovated and Well-Maintained, Hardwood Stairs and Luxury Vinyl Floors, Granite Kitchen Countertop with Backsplash:5 Major Stainless Appliances(2023):New Heat Pump(2024) Finished Basement. Steps to park &Public Transit, Close to Schools. Plaza, Restaurants, Banks, Mins to Pacific Mall& Supermarket Don't Miss This Opportunity.
Ask about this home
A HOMEH agent will answer your questions about this home.
Around this home
Daily convenience, out of 100, from the distances below
Schools nearby
School rating, out of 10.
Helpful calculators
Your HOMEH agent

"I would see it this week."