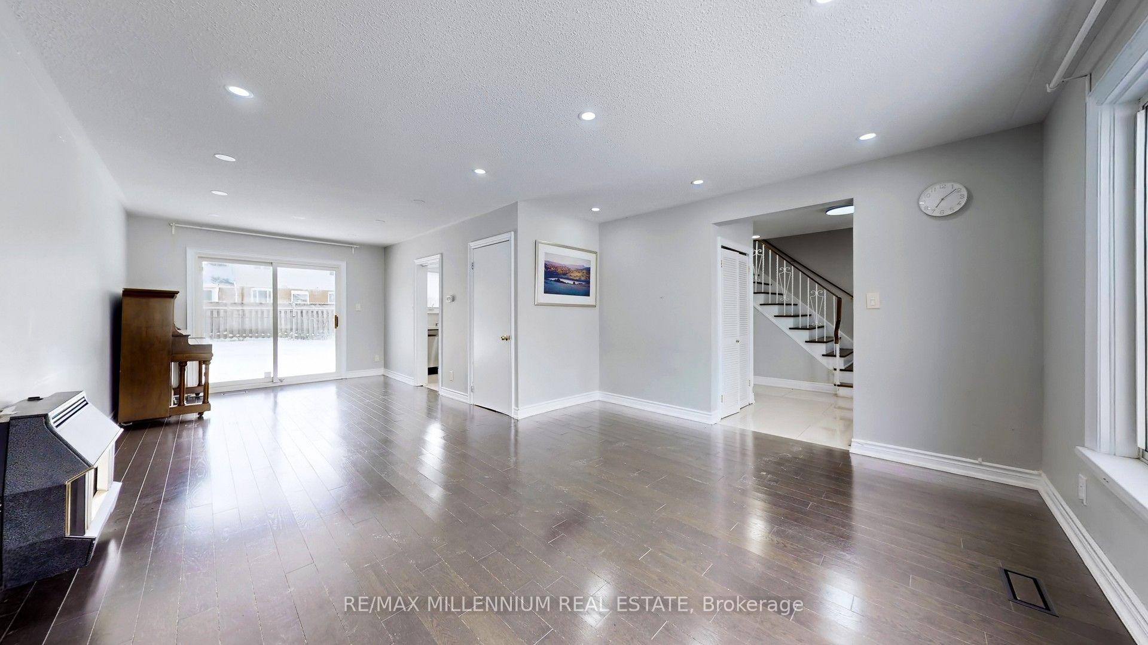
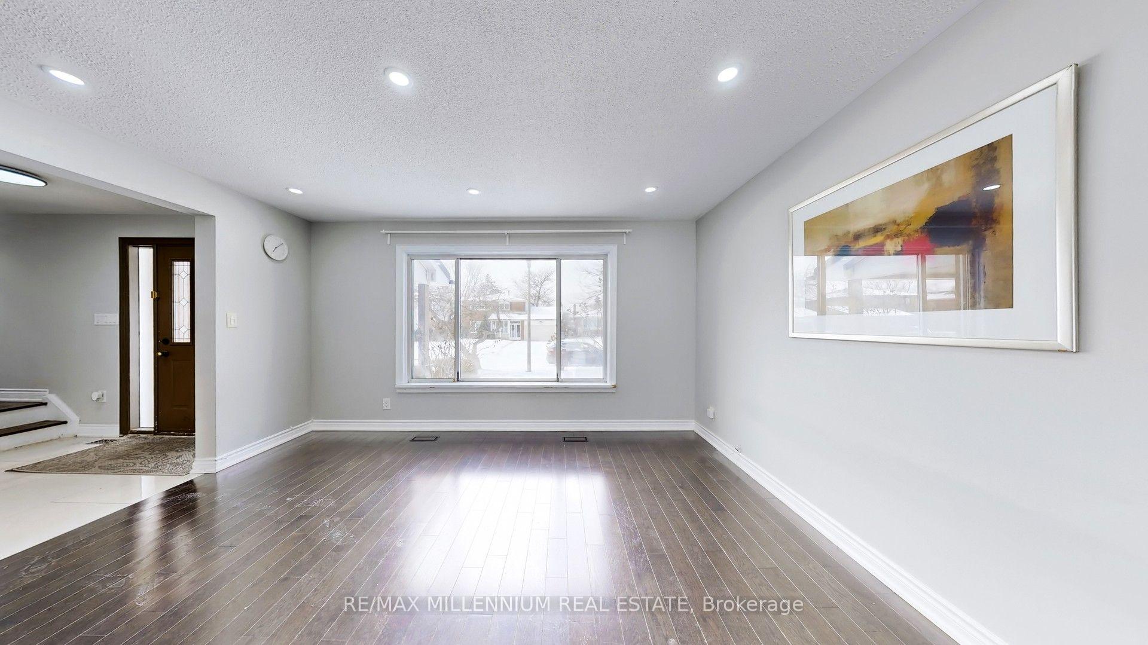
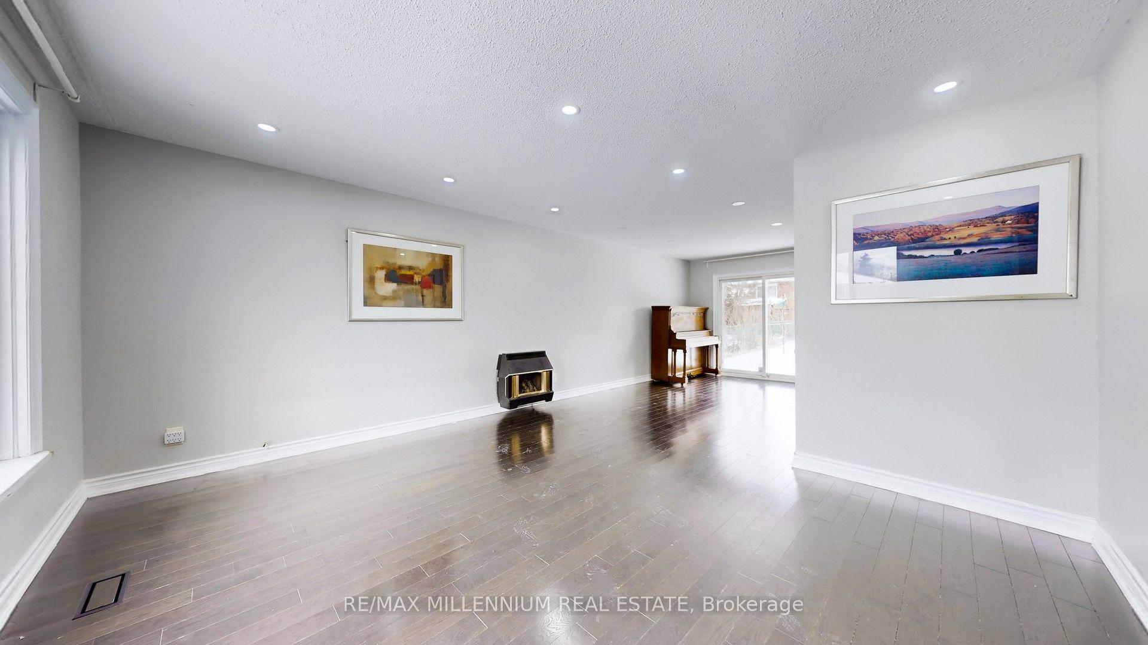
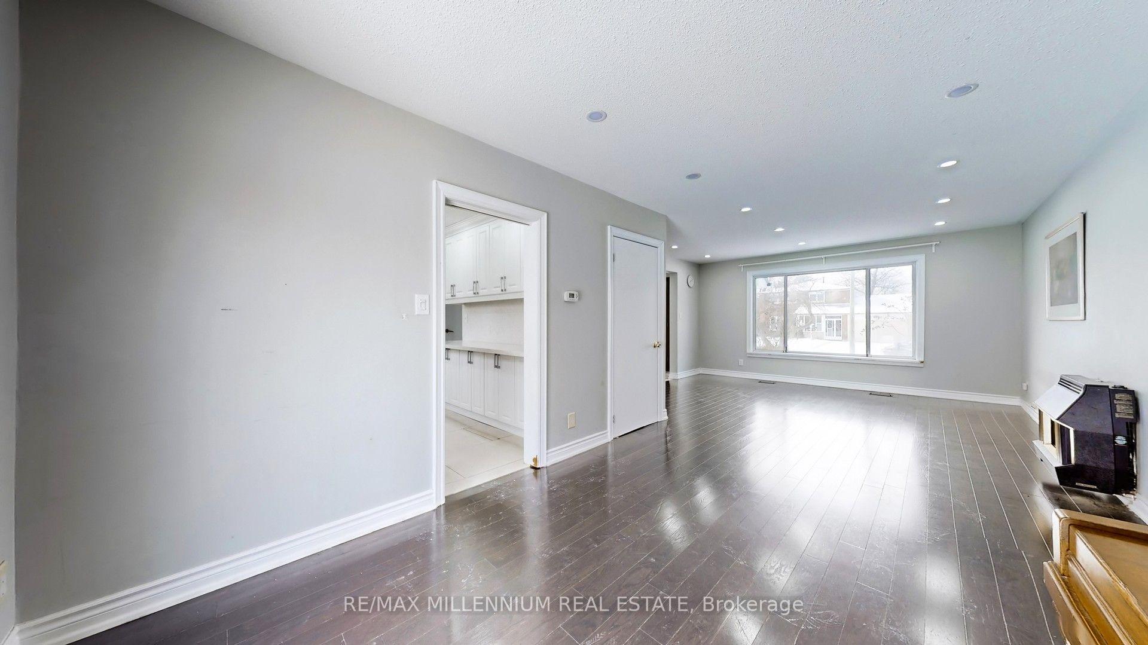
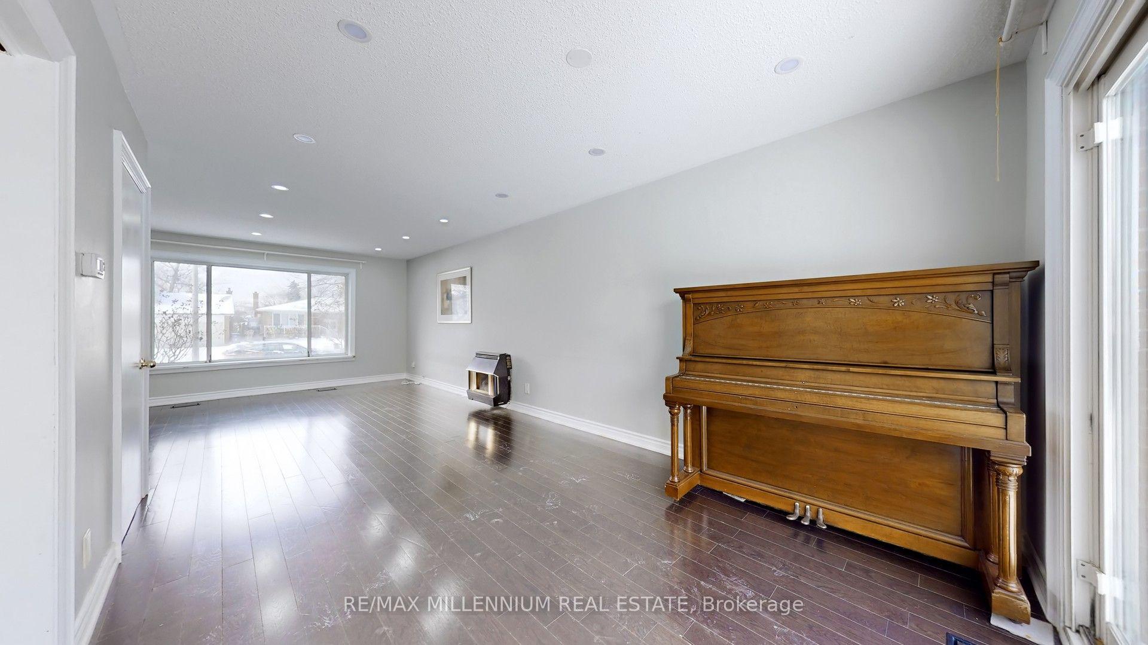
Welcome to this beautifully maintained home in the heart of Scarborough, offering the perfect blend of comfort, space, and convenience. This bright and inviting residence features a functional open-concept layout with generously sized principal rooms, large windows that fill the home with natural light, and a modern kitchen complete with ample cabinetry and prep space.Spacious bedrooms provide comfort and privacy, while well-appointed bathrooms add to the home's everyday functionality. Enjoy the convenience of private laundry, dedicated parking, and a family-friendly neighbourhood surrounded by parks, schools, shopping, restaurants, public transit, and easy access to Highway 401. Whether you're a growing family or professionals seeking a well-connected location, this home offers exceptional value in one of Scarborough's most desirable communities. Move in and enjoy comfortable living with everything you need just minutes away!
Read more
Fenced YardParkSchoolSchool Bus RoutePublic Transit
Facts & features
TypeDetached
Style2-storey
Size1.5K~2K Sq.Ft.
HeatingForced air, gas
CoolingCentral air
Parking1 drive
WaterMunicipal
FireplaceYes
Book a viewing
Wed28Oct
Thu29Oct
Fri30Oct
Sat31Oct
Sun1Nov
Pick a time
Rooms
0 rooms · 3 bathrooms
Bathrooms3
4-pcSecond4-pcSecond2-pcMain
Around this home
Birchmount Rd & Finch Ave E
Listing details
MLS® numberE13651042
Listed onAug 7, 2026
Days on market27
UpdatedSep 3, 2026
Listing brokerageRE/MAX MILLENNIUM REAL ESTATE
Possession2026-09-01 / 1-29 days
Helpful tools
Mortgage calculator
Closing costs
Land transfer tax
Buyer guide
Your HOMEH agent
KimHOMEH agent · Scarborough
"I would see it this week."
Ask Kim
Ask HOMEH about this home
Price, neighbourhood, monthly cost. Ask anything.
HOMEH Intelligent Agent is an AI, not a licensed representative. Check anything important with your agent.

 See all 39 photos
