

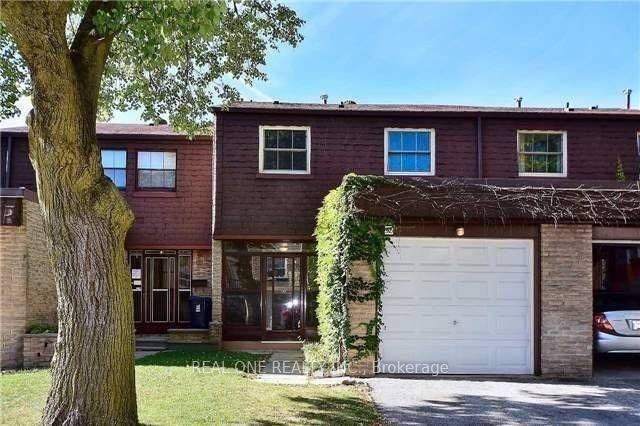
Unit 38, 81 Brookmill Boulevard
Condo Townhouse Rented
1/18Unit 38, 81 Brookmill Boulevard
Condo Townhouse Rented
 See all 18 photos
4 Bedrooms
2 Bathrooms
2 Parking
1.2K–1.4K sq.ft
Entire Home
— Unit
Property history
Facts and features
- BasementFinished
- LaundryIn basement
- Lease term12 months
- PetsNot allowed
What stands out
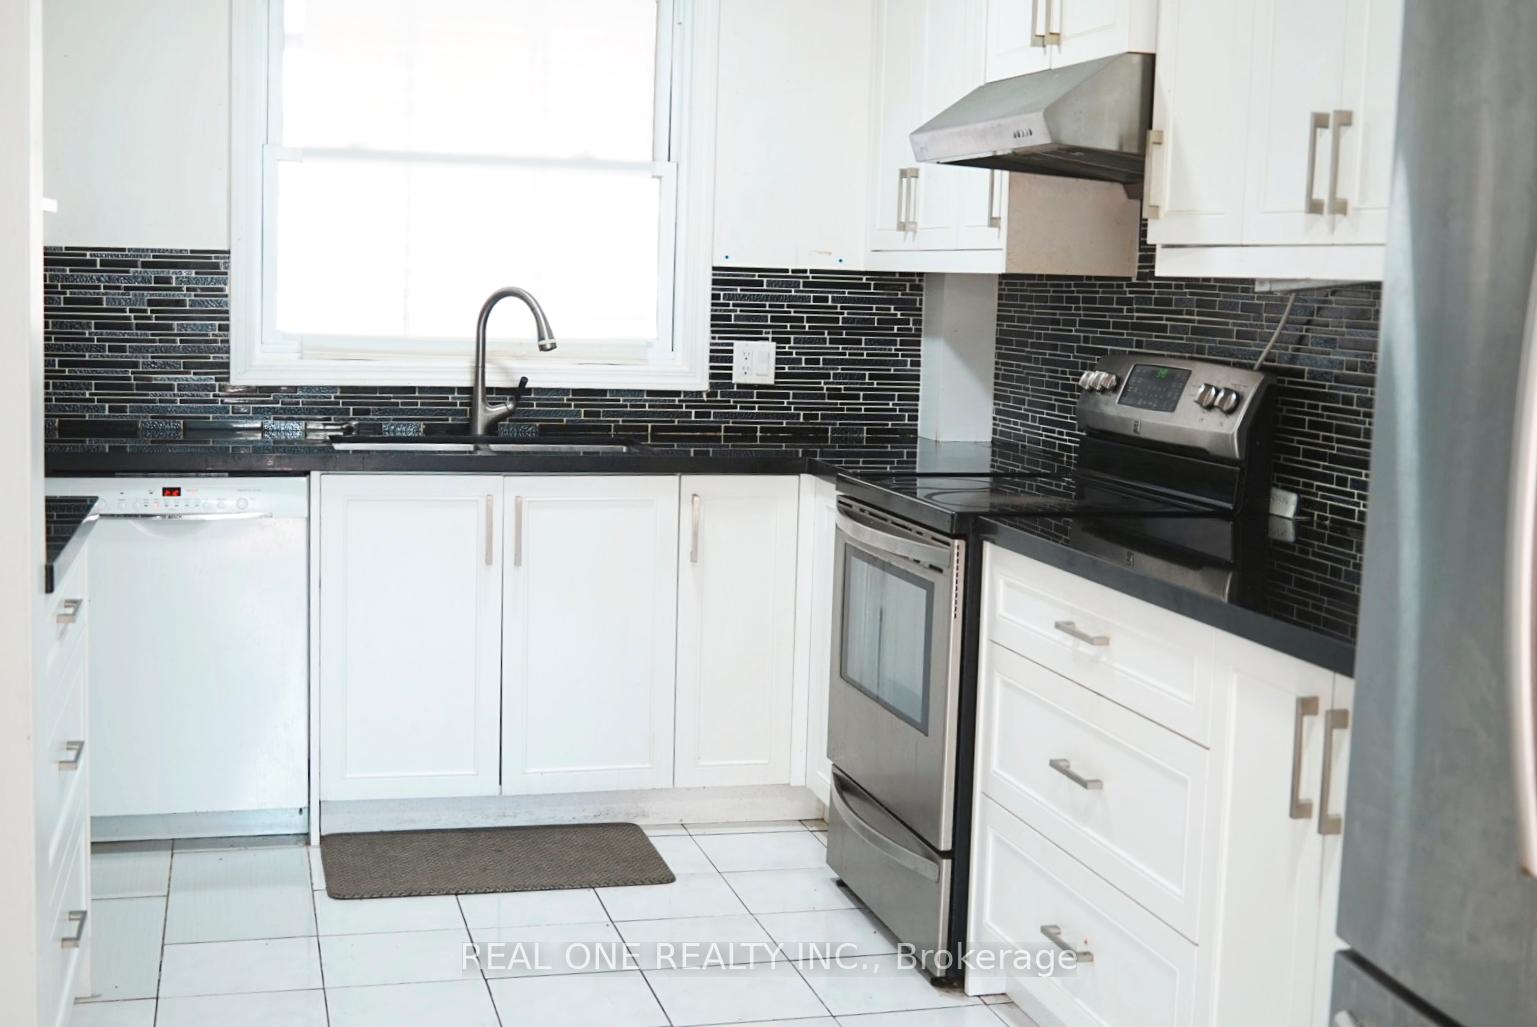
- Second kitchen
- Central air
The homeCondo Townhouse, 2-storey, 1,200–1,399 sq ft
- TypeCondo Townhouse
- Style2-storey
- Living space1,200–1,399 sq ft
- BasementFinished
- ExposureSouth
InsideIn basement, Built-in oven, water heater, water heater owned, Rooms above ground 8
- LaundryIn basement
- FeaturesBuilt-in oven, water heater, water heater owned
- Rooms above ground8
- Bedrooms4
- Bathrooms2
- Kitchens2
- Family roomYes
OutsideBrick, aluminum siding, Balcony None
- ExteriorBrick, aluminum siding
- BalconyNone
Parking and locker2 Parking (1 garage + 1 drive), Attached, Parking type Owned
- Spaces2 Parking (1 garage + 1 drive)
- GarageAttached
- Parking typeOwned
- LockerNone
Building81 Brookmill Townhomes, Storeys 2, Units 100
- Name81 Brookmill Townhomes
- Storeys2
- Units100
- Registered1974
- Condo corporation124
- PetsNot allowed
Heating, water and powerForced air, gas, Central air
- HeatingForced air, gas
- CoolingCentral air
Rent and termsRent $3,300 a month, Entire property, Partially
- Rent$3,300 a month
- Space for rentEntire property
- FurnishedPartially
- Lease12 months
- Rent includesBuilding insurance, parking
- DepositRequired
- Credit checkRequired
- Employment letterRequired
- Rental applicationRequired
- ReferencesRequired
- Rental itemsHot water tank
IncludedPartially furniture
- IncludedPartially furniture
Listing detailsE12378961, Rented, Sep 3, 2025
- MLS® numberE12378961
- StatusRented
- Listed onSep 3, 2025
- Days on market106
- UpdatedDec 18, 2025
- Possession2025-11-30 / 30-59 days
- Occupied byOwner
- Listing brokerageREAL ONE REALTY INC.
About this home
Unit 38, 81 Brookmill Boulevard, Scarborough (L'Amoreaux), ON M1W 2L5
Built-In OvenWater HeaterWater Heater Owned
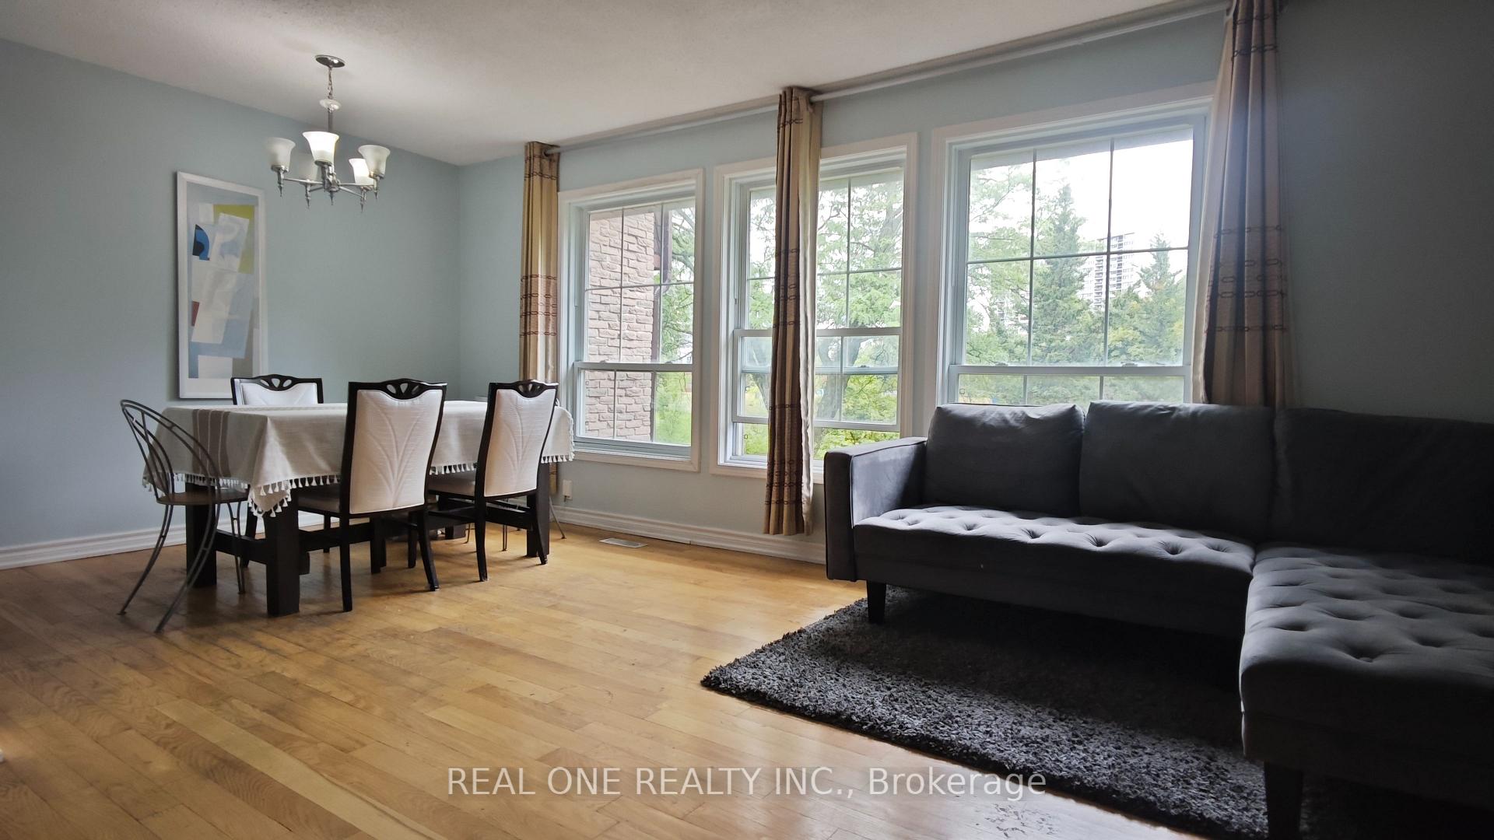
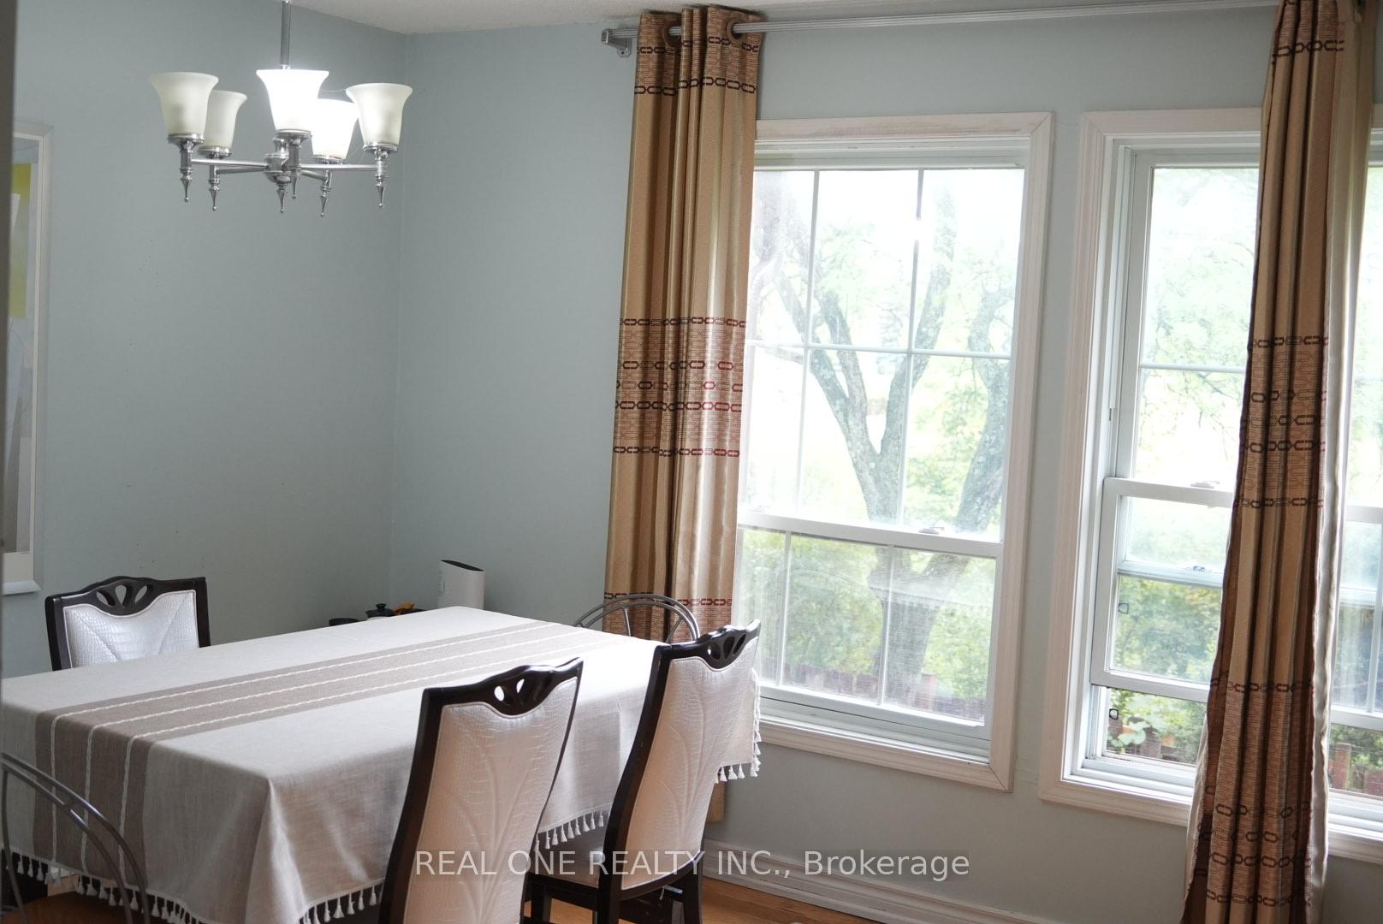
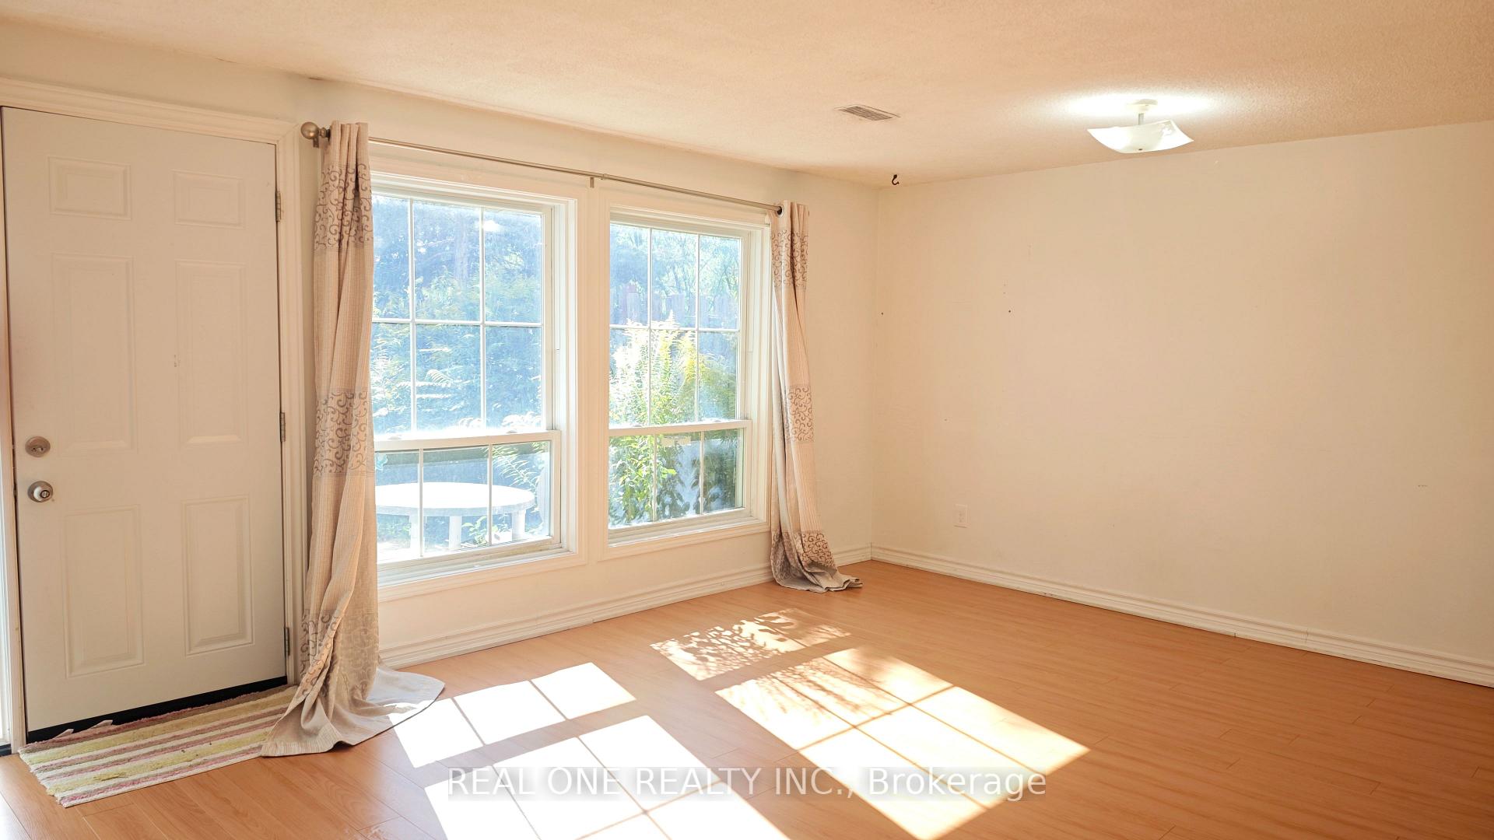
Beautiful 4Brs Townhouse, Excellent Layout, Sun-Filled Living/Dining Rooms, Fenced Yard Facing Amazing Ravine. Waling Distance To Schools, Ttc, Shopping Centre And Park. Just Move In And Enjoy!
Read more
Ask about this home
A HOMEH agent will answer your questions about this home.
Ask a question
Know more about 81 Brookmill Townhomes
Condo building · 81 Brookmill Boulevard
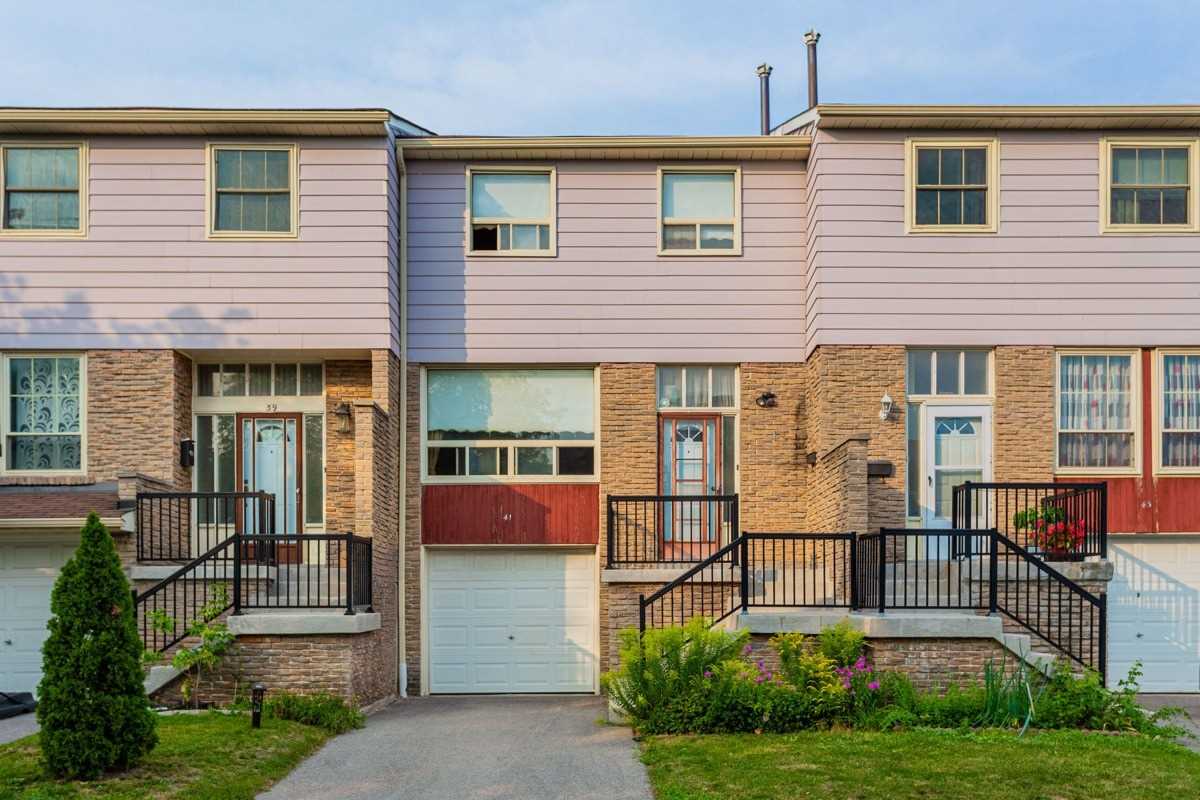
81 Brookmill Townhomes is a 2-storey condo with 100 suites, built in 1974. No units are on the market here right now.
- 2storeys
- 100suites
- $501/sq ft
- 1974built
Visitor parkingBbq
No similar units for rent in 81 Brookmill Townhomes right now.
Around this home
Finch/Warden
Errands
Parks
Schools
Daily convenience, out of 100, from the distances below
ParkBridletowne Park · 7 within 1 km2 min walk138 m
GrocerySuper Star Convenience Store9 min walk553 m
SchoolBrookmill Boulevard Junior Public School2 min walk150 m
PharmacyPharmasave Finch-Warden8 min walk499 m
Cafés & foodMr. Congee Chinese Cuisine · 15 within 1 km9 min walk531 m
Gym & rec centreL'Amoreaux C.I. swimming pool6 min walk357 m
LibraryToronto Public Library - Bridlewood9 min walk547 m
HospitalScarborough Health Network - Birchmount Hospital5 min walk317 m
WalkDriveStraight-line distance, open map data
Grocery0.6 km
Park0.1 km
Coffee0.5 km
Dining0.5 km
Gym0.5 km
Hospital0.3 km
Schools nearby
School rating, out of 10.
Brookmill Boulevard Junior Public Schoolelementary · Public · 0.1 km
8.0/10
L'Amoreaux Collegiate Institutesecondary · Public · 0.4 km
5.3/10
St Aidan Catholic Schoolelementary · Catholic · 0.6 km
5.4/10
Contact agent
Helpful calculators
Rent vs buy
Affordability
Mortgage
Down payment
Stress test
CMHC insurance
Your HOMEH agent

KimHOMEH agent · Scarborough
"I would see it this week."
Ask Kim
Keep exploring
You are here