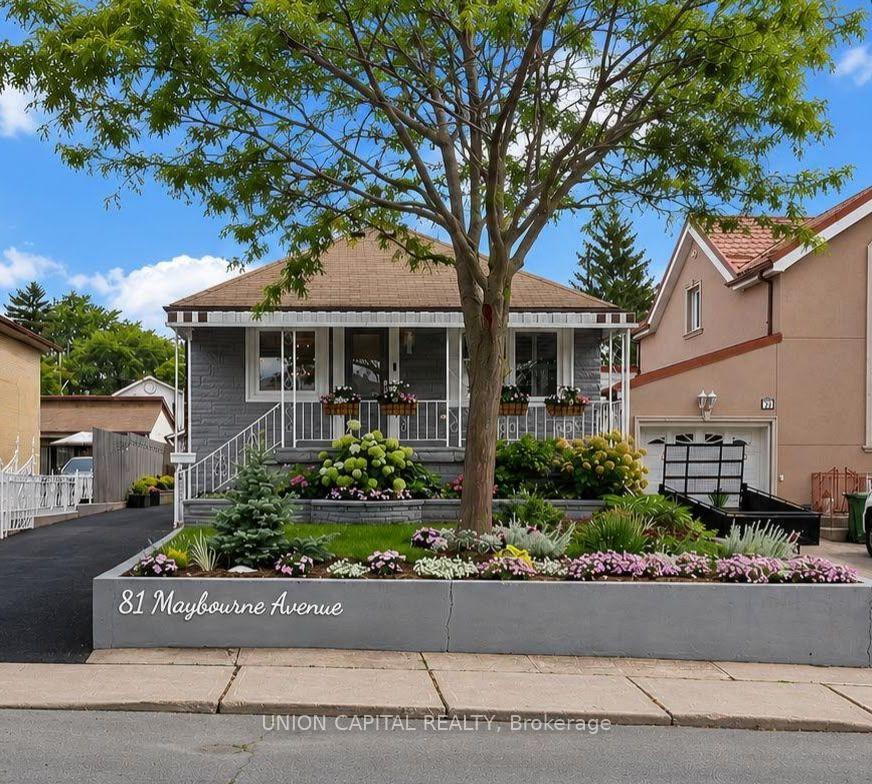
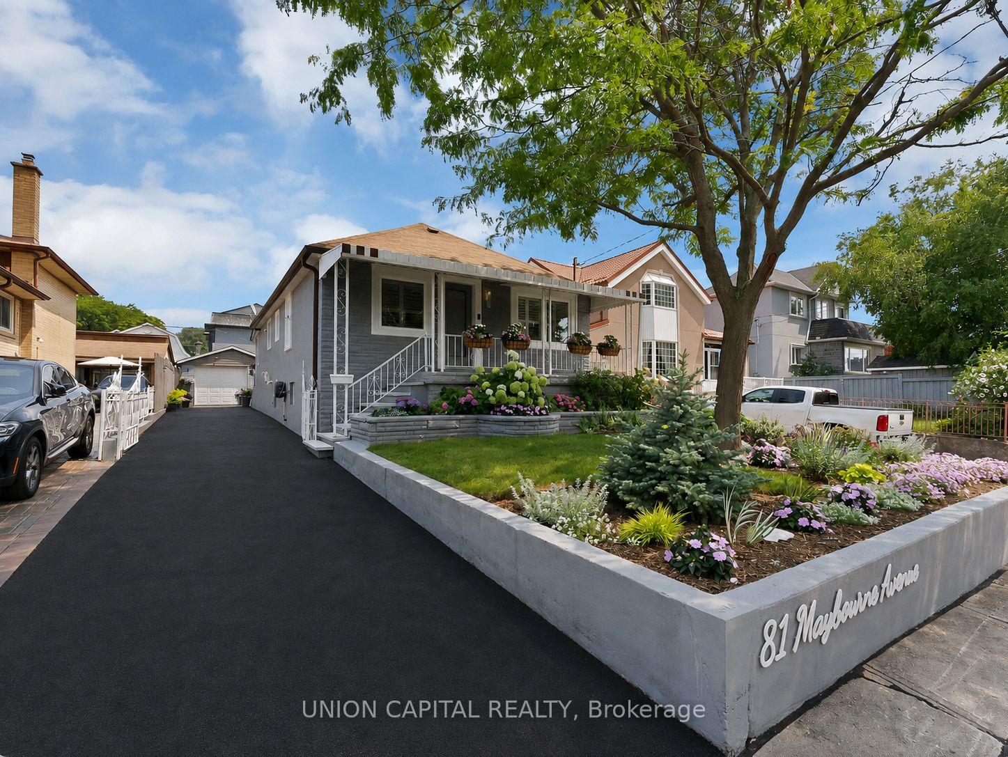
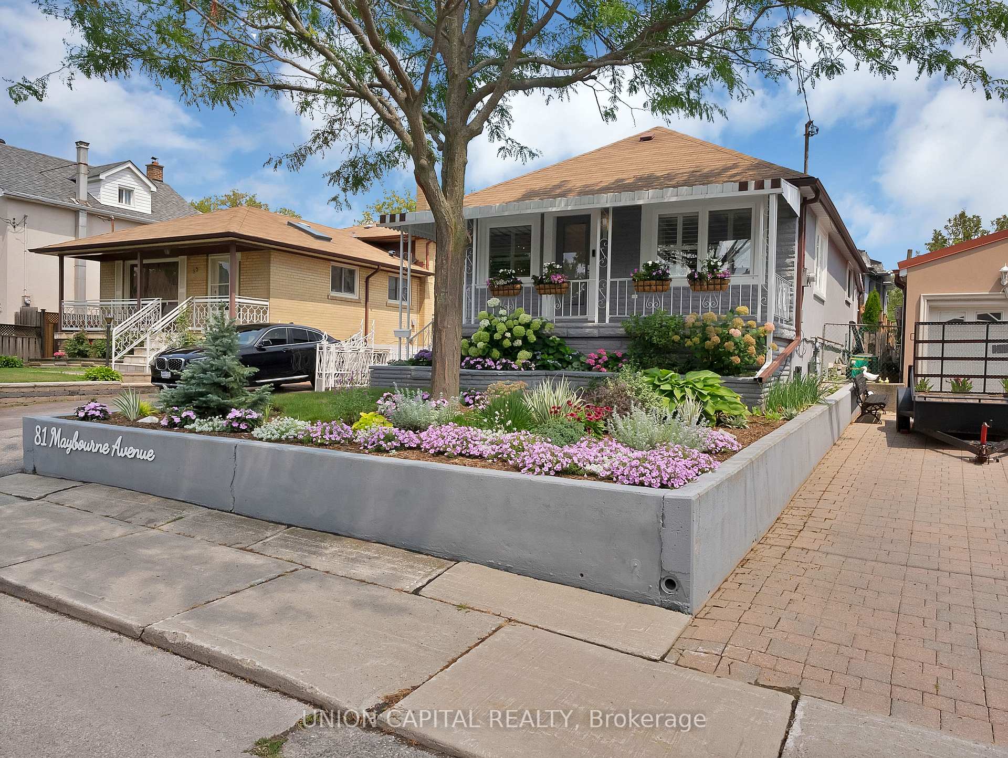
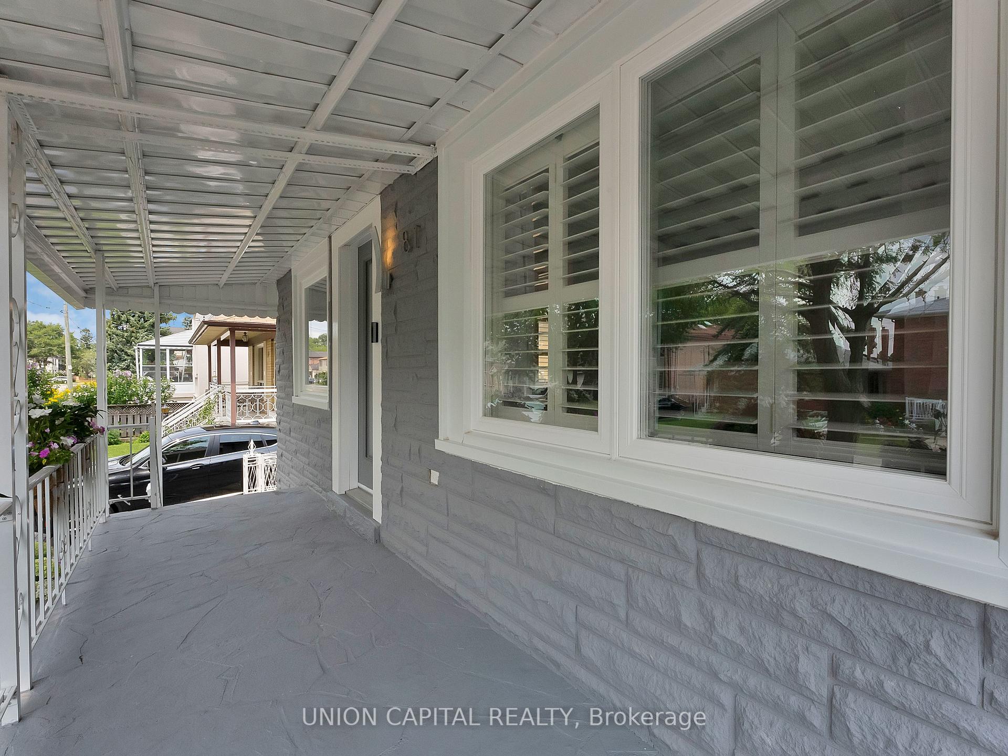
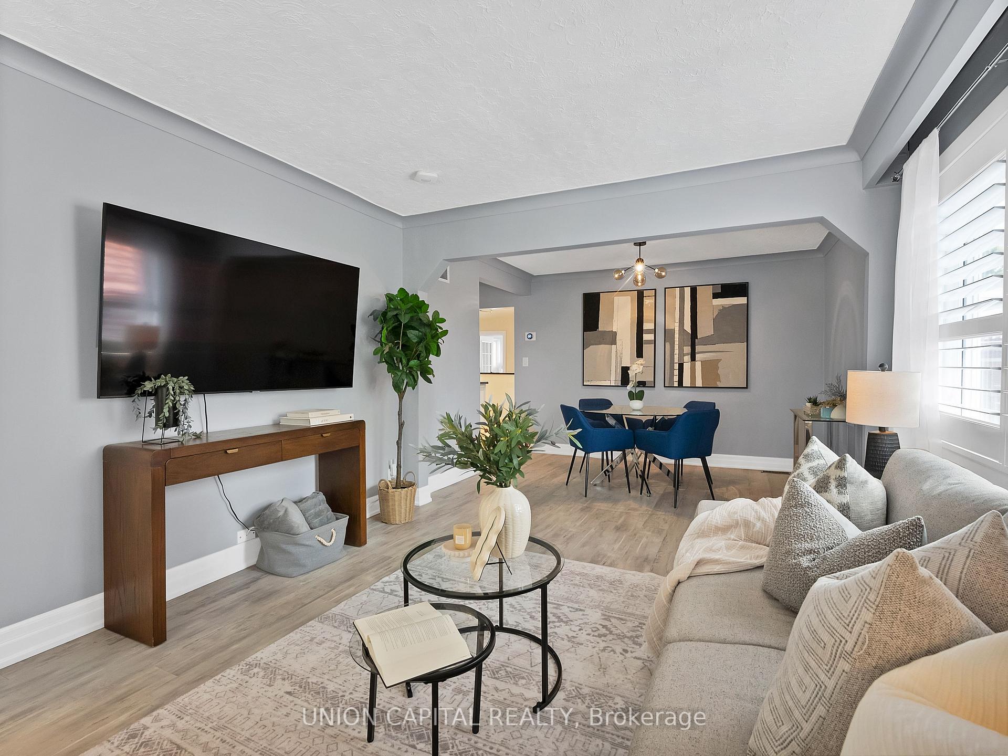
Welcome to this beautifully renovated, meticulously maintained detached bungalow in the highly desirable Clairlea-Birchmount neighbourhood! You'll fall in love with the lush landscaping and exceptional curb appeal the moment you arrive. Inside, this charming home features a total of 3 spacious bedrooms, 2 spa-like bathrooms, and a fully finished basement, making it ideal for families, downsizers, or investors. Enjoy a modern renovated kitchen with updated appliances, luxury vinyl flooring throughout the main level, spacious principal rooms, and a bright sunroom with a walk-out to the backyard. The fully finished basement provides exceptional additional living space, perfect for a recreation room, home office, or guest suite. Step outside to a beautifully landscaped backyard complete with a gazebo, automatic retractable patio shade, and automatic irrigation system. Ample parking includes a detached garage plus a private driveway accommodating up to five additional vehicles. The oversized detached garage can also be used as a workshop or additional storage space, offering excellent flexibility. Conveniently located near parks, golf courses, schools, TTC, Warden Subway Station, shopping, restaurants, Costco, Scarborough Town Centre, Golden Mile Shopping Centre, and easy access to the DVP and Hwy 401. This completely turnkey home is move-in ready and offers the perfect blend of comfort, style, and convenience in a fantastic family-friendly neighbourhood.
Read more
OtherGolfParkPublic TransitSchool
Facts & features
TypeDetached
StyleBungalow
Size1.1K~1.5K Sq.Ft.
Lot37.5 x 106.58 ft
Tax$4,404 (2025)
HeatingForced air, gas
CoolingCentral air
BasementFinished
Parking5 drive
WaterMunicipal
Book a viewing
Wed28Oct
Thu29Oct
Fri30Oct
Sat31Oct
Sun1Nov
Pick a time
Rooms
10 rooms · 2 bathrooms
Main floor7 rooms
Dining room11′1″ × 8′7″95 sq.ft.
Bedroom 214′2″ × 9′3″130 sq.ft.
Foyer6′8″ × 4′8″31 sq.ft.
Kitchen14′2″ × 11′156 sq.ft.
Primary bedroom18′4″ × 11′202 sq.ft.
Living room15′2″ × 11′5″174 sq.ft.
Sunroom22′5″ × 8′1″181 sq.ft.
Basement3 rooms
Bedroom 314′ × 11′5″159 sq.ft.
Furnace room—
Recreation31′1″ × 10′5″323 sq.ft.
Bathrooms2
4-pcMain3-pcBasement
Thinking of selling your home?See what your home is worth today.

 See all 33 photos
