

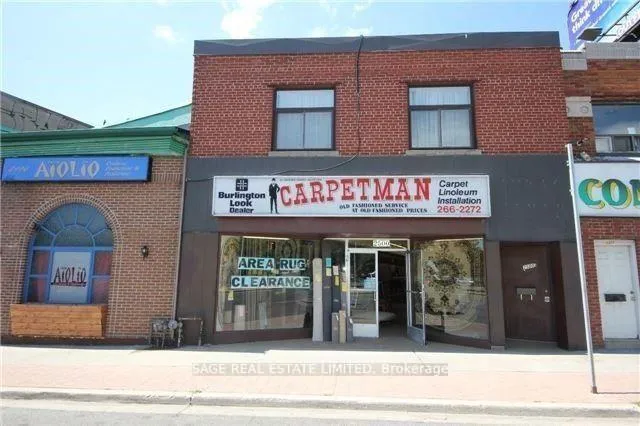
82 Brimwood Blvd
Store W Apt/Office Terminated
1/1282 Brimwood Blvd
Store W Apt/Office Terminated
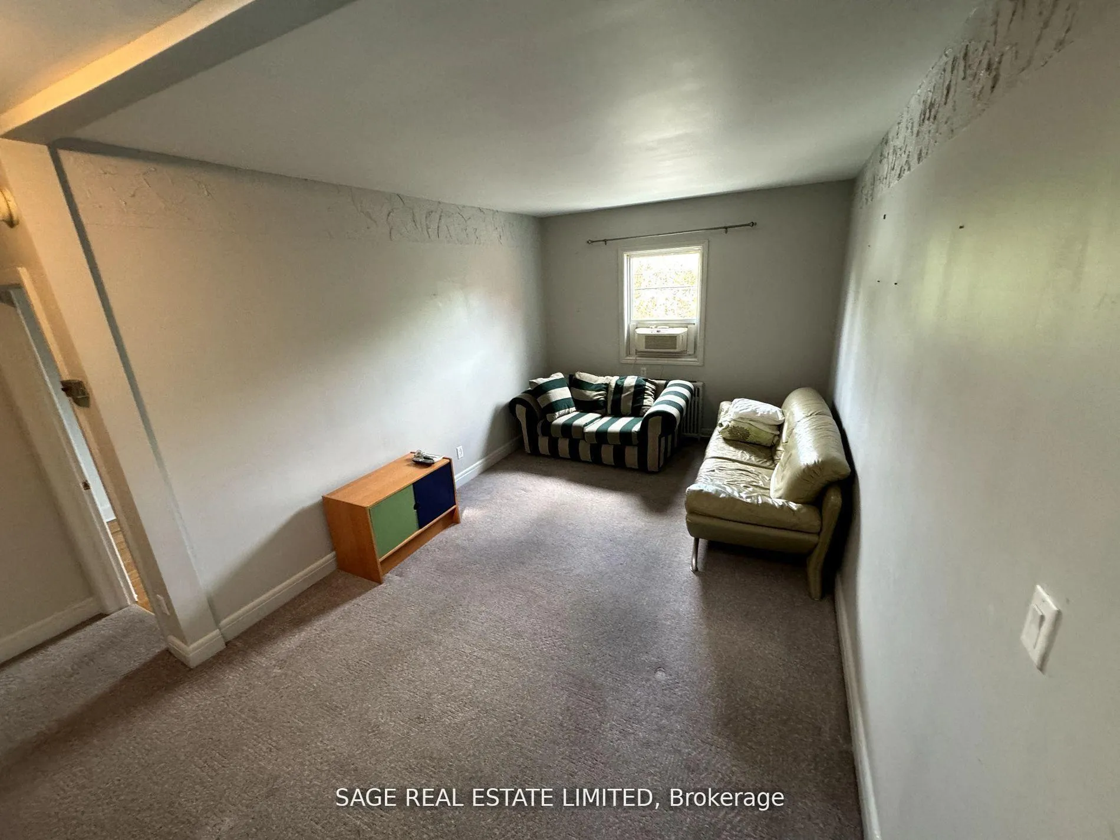
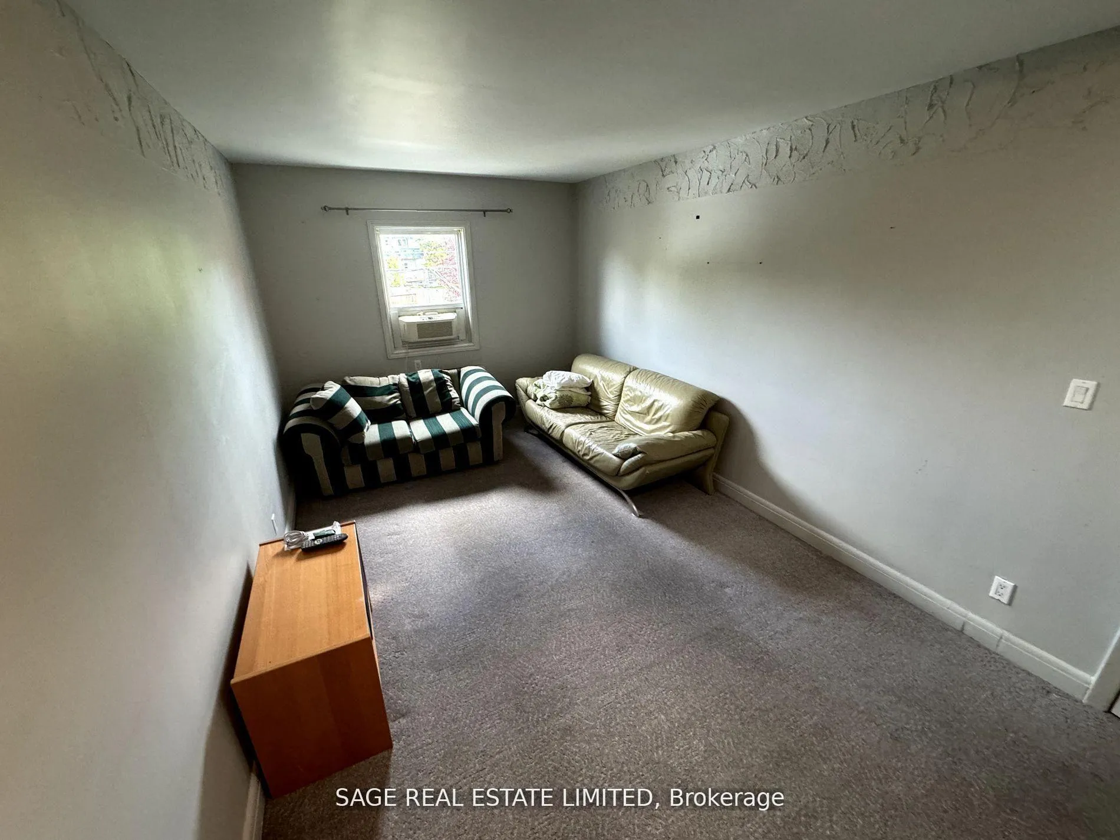
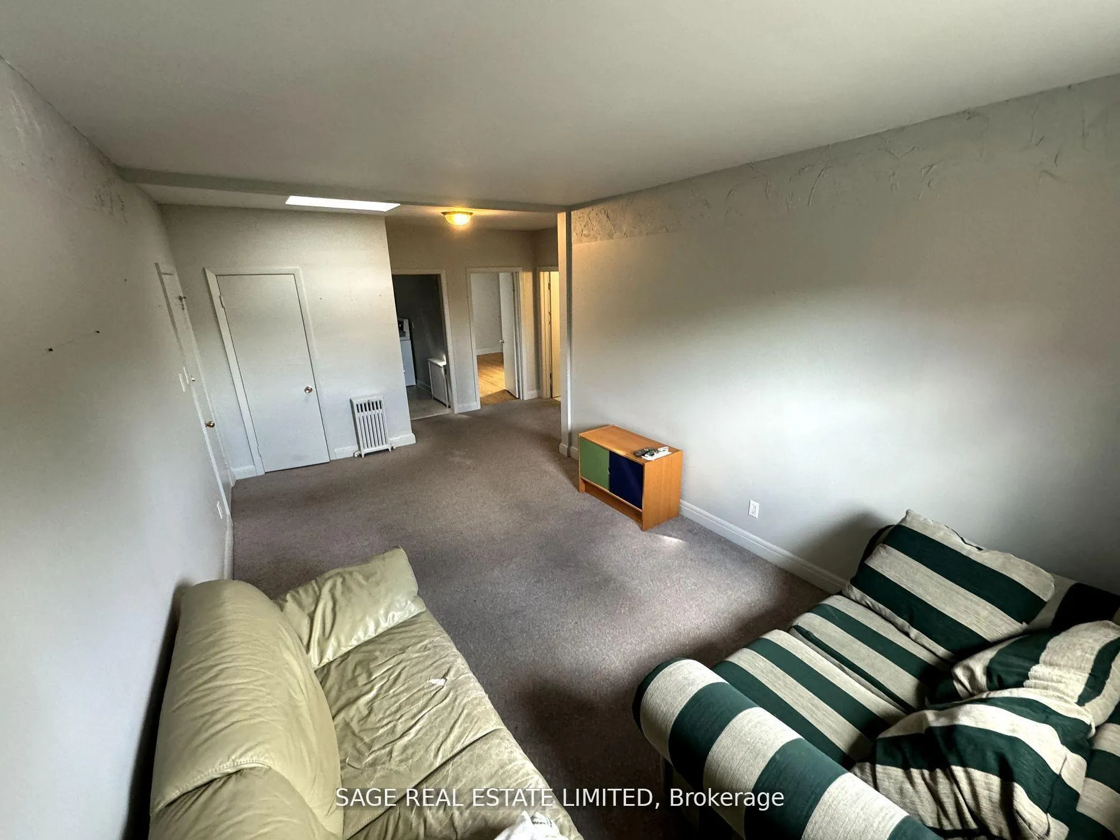
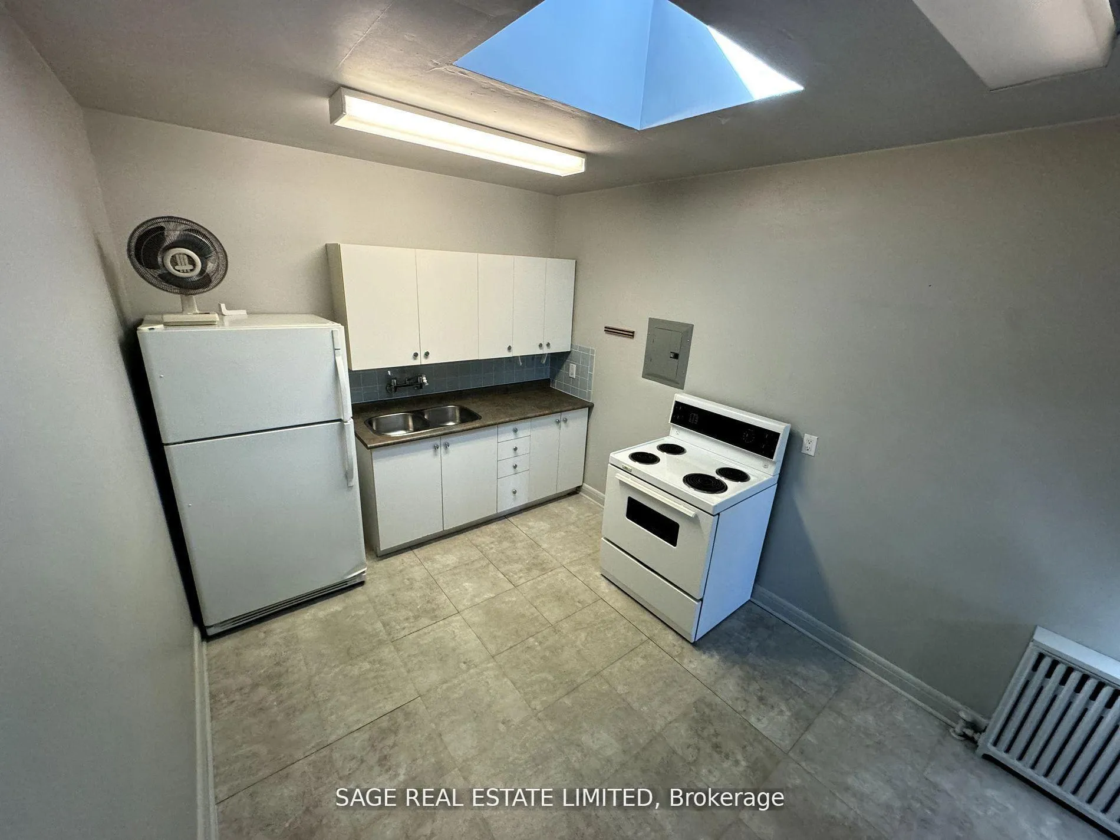 See all 12 photos
2 Bedrooms
1 Bathroom
0 Garage
700–1.1K sq.ft
— Unit
— Move-in
Property history
- $1,650TerminatedList: 2026-04-14|End: 2026-05-20|36 daysE1299599
- $1,800ExpiredList: 2026-01-28|End: 2026-04-01|63 daysE12735596
Facts and features
- BasementApartment
- ExposureNorth
- Water, sewerMunicipal
- HeatingHeat pump
What stands out
- Separate entrance
The homeStore W Apt/Office, 700–1,100 sq ft, Apartment, separate entrance
- Type: Store W Apt/Office
- Living space: 700–1,100 sq ft
- Basement: Apartment, separate entrance
- Exposure: North
InsideRooms above ground 5, Bedrooms 2, Bathrooms 1
- Rooms above ground: 5
- Bedrooms: 2
- Bathrooms: 1
- Kitchens: 1
Outside and lotBrick, aluminum siding
- Exterior: Brick, aluminum siding
Heating, water and powerHeat pump, gas, Municipal water
- Heating: Heat pump, gas
- Water: Municipal water
Rent and termsRent $1,650 a month
- Rent: $1,650 a month
Listing detailsE1299599, Terminated, Apr 14, 2026
- MLS® number: E1299599
- Status: Terminated
- Listed on: Apr 14, 2026
- Days on market: 36
- Updated: May 20, 2026
- Possession: 2026-05-01
- Listing brokerage: RE/MAX REALTRON REALTY INC., Brokerage
About this home
82 Brimwood Blvd, Scarborough (Agincourt North), ON M1N 1V3
Large 2 Bedroom Apartment. Big Bedrooms, Huge Eat In Kitchen, Lots Of Natural Light, Freshly Painted, Shared Patio Space, TTC At Your Door, Big Box Shopping Directly Across The Street, And Much More. Must See To Appreciate. No Parking or Laundry able to be offered.
Read more
Ask about this home
A HOMEH agent will answer your questions about this home.
Ask a question
Around this home
Brimley/Finch
Errands
Parks
Schools
Daily convenience, out of 100, from the distances below
ParkBrimley Woods · 4 within 1 km7 min walk448 m
GroceryFood Basics8 min walk519 m
SchoolBrimwood Boulevard Junior Public School3 min walk190 m
PharmacyBrimley Pharmacy7 min walk420 m
Cafés & foodReginos Pizza · 15 within 1 km7 min walk418 m
Gym & rec centreGoldhawk Public Library and Neighborhood Centre21 min walk1.3 km
LibraryToronto Public Library - Woodside Square10 min walk619 m
WalkDriveStraight-line distance, open map data
Grocery0.5 km
Park0.4 km
Coffee0.6 km
Dining0.6 km
Schools nearby
School rating, out of 10.
Brimwood Boulevard Junior Public Schoolelementary · Public · 0.2 km
6.6/10Good
Our Lady of Grace Catholic Schoolelementary · Catholic · 0.2 km
7.8/10Good
Albert Campbell Collegiate Institutesecondary · Public · 0.5 km
7.1/10Good
Contact agent
Helpful calculators
Rent vs buy
Affordability
Mortgage
Down payment
Stress test
CMHC insurance
Your HOMEH agent

NimaHOMEH agent · Scarborough
"I would see it this week."
Ask Nima