

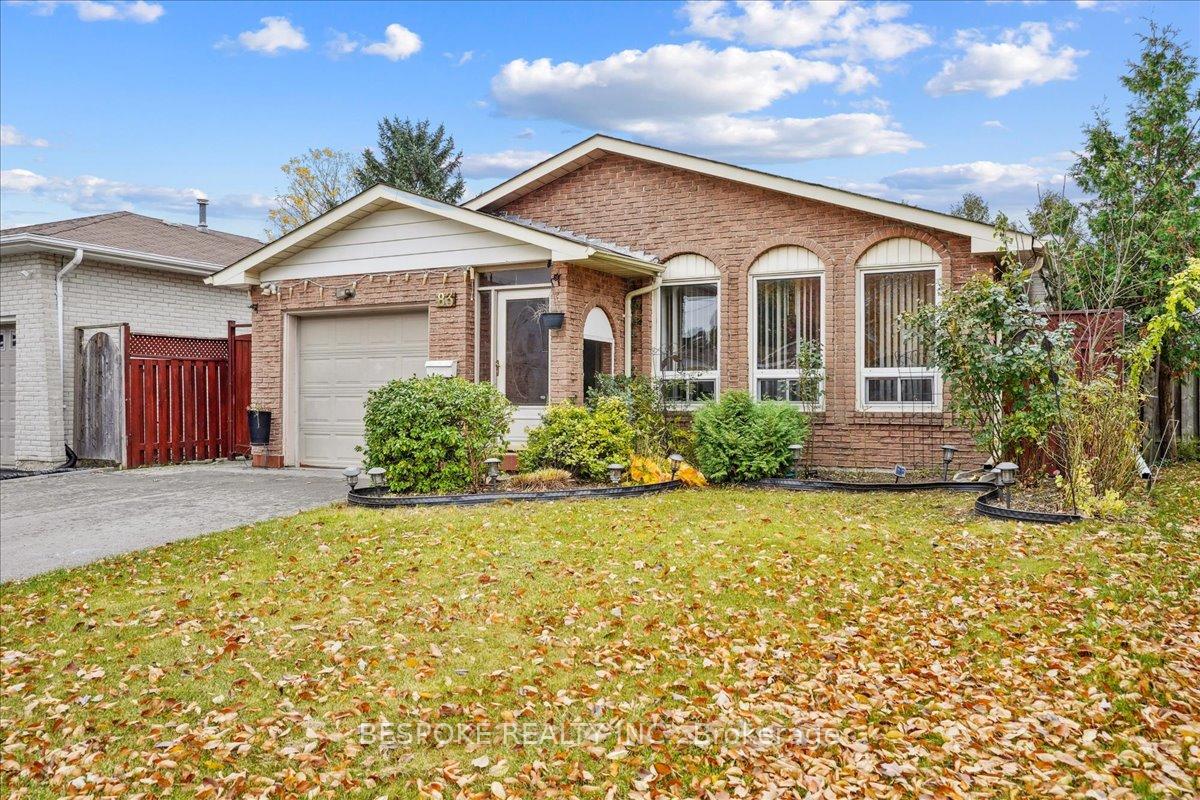
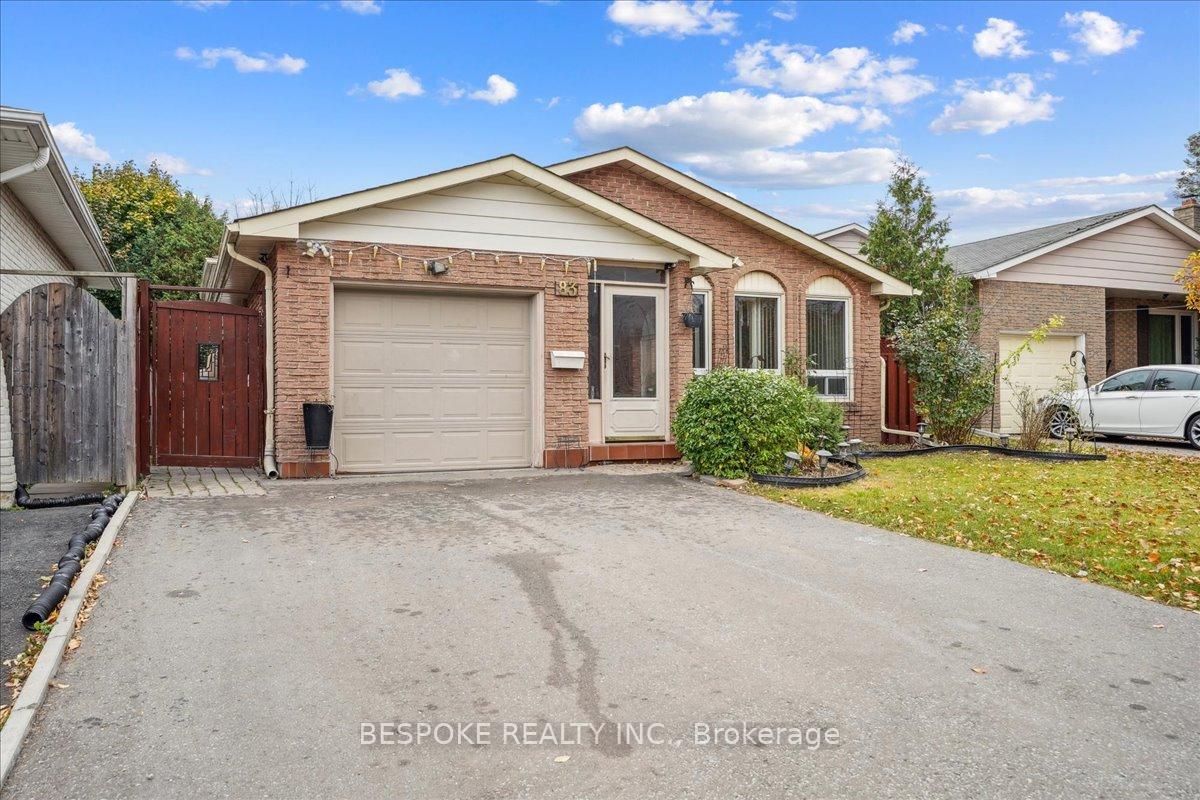
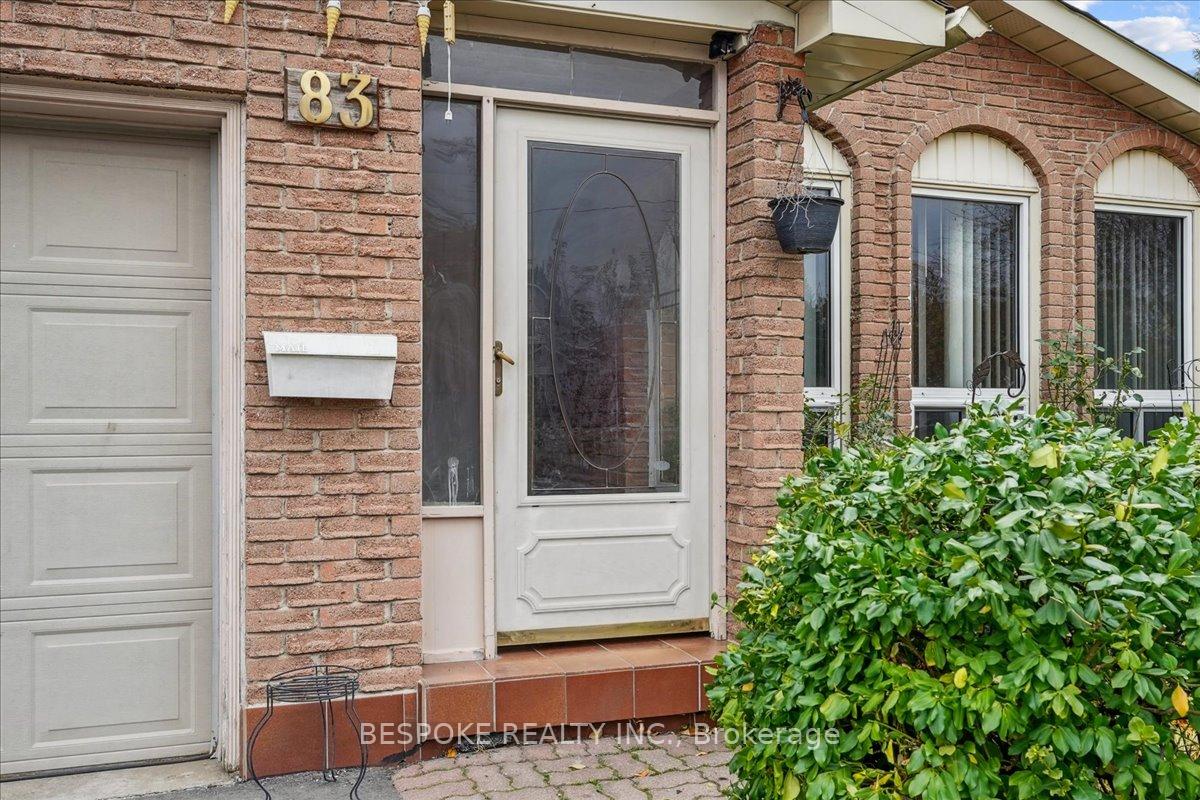
83 Amanda Drive
83 Amanda Drive
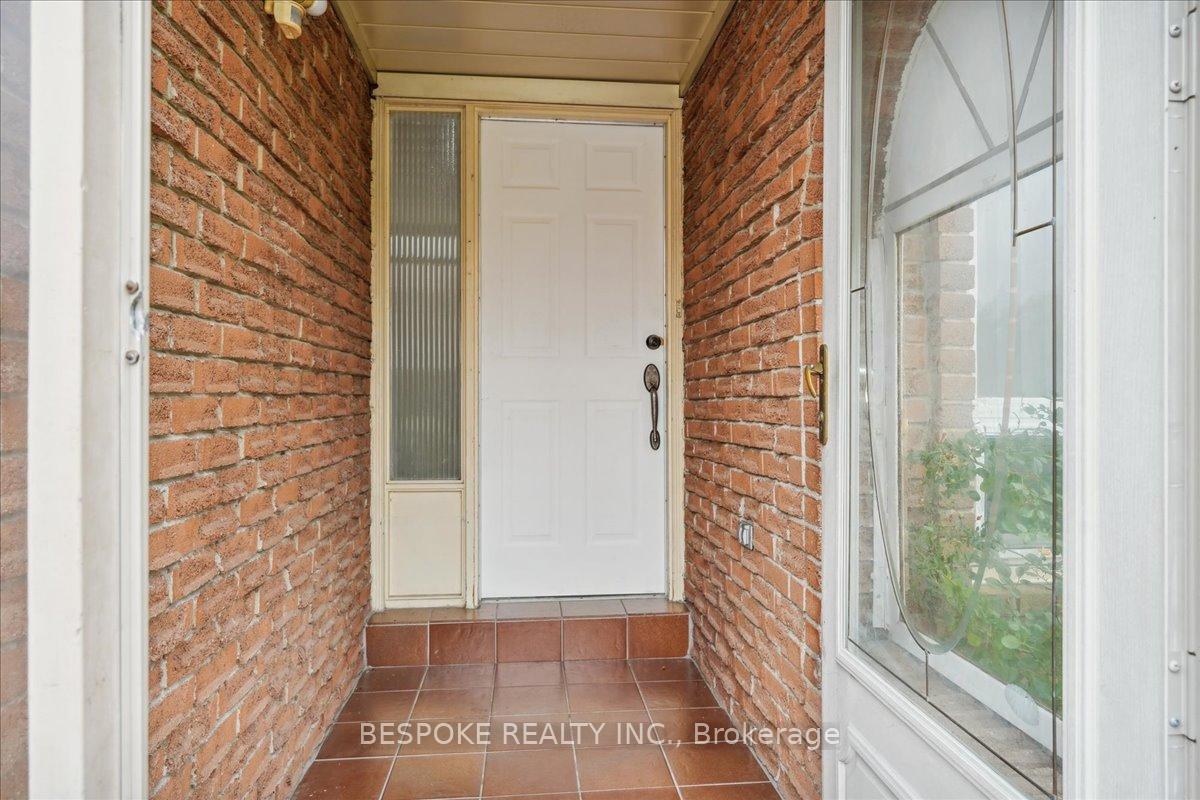 See all 37 photos
Property history
Facts and features
- BasementFinished
- Water, sewerMunicipal
- HeatingForced air
- CoolingCentral air
- Hardwood floors
- Central air
The homeDetached, Backsplit 3, 1,100–1,500 sq ft
- Type: Detached
- Style: Backsplit 3
- Living space: 1,100–1,500 sq ft
- Basement: Finished, crawl space
InsideHardwood, Other, Rooms above ground 6
- Flooring: Hardwood
- Features: Other
- Rooms above ground: 6
- Bedrooms: 3 + 1 in the basement
- Bathrooms: 2
- Kitchens: 1
Outside and lotBrick, aluminum siding, Asphalt shingle, Other
- Exterior: Brick, aluminum siding
- Roof: Asphalt shingle
- Foundation: Other
- Size: 40.65 × 108.97 ft
Parking1 Garage, Attached, Private
- Spaces: 1 Garage
- Garage: Attached
- Driveway: Private
Heating, water and powerForced air, gas, Central air, Municipal water
- Heating: Forced air, gas
- Cooling: Central air
- Water: Municipal water
- Sewer: Municipal sewer
Costs and taxesTaxes $4,668 a year, HST included in the price, Hot water tank, central a/c
- Taxes, 2025: $4,668 a year
- HST: HST included in the price
- Rental items: Hot water tank, central a/c
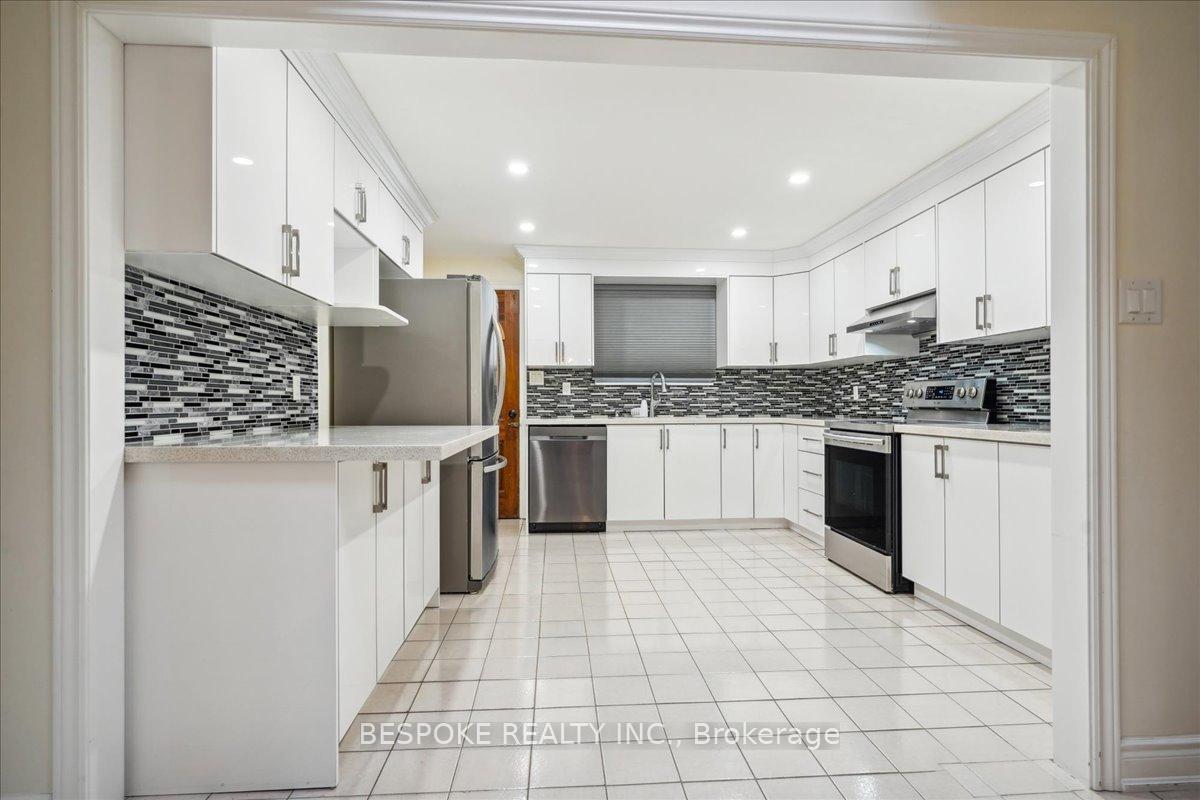
Included in the saleBlack s/s refrigerator, white fridge, s/s stove, s/s range hood, s/s dishwasher, washer, dryer, gas furnace equipment, all existing light fixtures, all existing window coverings, backyard shed
- Included: Black s/s refrigerator, white fridge, s/s stove, s/s range hood, s/s dishwasher, washer, dryer, gas furnace equipment, all existing light fixtures, all existing window coverings, backyard shed
Listing detailsE12715768, Sold, Jan 20, 2026
- MLS® number: E12715768
- Status: Sold
- Listed on: Jan 20, 2026
- Days on market: 38
- Updated: Feb 27, 2026
- Possession: Flexible
- Occupied by: Vacant
- Listing brokerage: BESPOKE REALTY INC.
About this home
83 Amanda Drive, Scarborough (Agincourt North), ON M1V 1C8
Step inside and feel it immediately the quiet confidence that you've arrived home in this bright and spacious 3+1 bedroom detached residence. Sunlight flows through generous windows, creating an open, calming atmosphere that feels effortless and inviting. The layout moves naturally from room to room, subtly encouraging comfort, connection, and everyday ease. Ample parking with a private garage and driveway spaces removes stress before it even begins. Located in one of Toronto's most sought after neighbourhoods, everything you need; shopping and major highways are within easy reach. A short walk to 24-hour TTC access keeps the city constantly connected to you. Walking distance to Woodside Square and excellent elementary schools & high schools. The longer you're here, the more you can picture your life unfolding perfectly within these walls. Homes that create this feeling don't last, because once you experience it, letting it go isn't an option.
Ask about this home
A HOMEH agent will answer your questions about this home.
Around this home
Daily convenience, out of 100, from the distances below
Schools nearby
School rating, out of 10.
Helpful calculators
Your HOMEH agent

"I would see it this week."