

Unit 2301, 83 Borough Drive
Unit 2301, 83 Borough Drive
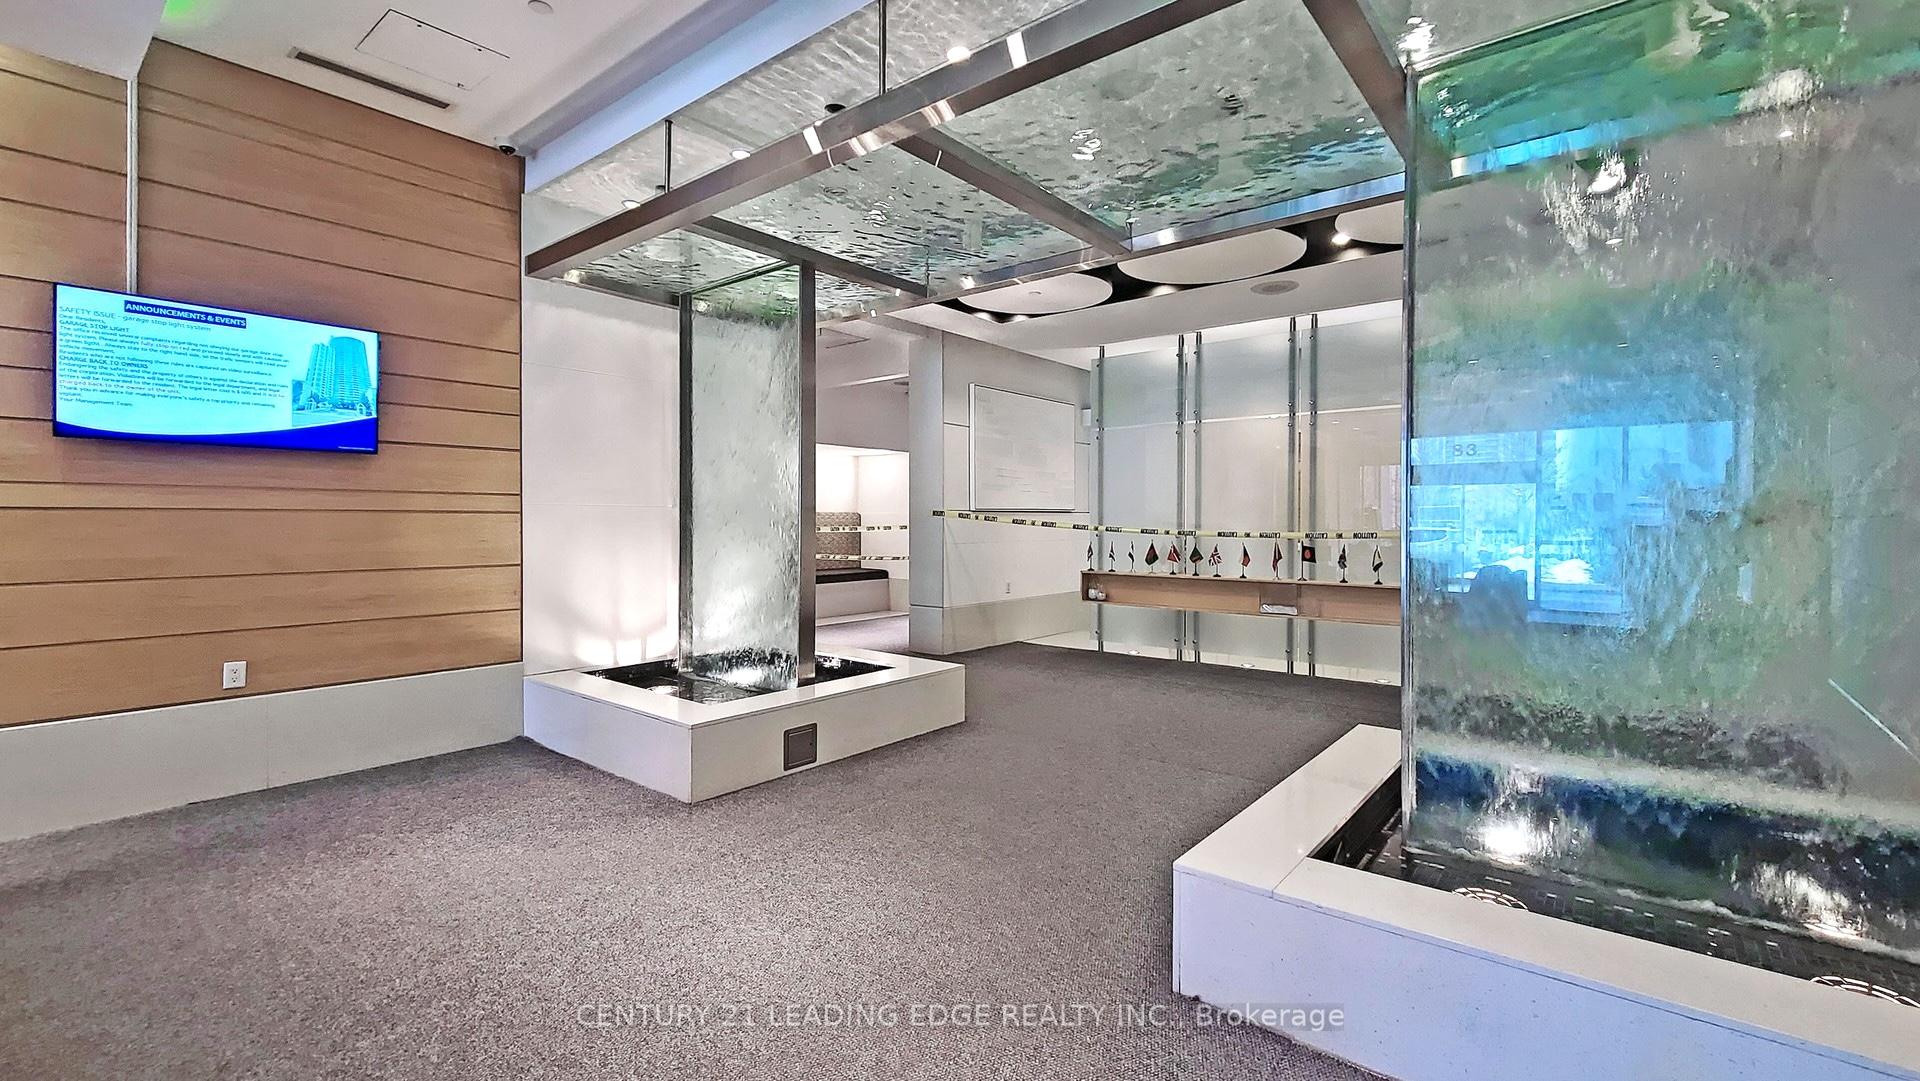 See all 48 photos
Property history
Facts and features
- ExposureWest
- LaundryIn-suite
- LockerNone
- BalconyOpen
- Central air
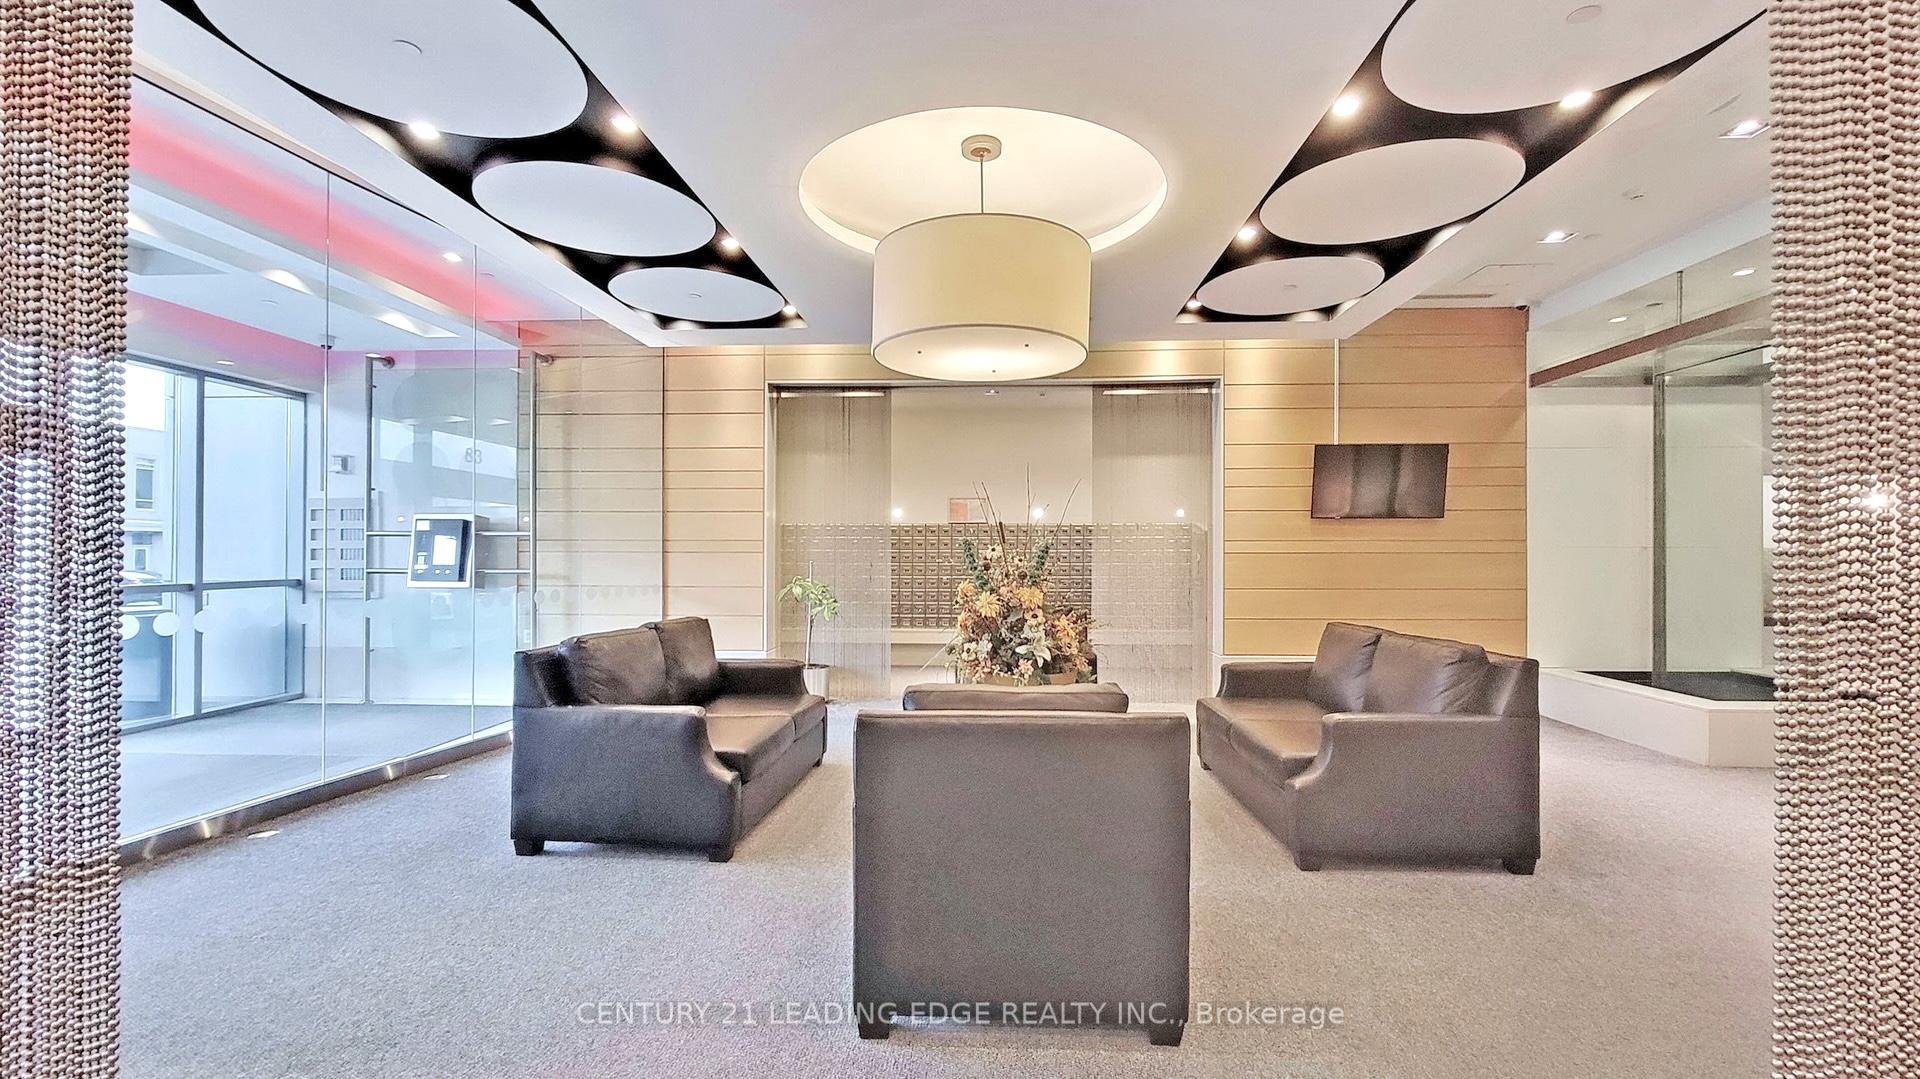
- Concierge
- Gym
- Indoor pool
- Party room/meeting room
The homeCondo Apartment, Apartment, 600–699 sq ft
- Type: Condo Apartment
- Style: Apartment
- Living space: 600–699 sq ft
- Basement: None
- Exposure: West
InsideIn-suite laundry, Carpet free, ventilation system, Rooms above ground 4
- Laundry: In-suite laundry
- Features: Carpet free, ventilation system
- Rooms above ground: 4
- Bedrooms: 1
- Bathrooms: 1
- Kitchens: 1
OutsideConcrete, Open
- Exterior: Concrete
- Balcony: Open
Parking and locker1 Parking, Underground, Parking type Owned
- Spaces: 1 Parking
- Garage: Underground
- Parking type: Owned
- Spot: 242
- Locker: None
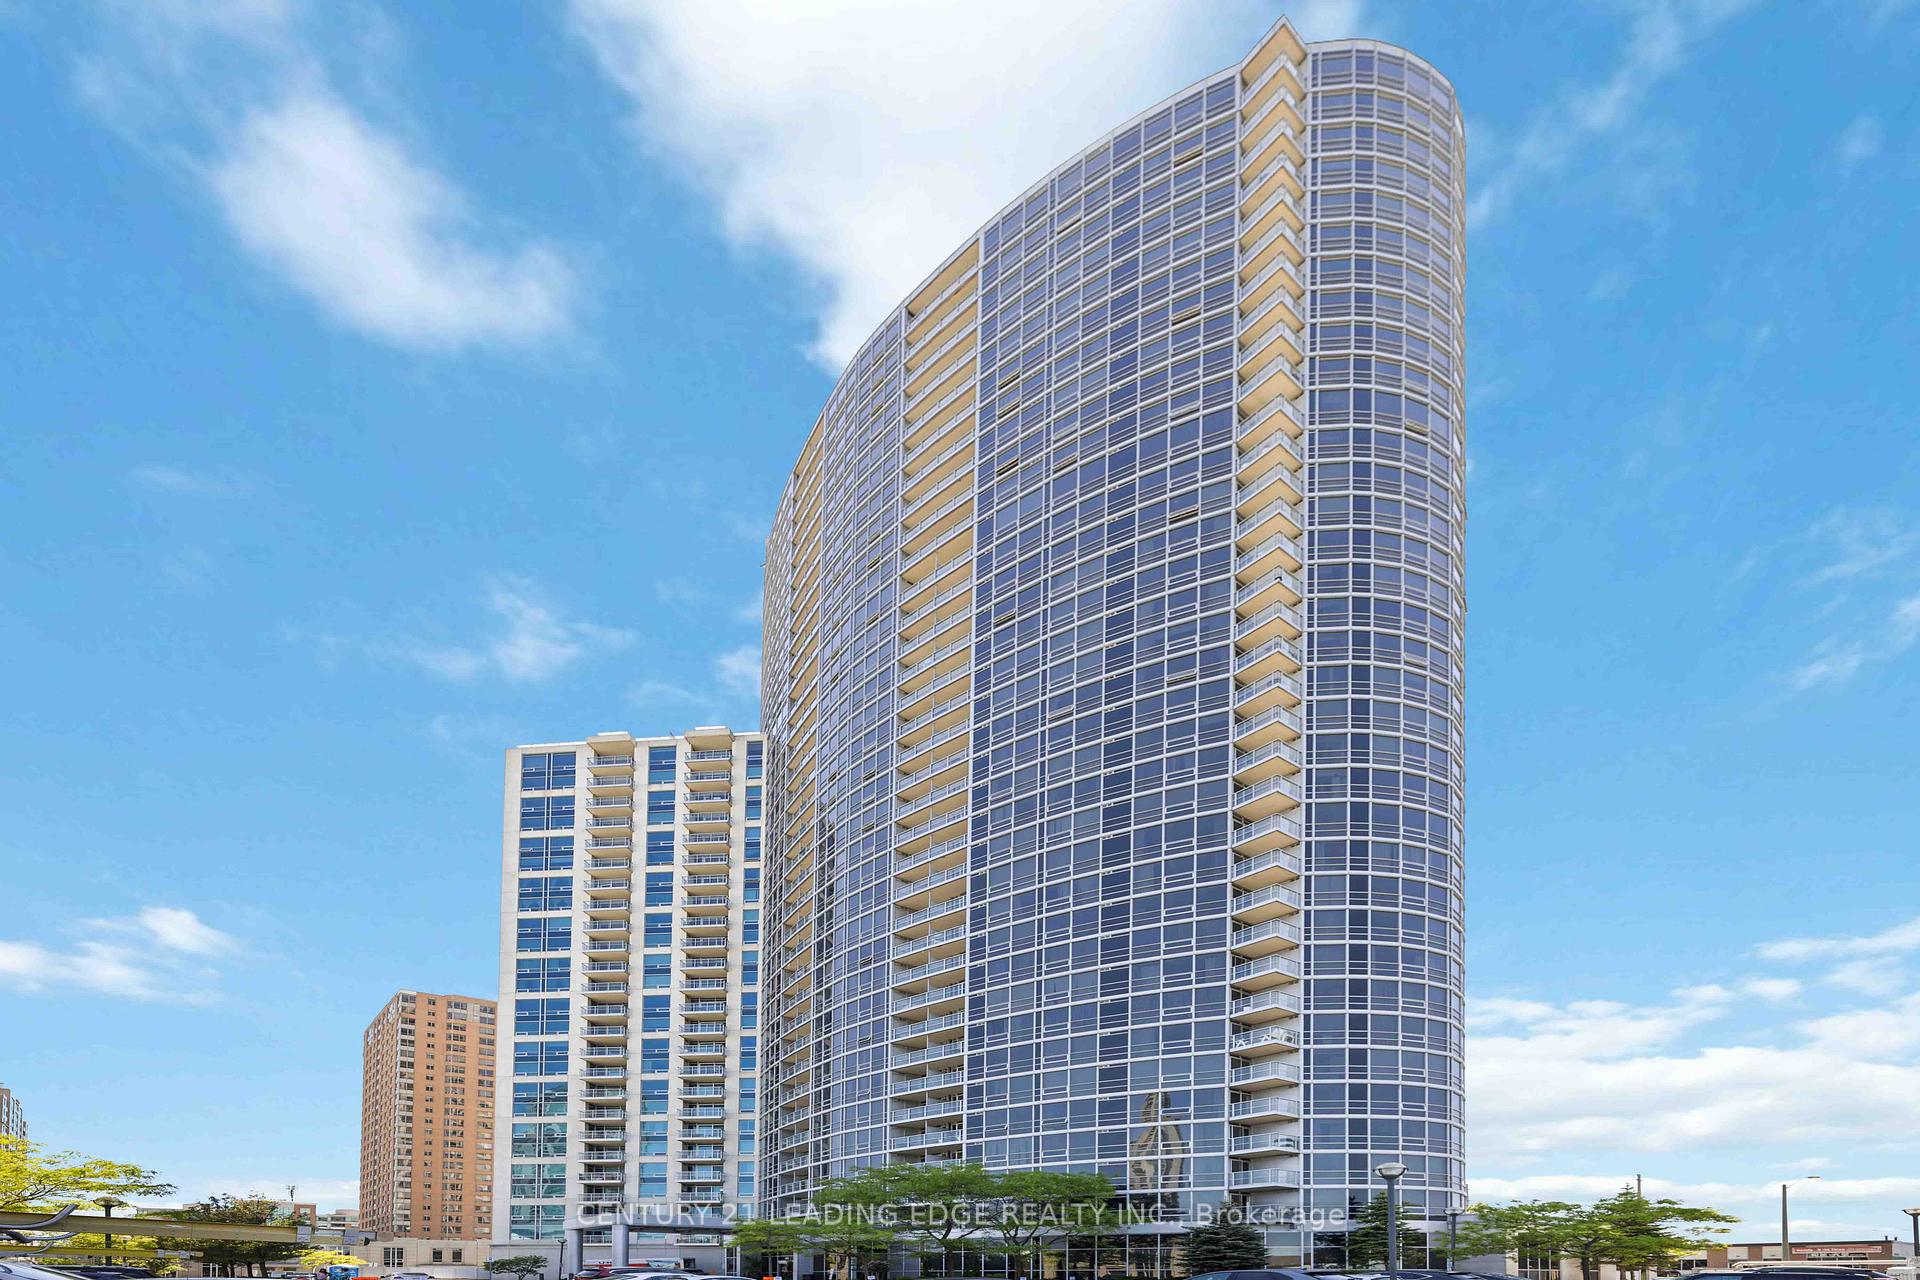
Building360 at the City Centre Condos, Storeys 36, Units 489
- Name: 360 at the City Centre Condos
- Storeys: 36
- Units: 489
- Registered: 2006
- Condo corporation: 1765
- Amenities: Concierge, gym, indoor pool, party room/meeting room, visitor parking
- Pets: Allowed
Heating, water and powerForced air, gas, Central air
- Heating: Forced air, gas
- Cooling: Central air
Rent and termsRent $2,200 a month, Entire property, Unfurnished
- Rent: $2,200 a month
- Space for rent: Entire property
- Furnished: Unfurnished
- Lease: 12 months
- Paid: Monthly
- Rent includes: Building insurance, common elements, central air conditioning, heat, parking, water
- Deposit: Required
- Credit check: Required
- Employment letter: Required
- Rental application: Required
- References: Required
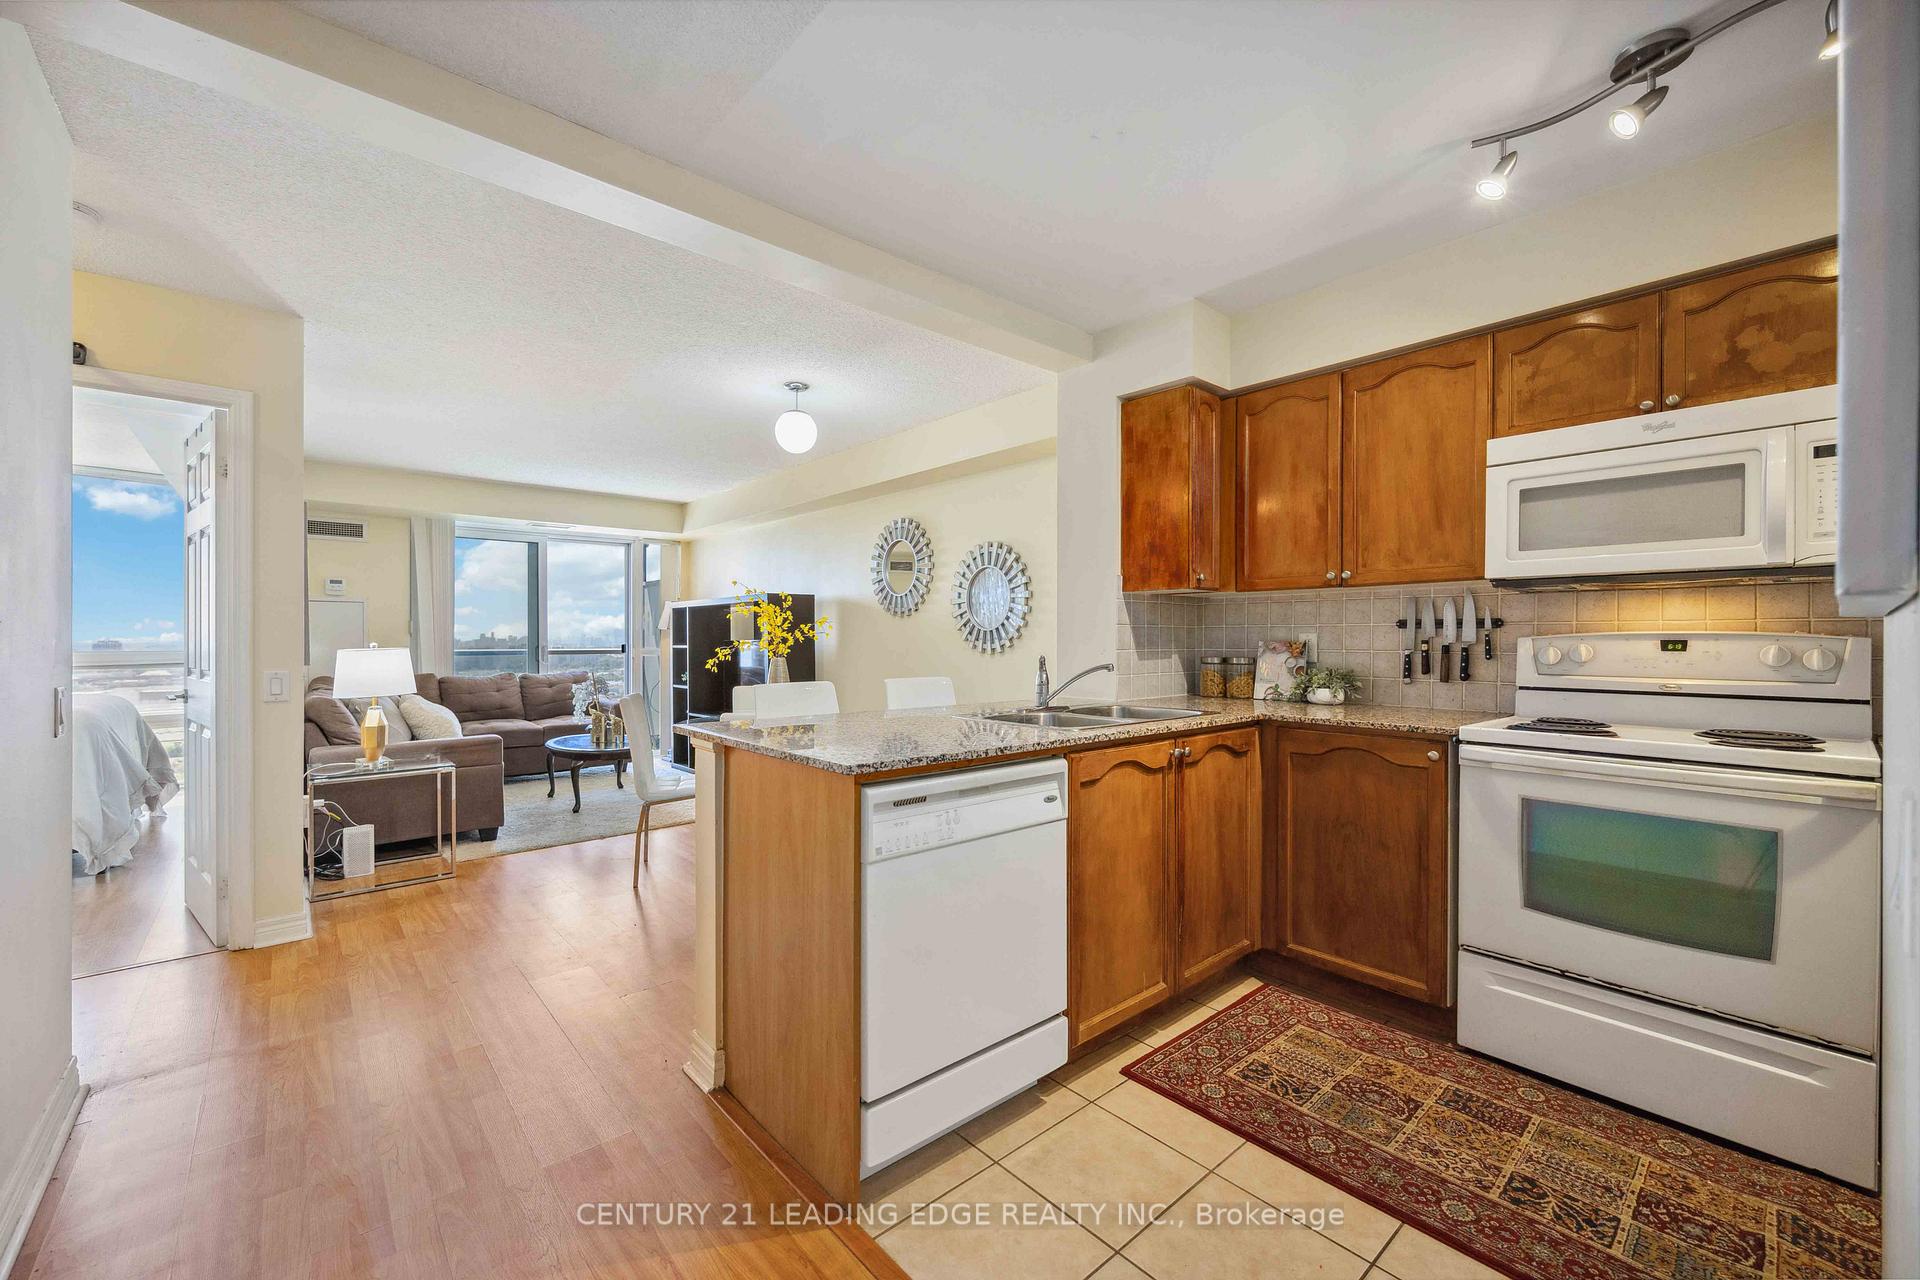
IncludedExtras: b/i dishwasher, b/i microwave, fridge, stove, washer & dryer, and all elfs. plus, one parking spot is included! amenities include a fully equipped gym, an indoor swimming pool, a relaxing sauna, a stylish party room, 24-hr concierge service, a large rooftop patio on the 26th floor with bbqs & visitor parking!, Tenant to pay for hydro
- Included: Extras: b/i dishwasher, b/i microwave, fridge, stove, washer & dryer, and all elfs. plus, one parking spot is included! amenities include a fully equipped gym, an indoor swimming pool, a relaxing sauna, a stylish party room, 24-hr concierge service, a large rooftop patio on the 26th floor with bbqs & visitor parking!
- Not included: Tenant to pay for hydro
Listing detailsE12430534, Rented, Sep 22, 2025
- MLS® number: E12430534
- Status: Rented
- Listed on: Sep 22, 2025
- Days on market: 9
- Updated: Oct 1, 2025
- Possession: 2025-09-27 / Immediate
- Occupied by: Vacant
- Listing brokerage: CENTURY 21 LEADING EDGE REALTY INC.
About this home
Unit 2301, 83 Borough Drive, Scarborough (Bendale), ON M1P 5E4
Welcome to urban living at its finest in this fantastic west-facing suite at Tridel's 360 at The City Centre! This beautifully maintained condo features floor-to-ceiling windows throughout, filling the spacious living area with an abundance of natural sunlight. An inviting open-concept layout features a modern kitchen with a dine-in breakfast bar, granite countertops, and plenty of cabinetry, making it a perfect space for cooking and entertaining. The generously sized primary bedroom boasts large floor-to-ceiling windows and a wall-to-wall double closet, providing ample storage and a serene retreat. Plus, indulge in endless breathtaking sunset views from this premium 23rd-floor condo, both from your private outdoor west-facing balcony or from the comfort of your suite. Additionally, enjoy the convenience of ensuite laundry, a designated underground parking spot, and an incredible range of amenities exclusive to residents! To top it all off, this building's prime location offers unparalleled access to Scarborough Town Centre (just a 6-minute walk!) with groceries, restaurants, the cinema and more, just mere minutes away. And commuting is a breeze with nearby TTC transit and GO Transit, as well as easy access to Highway 401. Don't miss this great opportunity!
Ask about this home
A HOMEH agent will answer your questions about this home.
Know more about 360 at the City Centre Condos
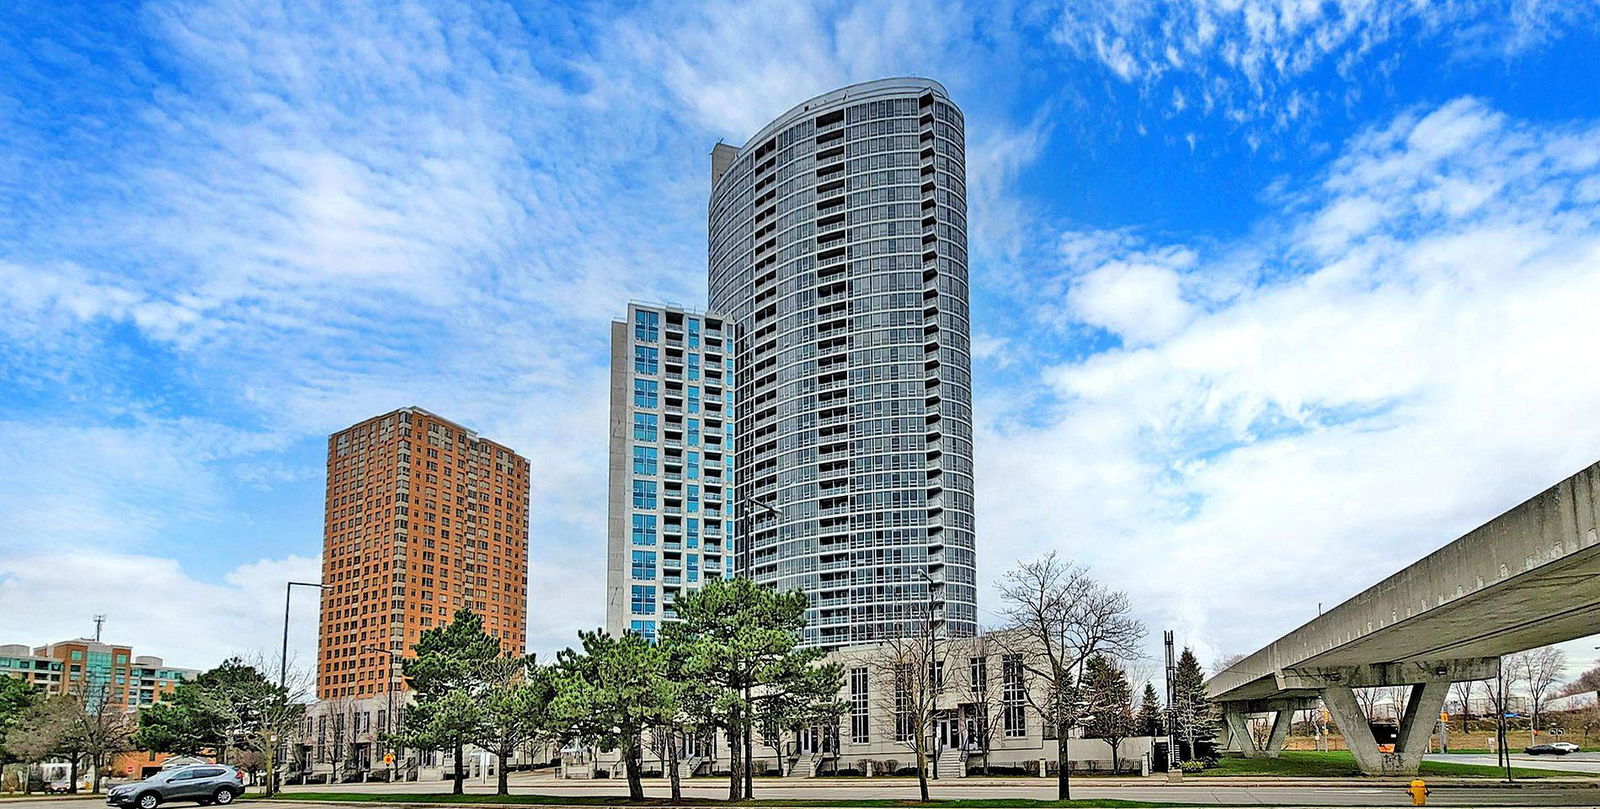
Condo building · 83 Borough Drive
360 at the City Centre Condos is a 36-storey condo with 489 suites, built in 2006 by Tridel. Right now 2 for sale and 5 for rent are on the market here.
- 36storeys
- 489suites
- $596/sq ft
- 2006built
No similar units for rent in 360 at the City Centre Condos right now.
Around this home
Daily convenience, out of 100, from the distances below
Schools nearby
School rating, out of 10.
Helpful calculators
Your HOMEH agent

"I would see it this week."