

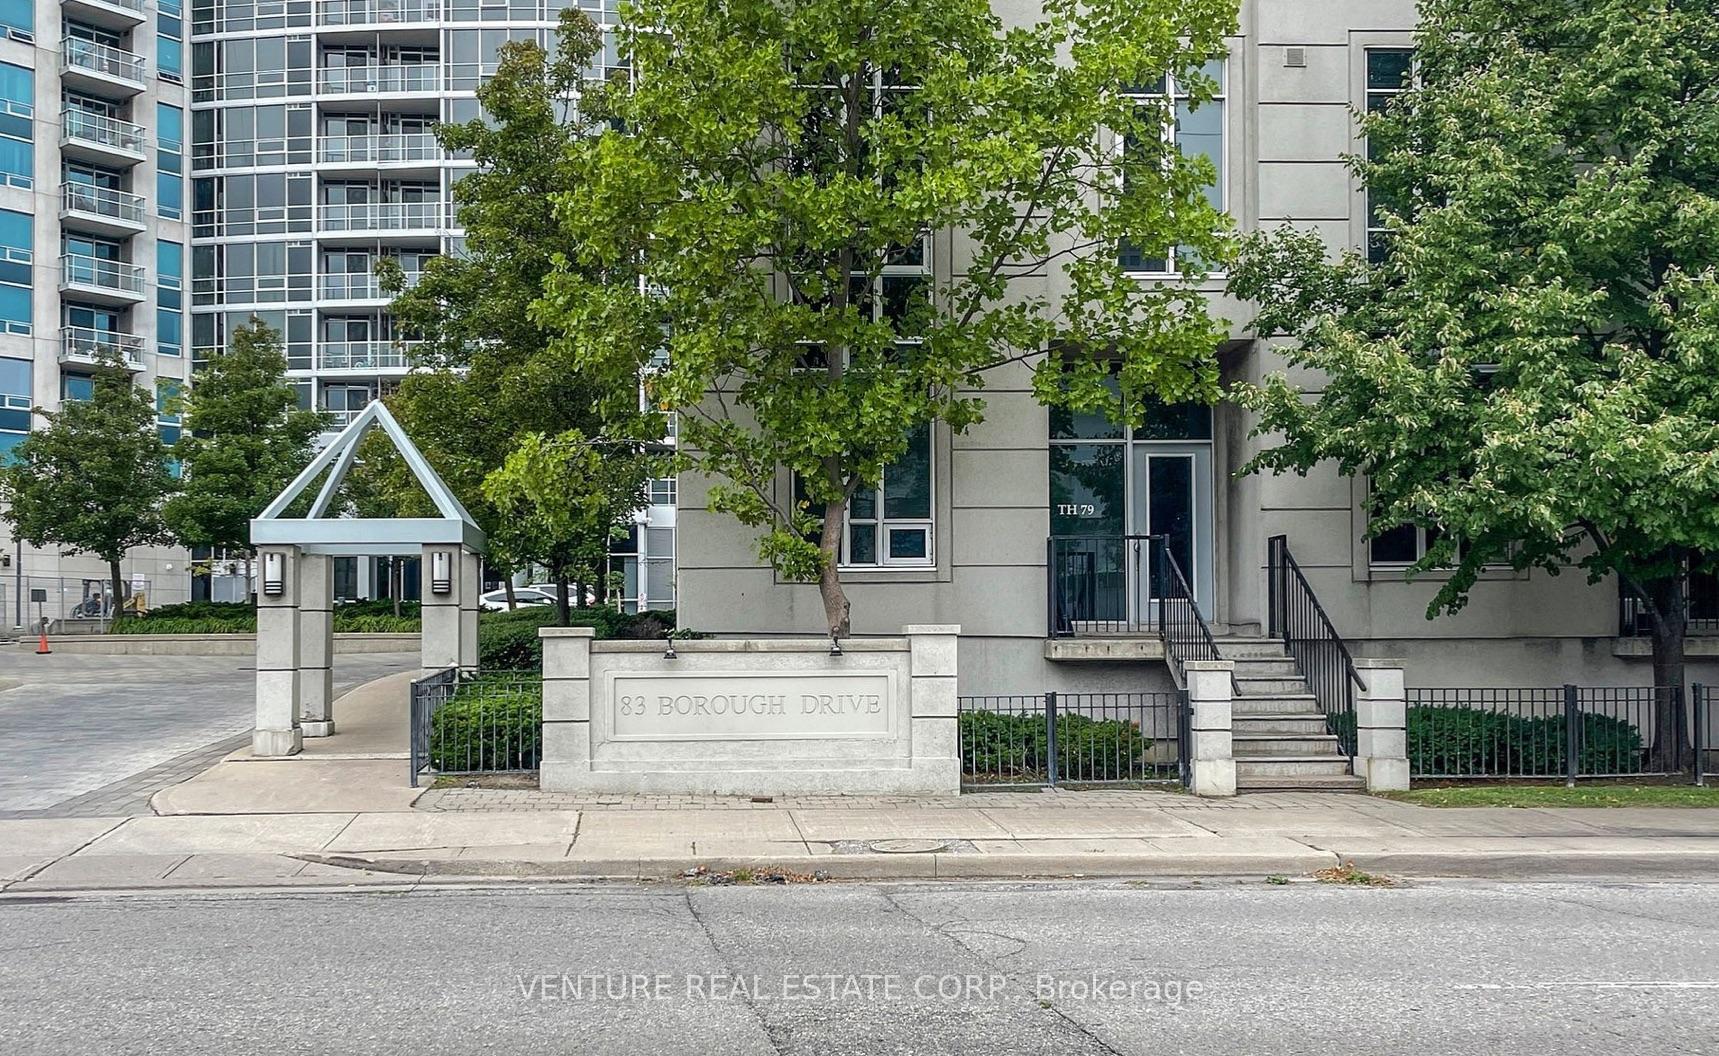
TH77, 83 Borough Drive
TH77, 83 Borough Drive
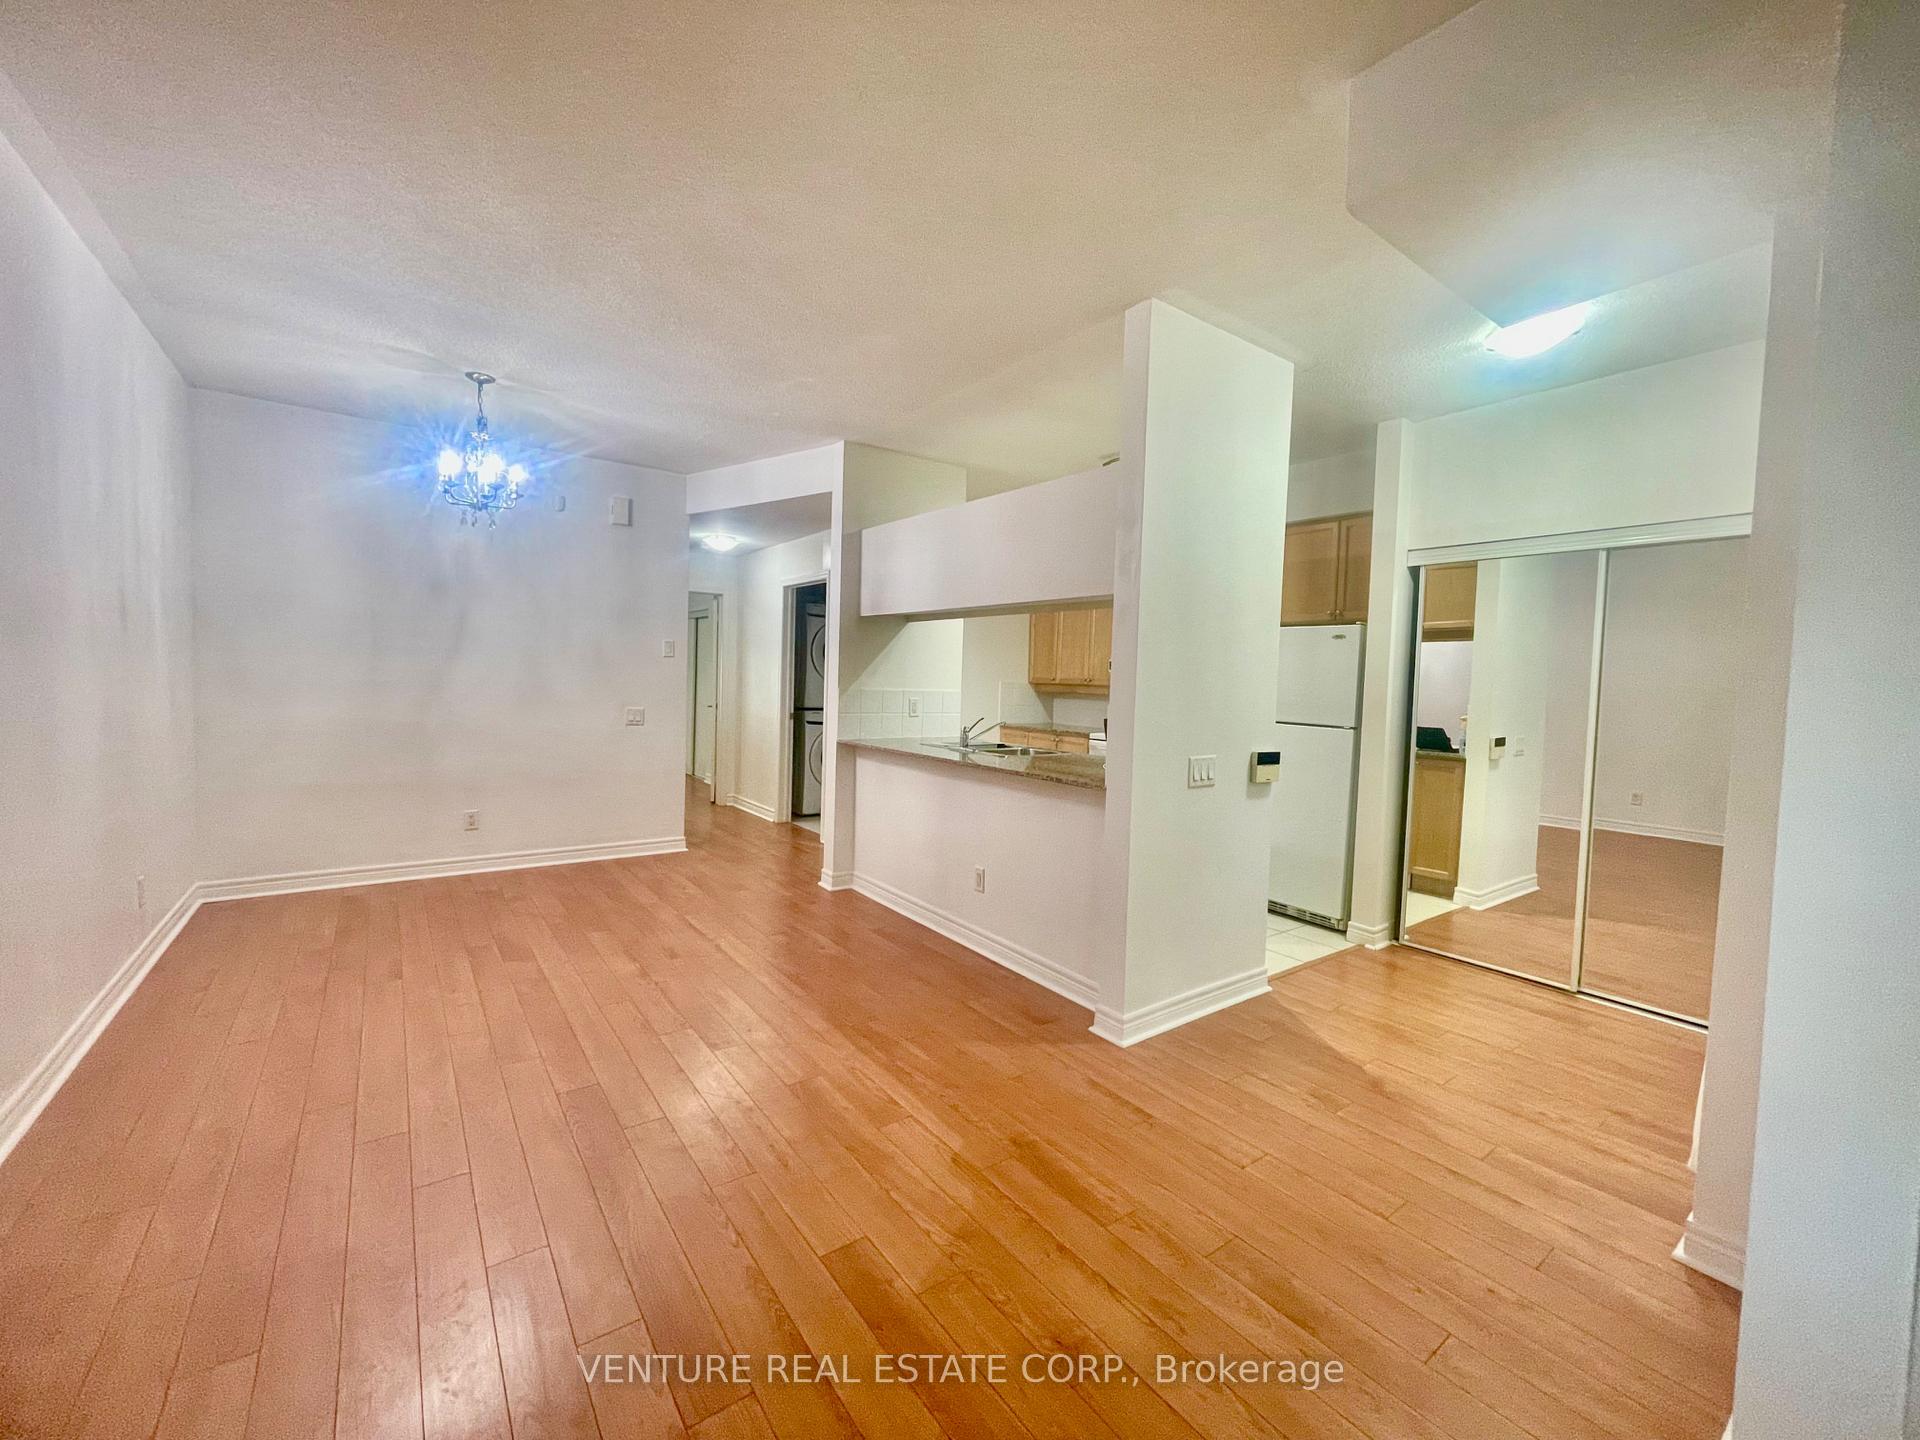 See all 44 photos
Property history
Facts and features
- BasementNone
- LaundryIn-suite
- Lease term12 months
- PetsNot allowed
- Central air
- Concierge
- Indoor pool
- Party room/meeting room
- Exercise room
The homeCondo Townhouse, Stacked townhouse, Age 16–30 years
- Type: Condo Townhouse
- Style: Stacked townhouse
- Age: 16–30 years
- Living space: 600–699 sq ft
- Basement: None
- Exposure: East
InsideCeramic, In-suite laundry, main level, Carpet free
- Flooring: Ceramic
- Laundry: In-suite laundry, main level
- Features: Carpet free
- Rooms above ground: 4
- Bedrooms: 1
- Bathrooms: 1
- Kitchens: 1
OutsideConcrete, Terrace
- Exterior: Concrete
- Balcony: Terrace
Parking and locker1 Parking, Underground, Parking type Owned
- Spaces: 1 Parking
- Garage: Underground
- Parking type: Owned
- Driveway: Underground
- Spot: A8
- Locker: None
Building360 at the City Centre Condos, Storeys 36, Units 489
- Name: 360 at the City Centre Condos
- Storeys: 36
- Units: 489
- Registered: 2006
- Condo corporation: 1765
- Amenities: Concierge, indoor pool, party room/meeting room, sauna, visitor parking, exercise room
- Pets: Not allowed
Heating, water and powerForced air, gas, Central air
- Heating: Forced air, gas
- Cooling: Central air
Rent and termsRent $2,200 a month, Entire property, Unfurnished
- Rent: $2,200 a month
- Space for rent: Entire property
- Furnished: Unfurnished
- Lease: 12 months
- Paid: Monthly
- Rent includes: Building insurance, heat, water, common elements, central air conditioning
- Deposit: Required
- Credit check: Required
- Employment letter: Required
- Rental application: Required
- References: Required
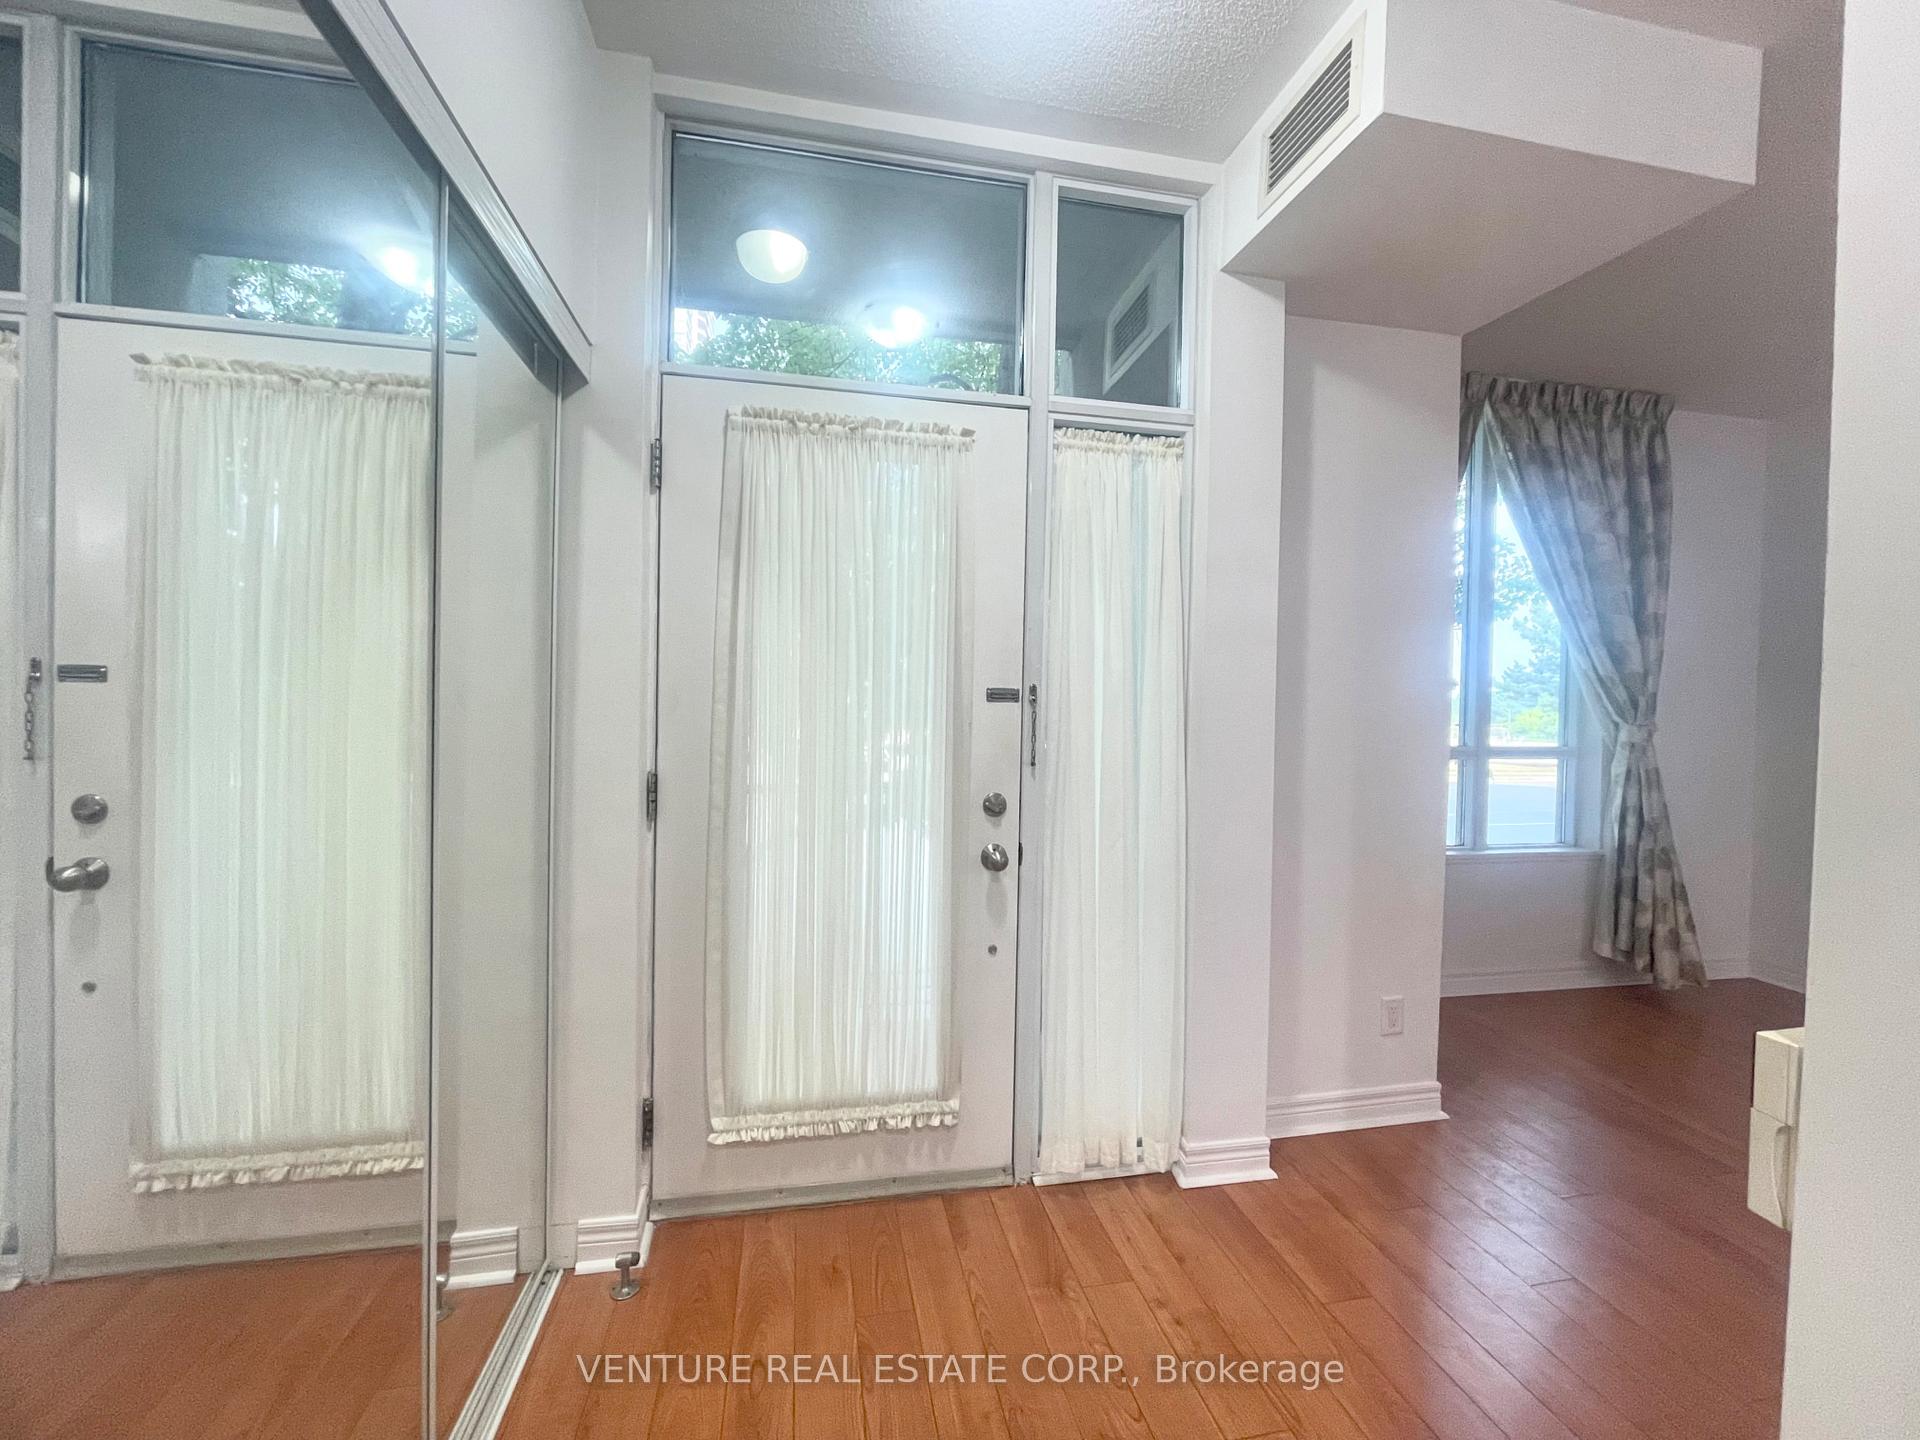
IncludedExisting whirlpool appliances: fridge, stove & b/in dishwasher, samsung front-load washer & dryer, all electrical light fixtures, custom drapery to block out morning sun or open to enjoy the sheer white curtains for natural light, 1 underground parking spot included. tenant to pay for hydro.
- Included: Existing whirlpool appliances: fridge, stove & b/in dishwasher, samsung front-load washer & dryer, all electrical light fixtures, custom drapery to block out morning sun or open to enjoy the sheer white curtains for natural light, 1 underground parking spot included. tenant to pay for hydro.
NearbyRec./commun.centre, public transit, school, library, hospital, place of worship
- Close to: Rec./commun.centre, public transit, school, library, hospital, place of worship
Listing detailsE12330072, Rented, Aug 7, 2025
- MLS® number: E12330072
- Status: Rented
- Listed on: Aug 7, 2025
- Days on market: 50
- Updated: Sep 26, 2025
- Possession: Immediate
- Occupied by: Owner
- Listing brokerage: VENTURE REAL ESTATE CORP.
About this home
TH77, 83 Borough Drive, Scarborough (Bendale), ON M1P 5E4
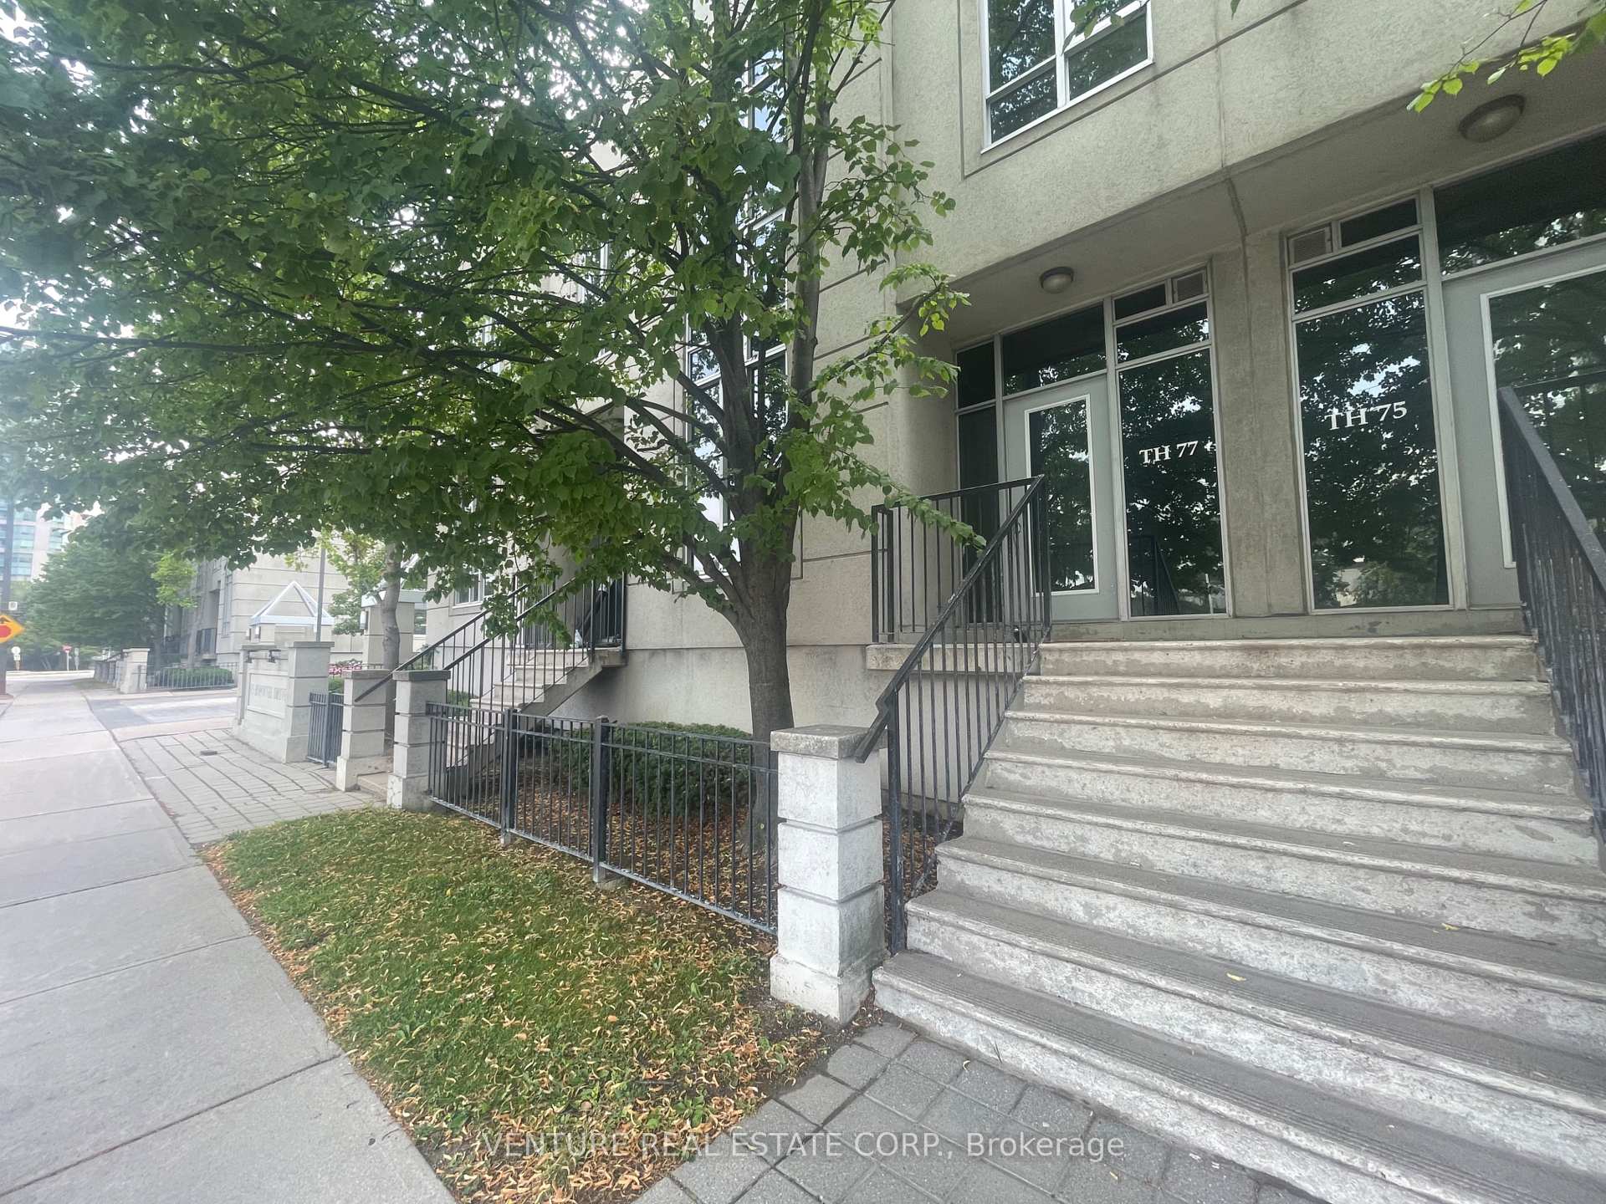
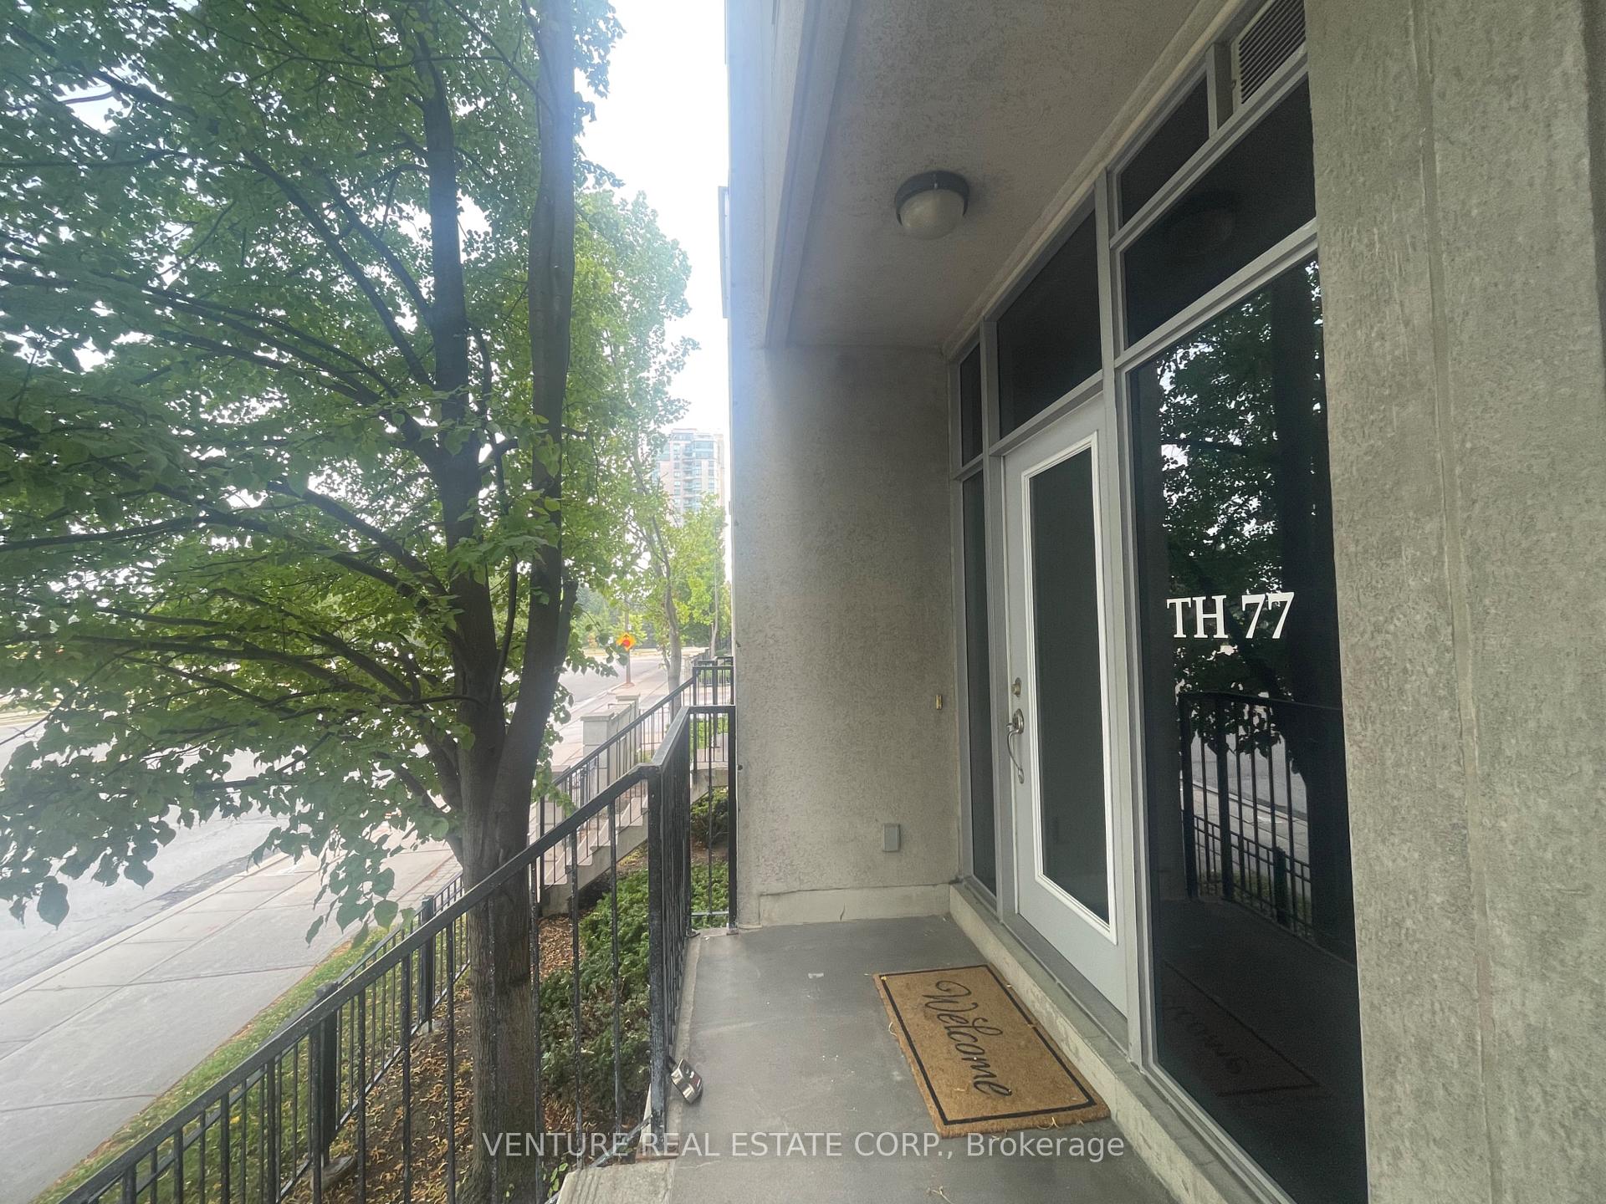
Rare opportunity to lease a ground-level executive 1-bedroom, 1-bath townhouse at the sought-after Tridel 360 - 83 Borough Drive, TH77! This thoughtfully designed unit offers all the luxuries of condo living without the elevator wait times. Enjoy the convenience of a private entrance, with an open porch to enjoy a morning coffee and step directly into a home that is both modern and functional, ideal for professionals, couples, or downsizers seeking quiet sophistication in a vibrant neighborhood. Inside, you'll find 9-foot ceilings, large windows, laminate flooring and a spacious open layout. The Primary Bedroom provides more than enough space for a king-sized bed, nightstands, and even a reading nook or small office setup. For the home chef, the modern kitchen is both functional and beautiful. Outfitted with quartz countertops, ceramic flooring, and a ceramic tile backsplash, this kitchen offers low-maintenance luxury. You'll find an abundance of extended maple cabinetry with 4 shelves, including an extra set of cabinets above the double sink for added storage. This townhouse-style ground unit, is part of a larger, well-maintained condo community that offers access to several shared amenities, including: indoor pool, hot tub, exercise room, billiards, party room, 24 Concierge & ample visitor parking. Conveniently located in one of Scarboroughs most connected neighborhoods, TH77 at 83 Borough Drive puts you in the center of everything: Steps to TTC & Go Bus Terminals, Hwy 401 & 404, STC Shopping Centre, Civc Centre & Public Library; Schools, YMCA. This location offers a vibrant mix of city life and green spaces, a rare balance that caters to all lifestyles. Whether you're commuting downtown or working from home, this space offers tranquility and modern convenience in one perfect package. With every amenity at your doorstep, thoughtful design details, and a warm, welcoming interior, this is more than just a rental it is a place to call home.
Ask about this home
A HOMEH agent will answer your questions about this home.
Know more about 360 at the City Centre Condos
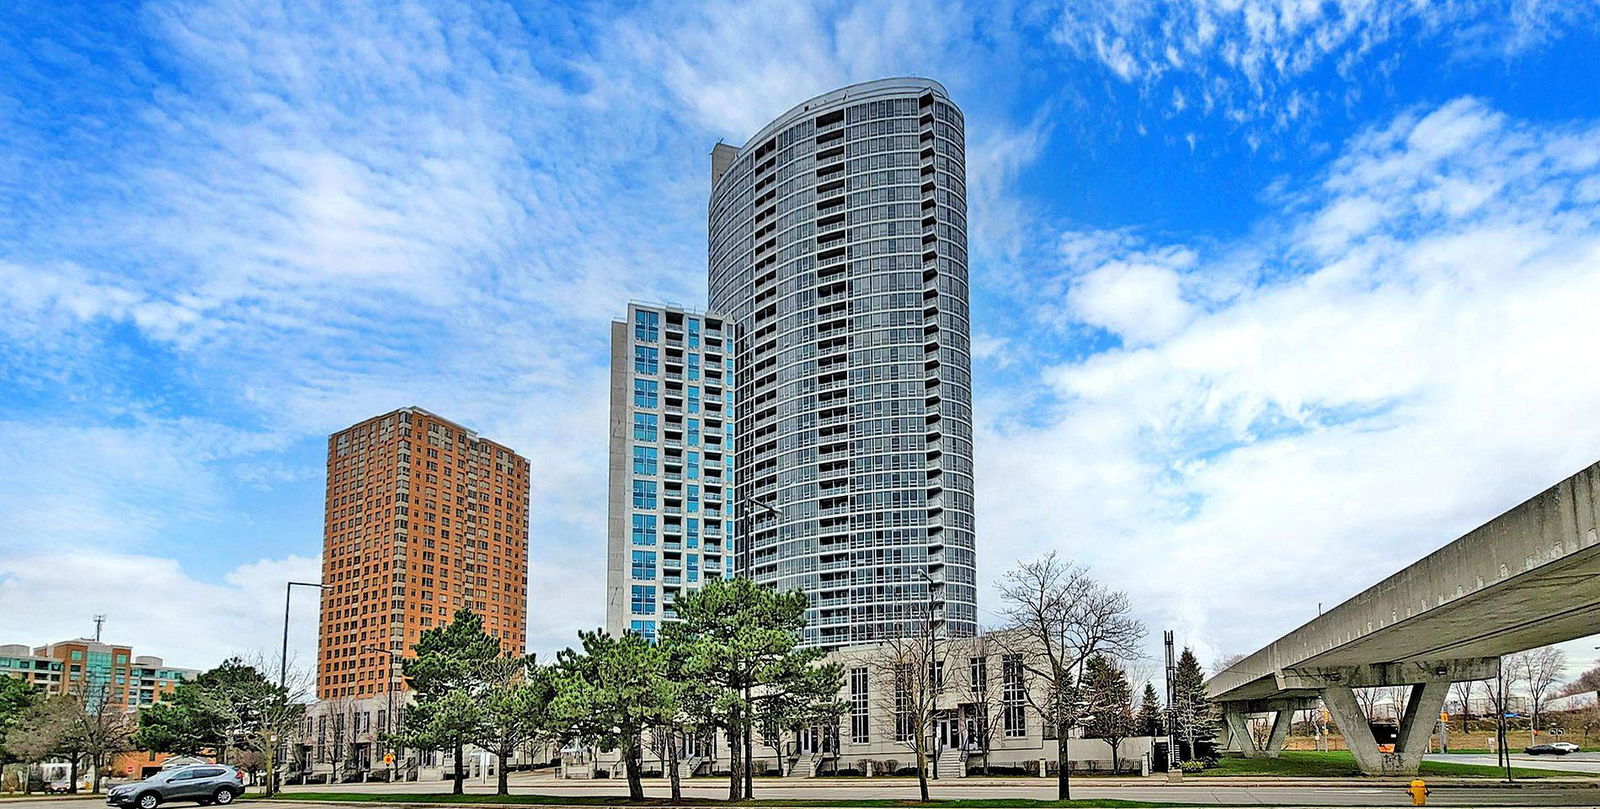
Condo building · 83 Borough Drive
360 at the City Centre Condos is a 36-storey condo with 489 suites, built in 2006 by Tridel. Right now 2 for sale and 5 for rent are on the market here.
- 36storeys
- 489suites
- $596/sq ft
- 2006built
No similar units for rent in 360 at the City Centre Condos right now.
Around this home
Daily convenience, out of 100, from the distances below
Schools nearby
School rating, out of 10.
Helpful calculators
Your HOMEH agent

"I would see it this week."