
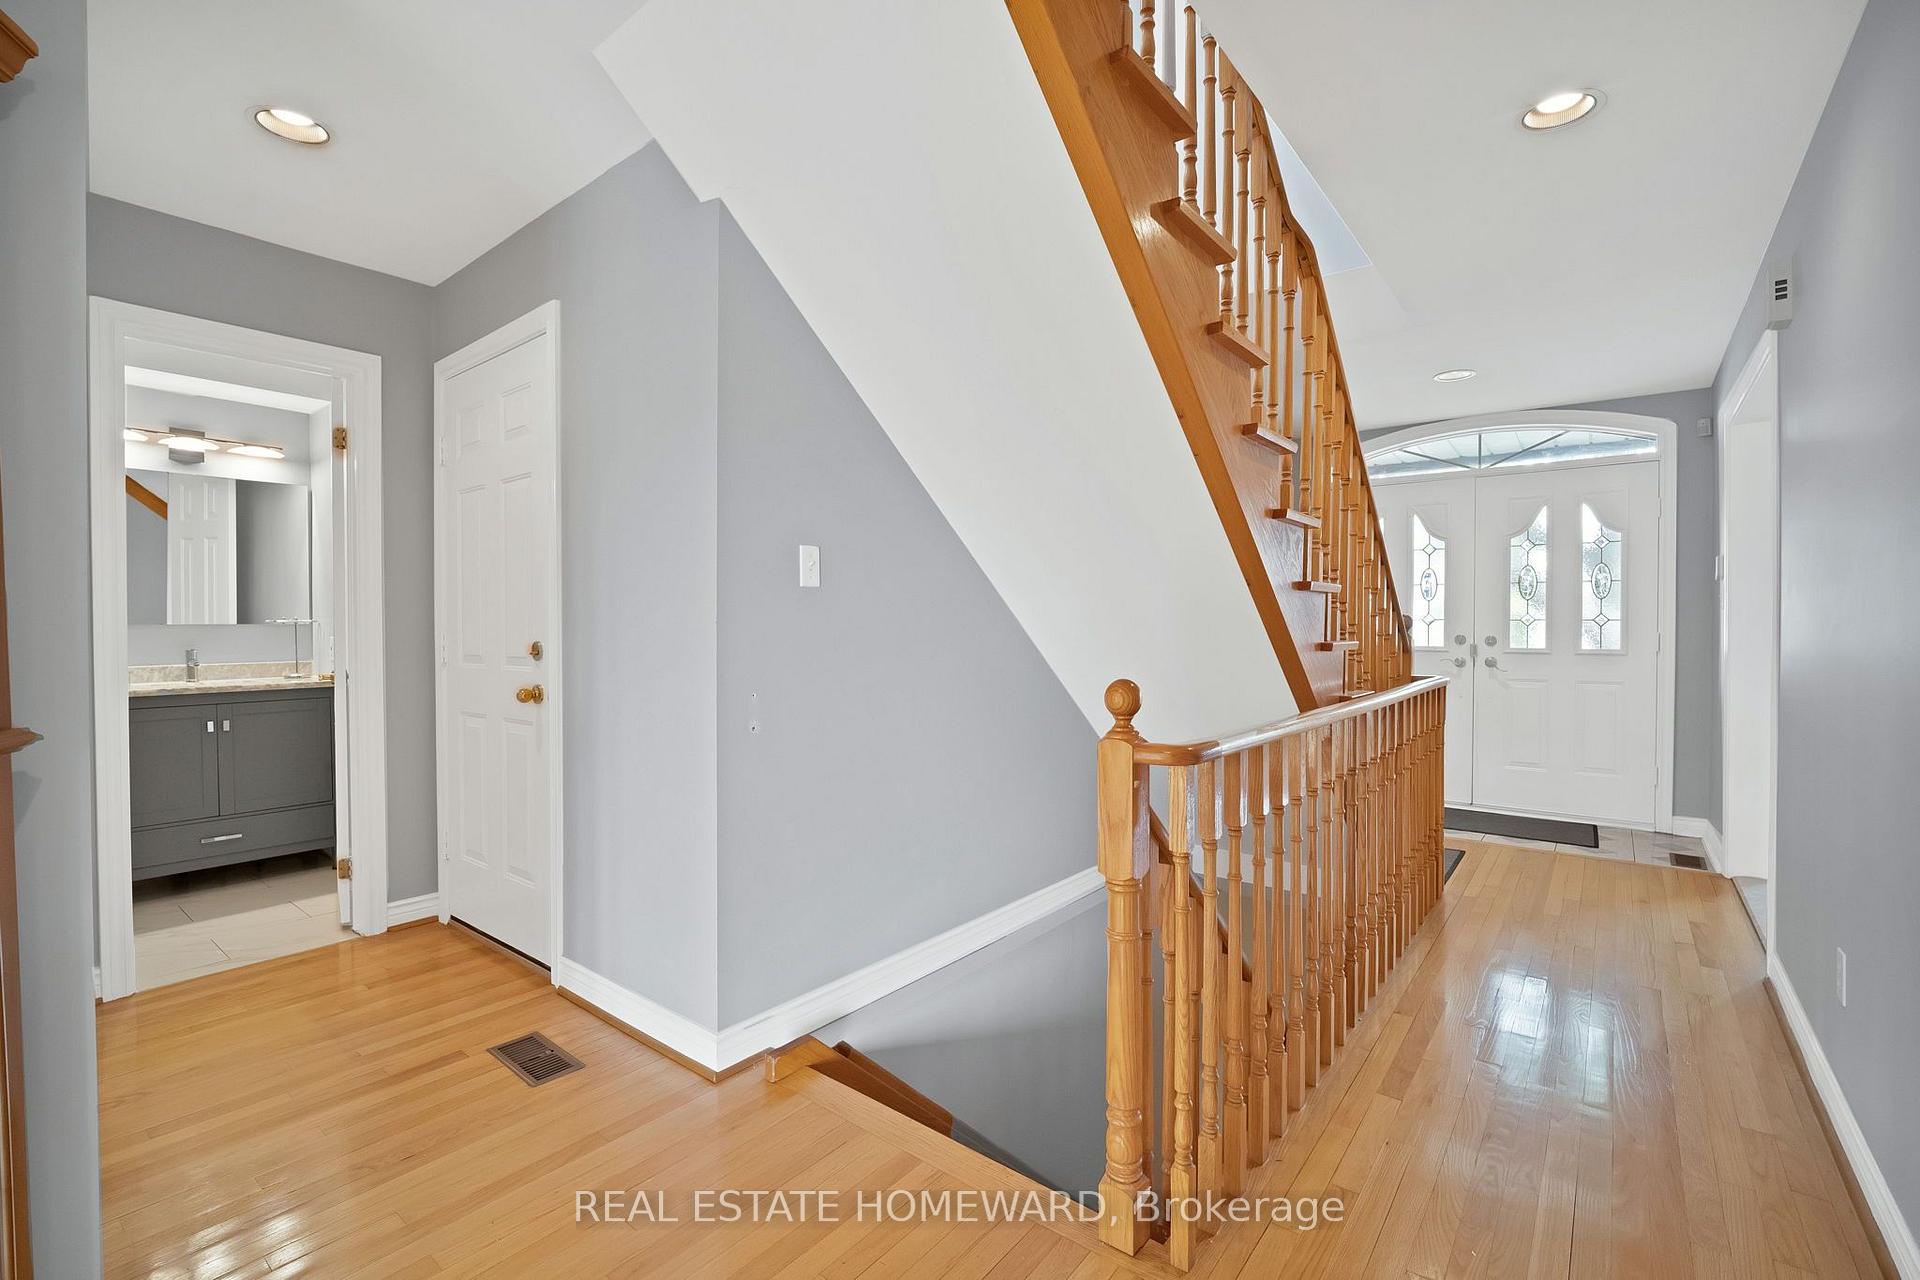
 See all 51 photos
Property history

This home has sold. It is no longer available.
Property not available for sale or for rent.
Book a viewing
Ask HOMEH
About this home
84 Maybourne Avenue, Scarborough
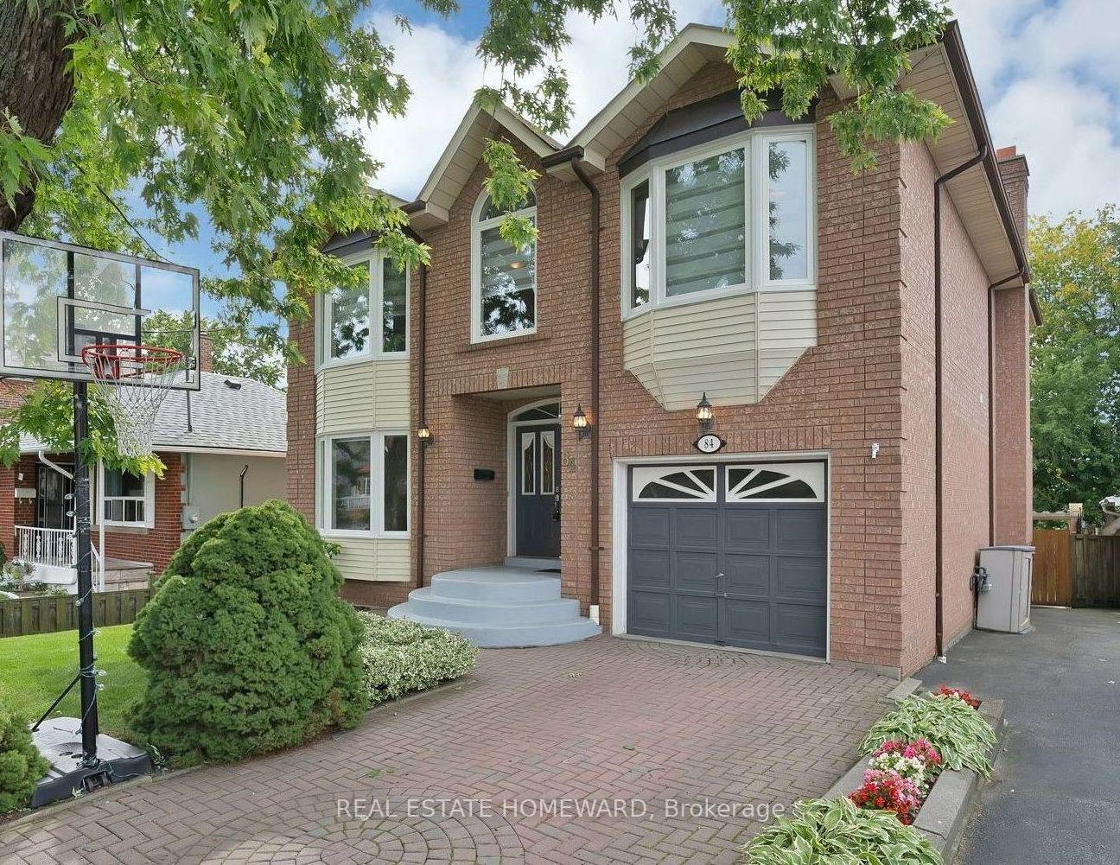
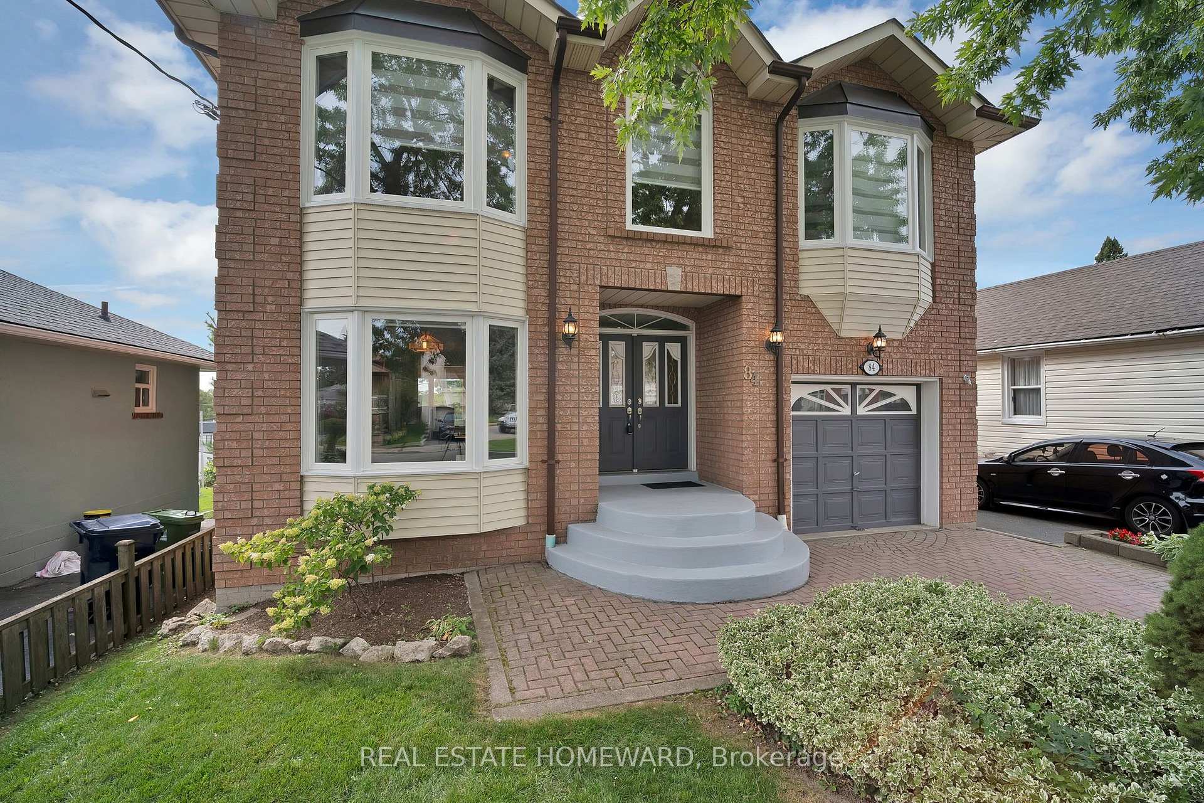
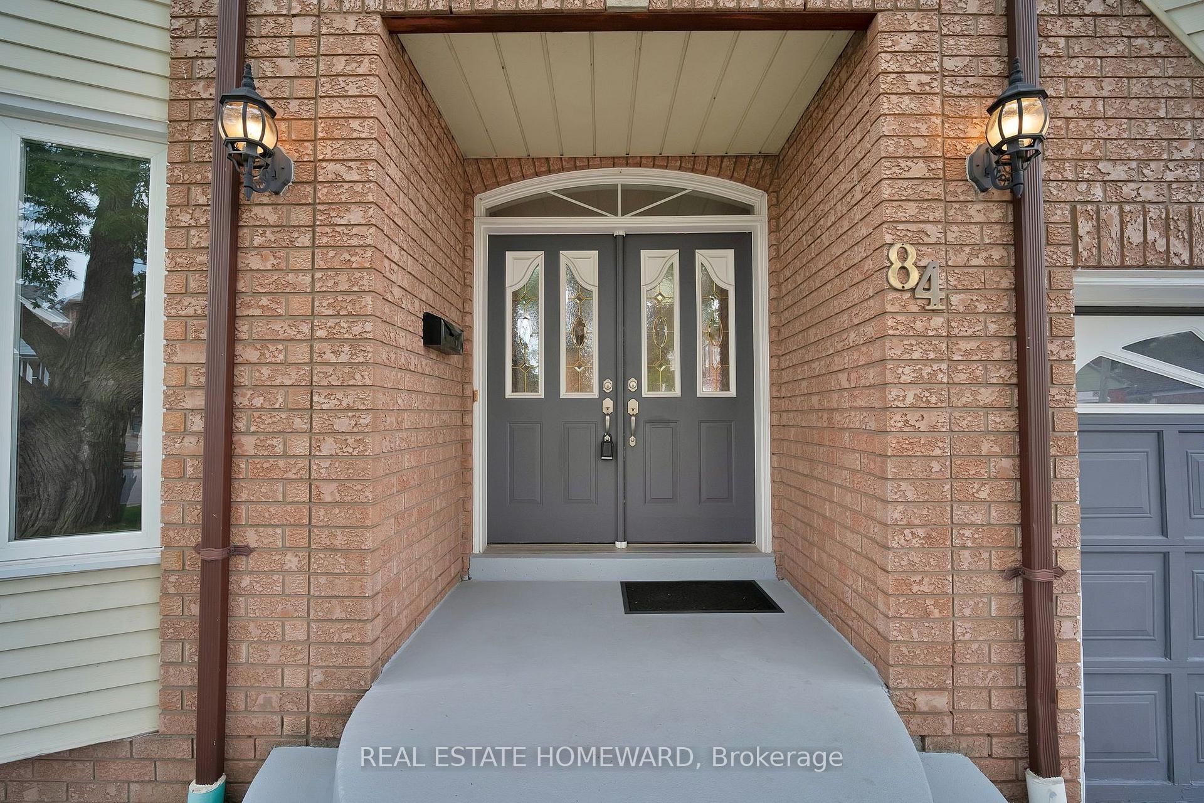
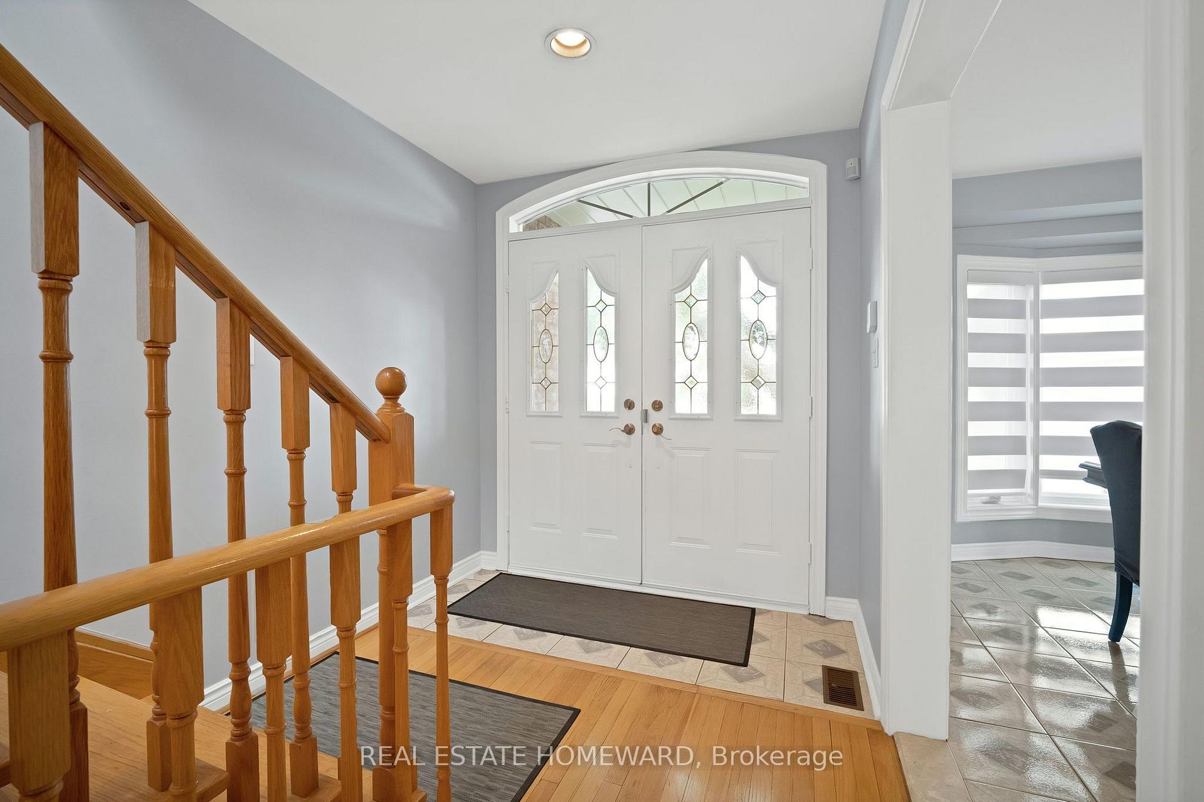
Bright & spacious, *Custom-Built* 2-storey home with 4+1 bdrms, 4 bathrms, 1+1 kitchens with a high-ceiling basement + separate entrance, skylights throughout the top floor + walk-in closet & full 5-pc ensuite in the primary bedroom. Hardwood & Ceramic Floors throughout with a large open-concept living/dining/family room area, great for entertaining and enjoying time with loved ones. Well-maintained throughout the home with a convenient built-in garage + direct access to inside, interlock private driveway, fenced backyard with a large walk-out back deck from the main floor family room with a wood burning fireplace and lots of natural light throughout! Situated in the highly desirable Clairlea neighbourhood, close to parks, schools, public transit, grocery stores and much more! This home reflects exceptional pride of ownership and lovingly maintained by its original owners.
Facts & features
Book a viewing
Rooms
13 rooms · 4 bathrooms
- Family room13′9″ × 18′4″252 sq.ft.
- Dining room13′ × 10′4″135 sq.ft.
- Kitchen12′10″ × 10′4″133 sq.ft.
- Foyer5′8″ × 7′39 sq.ft.
- Living room13′6″ × 10′4″139 sq.ft.
- Bedroom 314′6″ × 12′6″182 sq.ft.
- Bedroom 214′6″ × 16′1″233 sq.ft.
- Primary bedroom15′6″ × 17′11″278 sq.ft.
- Bedroom 415′1″ × 10′8″161 sq.ft.
- Utility room5′8″ × 10′6″59 sq.ft.
- Kitchen18′ × 10′9″193 sq.ft.
- Bedroom 514′2″ × 16′4″231 sq.ft.
- Recreation13′7″ × 12′9″172 sq.ft.
Around this home
Schools nearby
School rating, out of 10.
Listing details
Helpful tools
Your HOMEH agent
"I would see it this week."
Ask HOMEH about this home
Price, neighbourhood, monthly cost. Ask anything.
HOMEH Intelligent Agent is an AI, not a licensed representative. Check anything important with your agent.