

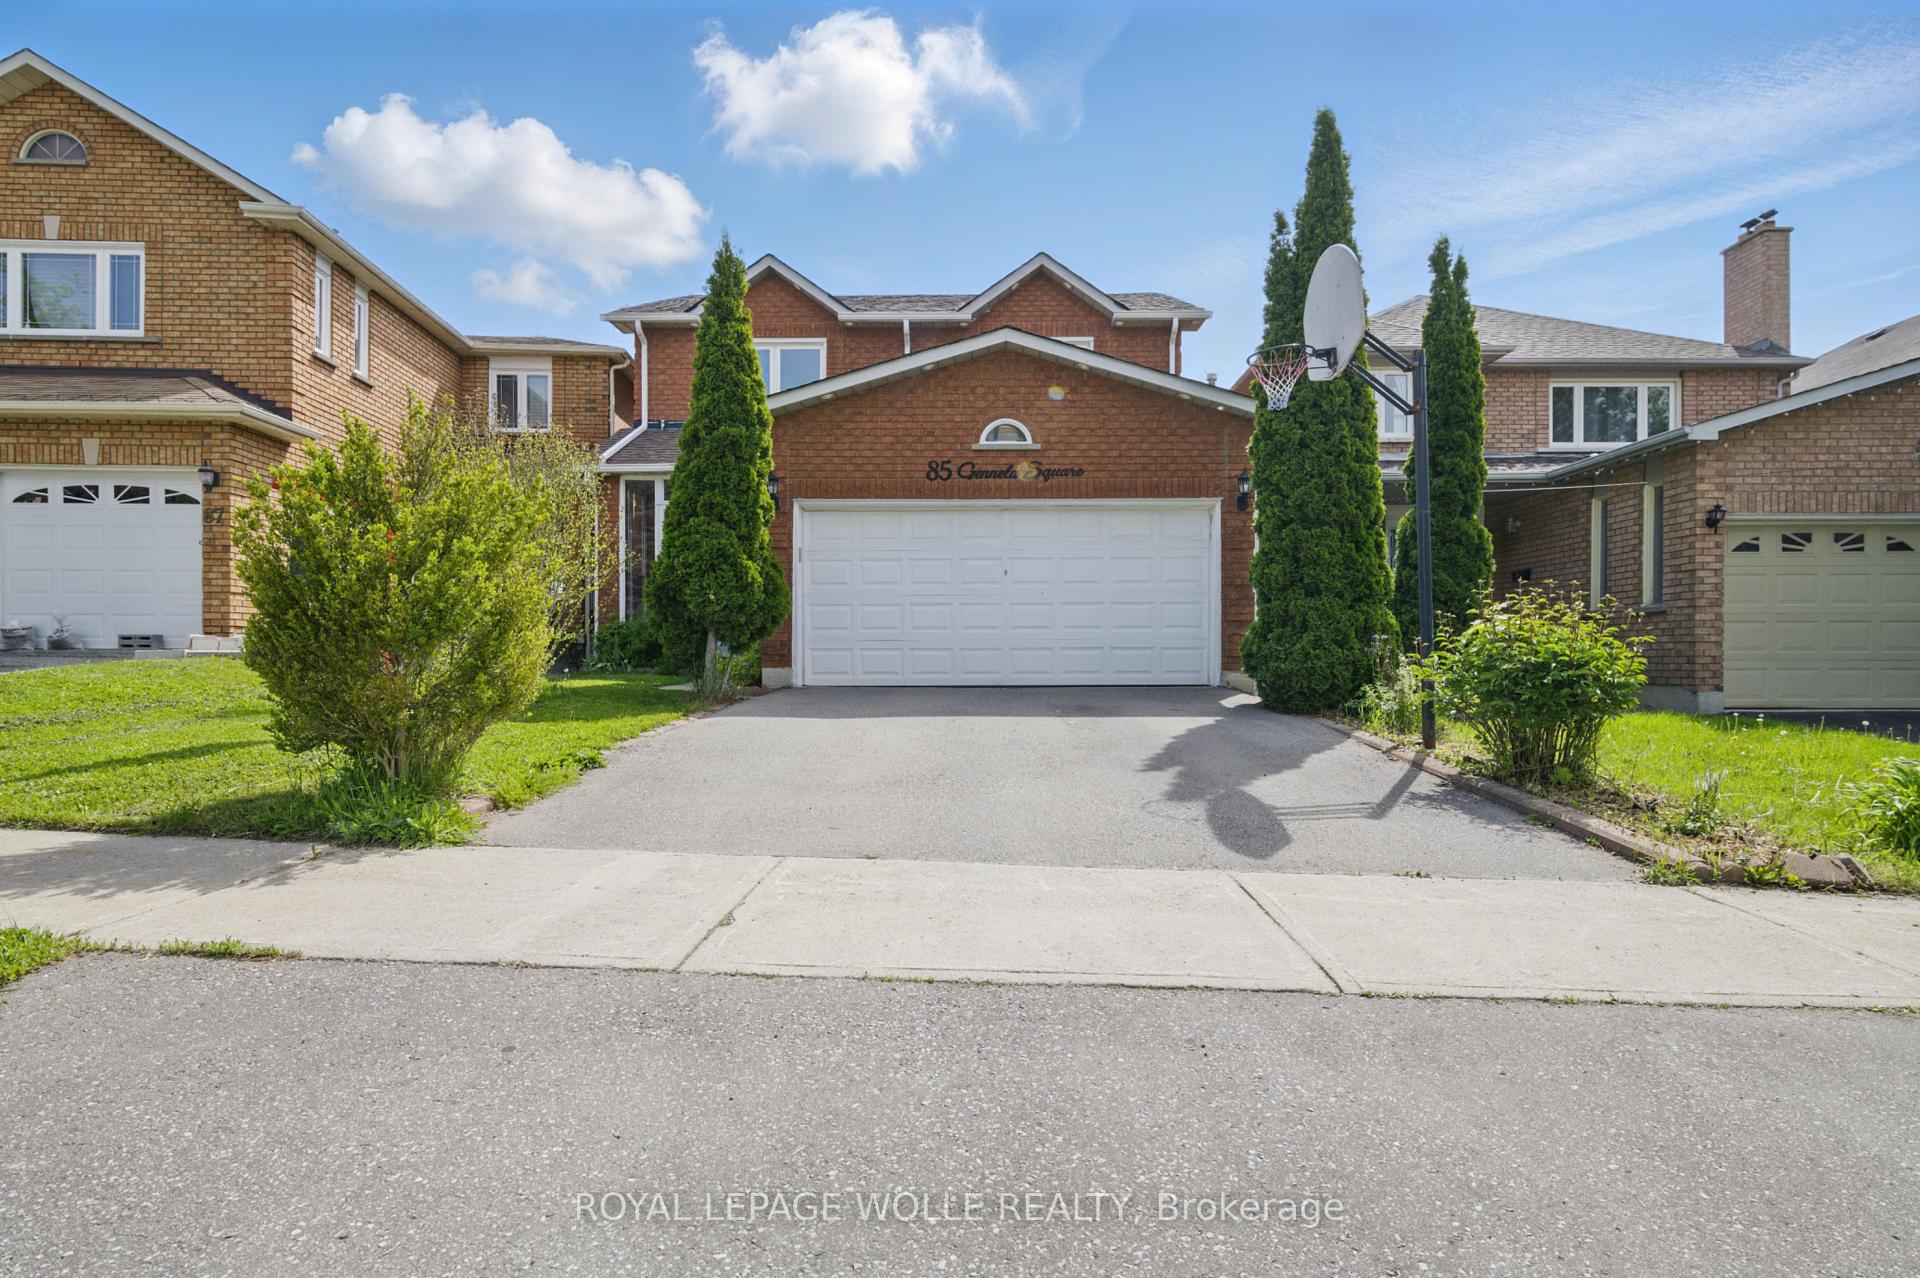
85 Gennela Square
85 Gennela Square
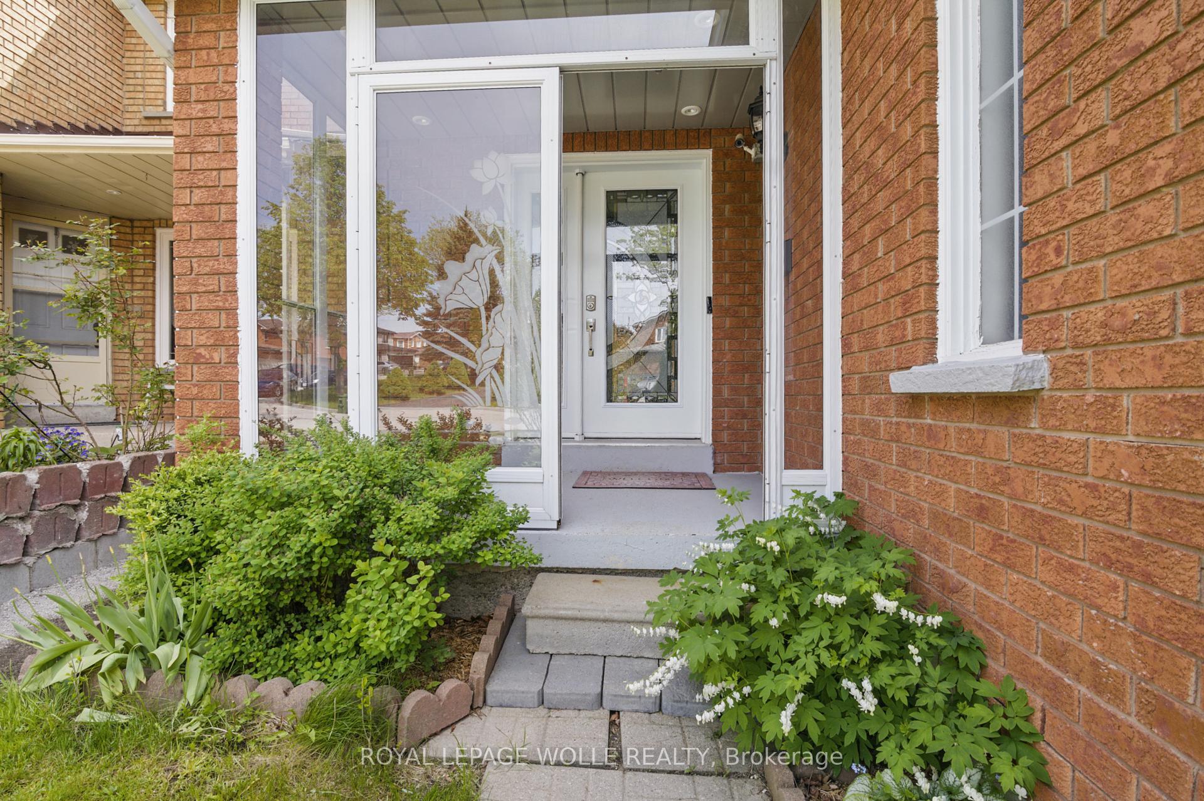
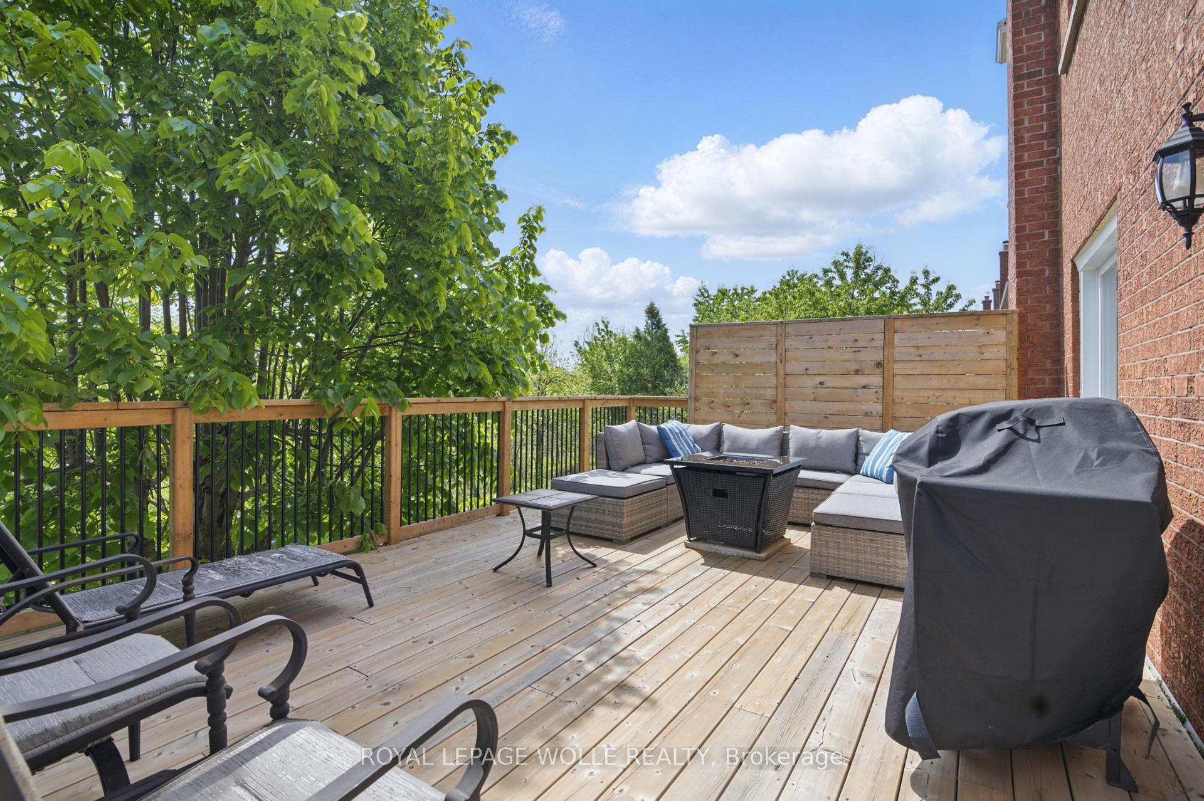
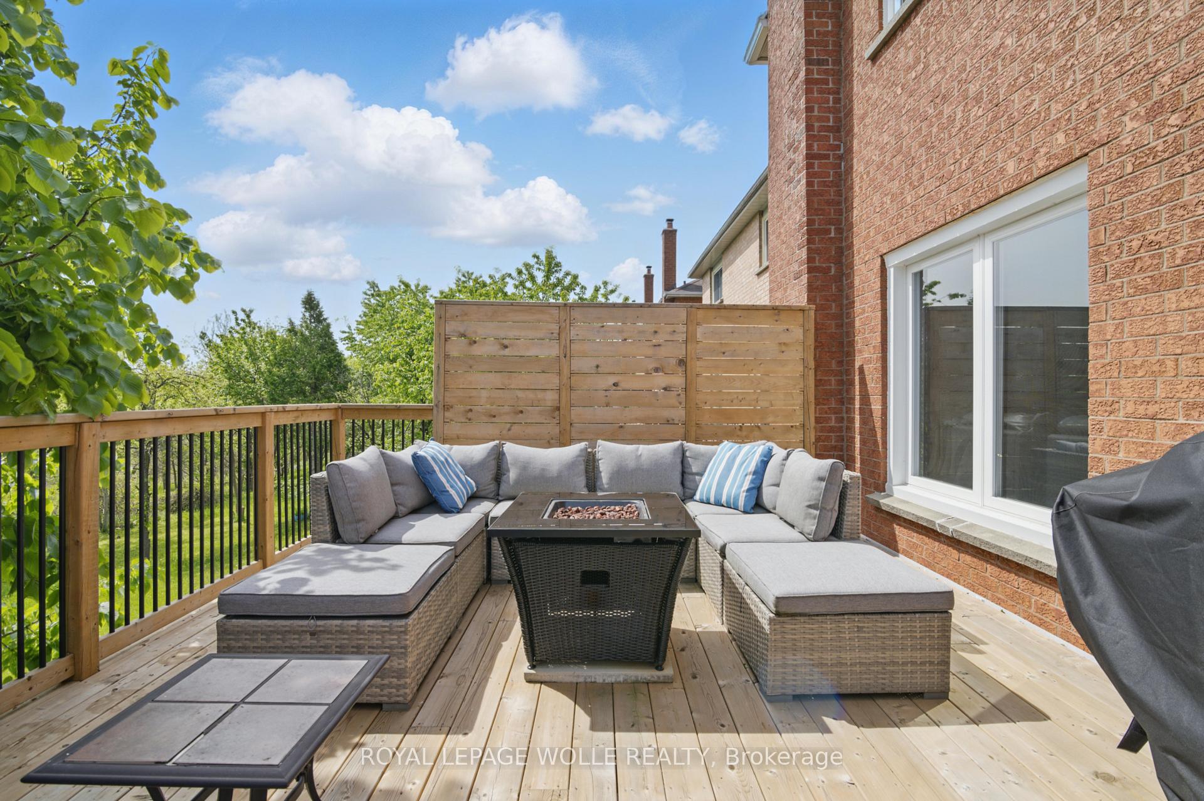
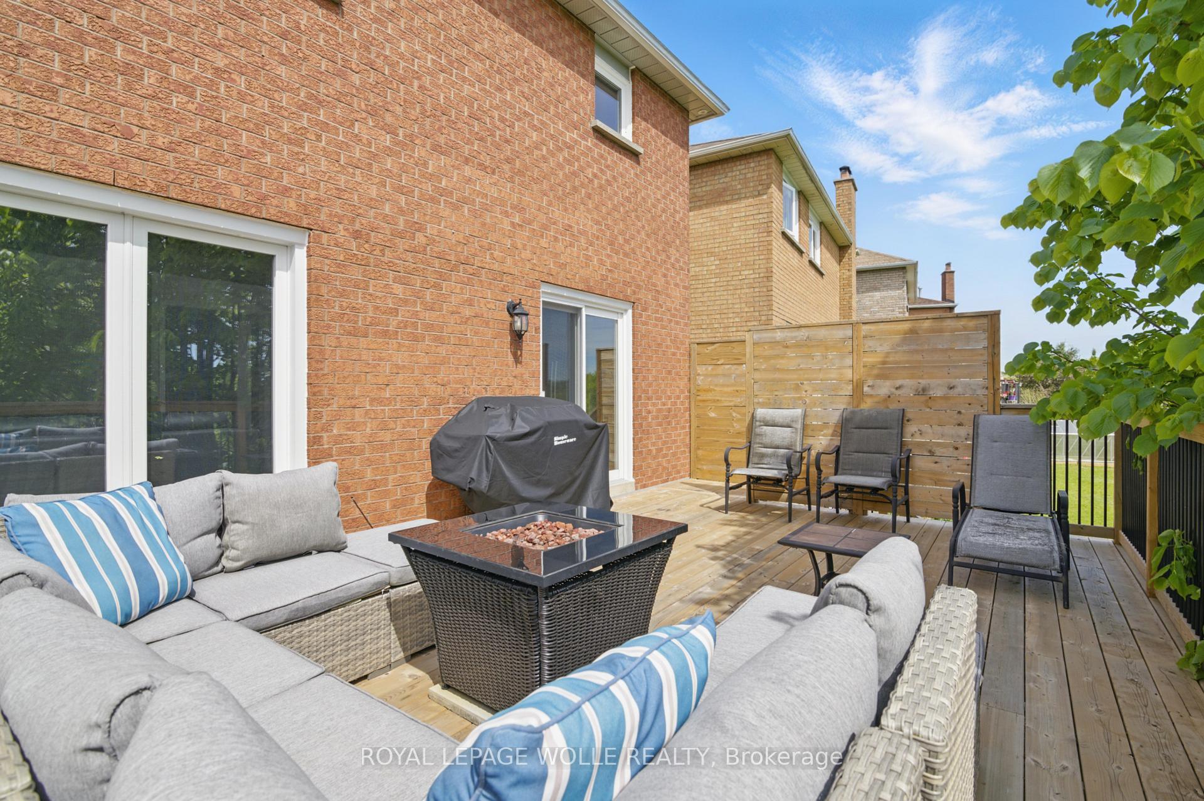 See all 48 photos
Property history
- $1,349,000TerminatedList: 2025-09-10|End: 2025-11-11|62 daysE12396043
- $1,399,000TerminatedList: 2025-07-03|End: 2025-09-10|69 daysE12260251
- $1,424,900TerminatedList: 2025-05-29|End: 2025-07-03|35 daysE12182876
- $1,499,000TerminatedList: 2025-04-14|End: 2025-05-29|45 daysE12084575
- $1,299,000TerminatedList: 2025-03-31|End: 2025-04-14|14 daysE12051134
Facts and features
- BasementApartment
- Price per sq ft~$633
- Water, sewerMunicipal
- HeatingForced air
- Second kitchen
- Separate entrance
- Fireplace
- Central air
The homeDetached, 2-storey, 2,000–2,500 sq ft
- Type: Detached
- Style: 2-storey
- Living space: 2,000–2,500 sq ft
- Basement: Separate entrance, apartment
- View: Park/greenbelt
InsideFireplace Yes, family room, wood, Lower level, Auto garage door remote, carpet free, in-law capability, upgraded insulation
- Fireplace: Yes, family room, wood
- Laundry: Lower level
- Features: Auto garage door remote, carpet free, in-law capability, upgraded insulation
- Security: Alarm system, security system, carbon monoxide detectors
- Rooms above ground: 13
- Rooms in the basement: 5
- Bedrooms: 4 + 1 in the basement
- Bathrooms: 4
- Kitchens: 2
- Family room: Yes
Outside and lotBrick front, brick, Asphalt shingle, Poured concrete
- Exterior: Brick front, brick
- Roof: Asphalt shingle
- Foundation: Poured concrete
- Features: Backs on green belt, deck, porch enclosed
- Size: 34.77 × 105.12 ft
Parking2 Garage, Attached, Private double
- Spaces: 2 Garage
- Garage: Attached
- Driveway: Private double
Heating, water and powerForced air, gas, Central air, Municipal water
- Heating: Forced air, gas
- Cooling: Central air
- Water: Municipal water
- Sewer: Municipal sewer
Costs and taxesTaxes $5,558 a year, HST included in the price
- Taxes, 2025: $5,558 a year
- HST: HST included in the price
Included in the saleDishwasher, dryer, garage door opener, hot water tank owned, microwave, range hood, refrigerator, stove, washer, windowcoverings, basement = 2nd fridge, stove and vent, bed, 55" tv with mount, bar stools. deck furniture = bbq and gas fire pit, owned water heater, auto garage opener w/remote.
- Included: Dishwasher, dryer, garage door opener, hot water tank owned, microwave, range hood, refrigerator, stove, washer, windowcoverings, basement = 2nd fridge, stove and vent, bed, 55" tv with mount, bar stools. deck furniture = bbq and gas fire pit, owned water heater, auto garage opener w/remote.
Listing detailsE12182876, Terminated, May 29, 2025
- MLS® number: E12182876
- Status: Terminated
- Listed on: May 29, 2025
- Days on market: 35
- Updated: Jul 3, 2025
- Possession: 30-59 days
- Occupied by: Owner+tenant
- Listing brokerage: ROYAL LEPAGE WOLLE REALTY
About this home
85 Gennela Square, Scarborough (Rouge), ON M1B 5M7
Welcome to this beautifully remodelled 4+1 bed home, featuring nearly 3,000sqft of thoughtfullydesignedliving space. Perfectly situated on atranquil ravine lot with unobstructed views of the RougeNational UrbanPark. Step inside to discover an impressive open concept main floor, complete with aspacious foyer, abright eat-in kitchen featuring plenty of hardwood cabinets, marble countertops andbacksplash. Theinviting atmosphere is enhanced by spotlights in the soffits and the warmth of a wood-burning fireplace. Awalkout leads to a massive 17' x 25' private deck, built in 2023, perfect for outdoorentertaining whileoverlooking the lush green space. This meticulously upgraded home includes refinishedhardwood floorsthroughout the main level and an elegant oak staircase, refinished Feb 2025. Enjoyunobstructed viewsfrom the primary bedroom with a beautiful private ensuite bath and a walk-in closet.The inviting walkoutbasement, ideal for a potential in-law suite, features a separate entrance with newlypoured concrete stairs(Nov 2024) and a 4pc bath complete with a jacuzzi tub. The basement includes ahigh-end kitchen with stone countertops and a wet bar, making it perfect for entertaining. Recent updatesalso include extra attic insulation (April 2022) and a new driveway (Nov 2020). Don't miss out on thisimmaculate home that combines elegance and functionality with a picturesque one of a kind backdrop!
Ask about this home
A HOMEH agent will answer your questions about this home.
Around this home
Daily convenience, out of 100, from the distances below
Schools nearby
School rating, out of 10.
Helpful calculators
Your HOMEH agent

"I would see it this week."