

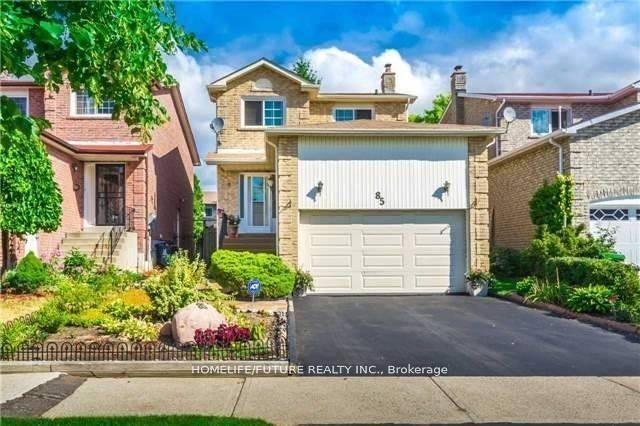
85 Halfmoon Square
Detached Terminated
1/785 Halfmoon Square
Detached Terminated
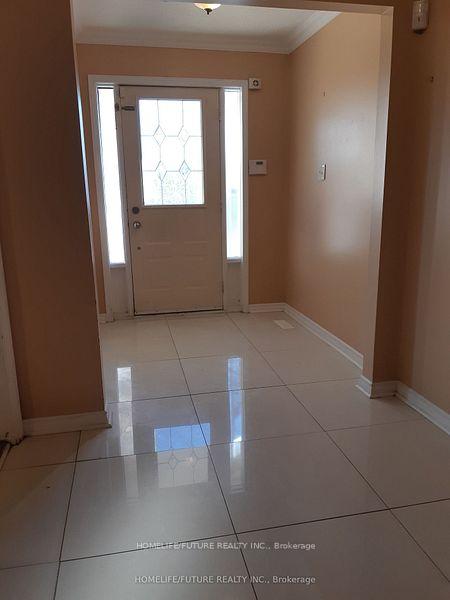
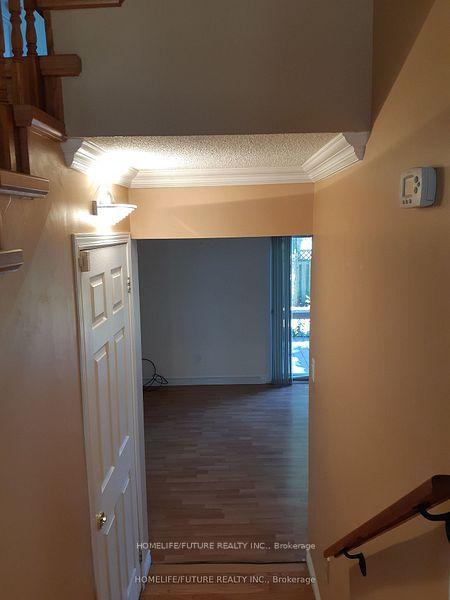
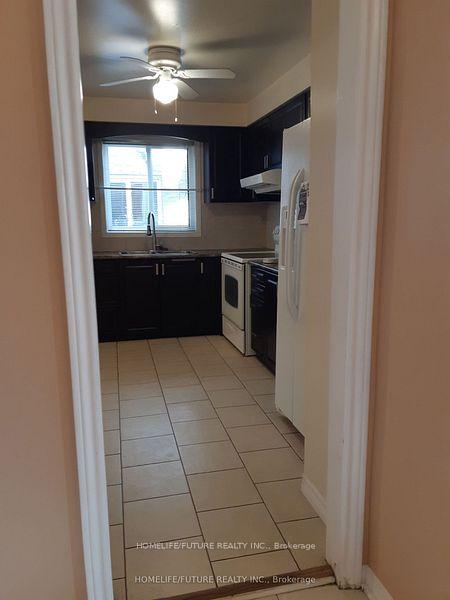
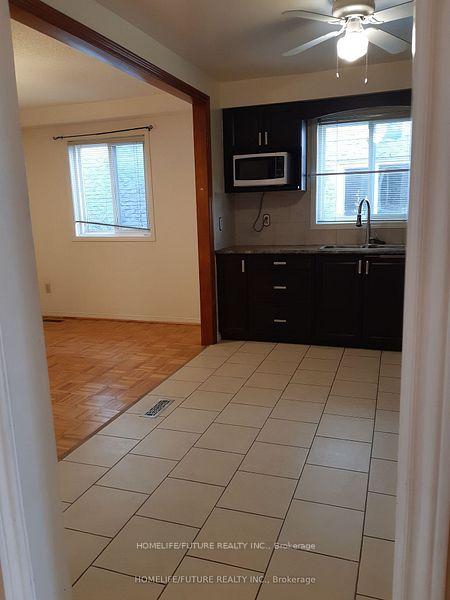 See all 7 photos
3+1 Bedrooms
3 Bathrooms
1 Garage
— sq.ft
Entire Home
— Unit
Property history
- $3,300TerminatedList: 2026-01-09|End: 2026-02-24|46 daysE12680258
- $3,500TerminatedList: 2025-11-19|End: 2026-01-08|50 daysE12560804
- $3,500TerminatedList: 2025-01-16|End: 2025-02-06|21 daysE11927955
Facts and features
- BasementFinished
- Lease term12 months
- FurnishedUnfurnished
- LaundryEnsuite
What stands out
- Central air
The homeDetached, 2-storey, Finished
- Type: Detached
- Style: 2-storey
- Basement: Finished
InsideCeramic, Ensuite, Other
- Flooring: Ceramic
- Laundry: Ensuite
- Features: Other
- Rooms above ground: 7
- Bedrooms: 3 + 1 in the basement
- Bathrooms: 3
- Kitchens: 1
Outside and lotBrick, Shingles, Concrete
- Exterior: Brick
- Roof: Shingles
- Foundation: Concrete
Parking1 Garage, Attached, Private
- Spaces: 1 Garage
- Garage: Attached
- Driveway: Private
Heating, water and powerForced air, gas, Central air, Municipal water
- Heating: Forced air, gas
- Cooling: Central air
- Water: Municipal water
- Sewer: Municipal sewer
Rent and termsRent $3,500 a month, Entire property, Unfurnished
- Rent: $3,500 a month
- Space for rent: Entire property
- Furnished: Unfurnished
- Lease: 12 months
- Paid: Monthly
- Rent includes: Parking
- Deposit: Required
- Credit check: Required
- Employment letter: Required
- Rental application: Required
- References: Required
- Rental items: Hot water tank
IncludedStove, washer, dryer, fridge & microwave.
- Included: Stove, washer, dryer, fridge & microwave.
Listing detailsE11927955, Terminated, Jan 16, 2025
- MLS® number: E11927955
- Status: Terminated
- Listed on: Jan 16, 2025
- Days on market: 21
- Updated: Feb 6, 2025
- Possession: 2025-03-01 / March 1, 2025
- Occupied by: Tenant
- Listing brokerage: HOMELIFE/FUTURE REALTY INC.
About this home
85 Halfmoon Square, Scarborough (Highland Creek), ON M1C 3V2
Other
Beautiful 2 Storey Detached Home With 3 + 1 Bedrooms, 3 Washrooms With Finished Basement And Separate Entrance. Close To Morrish Public School, Catholic School, University Of Toronto Scarborough Campus. PAN AM Centre. Centennial College, Hwy 401.
Read more
Ask about this home
A HOMEH agent will answer your questions about this home.
Ask a question
Around this home
Ellesmere/Conlins/Canmore
Errands
Parks
Schools
Daily convenience, out of 100, from the distances below
ParkHighland Creek Community Park · 1 within 1 km10 min walk593 m
GroceryFamily Mart Plus15 min walk926 m
SchoolMorrish Public School4 min walk240 m
PharmacyI.D.A.12 min walk760 m
Cafés & foodHighland Creek Fish and Chips · 1 within 1 km15 min walk913 m
Gym & rec centreToronto Pan Am Sports Centre19 min walk1.2 km
LibraryToronto Public Library - Highland Creek12 min walk727 m
WalkDriveStraight-line distance, open map data
Grocery0.9 km
Park0.6 km
Coffee1.2 km
Dining1.2 km
Gym1.2 km
Schools nearby
School rating, out of 10.
Morrish Public Schoolelementary · Public · 0.2 km
7.0/10Good
Cardinal Leger Catholic Schoolelementary · Catholic · 0.5 km
5.5/10Fair
Rouge Valley Education Centersecondary · Private · 0.9 km
—
Contact agent
Helpful calculators
Rent vs buy
Affordability
Mortgage
Down payment
Stress test
CMHC insurance
Your HOMEH agent

NimaHOMEH agent · Scarborough
"I would see it this week."
Ask Nima