

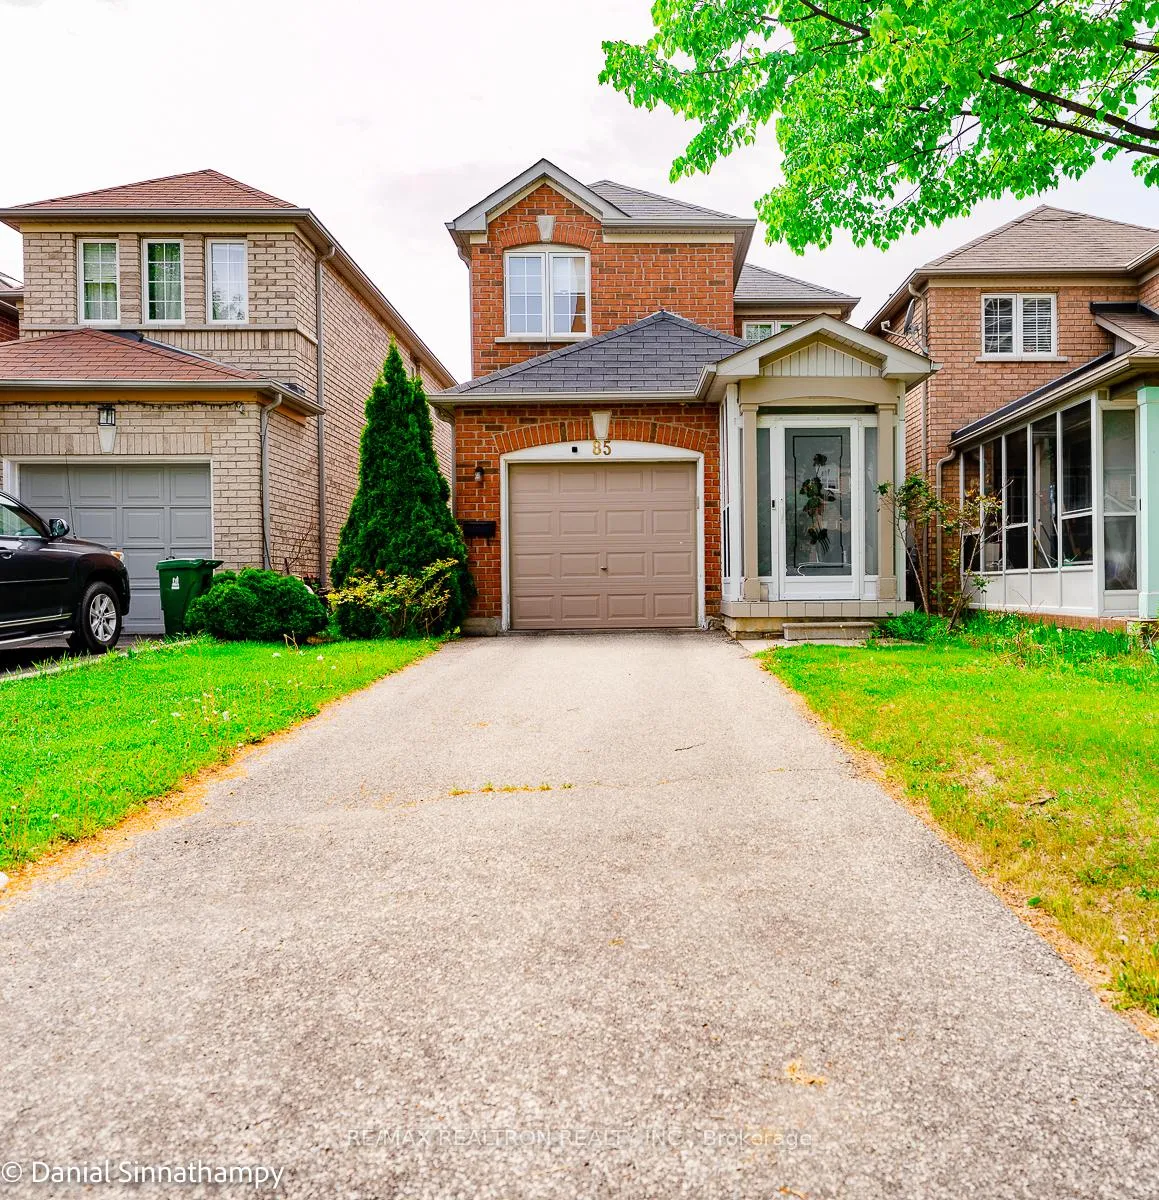
85 Highhill Drive
Detached Rented
1/1185 Highhill Drive
Detached Rented
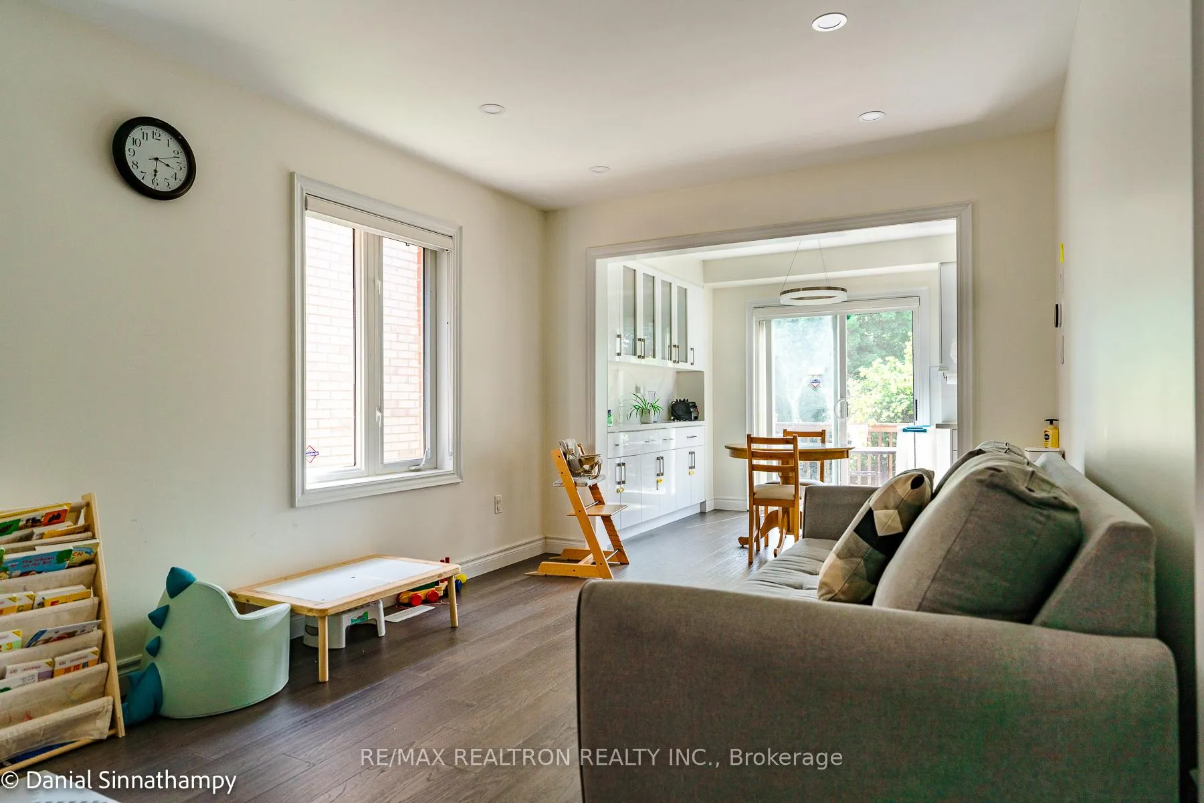
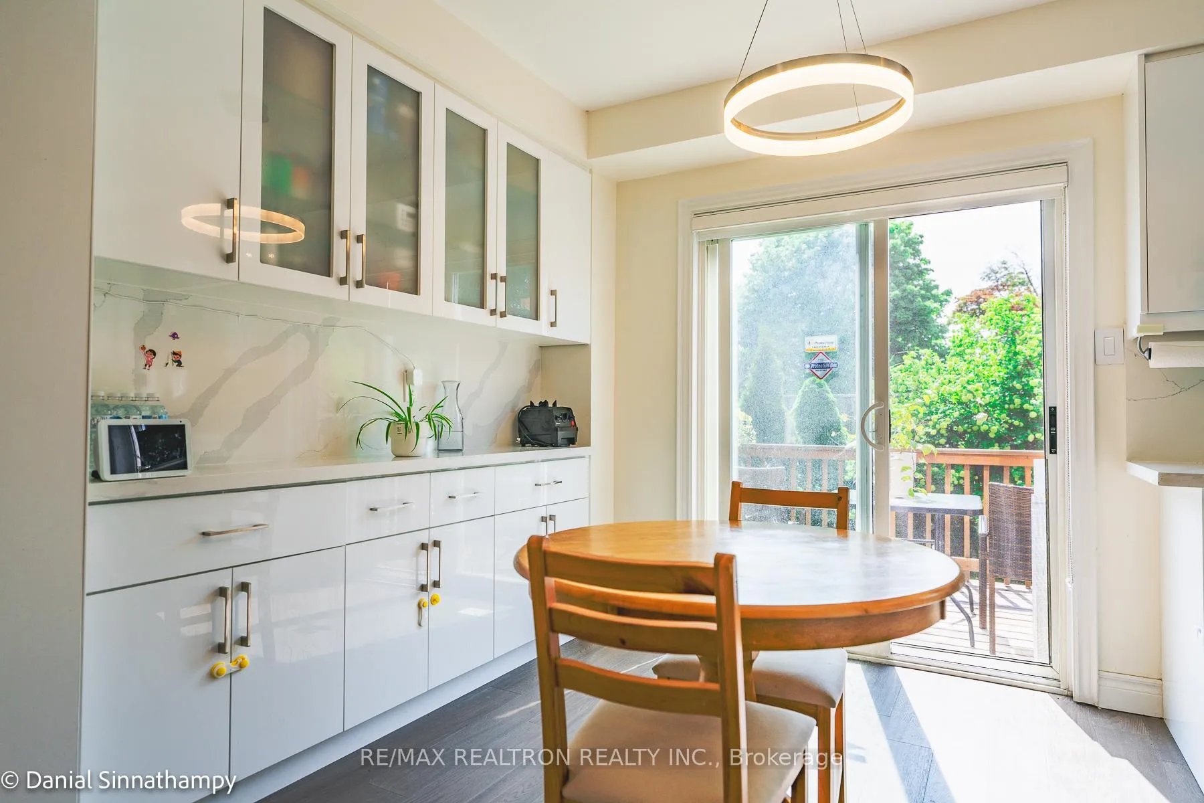
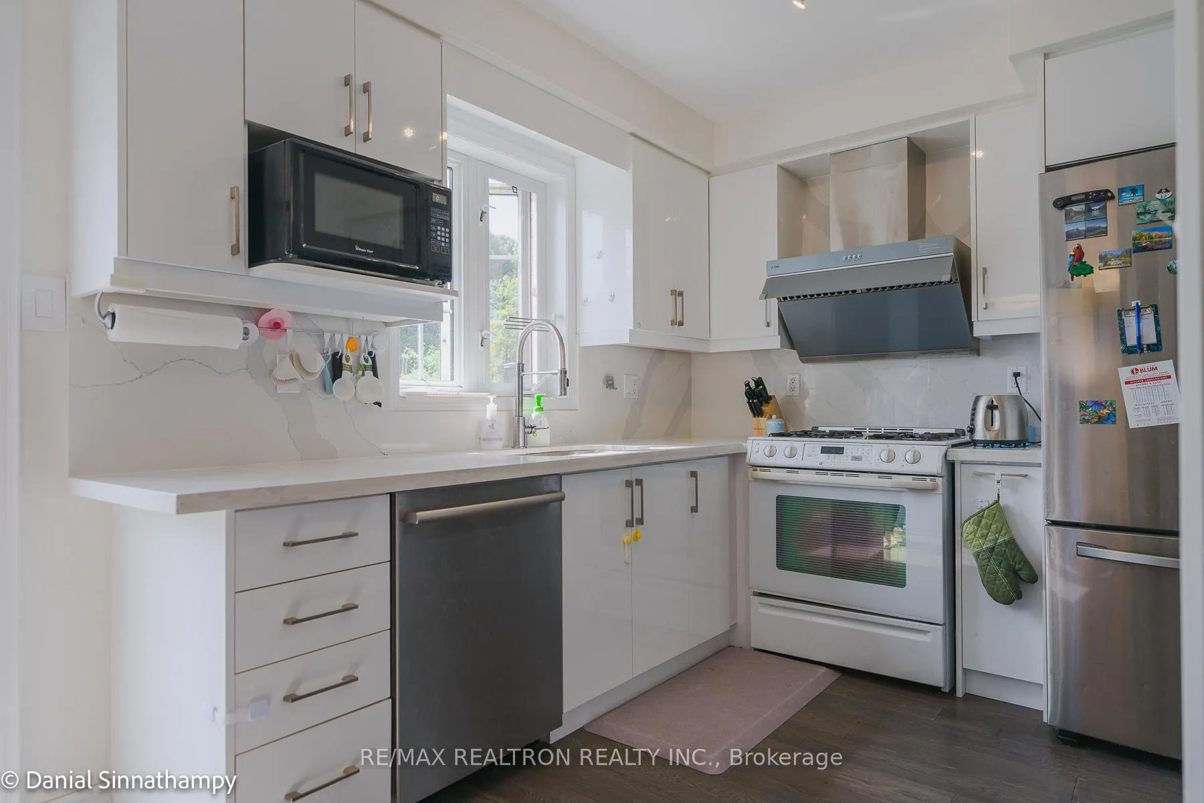
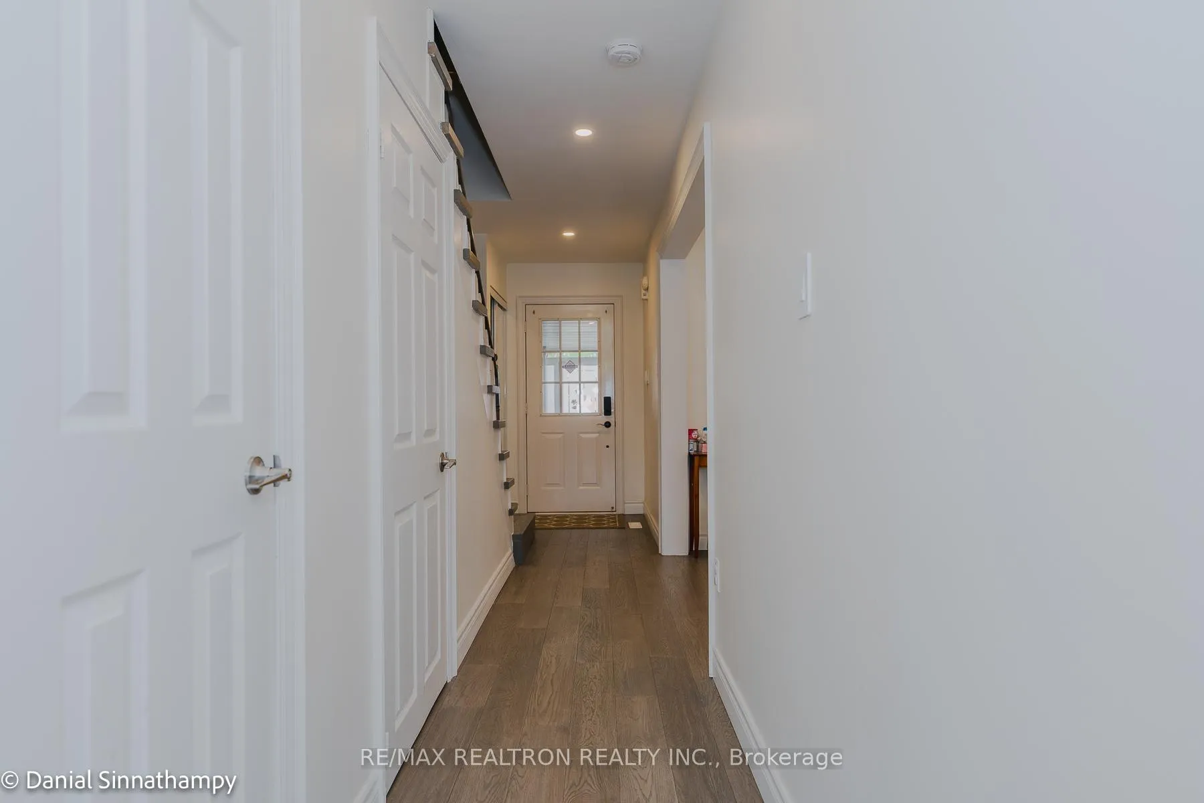 See all 11 photos
3 Bedrooms
4 Bathrooms
1 Garage
1.1K–1.5K sq.ft
Entire Home
— Unit
Property history
Facts and features
- BasementFinished
- Lot size25 × 103 ft
- Lease term12 months
- FurnishedUnfurnished
What stands out
- Separate entrance
- Hardwood floors
- Central air
The homeDetached, 2-storey, 1,100–1,500 sq ft
- Type: Detached
- Style: 2-storey
- Living space: 1,100–1,500 sq ft
- Basement: Finished, separate entrance
InsideHardwood, Ceramic, In-suite laundry, Rooms above ground 6
- Flooring: Hardwood, Ceramic
- Laundry: In-suite laundry
- Rooms above ground: 6
- Rooms in the basement: 2
- Bedrooms: 3
- Bathrooms: 4
- Kitchens: 1
Outside and lotBrick, Shingles, Concrete
Outside
- Exterior: Brick
- Roof: Shingles
- Foundation: Concrete
- Size: 24.93 × 102.69 ft
Parking1 Garage, Attached, Private
- Spaces: 1 Garage
- Garage: Attached
- Driveway: Private
Heating, water and powerForced air, gas, Central air, Municipal water
- Heating: Forced air, gas
- Cooling: Central air
- Water: Municipal water
- Sewer: Municipal sewer
Rent and termsRent $3,500 a month, Entire property, Unfurnished
- Rent: $3,500 a month
- Space for rent: Entire property
- Furnished: Unfurnished
- Lease: 12 months
- Paid: Monthly
- Rent includes: Central air conditioning
- Rental items: Hot water heater
IncludedFridge, stove, hood range, dishwasher, washer and dryer.
- Included: Fridge, stove, hood range, dishwasher, washer and dryer.
NearbyFenced yard, park, public transit, rec./commun.centre
- Close to: Fenced yard, park, public transit, rec./commun.centre
Listing detailsE12561842, Rented, Nov 19, 2025
- MLS® number: E12561842
- Status: Rented
- Listed on: Nov 19, 2025
- Days on market: 23
- Updated: Dec 12, 2025
- Possession: 2025-12-01 / Other
- Occupied by: Tenant
- Listing brokerage: RE/MAX REALTRON REALTY INC.
About this home
85 Highhill Drive, Scarborough (Tam O'Shanter-Sullivan), ON M1T 1N8
Fenced YardParkPublic TransitRec./Commun.Centre
Bright and stunning detached home available for lease. The main floor boasts hardwood flooring,tiles, and an eat-in kitchen. Upstairs, you'll find three spacious bedrooms and two large bathrooms. There's potential for an in-law suite with a separate side entrance leading to a professionally finished basement featuring a 3-piece bathroom. Enjoy a fully fenced backyard with a deck perfect for outdoor gatherings.
Read more
Ask about this home
A HOMEH agent will answer your questions about this home.
Ask a question
Around this home
Warden & Sheppard
Errands
Parks
Schools
Daily convenience, out of 100, from the distances below
ParkVradenberg Park · 6 within 1 km4 min walk262 m
GroceryFood Depot Supermarket6 min walk342 m
SchoolUnique Chinese School - 25 min walk310 m
PharmacyFARS Medical Pharmacy2 min walk151 m
Cafés & foodRed Lobster · 15 within 1 km4 min walk229 m
Gym & rec centreKong Climbing17 min walk1.0 km
WalkDriveStraight-line distance, open map data
Grocery0.3 km
Park0.3 km
Dining0.2 km
Gym1.0 km
Schools nearby
School rating, out of 10.
Unique Chinese School - 2elementary · Private · 0.3 km
—
Strides Vradenburgelementary · Public · 0.4 km
—
Vradenburg Junior Public Schoolelementary · Public · 0.4 km
5.7/10Fair
Contact agent
Helpful calculators
Rent vs buy
Affordability
Mortgage
Down payment
Stress test
CMHC insurance
Your HOMEH agent

KimHOMEH agent · Scarborough
"I would see it this week."
Ask Kim
Keep exploring
You are here