

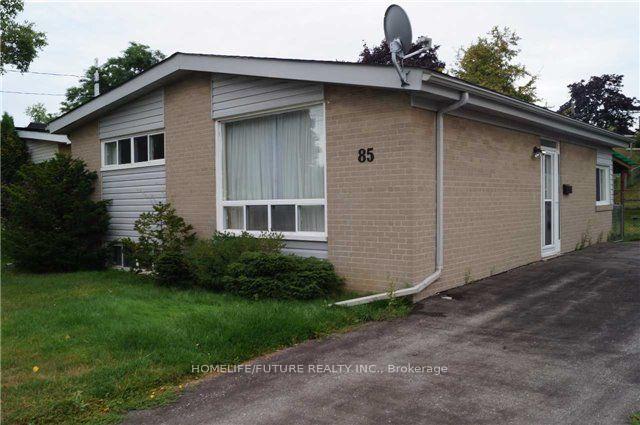
85 Nelson Street
Detached For Sale
1/185 Nelson Street
Detached For Sale
Listed for:Listed 1 day ago
$649,000
Hestimate*: $645,000▼ 1%3 Bedrooms
2 Bathrooms
0 Garage
700–1.1K sq.ft
45.05×112.06 ft
$3,950/yr
Facts and features
- BasementUnfinished
- Price per sq ft~$721
- Water, sewerMunicipal
- HeatingForced air
What stands out
- Central air
The homeDetached, Sidesplit 3, 700–1,100 sq ft
- Type: Detached
- Style: Sidesplit 3
- Living space: 700–1,100 sq ft
- Basement: Unfinished
- Special designation: Other
InsideLower level, Other, Rooms above ground 6
- Laundry: Lower level
- Features: Other
- Rooms above ground: 6
- Bedrooms: 3
- Bathrooms: 2
- Kitchens: 1
Outside and lotBrick, Asphalt shingle, Block
Outside
- Exterior: Brick
- Roof: Asphalt shingle
- Foundation: Block
- Size: 45.05 × 112.06 ft
Parking3 Parking, Available
- Spaces: 3 Parking
- Driveway: Available
Heating, water and powerForced air, gas, Central air, Municipal water
- Heating: Forced air, gas
- Cooling: Central air
- Water: Municipal water
- Sewer: Municipal sewer
Costs and taxesTaxes $3,950 a year, HST included in the price, Hot water tank
- Taxes, 2025: $3,950 a year
- HST: HST included in the price
- Rental items: Hot water tank
Included in the saleFridge, stove, washer & dryer.
- Included: Fridge, stove, washer & dryer.
Listing detailsE14196572, For Sale, Nov 19, 2026
- MLS® number: E14196572
- Status: For Sale
- Listed on: Nov 19, 2026
- Days on market: 1
- Updated: Nov 19, 2026
- Possession: 2027-02-01 / 60-89 days
- Occupied by: Tenant
- Listing brokerage: HOMELIFE/FUTURE REALTY INC.
About this home
85 Nelson Street, Scarborough (Woburn), ON M1J 2V5
Other
Location! Location!! Location!!! As Is Where Is! Attention Renovators And Builders.Great Family Oriented Neighbourhood. This Demand Location Close To Public And Catholic Schools, Parks And Transportation, Is A Family Neighbourhood. This Home Features A Solid Brick Bungalow With 3 Bedrooms, 2 Bath, Private Drive And Walk Out To Rear Yard.Home Requires Attention. Home Is Priced Ideally For First Time Home Buyers, Downsizer, Investor And Contractors To Built A Dream Home. Do Not Miss It.
Read more
Book a viewing
Fri20Nov
Sat21Nov
Sun22Nov
Mon23Nov
Tue24Nov
Wed25Nov
Thu26Nov
Pick A Time
Buy with HOMEH and get back$9,735Cashback Rebate, paid at closing
Claim my rebate
Around this home
Bellamy/Lawrence
Errands
Parks
Schools
Daily convenience, out of 100, from the distances below
ParkBakerton Parkette · 7 within 1 km5 min walk301 m
GroceryEsso5 min walk338 m
SchoolCedarbrook Public School5 min walk300 m
PharmacySunrise Pharmacy8 min walk522 m
Cafés & foodMasha'allah · 15 within 1 km8 min walk518 m
Gym & rec centreCedarbrook Park Community Recreation Centre15 min walk930 m
LibraryToronto Public Library - Cedarbrae19 min walk1.1 km
WalkDriveStraight-line distance, open map data
Grocery0.3 km
Park0.3 km
Dining0.5 km
Gym1.2 km
Schools nearby
School rating, out of 10.
Cedarbrook Public Schoolelementary · Public · 0.3 km
6.0/10Fair
Scarborough Village Public Schoolelementary · Public · 0.5 km
3.3/10Low
Mason Road Junior Public Schoolelementary · Public · 0.9 km
3.3/10Low
Contact agent
Helpful calculators
Mortgage
Affordability
Closing costs
Land transfer tax
Property tax
Down payment
CMHC insurance
Stress test
Cashback Rebate

Your HOMEH agent
KimHOMEH agent · Scarborough
"Priced 1% over the Hestimate. I would see it this week."
Ask Kim
Keep exploring
You are here