
 See all 30 photos
Property history

This home has been leased. It is no longer available.
Property not available for sale or for rent.
Book a viewing
Ask HOMEH
About this home
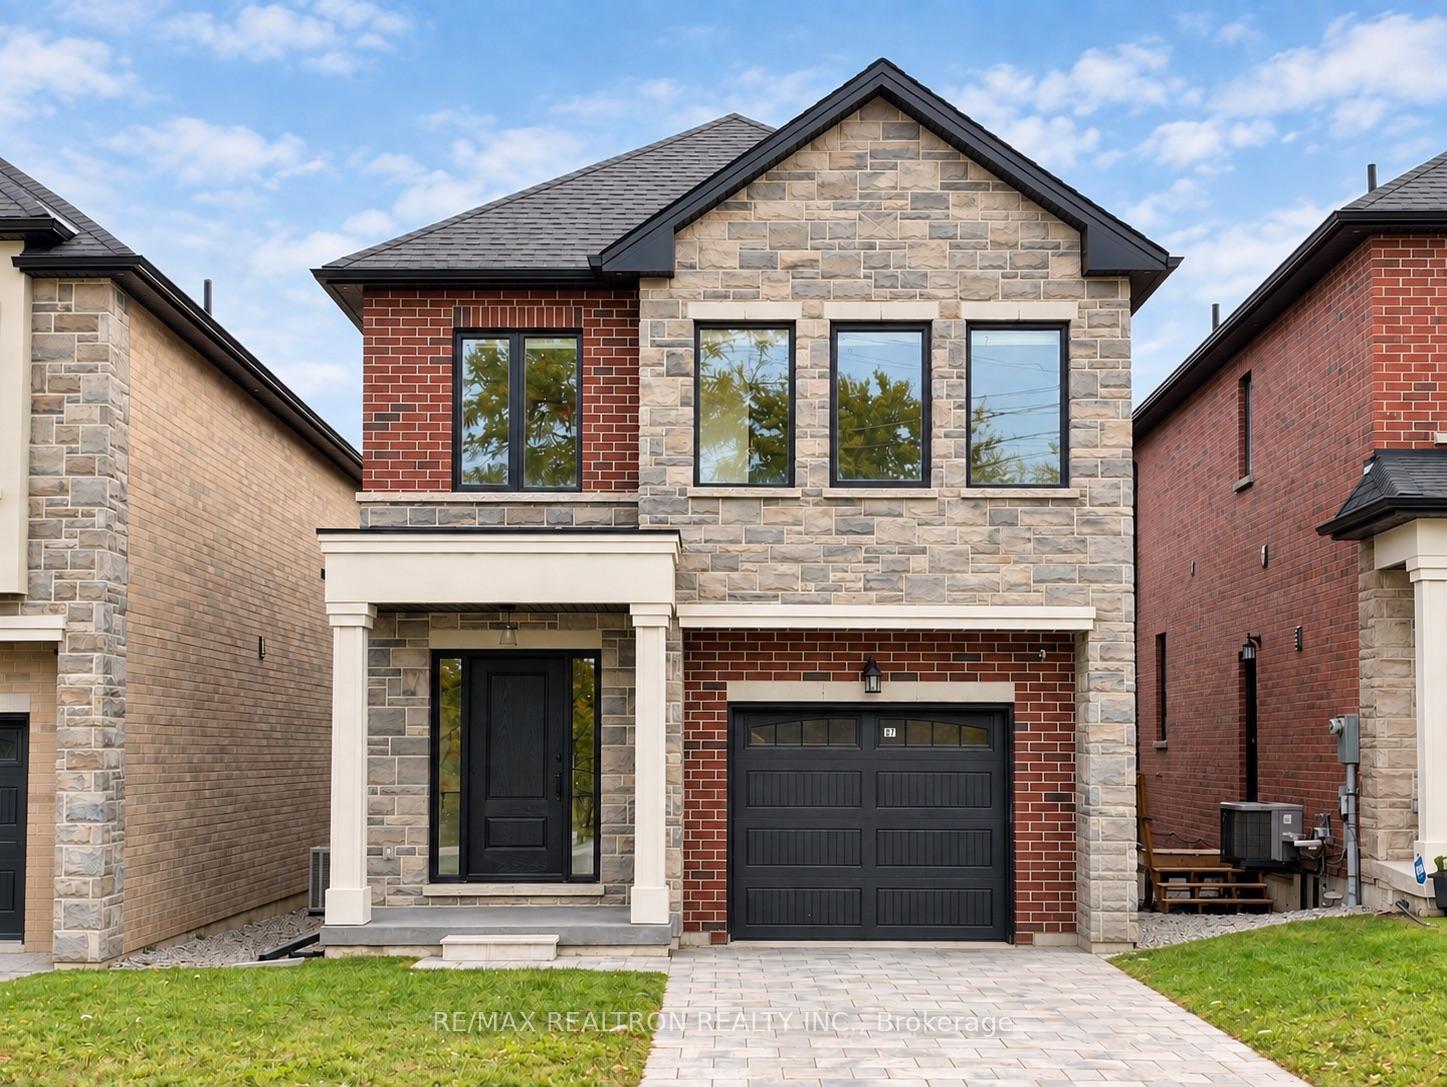
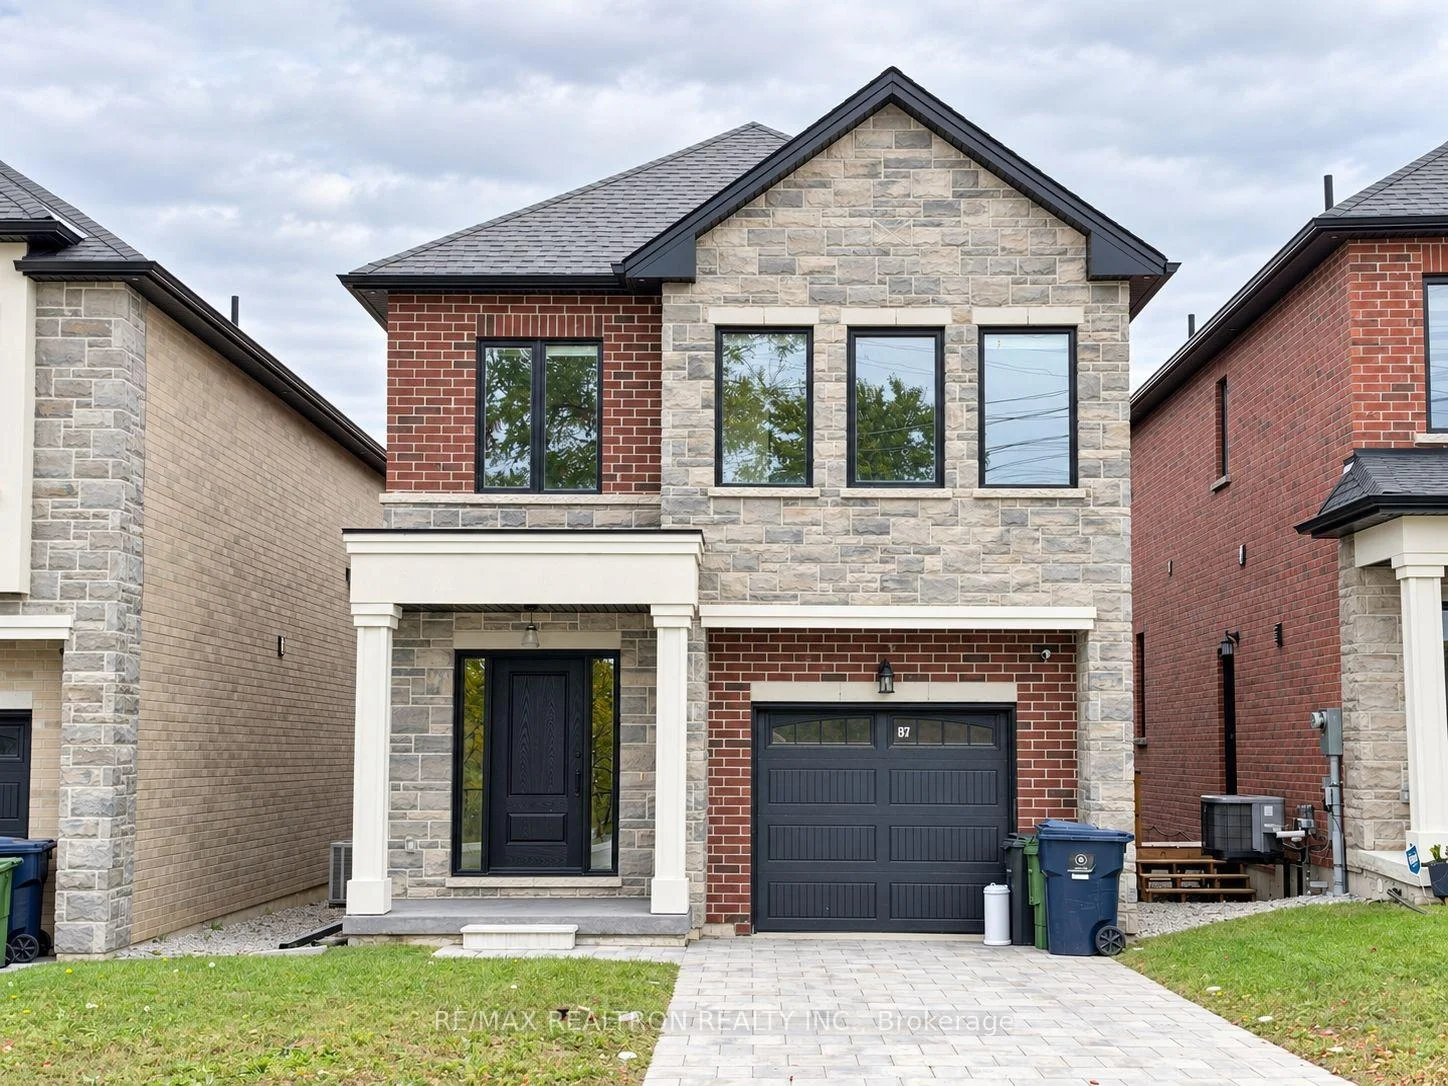
87 Chelliah Court, Scarborough
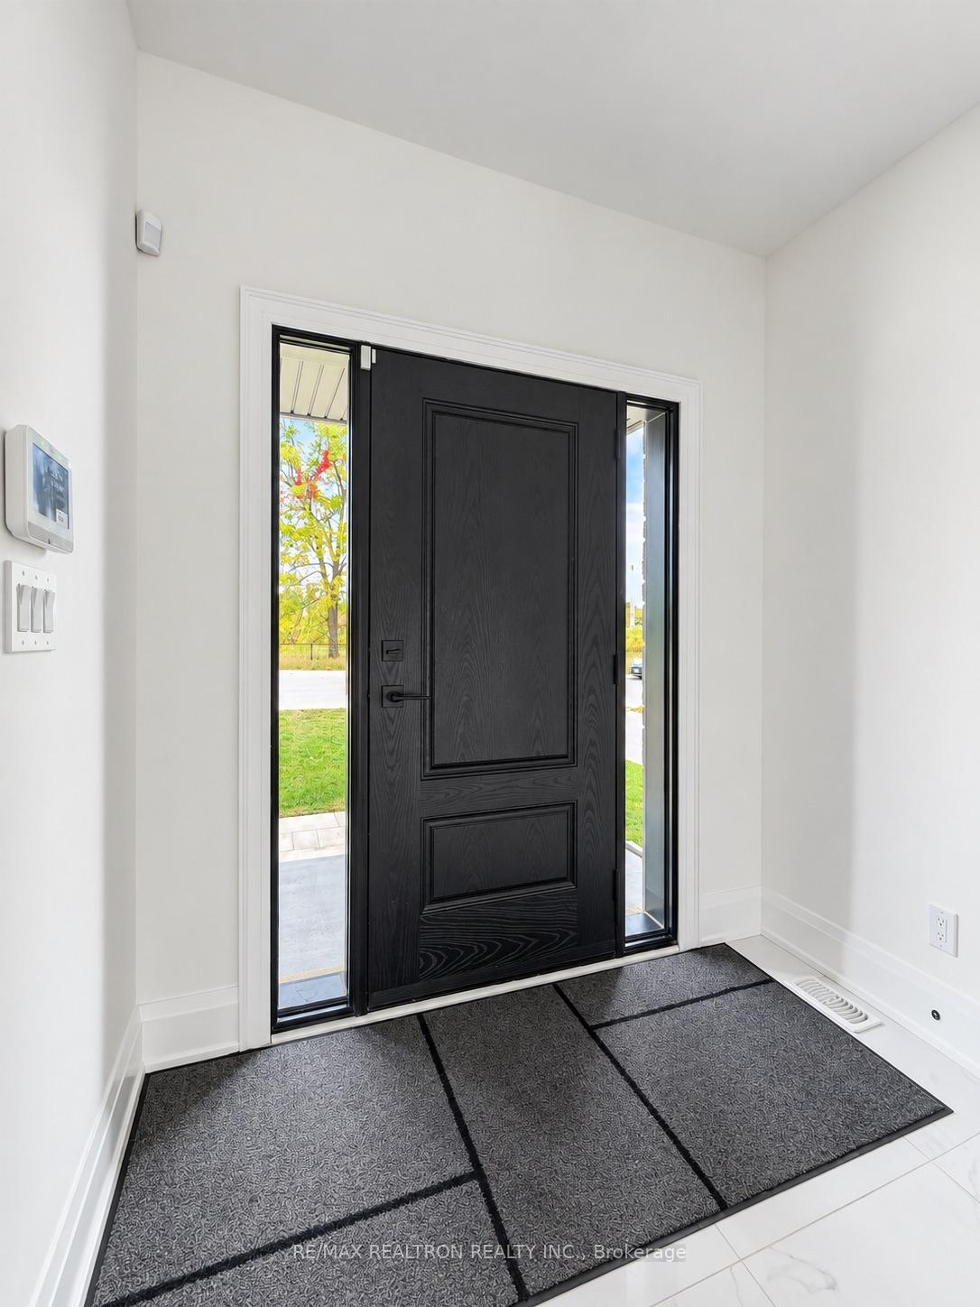
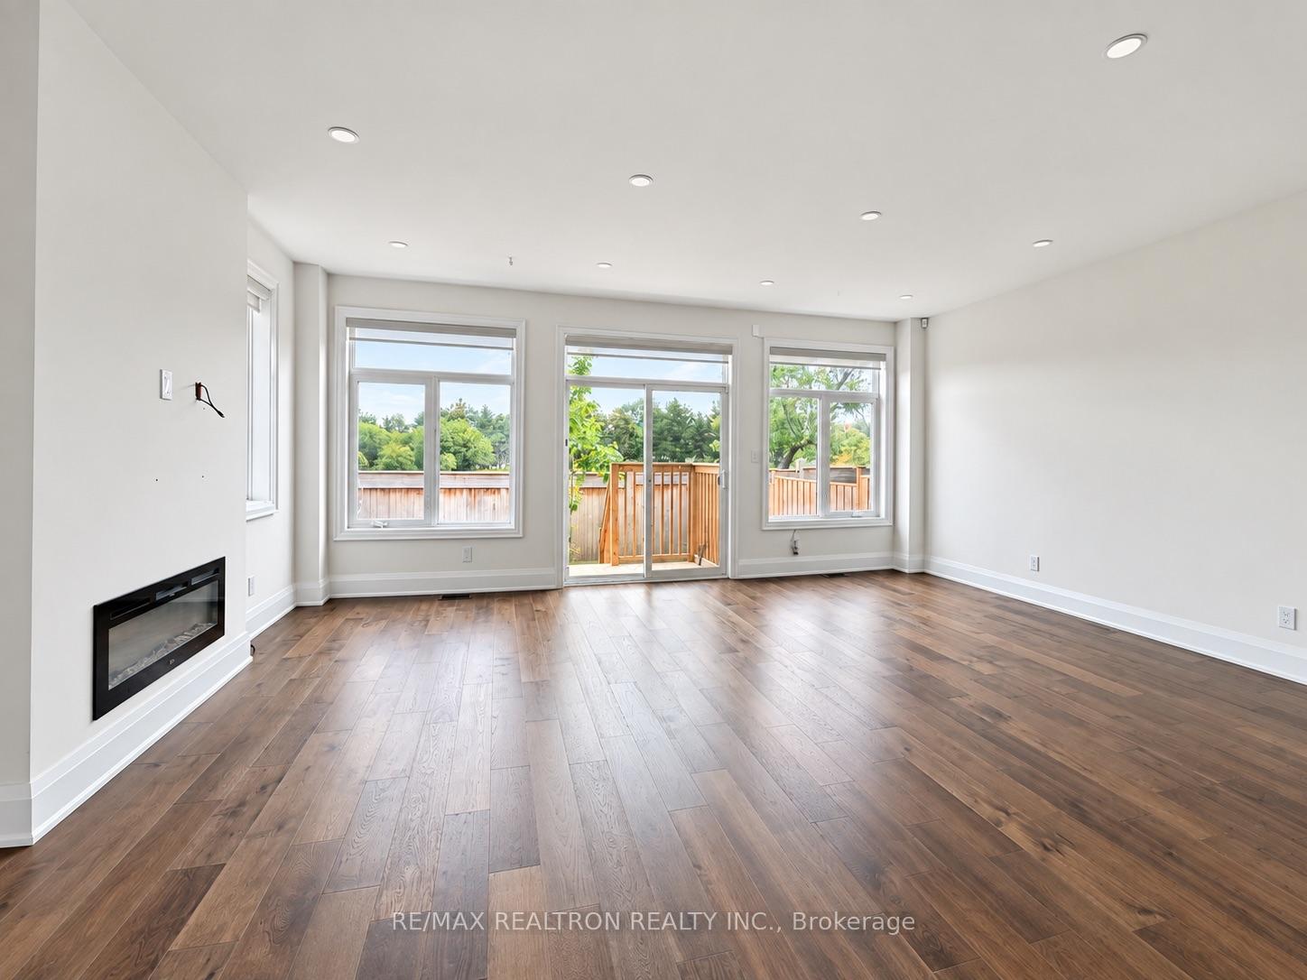
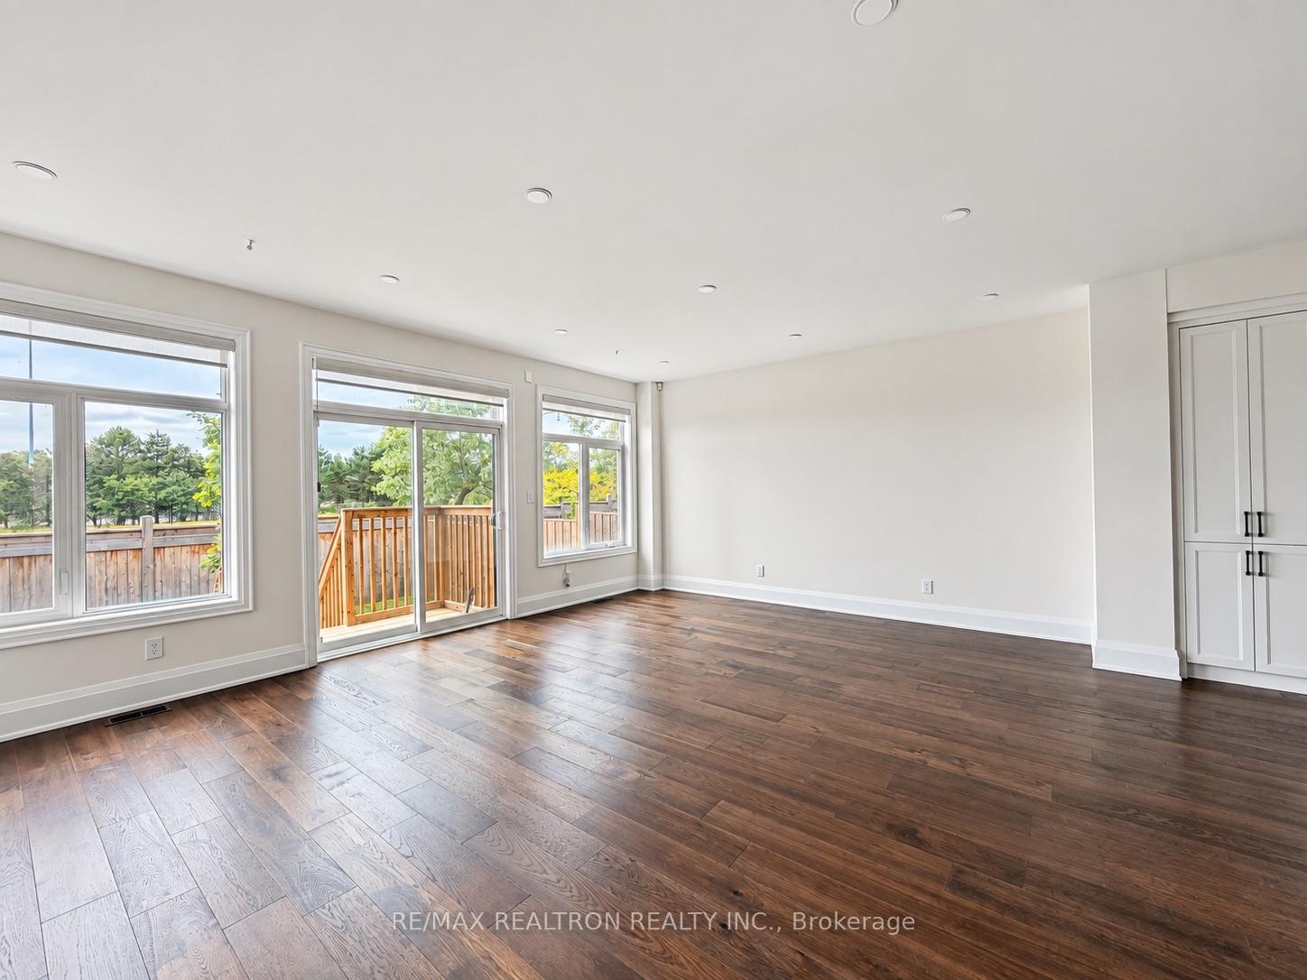
This bright, 2024-built detached home offers 4+1 bedrooms, 4 bathrooms, and nearly 2,000 sq ft of carpet-free living space in Toronto's Rouge community, with room for everyone to spread out. Hardwood floors, large windows, and skylights fill the home with natural light. The large open-concept living room has a fireplace, and the kitchen features quartz countertops, stainless steel appliances, and a large island for homework, breakfast, and hosting. Upstairs are four bedrooms, including a primary suite with a 5-piece ensuite, plus a second full bath and upper-level laundry. The finished basement has a separate bedroom, a large rec area for a playroom or media space, a 3-piece bath, and a separate entrance, ideal for extended family or a home office. Enjoy a private backyard, an attached garage, and a driveway for two-car parking. Walk to the new Rouge Valley Community Recreation Centre, with pools, a gym, fitness and dance studios, child care, and a park with a playground and skatepark. Close to schools, TTC, Highway 401, and Rouge National Urban Park trails.
Facts & features
Book a viewing
Rooms
9 rooms · 4 bathrooms
- Living room20′1″ × 16′3″327 sq.ft.
- Kitchen13′7″ × 10′4″141 sq.ft.
- Dining room20′1″ × 16′3″327 sq.ft.
- Bedroom 311′8″ × 10′2″119 sq.ft.
- Bedroom 28′7″ × 10′1″87 sq.ft.
- Bedroom 412′6″ × 10′10″135 sq.ft.
- Primary bedroom12′ × 15′180 sq.ft.
- Recreation15′1″ × 11′2″168 sq.ft.
- Bedroom9′ × 9′81 sq.ft.
Around this home
Schools nearby
School rating, out of 10.
Listing details
Helpful tools
Your HOMEH agent
"I would see it this week."
Ask HOMEH about this home
Price, neighbourhood, monthly cost. Ask anything.
HOMEH Intelligent Agent is an AI, not a licensed representative. Check anything important with your agent.