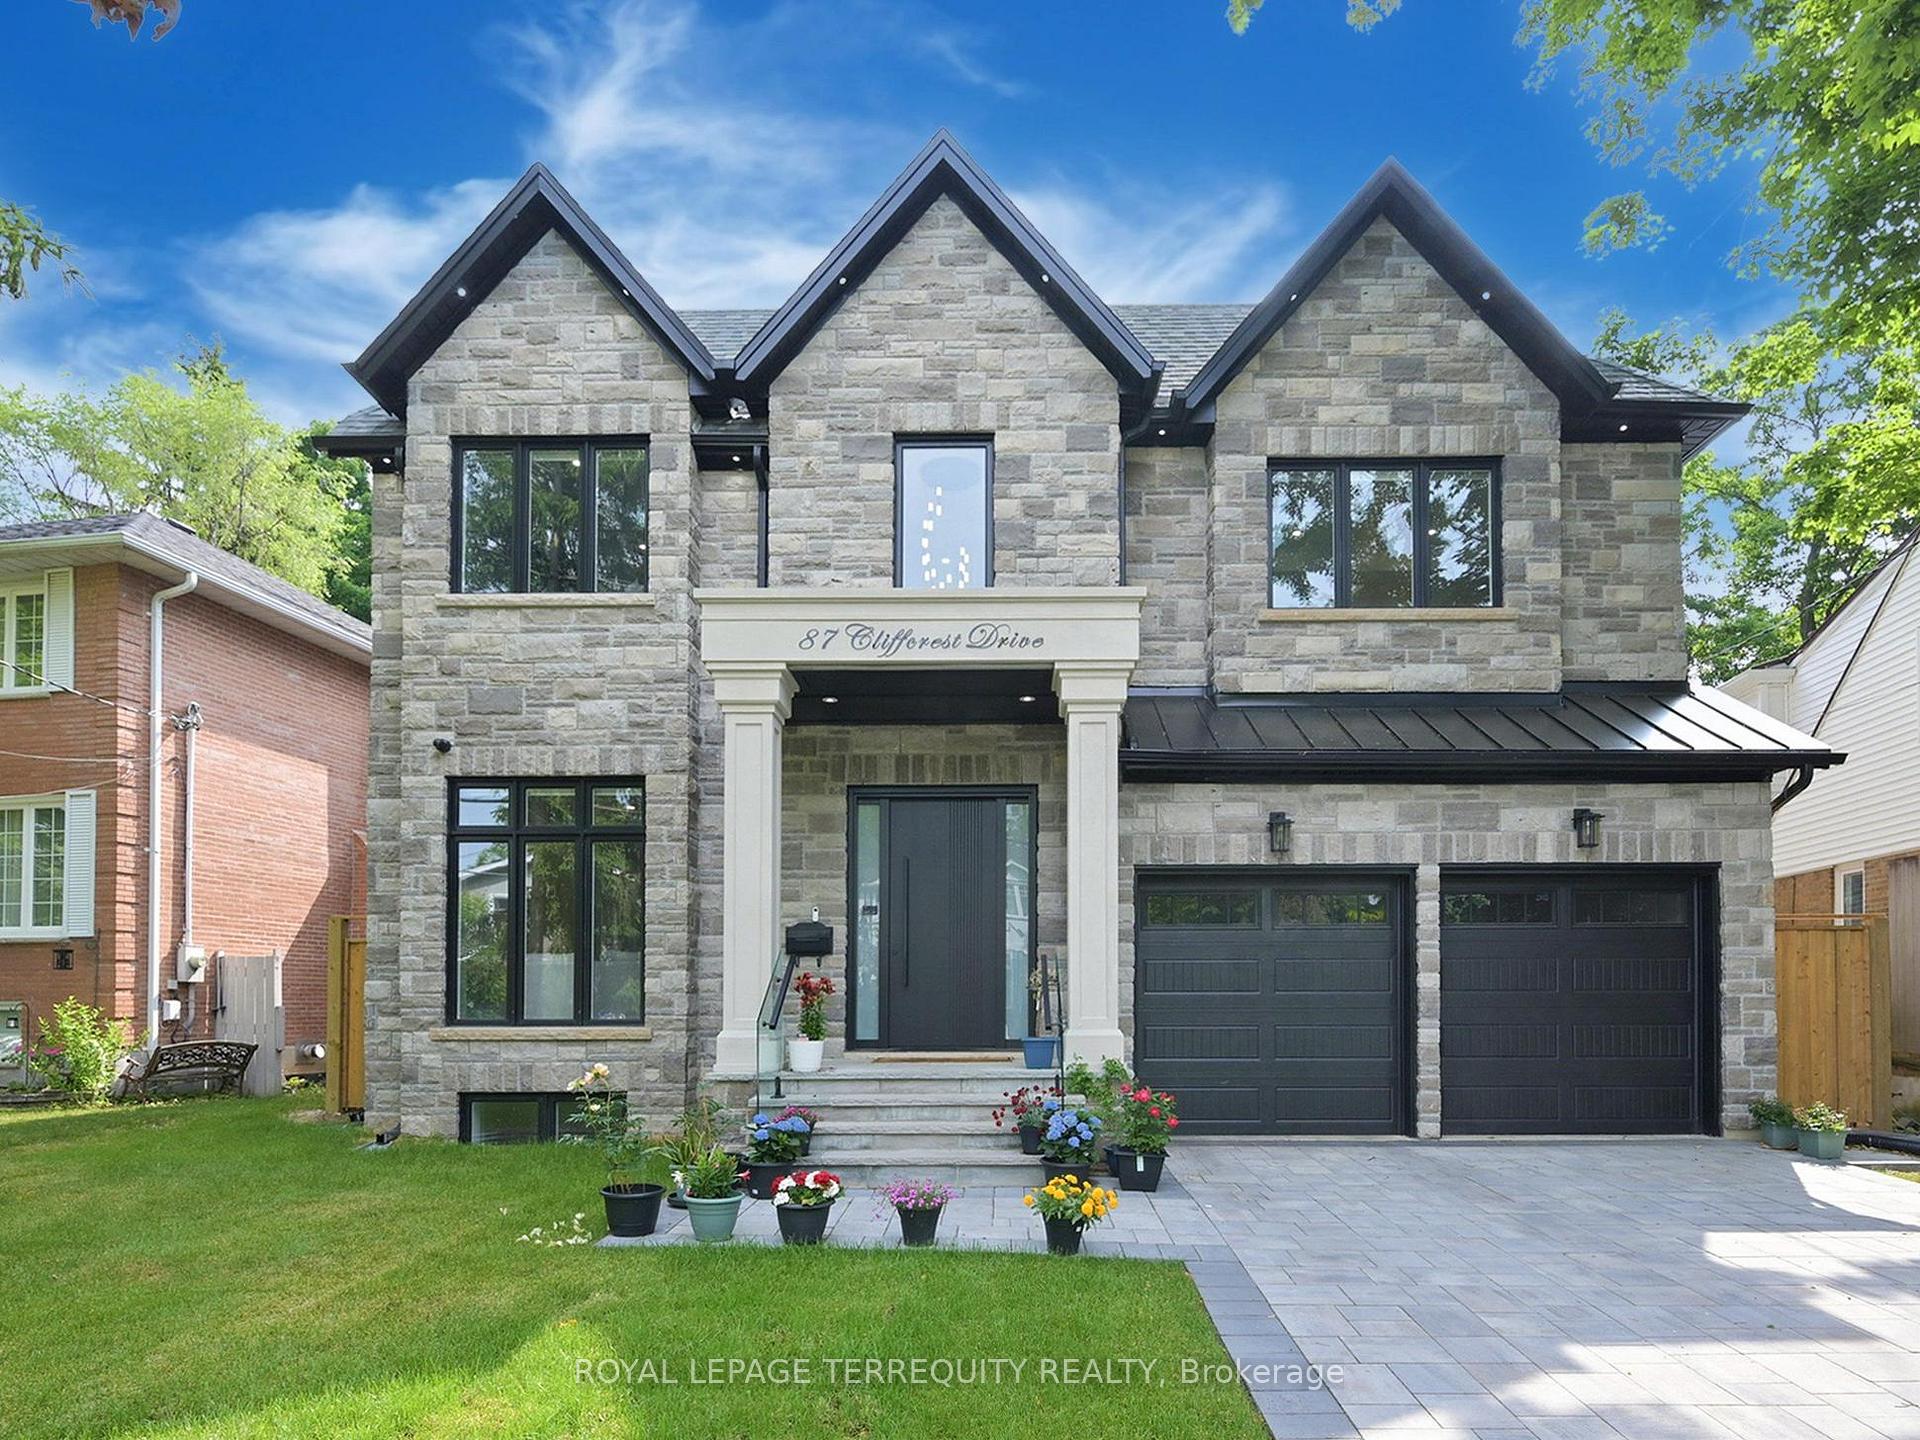
Front of 87 Cliffcrest Drive

87 Cliffcrest Drive
Scarborough (Cliffcrest)
Detached For Rent
1/40
Front of 87 Cliffcrest Drive

87 Cliffcrest Drive
Scarborough (Cliffcrest)
Detached For Rent
Photo 2 of 40 – 87 Cliffcrest Drive, ScarboroughPhoto 3 of 40 – 87 Cliffcrest Drive, ScarboroughPhoto 4 of 40 – 87 Cliffcrest Drive, ScarboroughPhoto 5 of 40 – 87 Cliffcrest Drive, ScarboroughSee all 40 photos
Listed for:Listed 19 days ago
$6,995monthly

Included in rent: Building Maintenance, Central Air Conditioning, Exterior Maintenance, Parking

4+2 Bedrooms
6 Bathrooms
2 Garage
3.5K–5K sq.ft
Entire Home
From Jan 1

Facts and features

  • BasementFinished
  • Lot size51 × 152 ft
  • Lease term12 months
  • FurnishedUnfurnished
What stands out
  • Hardwood floors
  • Fireplace
  • Central air
The homeDetached, 2-storey, Age 0–5 years
  • Type: Detached
  • Style: 2-storey
  • Age: 0–5 years
  • Living space: 3,500–5,000 sq ft
  • Basement: Full, finished
InsideFireplace Yes, natural gas, Hardwood, Laundry room, upper level
  • Fireplace: Yes, natural gas
  • Flooring: Hardwood
  • Laundry: Laundry room, upper level
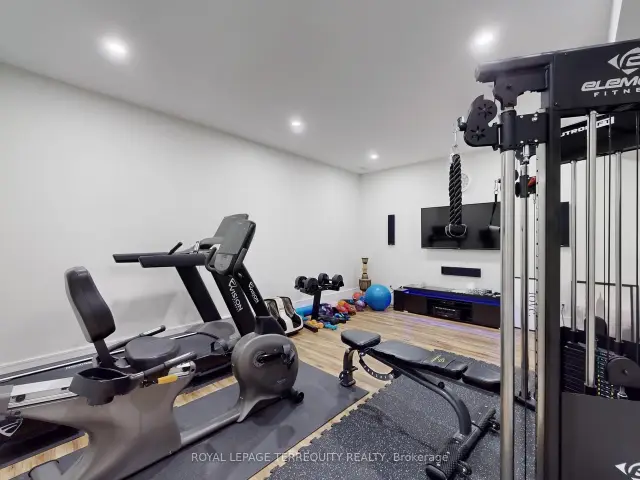
  • Features: Auto garage door remote, built-in oven, carpet free, central vacuum, on demand water heater, sauna, storage, sump pump, upgraded insulation, ventilation system
Rooms
  • Rooms above ground: 9
  • Rooms in the basement: 4
  • Bedrooms: 4 + 2 in the basement
  • Bathrooms: 6
  • Kitchens: 1
  • Family room: Yes
Outside and lotBrick, stone, Asphalt shingle, Concrete
Outside
  • Exterior: Brick, stone
  • Roof: Asphalt shingle
  • Foundation: Concrete
Lot
  • Size: 51.25 × 152 ft
Parking2 Garage, Built-in, Private double
  • Spaces: 2 Garage
  • Garage: Built-in
  • Driveway: Private double
Heating, water and powerForced air, gas, Central air, Municipal water
  • Heating: Forced air, gas
  • Cooling: Central air
  • Water: Municipal water
  • Sewer: Municipal sewer
Rent and termsRent $6,995 a month, Entire property, Unfurnished
  • Rent: $6,995 a month
  • Space for rent: Entire property
  • Furnished: Unfurnished
  • Lease: 12 months
  • Paid: Monthly
  • Rent includes: Building maintenance, central air conditioning, exterior maintenance, parking
  • Deposit: Required
  • Credit check: Required
  • Employment letter: Required
  • Rental application: Required
IncludedJennair appliances: 2 gas cooktops, fridge, built-in oven, microwave, dishwasher. washer and dryer. instant water heater.
  • Included: Jennair appliances: 2 gas cooktops, fridge, built-in oven, microwave, dishwasher. washer and dryer. instant water heater.
NearbyBeach, fenced yard, greenbelt/conservation, marina, public transit, wooded/treed
  • Close to: Beach, fenced yard, greenbelt/conservation, marina, public transit, wooded/treed
Listing detailsE14137860, For Rent, Nov 2, 2026
  • MLS® number: E14137860
  • Status: For Rent
  • Listed on: Nov 2, 2026
  • Days on market: 19
  • Updated: Nov 17, 2026
  • Possession: 2027-01-01 / 60-89 days
  • Occupied by: Tenant
  • Listing brokerage: ROYAL LEPAGE TERREQUITY REALTY

About this home

87 Cliffcrest Drive, Scarborough (Cliffcrest), ON M1M 2K1

Auto Garage Door RemoteBuilt-In OvenCarpet FreeCentral VacuumOn Demand Water HeaterSauna

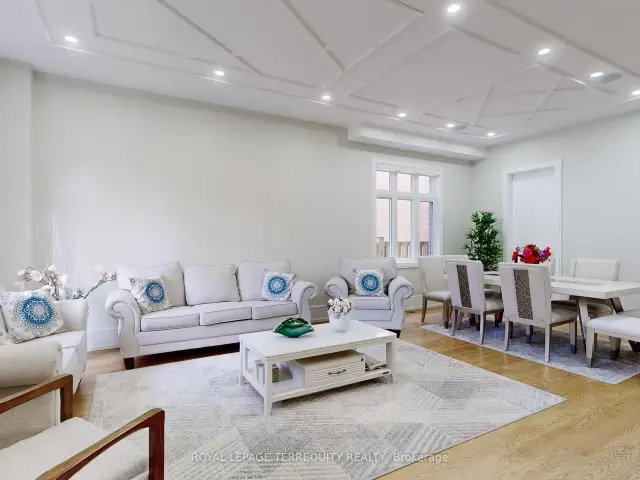
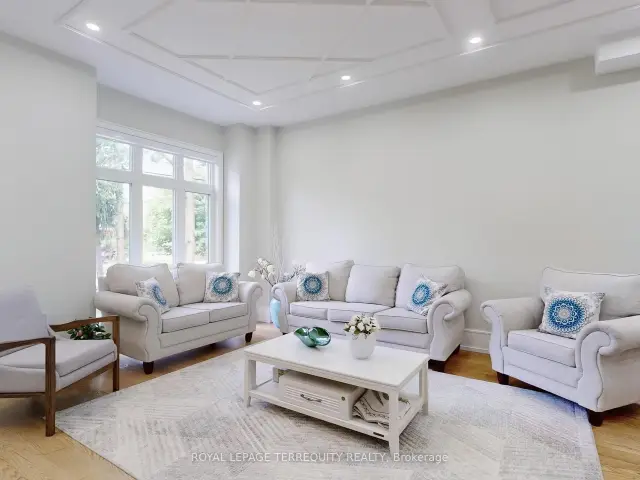
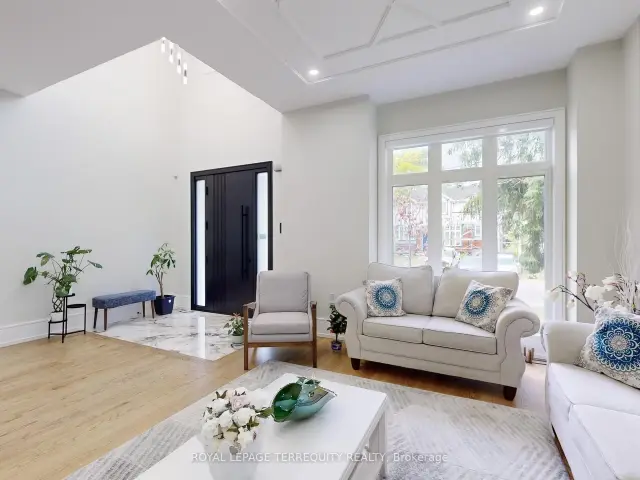
Stunning Custom-Built Home in the Coveted Chine Drive School District Welcome to this luxurious 4-bedroom custom home offering over 3,700 sq/ft of elegant living space, nestled on a premium ravine lot. Located in the prestigious Chine Drive school district, this home is thoughtfully designed with both family living and entertaining in mind. The open-concept main floor features rich hardwood floors, detailed moulded ceilings, and a striking glass staircase railing. The gourmet kitchen is outfitted with top-of-the-line JennAir appliances, seamlessly connecting to the spacious family room with a cozy gas fireplace and large windows framing breathtaking ravine views. Walk out to a covered balcony perfect for enjoying tranquil nature in all seasons. The finished basement (approx. 1,400 sq/ft) offers a heated floor, wet bar, sauna, and additional living space ideal for hosting or relaxing. Additional features include an interlock driveway, a two-car garage, and a fully fenced backyard. This home combines modern design, premium finishes, and a tranquil natural setting in one of the city's most prestigious neighborhoods.

Book a viewing

Sat21Nov
Sun22Nov
Mon23Nov
Tue24Nov
Wed25Nov
Thu26Nov
Fri27Nov
Pick A Time

Around this home

Chine drive and Kingston rd
100Errands
100Parks
100Schools

Daily convenience, out of 100, from the distances below

ParkKelsonia Parkette · 4 within 1 km4 min walk259 m
GroceryNo Frills5 min walk277 m
SchoolChine Drive Public School4 min walk240 m
PharmacyRexall5 min walk334 m
Cafés & foodLittle Caesars · 14 within 1 km4 min walk273 m
Gym & rec centreBirchmount Stadium32 min walk2.0 km
WalkDriveStraight-line distance, open map data
Grocery0.3 km
Park0.3 km
Coffee0.4 km
Dining0.5 km

Schools nearby

School rating, out of 10.

Chine Drive Public Schoolelementary · Public · 0.2 km
9.3/10Excellent
John A Leslie Public Schoolelementary · Public · 0.6 km
6.6/10Good
Cliffside Public Schoolelementary · Public · 0.7 km
4.5/10Low
Contact agent

Helpful calculators

Rent vs buy
Affordability
Mortgage
Down payment
Stress test
CMHC insurance

Your HOMEH agent

NimaHOMEH agent · Scarborough

"I would see it this week."

Ask Nima

© 2026 HOMEH Inc., Brokerage · RECO Registration #6000380 · 505 Highway 7 East, Unit 308, Thornhill, ON L3T 7T1 · Listing data courtesy of the MLS® System of the listing brokerage, deemed reliable but not guaranteed.

Disclaimers and terms

HOMEH is operated by HOMEH Inc., a licensed Ontario real estate brokerage regulated by the Real Estate Council of Ontario (RECO) under the Trust in Real Estate Services Act, 2002 (TRESA). Under TRESA, consumers are entitled to the RECO Information Guide before entering into a representation agreement. Broker of Record Licence #5034208. Toronto Regional Real Estate Board Member #20004000.

Mortgage. Payment figures are estimates for illustration only, not an offer to lend; all financing is on approved credit (OAC). HOMEH Inc., Brokerage is not a mortgage broker, agent or lender; mortgage products and advice come from independent professionals licensed by the Financial Services Regulatory Authority of Ontario (FSRA).

Hestimate. Worked out with automated tools from recent nearby sales of similar homes. For information only, not an appraisal.

Accuracy. Listings, market data, photos, school, transit and neighbourhood information come from sources believed reliable, including the MLS® System and the Toronto Regional Real Estate Board (TRREB), but are not warranted accurate, current or complete. MLS® listing data is copyright TRREB. It must only be used by consumers with a bona fide interest in the purchase, sale or lease of real estate, and not for any commercial purpose.

Programs. Programs, incentives and benefits on this website are privately administered, may change or end without notice, and imply no government authority, endorsement or affiliation.

Not intended to solicit clients currently under contract with another brokerage.

The trademarks REALTOR®, REALTORS® and the REALTOR® logo are controlled by The Canadian Real Estate Association (CREA) and identify real estate professionals who are members of CREA. The trademarks MLS®, Multiple Listing Service® and the associated logos are owned by CREA and identify the quality of services provided by real estate professionals who are members of CREA. Used under licence.