

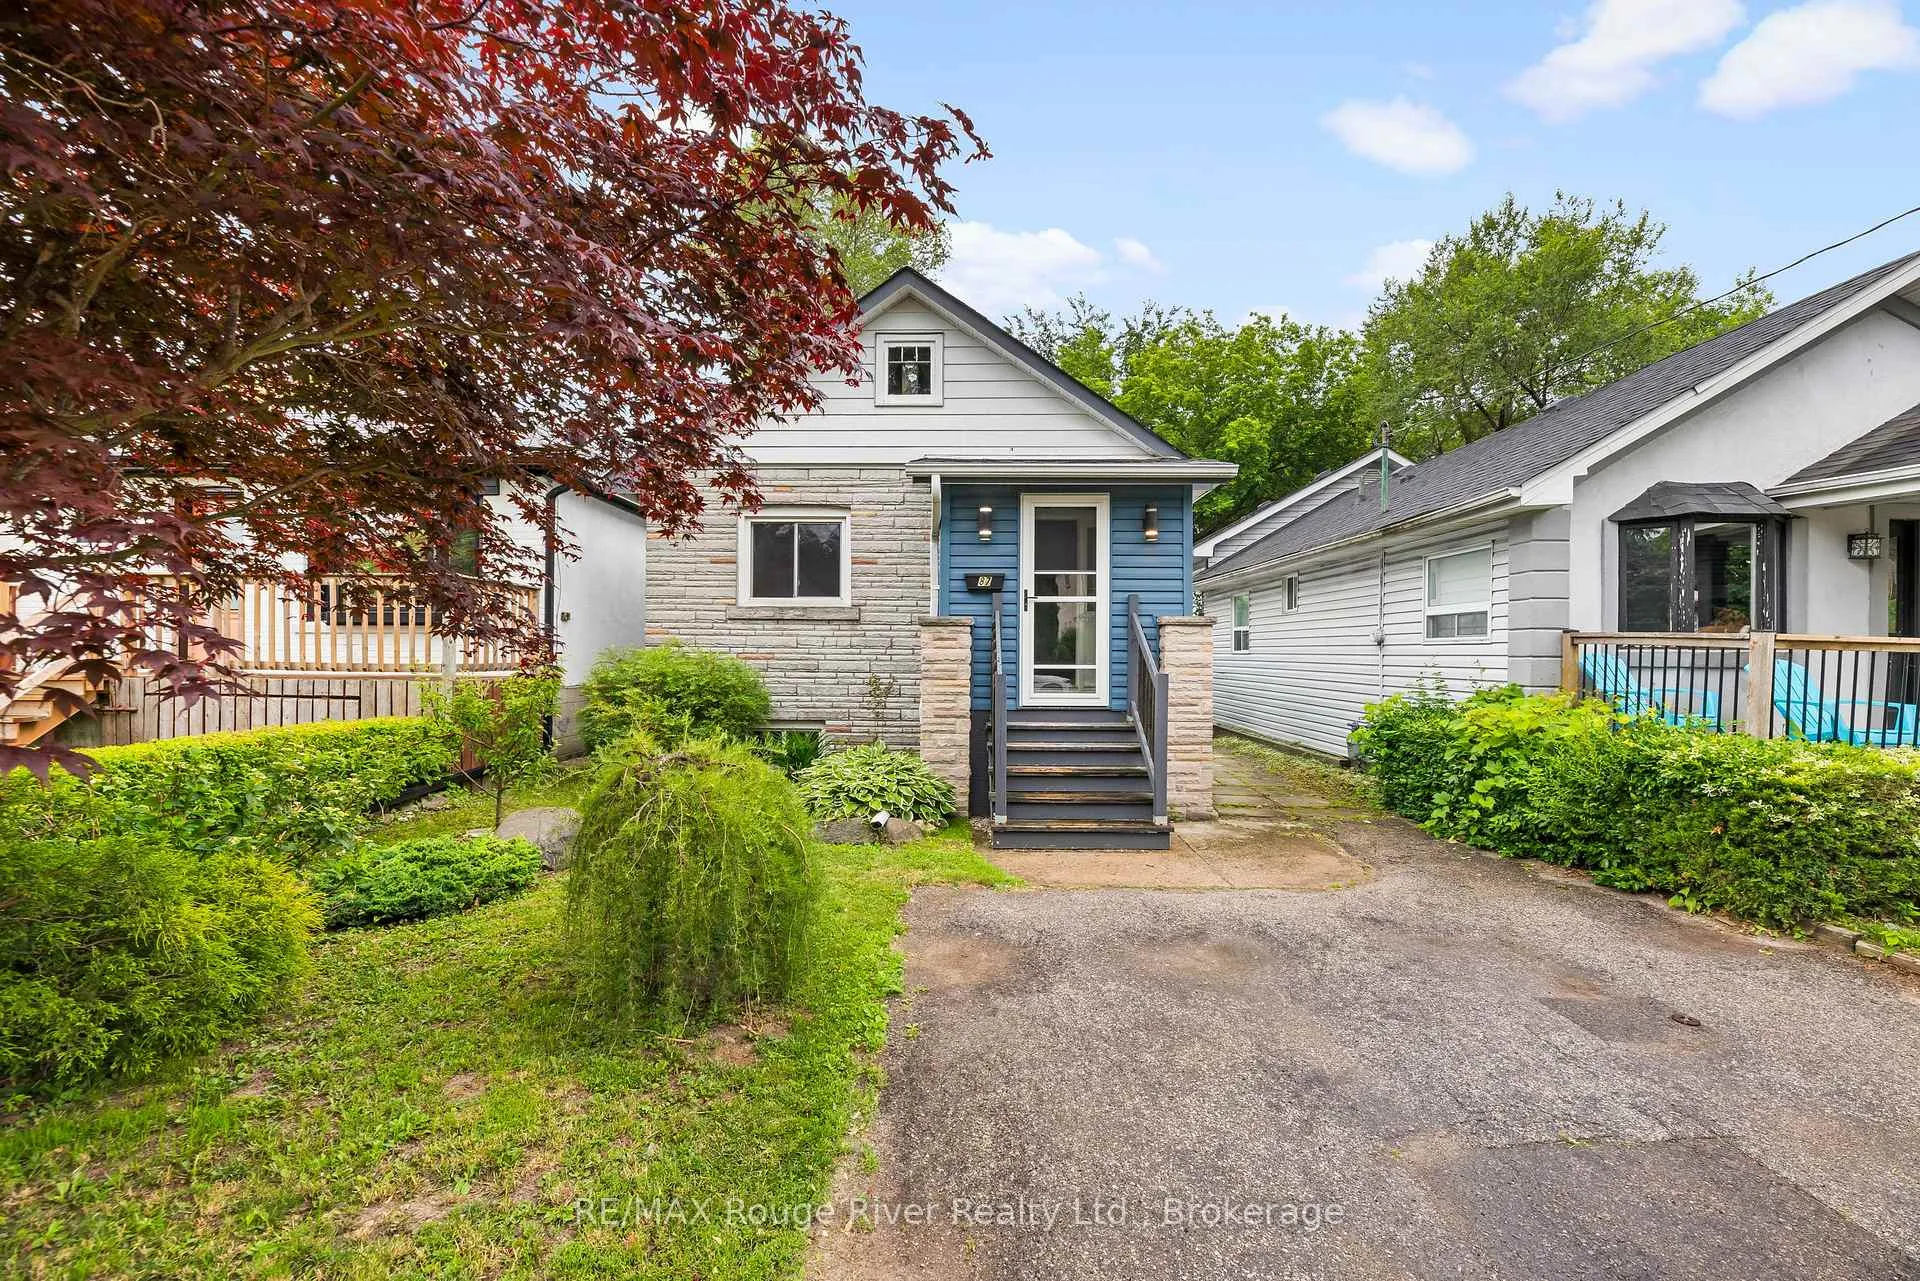
87 Craiglee Drive
87 Craiglee Drive
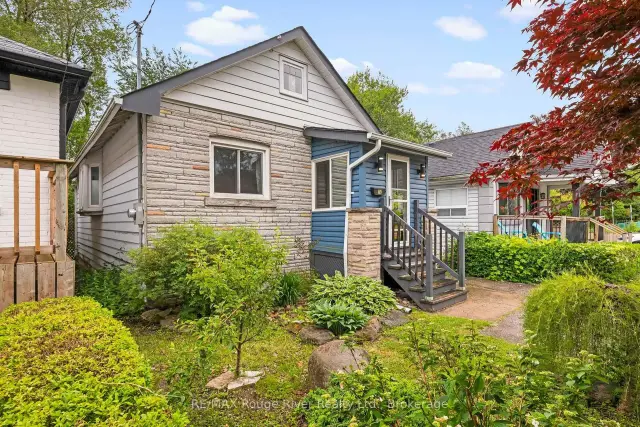
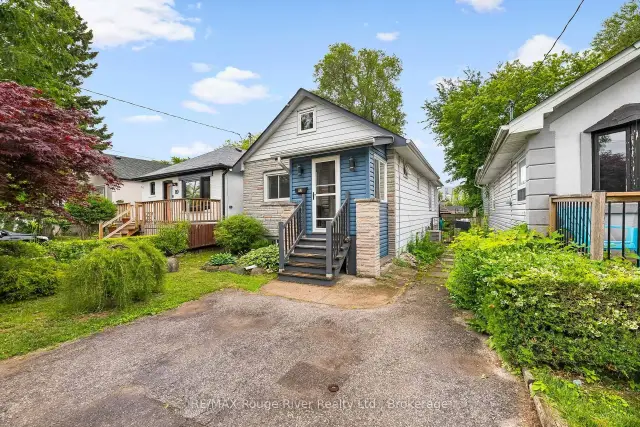
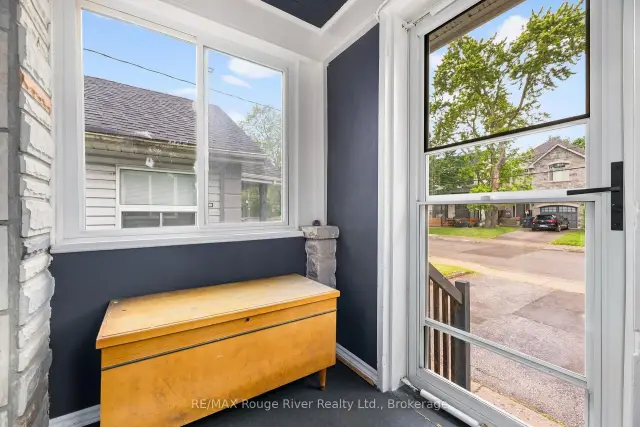
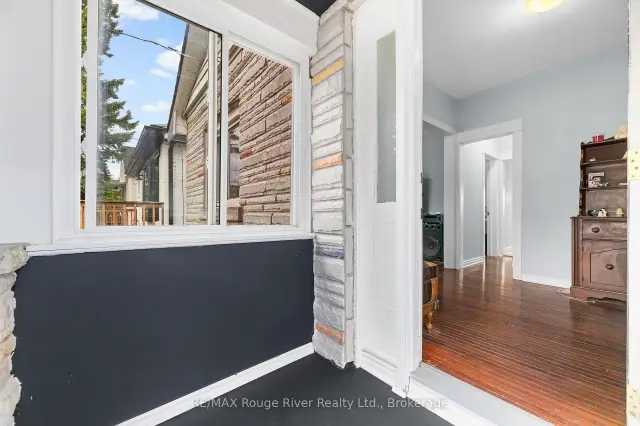 See all 39 photos
Property history
Facts and features
- BasementFinished
- Water, sewerMunicipal
- HeatingForced air
- CoolingCentral air
- Second kitchen
- Separate entrance
- Hardwood floors
- Central air
- Pool
The homeDetached, Bungalow, 700–1,100 sq ft
- Type: Detached
- Style: Bungalow
- Living space: 700–1,100 sq ft
- Basement: Separate entrance, finished
- Waterfront: None
InsideHardwood, Marble, Broadloom, Tile, Lower level, In-law suite, primary bedroom - main floor
- Flooring: Hardwood, Marble, Broadloom, Tile
- Laundry: Lower level
- Features: In-law suite, primary bedroom - main floor
- Rooms above ground: 5
- Rooms in the basement: 4
- Bedrooms: 2 + 1 in the basement
- Bathrooms: 2
- Kitchens: 2
Outside and lotAluminum siding, stone, Asphalt shingle, Concrete block
- Exterior: Aluminum siding, stone
- Roof: Asphalt shingle
- Foundation: Concrete block
- Pool: Above ground
- Size: 30 × 130 ft
Parking2 Parking
- Spaces: 2 Parking
Heating, water and powerForced air, gas, Central air, Municipal water
- Heating: Forced air, gas
- Cooling: Central air
- Water: Municipal water
- Sewer: Municipal sewer
- Natural gas: Yes
- Hydro: Yes
- Cable: Yes
- Telephone: Yes
Costs and taxesTaxes $3,801 a year, HST included in the price, On demand hot water heater
- Taxes, 2025: $3,801 a year
- HST: HST included in the price
- Rental items: On demand hot water heater
Included in the saleAll kitchen appliances, washer/ dryer, above ground swimming pool and all pool related equipment, all light fixtures, all window coverings,, Not included None
- Included: All kitchen appliances, washer/ dryer, above ground swimming pool and all pool related equipment, all light fixtures, all window coverings,
- Not included: None
NearbyPlace of worship, public transit, park, school
- Close to: Place of worship, public transit, park, school
Listing detailsE13479630, Sold, Jun 23, 2026
- MLS® number: E13479630
- Status: Sold
- Listed on: Jun 23, 2026
- Days on market: 80
- Updated: Sep 11, 2026
- Possession: Flexible
- Occupied by: Owner
- Listing brokerage: RE/MAX ROUGE RIVER REALTY LTD.
About this home
87 Craiglee Drive, Scarborough (Birchcliffe-Cliffside), ON M1N 2M6
Desirable Birch Cliff Heights Neighbourhood, This Solid, Well Maintained Bungalow is Ideal for First Time Homeowners, Retirees and Multi Family Living! Two Bedroom, Two Bathroom, Separate Entrance to Bsmt In-Law Suite, Includes; Above Grade Windows, Full Kitchen, Bedroom, Den (could be used as 4th Bedroom), Living Room and 3 Pc Bathroom, The Main Floor Offers an Open Concept Updated Eat-In Kitchen w/ Granite Countertop, SS Undermount Sink, Marble Floors on Main Floor Kitchen and Bathroom, Gorgeous Updated Main Floor Bathroom, Large Bedrooms, Entire Foundation has been Waterproofed. Walk-Out to Back Deck from Dining Room/Kitchen. Host Pool Parties this Summer in Your South Facing Backyard Oasis, w/ Above Ground Heated Swimming Pool, Enjoy the Beautifully Landscaped Gardens and Lilac Trees that Surround You, Fully Fenced Yard w/ Gate, Parking for Two Vehicles, Quiet Street, Great Neighbours. You will Love the Conveniences and Safety this Neighbourhood Offers! ***Steps Away from Transportation, Highview Park, Shoppers Drug mart, Shops and Restaurants, 4 Min Drive to No Frills Grocery Store, 4 Min Drive to Scarborough GO Station, 7 Min Drive to "The Bluffs" 3 Min Drive to John A Leslie School and 6 Min Drive to RH King Highschool **
Ask about this home
A HOMEH agent will answer your questions about this home.
Around this home
Daily convenience, out of 100, from the distances below
Schools nearby
School rating, out of 10.
Helpful calculators
Your HOMEH agent

"Priced 4% under the Hestimate. I would see it this week."