
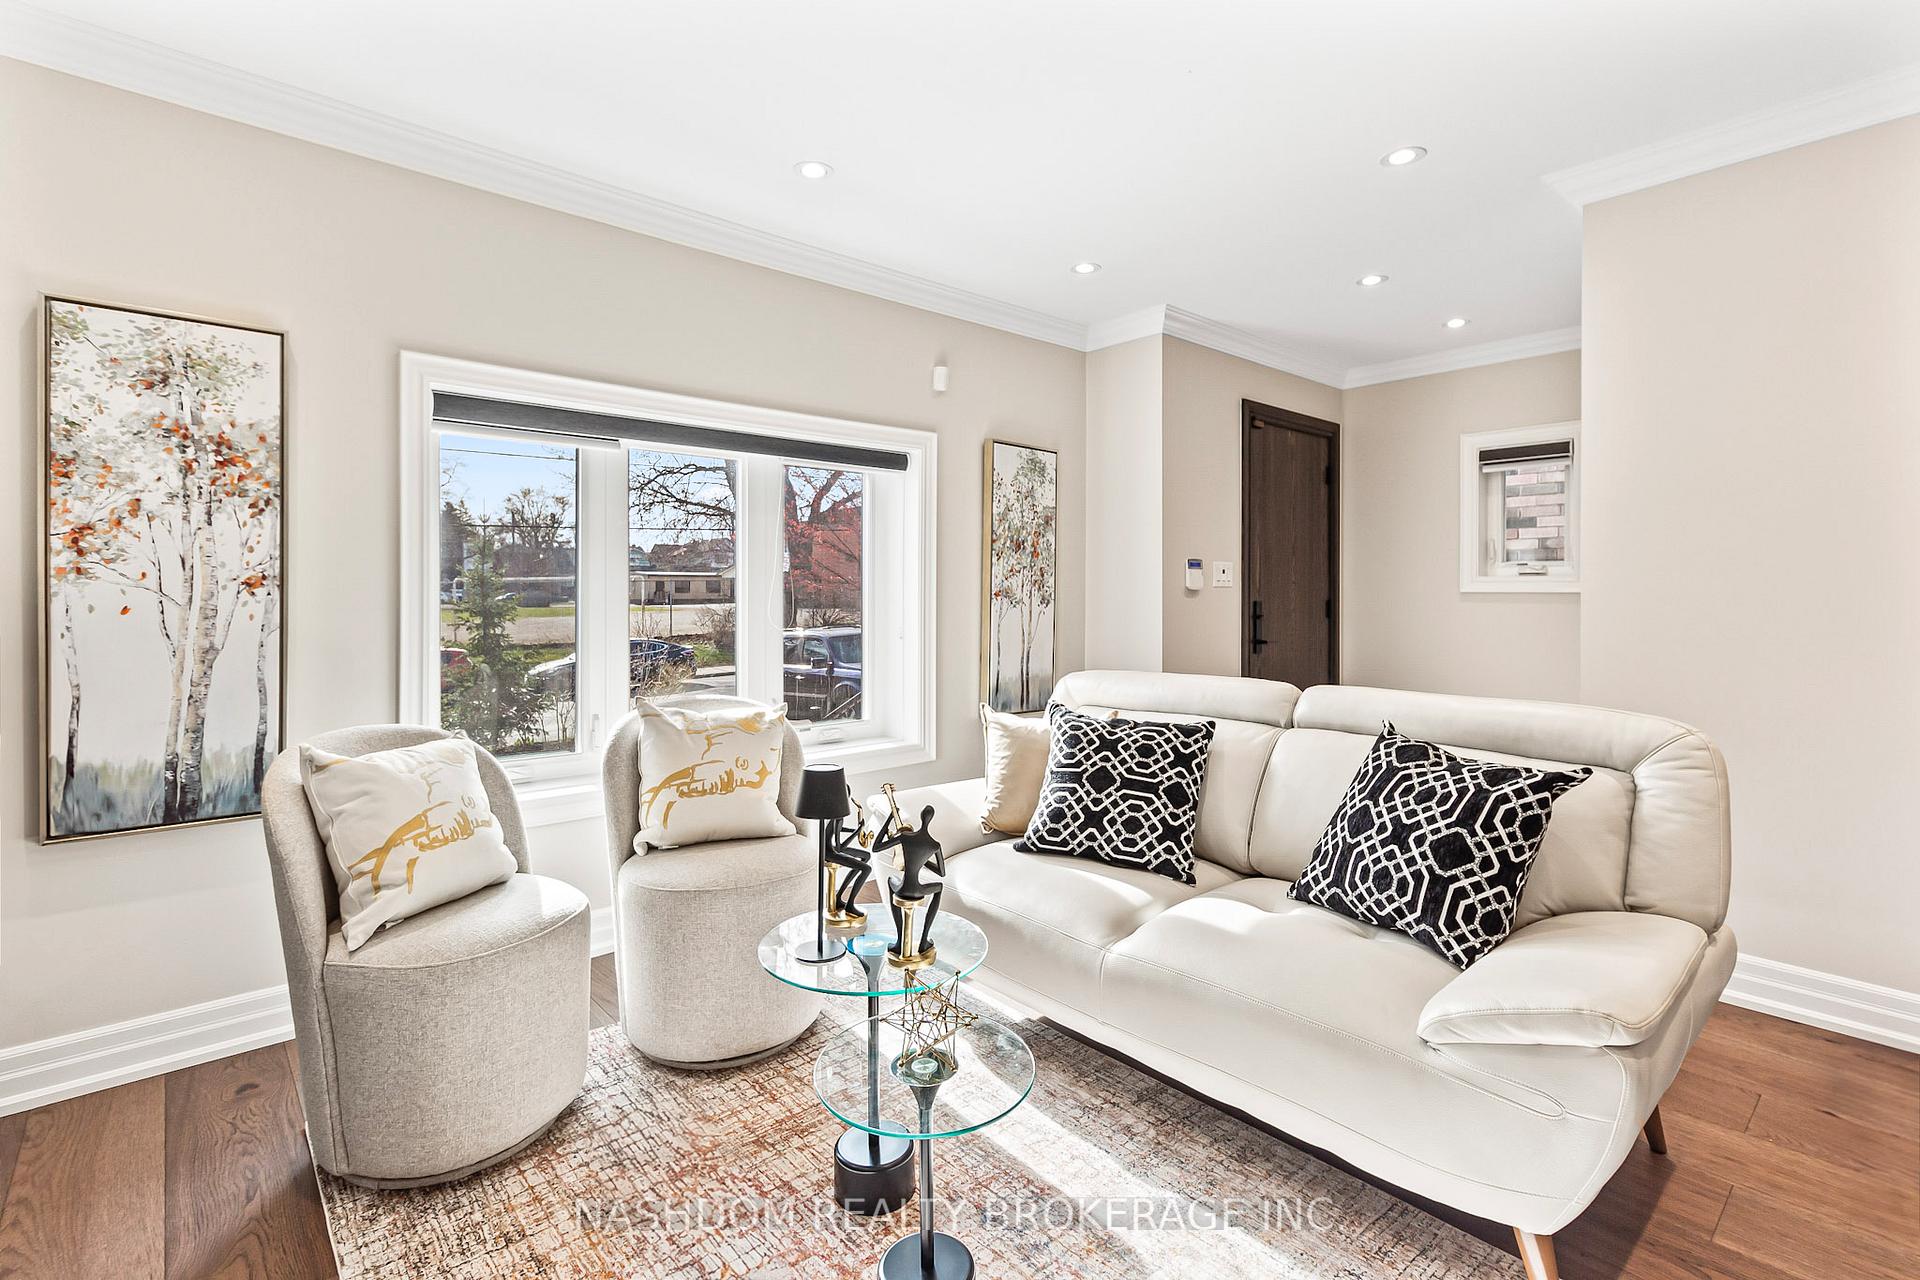
 See all 47 photos
Property history

This listing has ended. It is no longer available.
Property not available for sale or for rent.
Ask about this home
A HOMEH agent will answer your questions about this home.Ask HOMEH
About this home
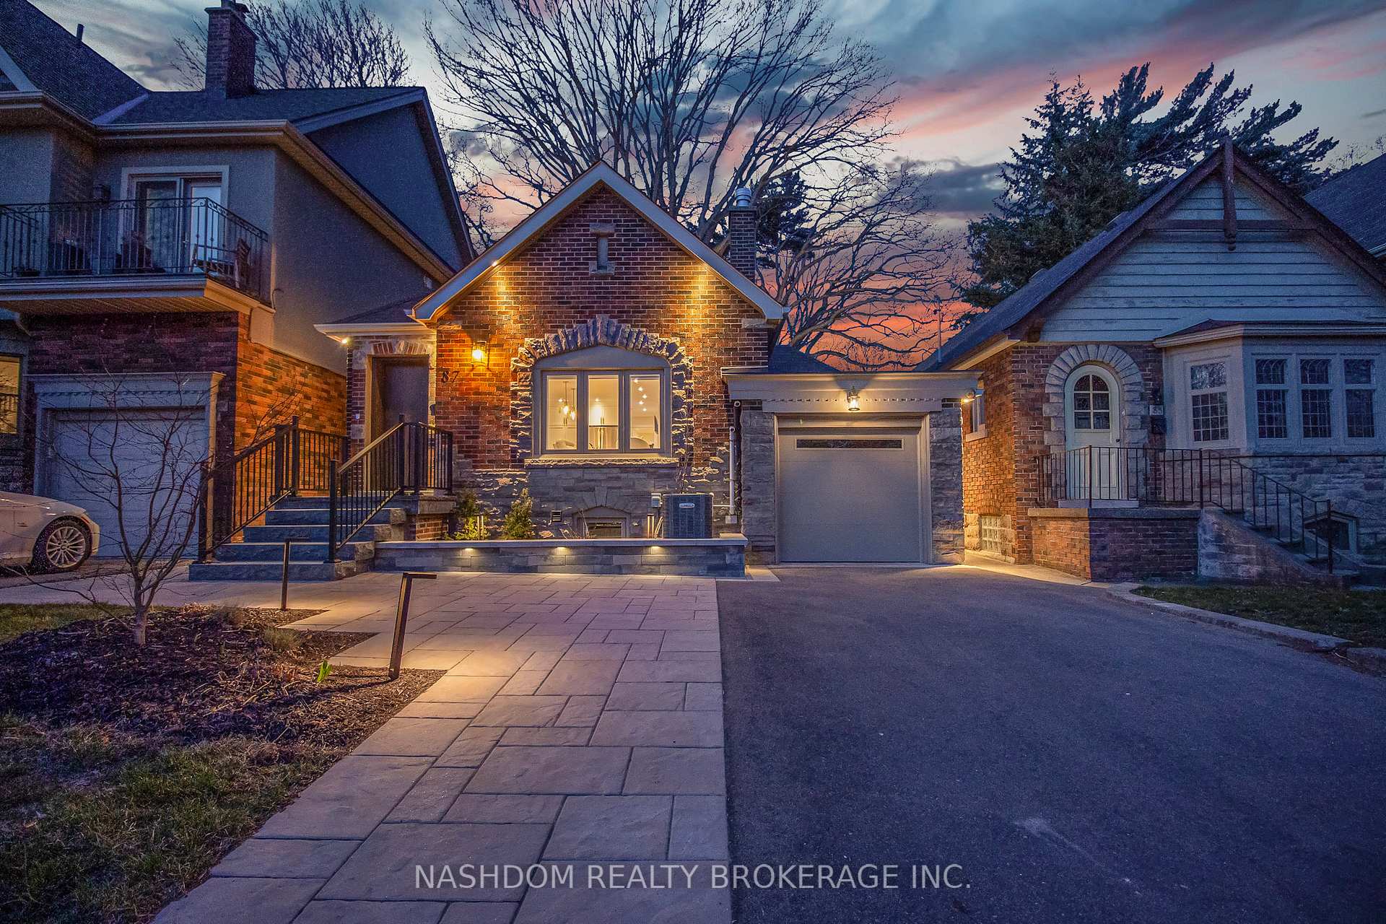
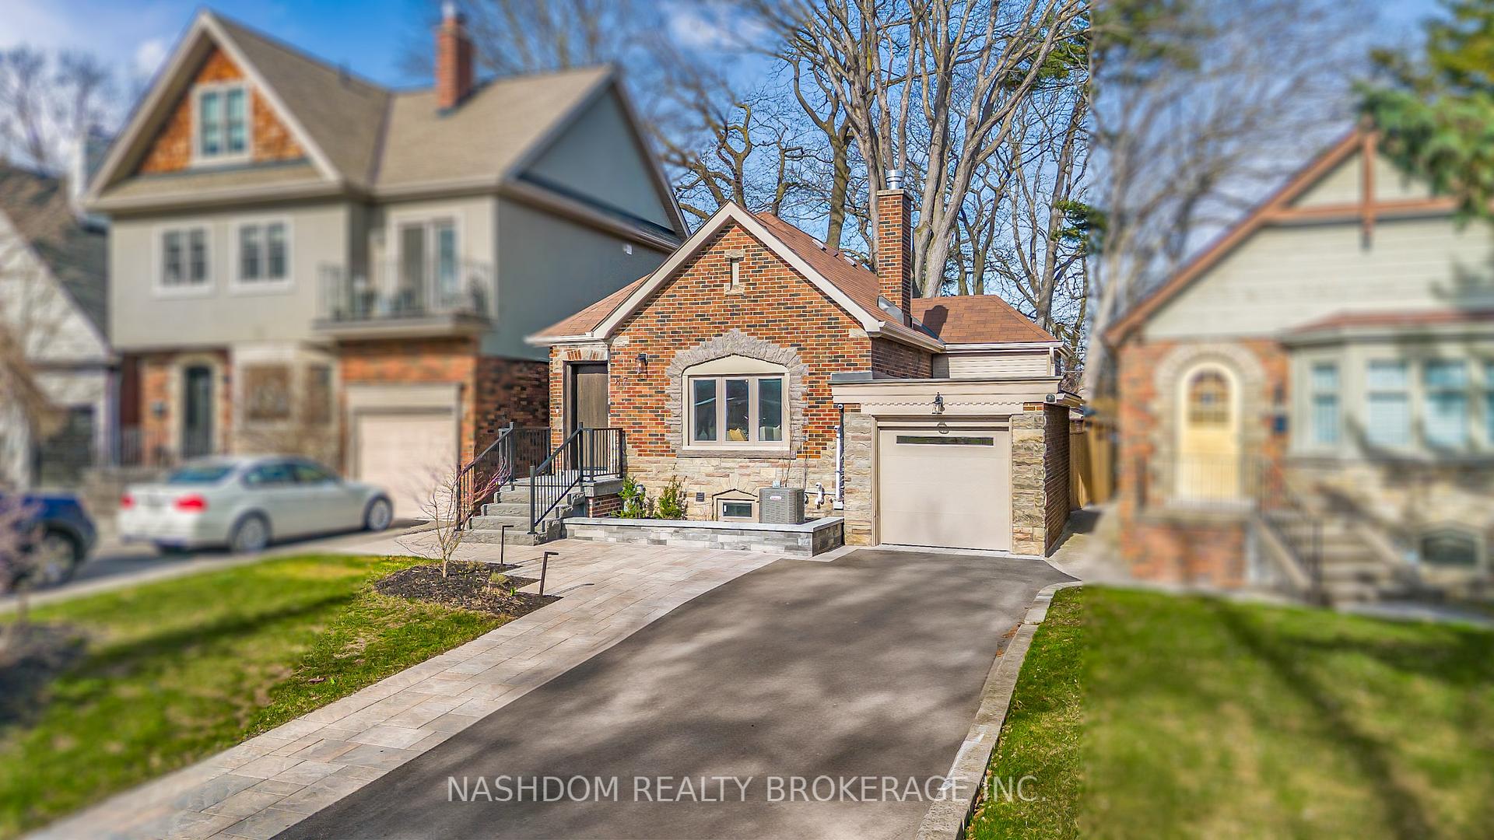
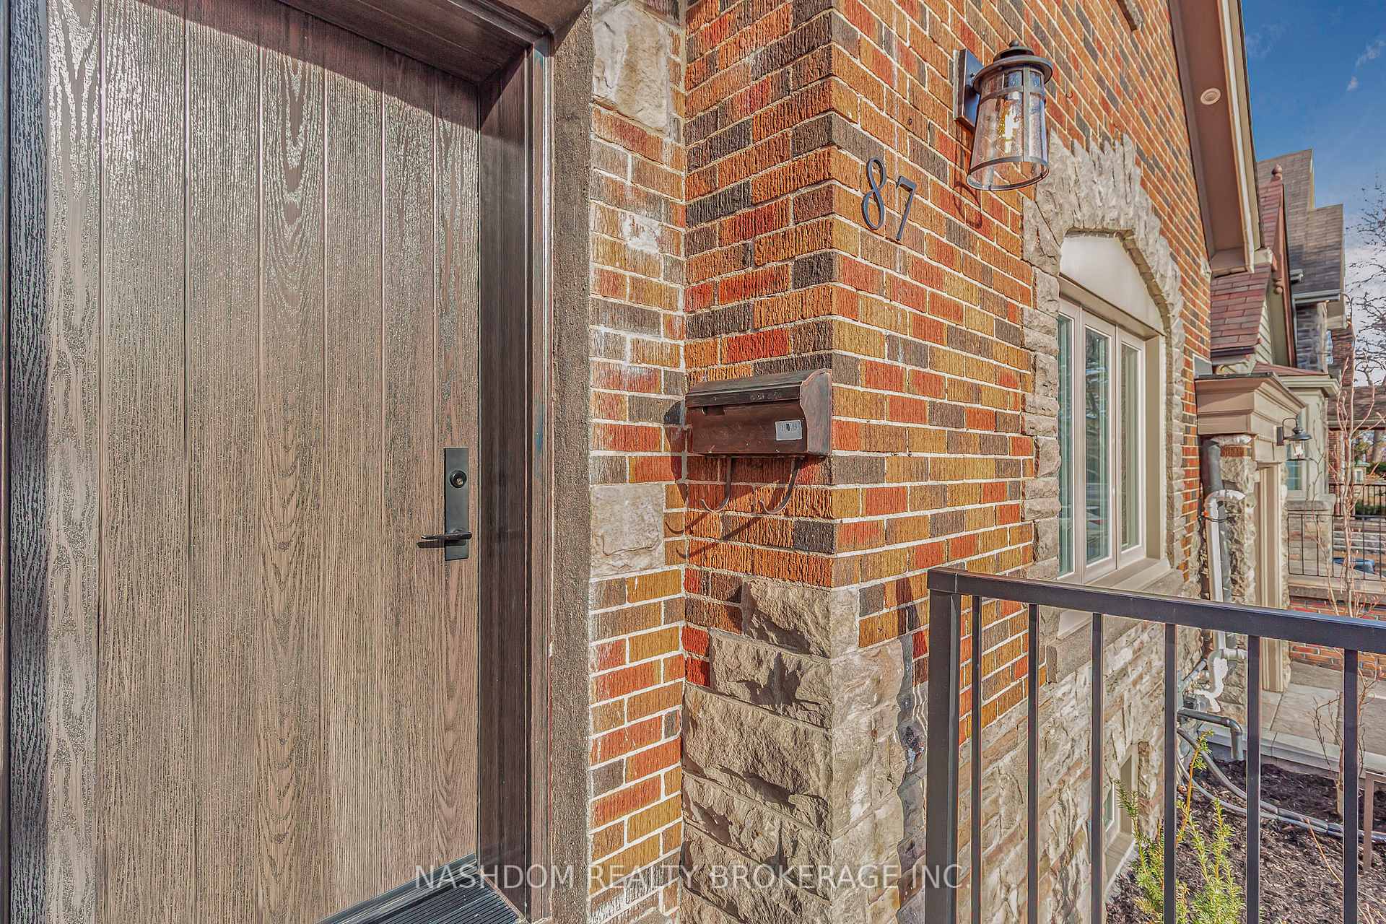
87 Fallingbrook Road, Scarborough
Welcome to 87 Fallingbrook Road, an extensively renovated raised bungalow in one of Torontos most coveted neighbourhoods. Designed with comfort, style, and versatility in mind, this home offers exceptional living inside and out. Step into the bright, open-concept main floor where the living and dining areas connect effortlessly to a chefs kitchen designed to impress- all centered around a stunning custom fireplace mantel that adds warmth and character to the space. Enjoy quartz countertops, stainless steel appliances and a designer backsplash. Off the dining area, a bonus office space offers the perfect spot for working from home or a quiet place to unwind, with direct access to the private backyard. Two generous bedrooms are tucked quietly down the hall, including a serene primary retreat with crown moulding, hardwired internet, and a custom-built closet designed for style and storage. The main bath offers a glass-enclosed shower and built-in cabinetry. The fully finished basement is a true in-law suite, complete with egress windows, ensuite laundry, separate entrance, and full sound and fire separation. A sink rough-in in the second bedroom adds potential for a home business! Step outside to your private, low-maintenance backyard oasis with professional landscaping, ambient lighting, a mature oak tree, and a retractable awning to relax outdoors. BONUS: The fully legal, insulated shed is a true extension of the home ideal as a gym, studio, or escape space, with heating, cooling, skylights, pot lights, a smart lock, and its own panel. Additional highlights include 200 AMP service, EV charger rough-in, WiFi-controlled garage and shed, sump pump, backwater valve, R70 attic insulation, owned water heater and a comprehensive fire/safety system with sprinklers. Close to schools, the lake, and all city amenities. This home is move-in ready, tech-savvy, and truly one of a kind.
Facts & features
Ask about this home
A HOMEH agent will answer your questions about this home.
Rooms
14 rooms · 2 bathrooms
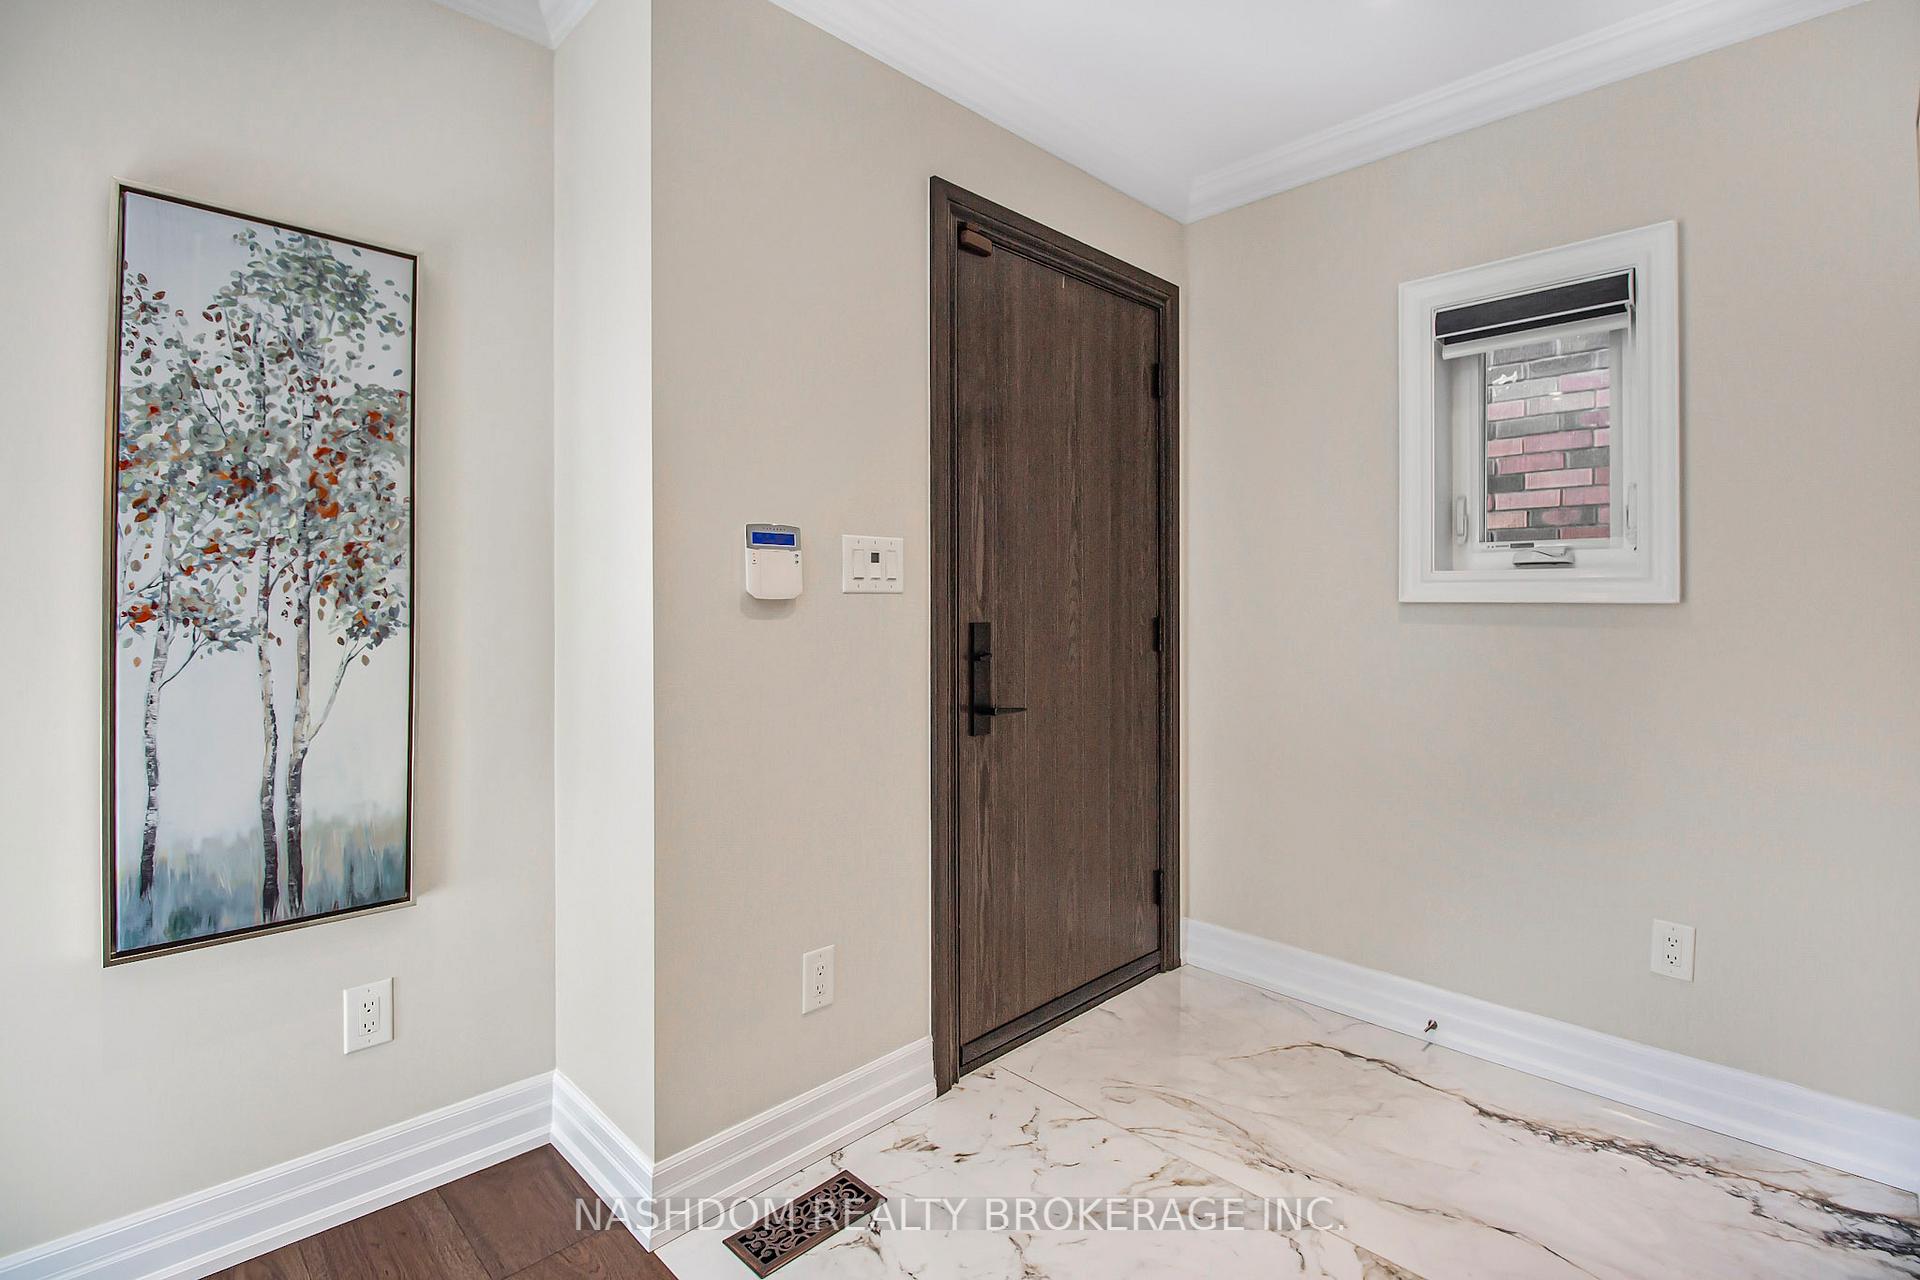
- Foyer6′1″ × 5′3″32 sq.ft.
- Living room13′5″ × 8′4″112 sq.ft.
- Dining room9′3″ × 13′9″127 sq.ft.
- Kitchen10′3″ × 17′3″177 sq.ft.
- Office7′11″ × 6′9″53 sq.ft.
- Bedroom13′8″ × 9′11″136 sq.ft.
- Bedroom 215′4″ × 9′3″142 sq.ft.
- Bathroom7′4″ × 5′9″42 sq.ft.
- Living room12′2″ × 12′9″155 sq.ft.
- Kitchen12′9″ × 7′4″94 sq.ft.
- Bedroom 313′9″ × 10′138 sq.ft.
- Bedroom 411′11″ × 9′11″118 sq.ft.
- Bathroom10′ × 8′3″82 sq.ft.
- Laundry4′11″ × 7′3″36 sq.ft.
Around this home
Schools nearby
School rating, out of 10.
Listing details
Helpful tools
Your HOMEH agent
"I would see it this week."
Ask HOMEH about this home
Price, neighbourhood, monthly cost. Ask anything.
HOMEH Intelligent Agent is an AI, not a licensed representative. Check anything important with your agent.