
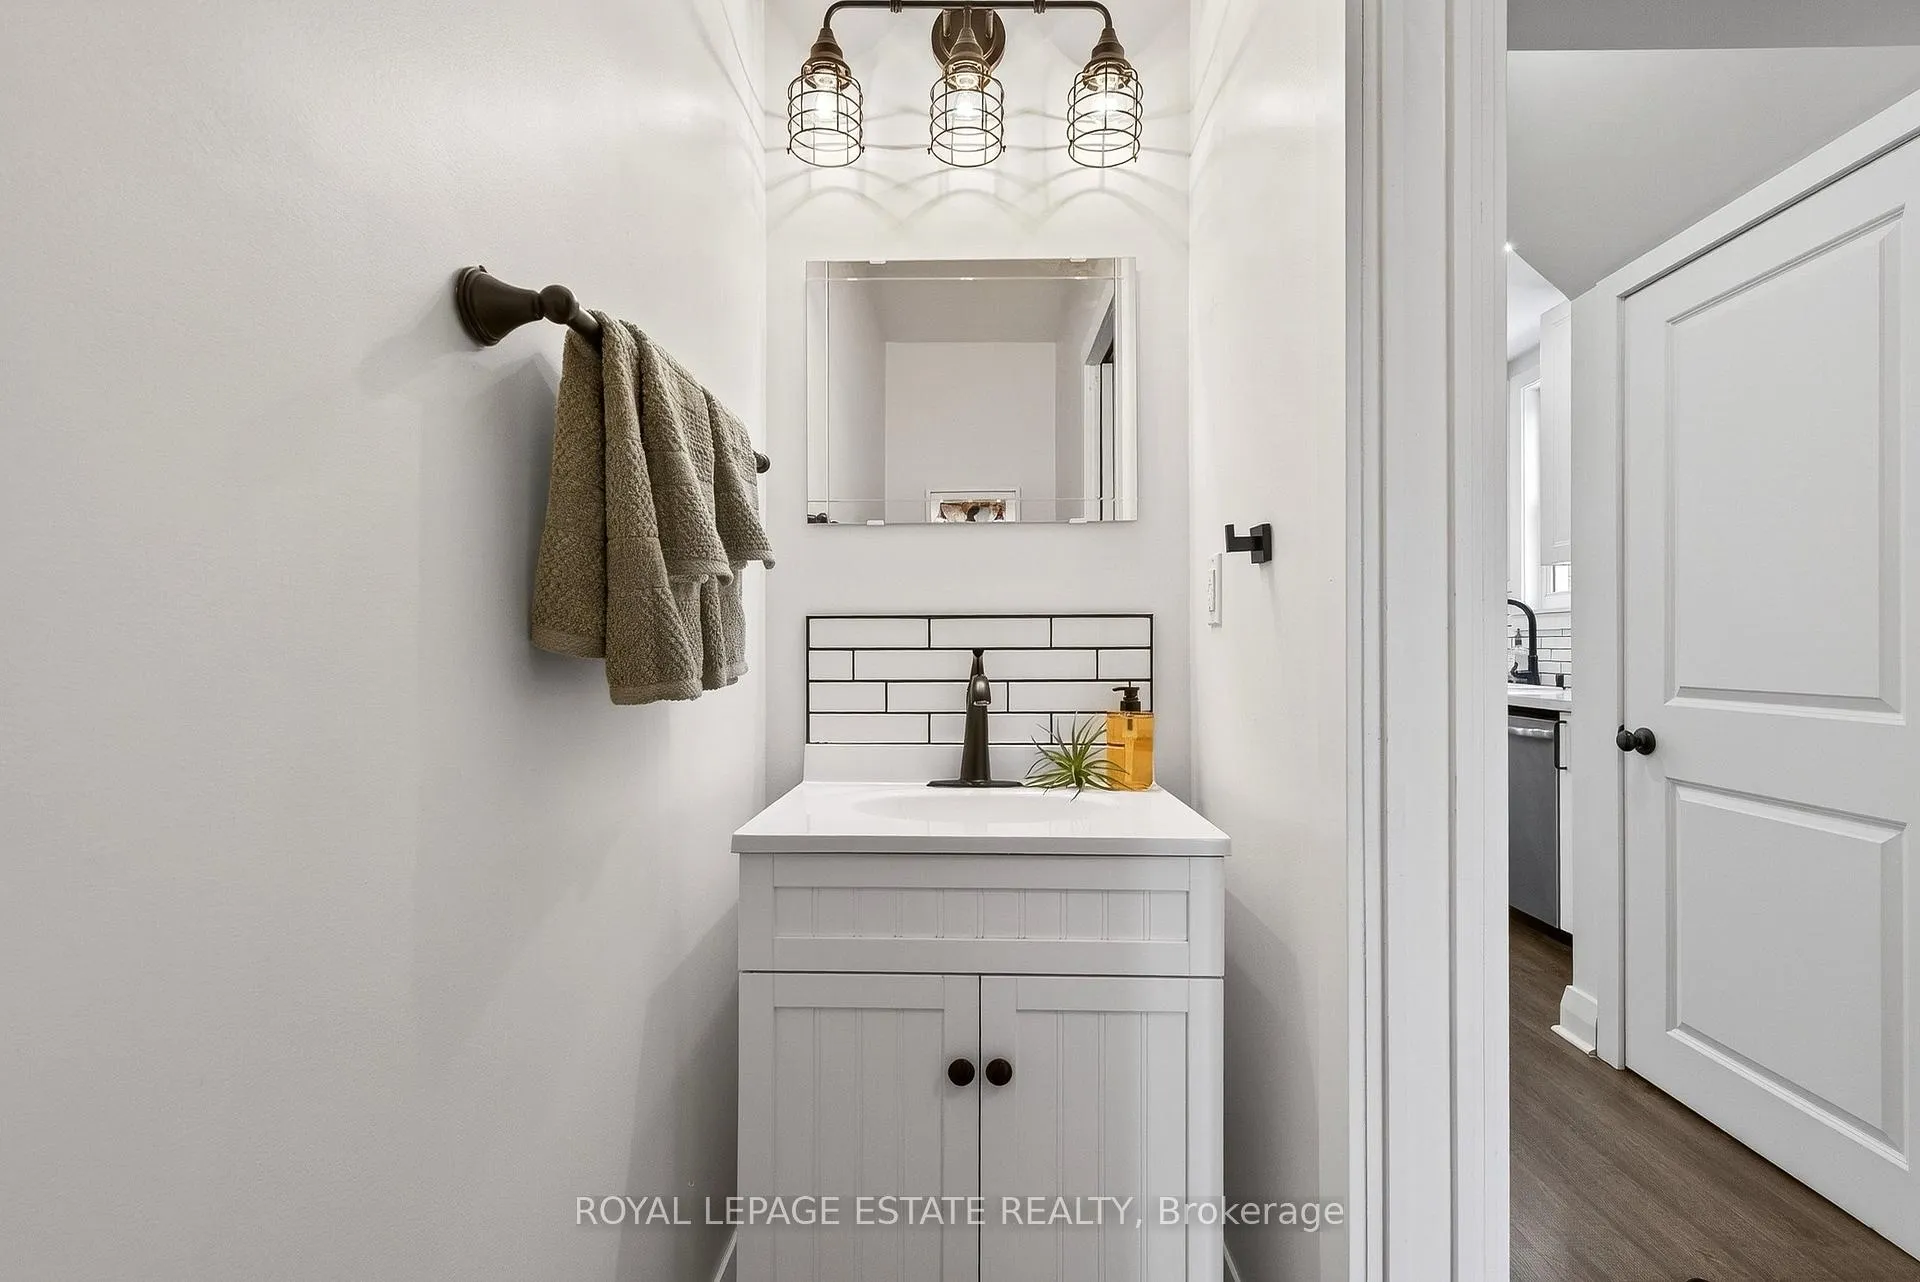
 See all 48 photos
Property history

This listing has ended. It is no longer available.
Property not available for sale or for rent.
Ask about this home
A HOMEH agent will answer your questions about this home.Ask HOMEH
About this home
87 Midland Avenue, Scarborough
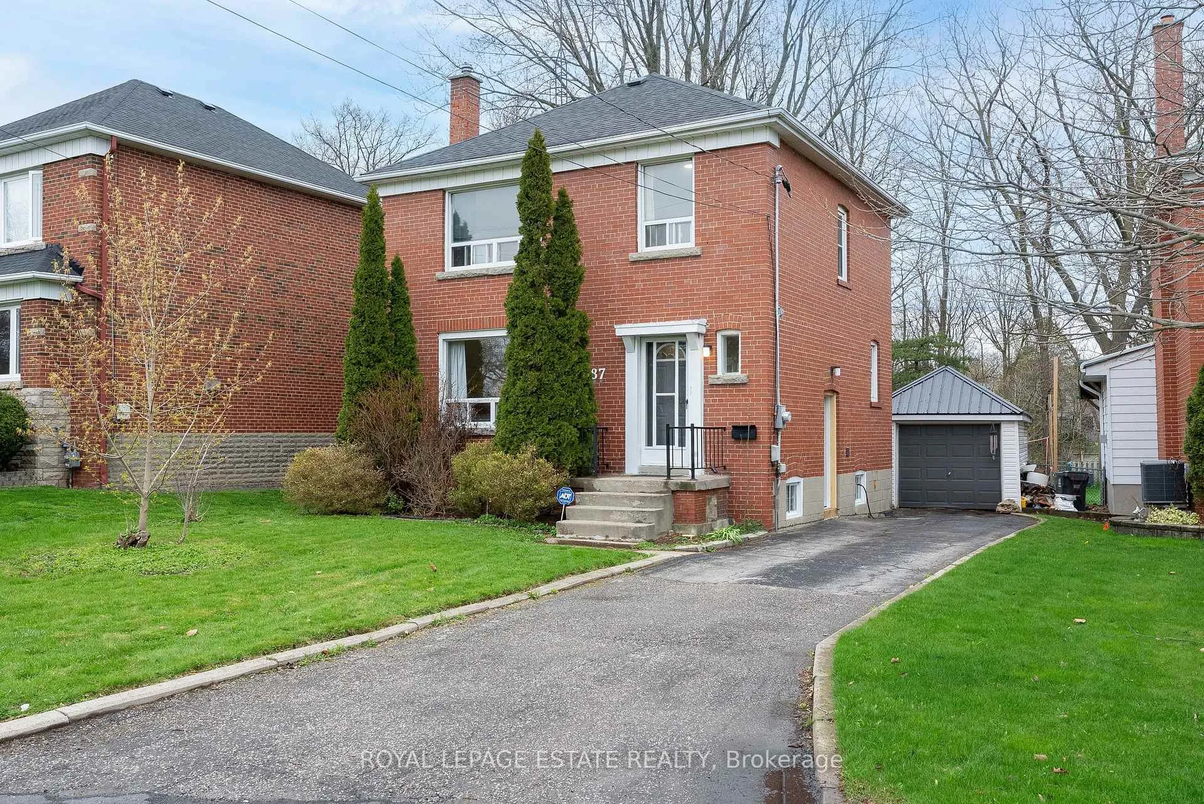
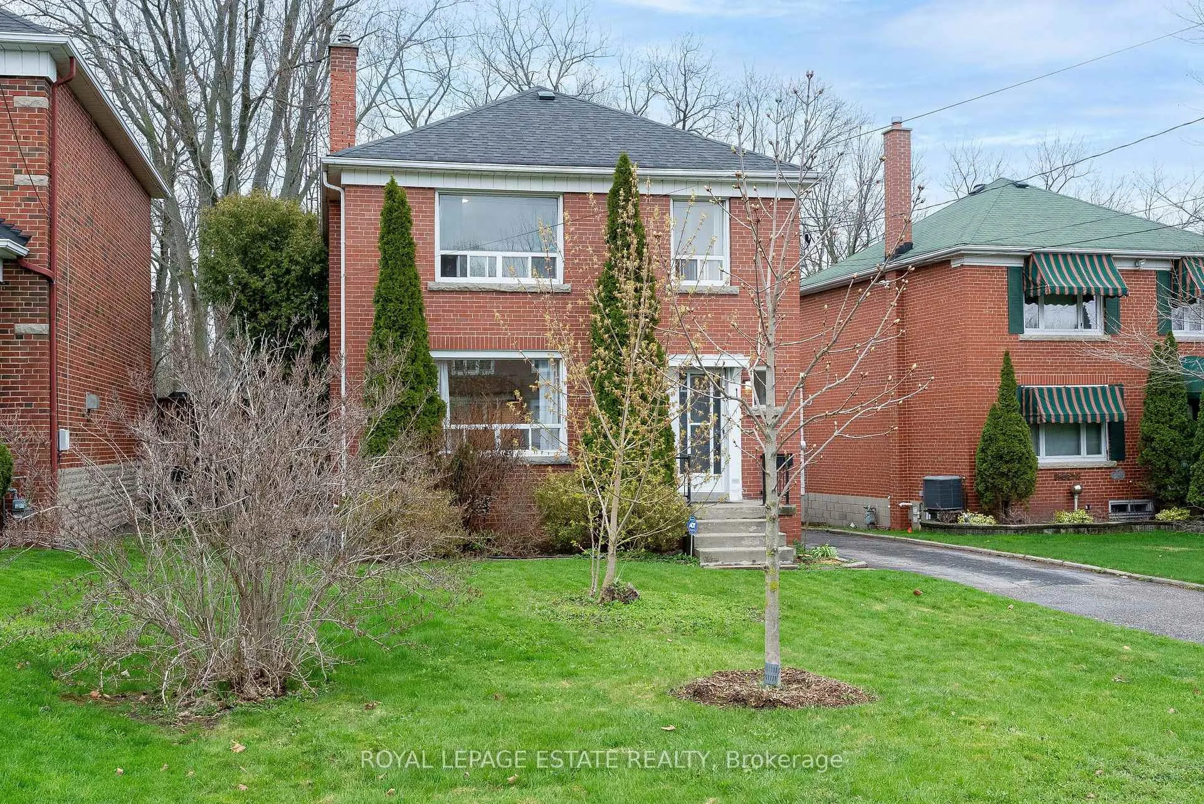
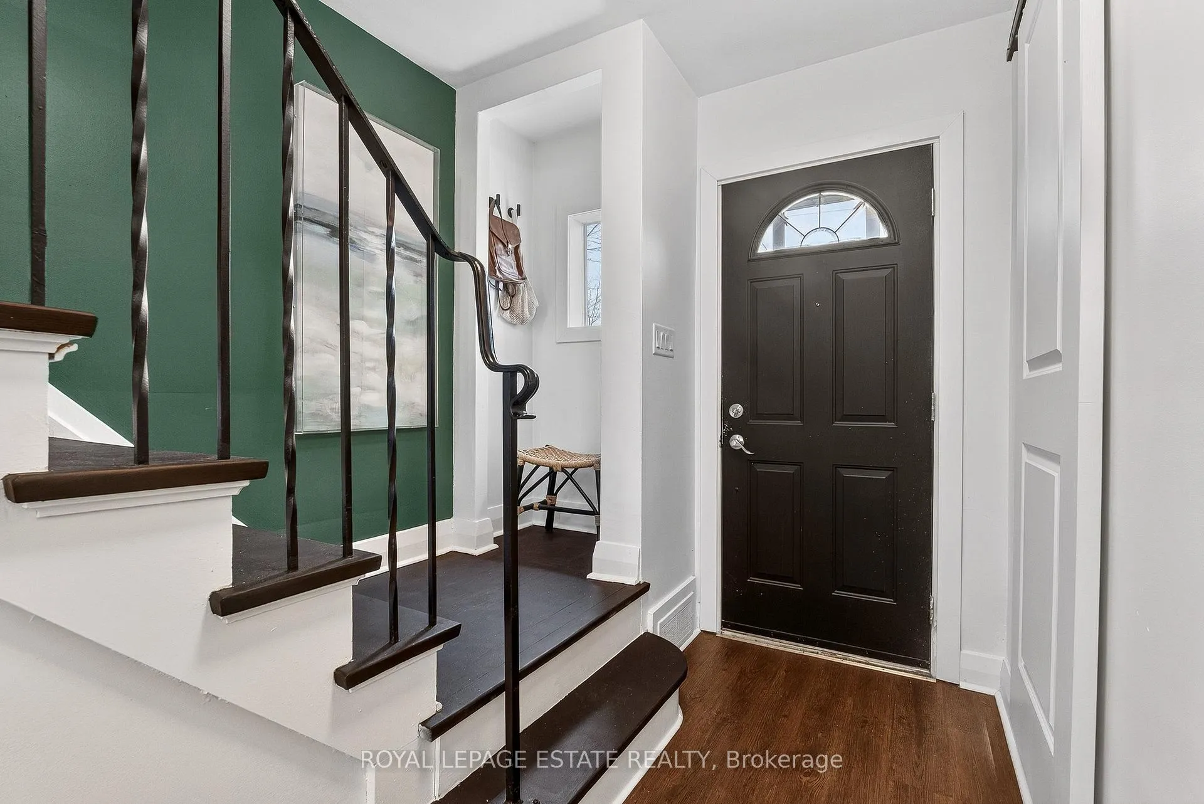
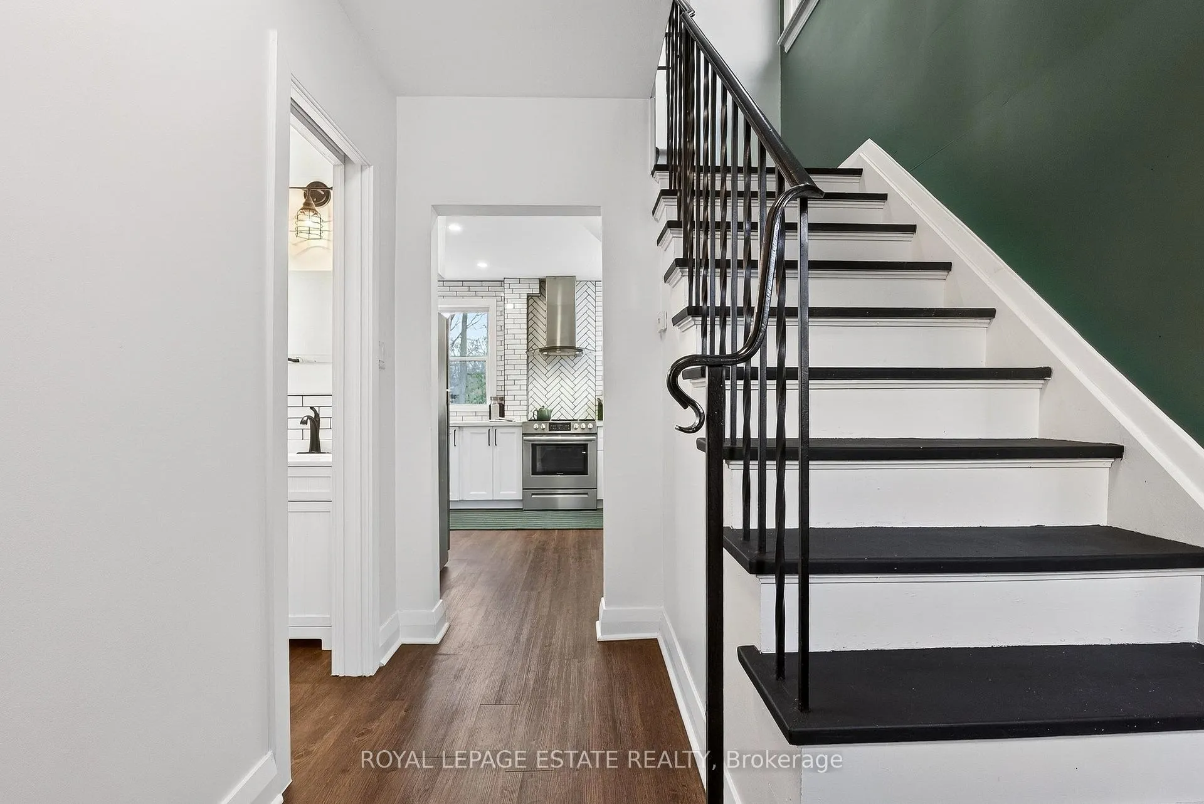
Welcome to 87 Midland Avenue in the sought-after Cliffcrest community, nestled along the iconic Scarborough Bluffs. This beautifully updated home offers the perfect blend of modern design and natural surroundings.Renovated upper levels (2022) and a refreshed basement (2017) provide a move-in-ready experience. The main floor features a convenient powder room, space-saving pocket doors, and a bright, **modern open-concept kitchen** filled with natural light-ideal for both daily living and entertaining.Set on a rare 50 x 146 ft ravine lot, this property offers a peaceful, private backdrop where nature becomes part of your everyday life. Enjoy calm, quiet moments and ever-changing seasonal views-lush greenery, vibrant fall colours, and serene winter landscapes. The flat, fully fenced backyard is perfect for kids, pets, and hosting.The self-contained one-bedroom basement apartment with separate side entrance offers excellent in-law or income potential, with the option to easily reconnect to the main home via the existing interior access.Located in a highly walkable, family-friendly neighbourhood known for its mature trees, trails, and community feel, you're just minutes from Bluffer's Park, Bluffer's Park Marina, and Scarborough Bluffs Beach. Quick access to Scarborough GO Station makes commuting downtown a breeze.Top-rated schools including Chine Drive Public School and R.H. King Academy add to the appeal, along with proximity to Birch Cliff Village shops and amenities.A rare ravine property offering lifestyle, flexibility, and location in one exceptional package.
Facts & features
Ask about this home
A HOMEH agent will answer your questions about this home.
Rooms
7 rooms · 3 bathrooms
- Kitchen12′7″ × 8′8″109 sq.ft.
- Living room16′6″ × 11′11″196 sq.ft.
- Dining room12′5″ × 11′7″143 sq.ft.
- Primary bedroom14′7″ × 11′3″164 sq.ft.
- Bedroom 213′ × 11′11″155 sq.ft.
- Bedroom 311′ × 9′3″102 sq.ft.
- Recreation14′6″ × 11′9″170 sq.ft.
Around this home
Schools nearby
School rating, out of 10.
Listing details
Helpful tools
Your HOMEH agent
"Priced 26% over our estimate. I would see it this week."
Ask HOMEH about this home
Price, neighbourhood, monthly cost. Ask anything.
HOMEH Intelligent Agent is an AI, not a licensed representative. Check anything important with your agent.