

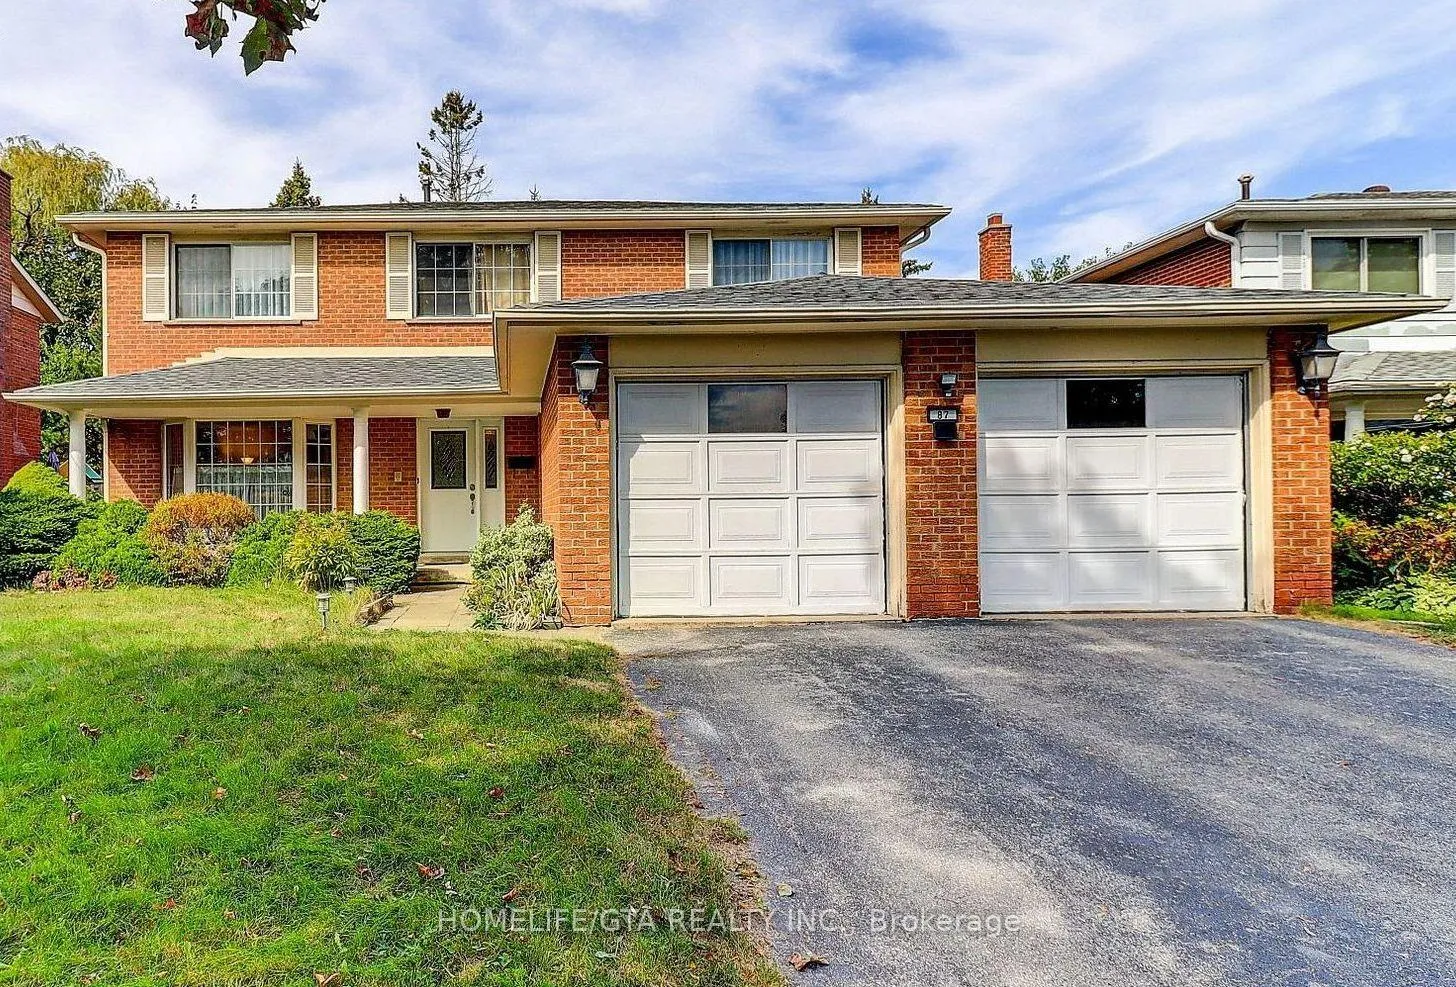
87 Silverstead Drive
Detached Terminated
1/187 Silverstead Drive
Detached Terminated
5 Bedrooms
3 Bathrooms
0 Garage
2K–2.5K sq.ft
Main, 2nd Fl…
— Unit
Property history
- $3,000TerminatedList: 2026-01-25|End: 2026-02-01|7 daysE12729228
Facts and features
- BasementNone
- Lease term12 months
- FurnishedUnfurnished
- LaundryEnsuite
What stands out
- Fireplace
- Central air
The homeDetached, 2-storey, 2,000–2,500 sq ft
- Type: Detached
- Style: 2-storey
- Living space: 2,000–2,500 sq ft
- Basement: None
InsideFireplace Yes, family room, Ensuite, Rooms above ground 10
- Fireplace: Yes, family room
- Laundry: Ensuite
- Rooms above ground: 10
- Bedrooms: 5
- Bathrooms: 3
- Kitchens: 1
- Family room: Yes
Outside and lotBrick, Asphalt shingle, Brick
- Exterior: Brick
- Roof: Asphalt shingle
- Foundation: Brick
Parking2 Parking, Built-in, Available
- Spaces: 2 Parking
- Garage: Built-in
- Driveway: Available
Heating, water and powerForced air, gas, Central air, Municipal water
- Heating: Forced air, gas
- Cooling: Central air
- Water: Municipal water
- Sewer: Municipal sewer
Rent and termsRent $3,000 a month, Main, 2nd floor, Unfurnished
- Rent: $3,000 a month
- Space for rent: Main, 2nd floor
- Furnished: Unfurnished
- Lease: 12 months
- Paid: Monthly
- Rent includes: Parking
- Deposit: Required
- Credit check: Required
- Employment letter: Required
- Rental application: Required
- References: Required
IncludedTenant responsible for lawn care, mowing, and snow removal.
- Included: Tenant responsible for lawn care, mowing, and snow removal.
Listing detailsE12729228, Terminated, Jan 25, 2026
- MLS® number: E12729228
- Status: Terminated
- Listed on: Jan 25, 2026
- Days on market: 7
- Updated: Feb 1, 2026
- Possession: Immediate
- Occupied by: Owner
- Listing brokerage: HOMELIFE/GTA REALTY INC.
About this home
87 Silverstead Drive, Scarborough (Agincourt North), ON M1S 3G4
Well-maintained home featuring five bedrooms on the second floor. The main floor offers separate family, living, and dining rooms. Property includes a 2-car garage, municipal water, forced-air heating, central air conditioning, and own hot water tank. Conveniently located near Scarborough Town Centre, Woodside Mall, community recreation centres, restaurants, grocery stores, highly ranked elementary and high schools, TTC transit, and Highway 401. No pets permitted. No smoking inside the home.
Read more
Ask about this home
A HOMEH agent will answer your questions about this home.
Ask a question
Around this home
McCowan Road/Huntingwood Drive
Errands
Parks
Schools
Daily convenience, out of 100, from the distances below
ParkIroquois Park · 3 within 1 km3 min walk187 m
GroceryMcCowan Express9 min walk558 m
SchoolIroquois Junior Public School3 min walk170 m
PharmacyShoppers Drug Mart13 min walk789 m
Cafés & foodCanton Kitchen · 15 within 1 km7 min walk443 m
Gym & rec centreCommander Recreation Centre11 min walk707 m
LibraryToronto Public Library - Woodside Square14 min walk835 m
WalkDriveStraight-line distance, open map data
Grocery0.6 km
Park0.2 km
Coffee0.5 km
Dining0.4 km
Schools nearby
School rating, out of 10.
Iroquois Junior Public Schoolelementary · Public · 0.2 km
9.4/10Excellent
St Ignatius of Loyola Catholic Schoolelementary · Catholic · 0.3 km
—
ÉÉC Saint-Jean-de-Lalandeelementary · Private · 0.5 km
6.1/10Fair
Contact agent
Helpful calculators
Rent vs buy
Affordability
Mortgage
Down payment
Stress test
CMHC insurance
Your HOMEH agent

NimaHOMEH agent · Scarborough
"I would see it this week."
Ask Nima