

Unit 114, 88 Alton Towers Circle
Unit 114, 88 Alton Towers Circle
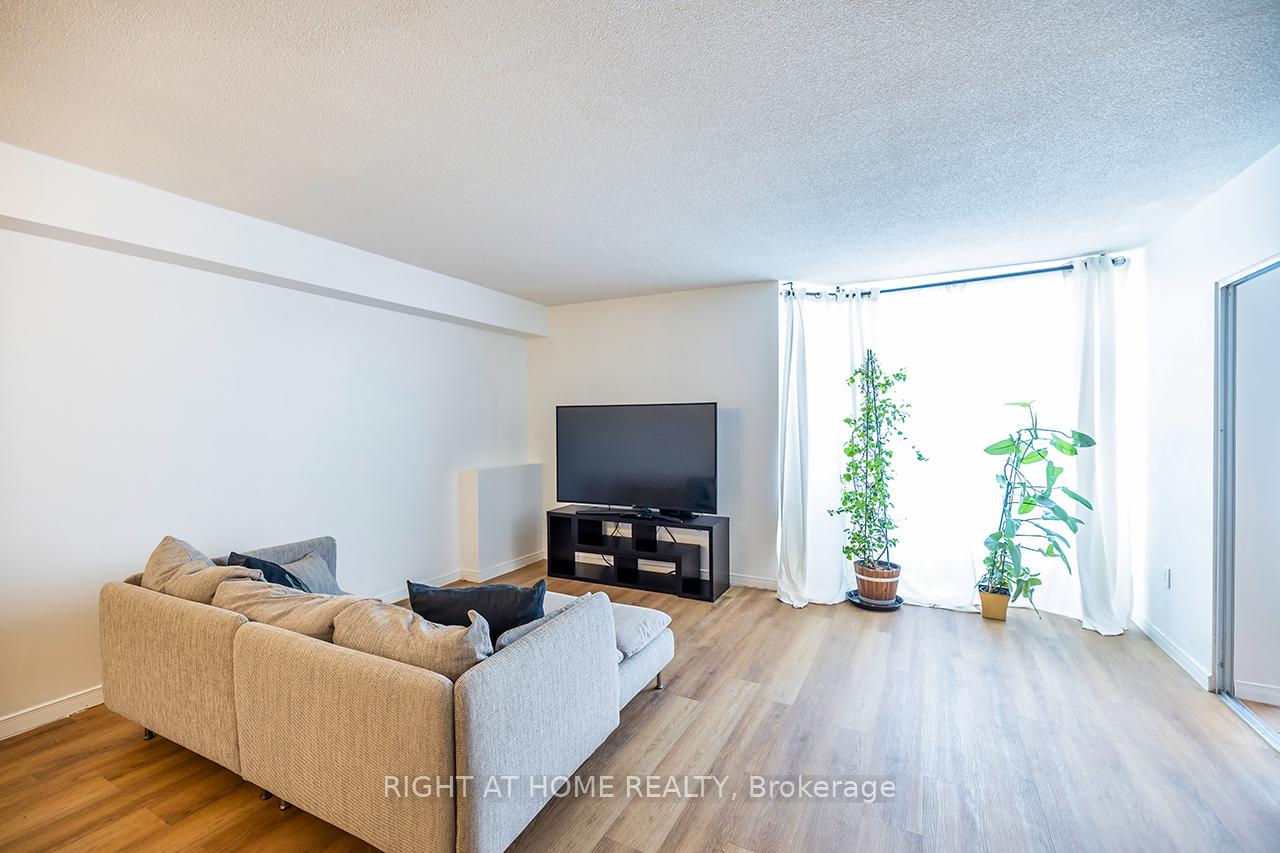 See all 35 photos
Property history
Facts and features
- ExposureWest
- LaundryIn-suite
- LockerExclusive
- BalconyNone
- Central air
- Exercise room
- Gym
- Indoor pool
- Party room/meeting room
The homeCondo Apartment, Apartment, Age 31–50 years
- Type: Condo Apartment
- Style: Apartment
- Age: 31–50 years
- Living space: 1,200–1,399 sq ft
- Basement: None
- Exposure: West
InsideCeramic, Vinyl, In-suite laundry, Carpet free
- Flooring: Ceramic, Vinyl
- Laundry: In-suite laundry
- Features: Carpet free
- Security: Alarm system, carbon monoxide detectors, security guard, security system
- Rooms above ground: 7
- Bedrooms: 2 + 1 in the basement
- Bathrooms: 2
- Kitchens: 1
OutsideBrick front, concrete, Concrete, Balcony None
- Exterior: Brick front, concrete
- Foundation: Concrete
- Balcony: None
Parking and locker2 Parking, Underground, Exclusive
- Spaces: 2 Parking
- Garage: Underground
- Parking type: Exclusive
- Driveway: Underground
- Spot: 145
- Locker: Exclusive
- Locker number: C114
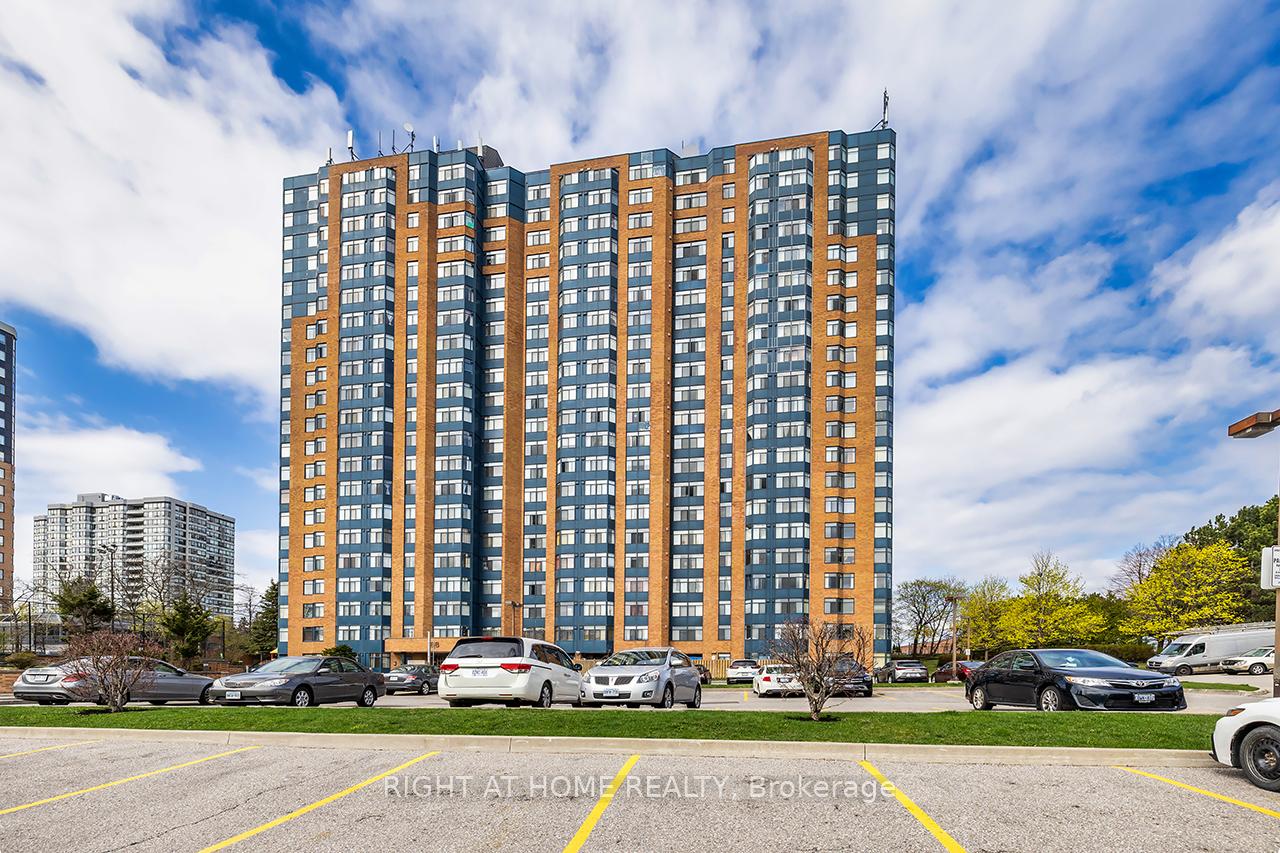
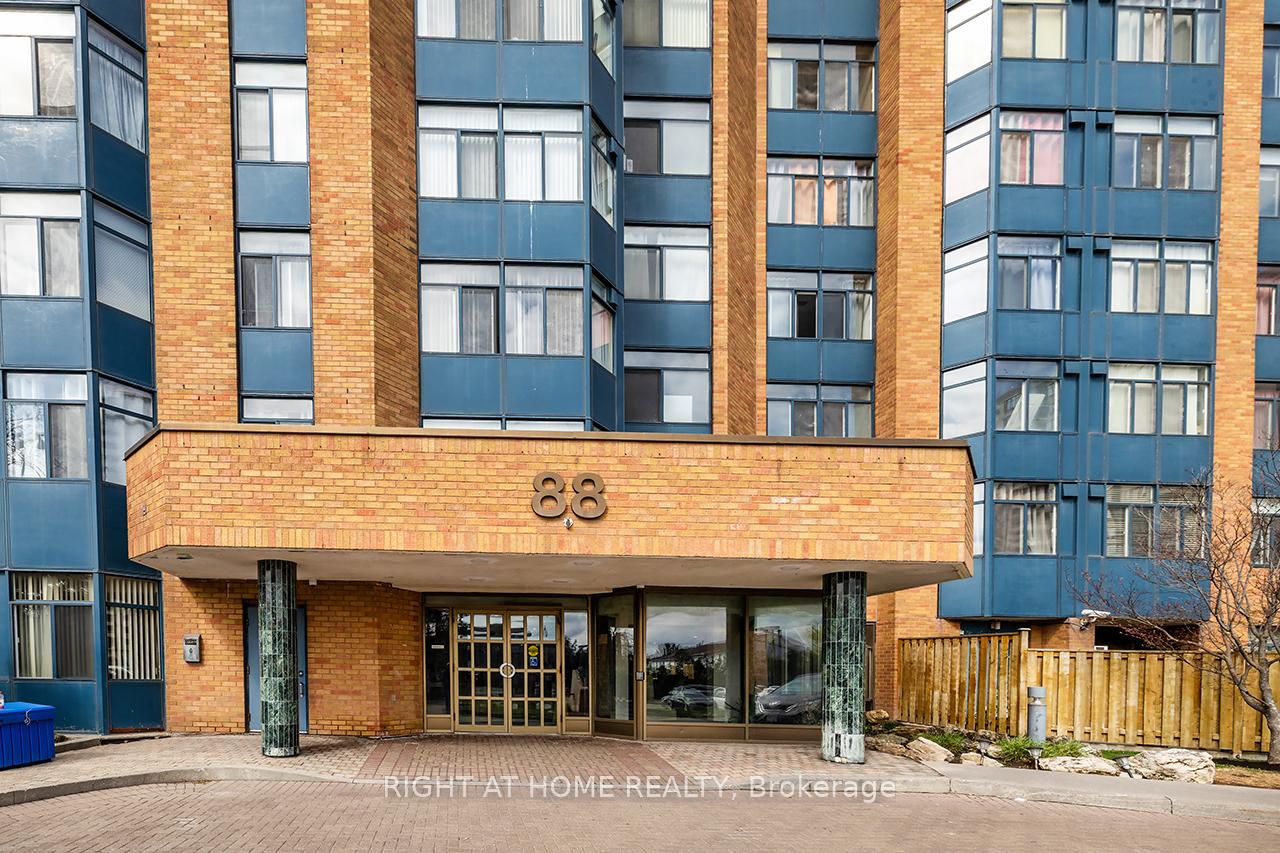
BuildingThe gatsby, Storeys 21, Units 279
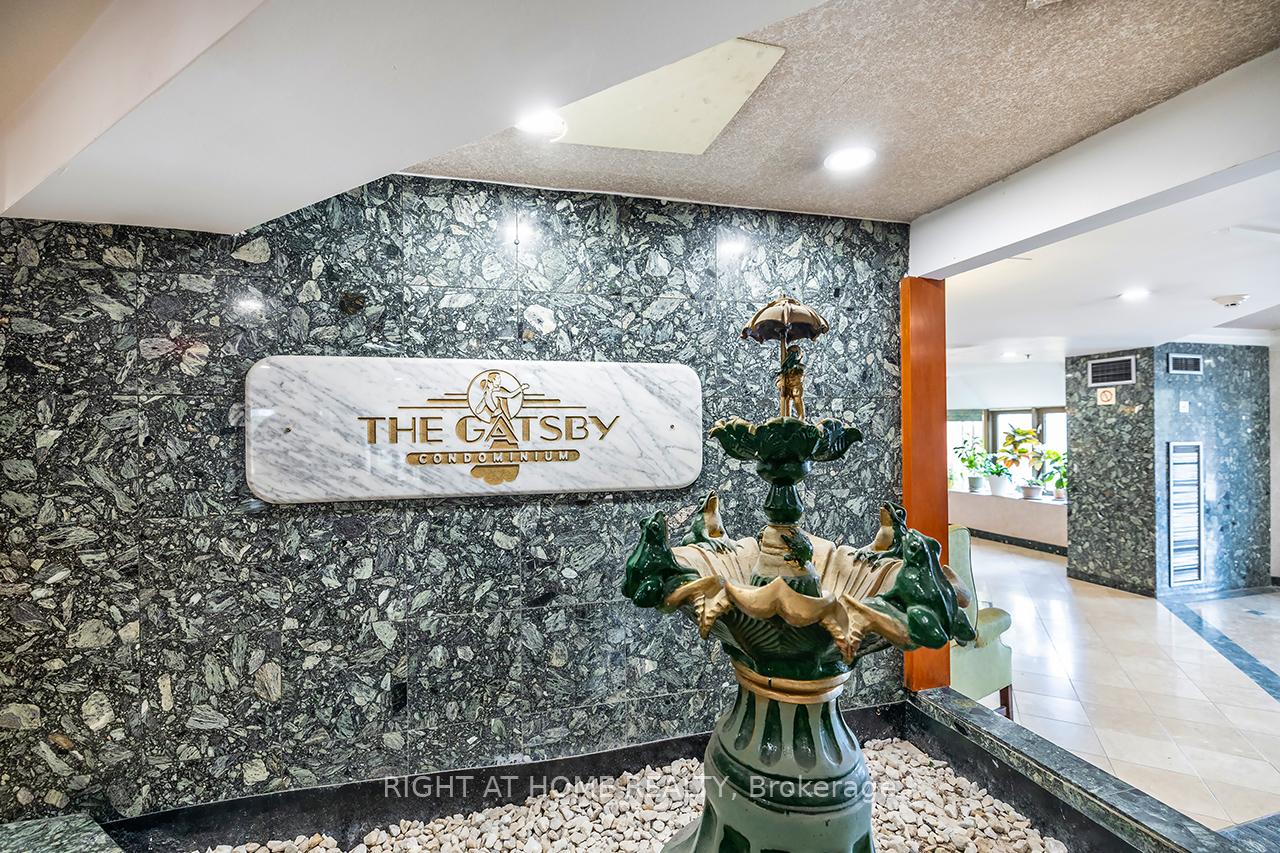
- Name: The gatsby
- Storeys: 21
- Units: 279
- Registered: 1989
- Condo corporation: 813
- Amenities: Exercise room, game room, gym, indoor pool, party room/meeting room, tennis court
- Pets: Allowed
Heating, water and powerForced air, gas, Central air
- Heating: Forced air, gas
- Cooling: Central air
Costs and taxesTaxes $1,545 a year, Condo fee $860 a month, Common elements included, building insurance included, hydro included, parking included, heat included, water included
- Taxes, 2024: $1,545 a year
- Condo fee: $860 a month
- Fee includes: Common elements included, building insurance included, hydro included, parking included, heat included, water included
- HST: HST included in the price
Included in the saleStainless steel fridge, stainless steel stove, stainless steel dishwasher, white stacked washer/dryer and stand-up freezer, all existing lighting and window coverings. unit has one tandem parking spot for up to 2 vehicles.
- Included: Stainless steel fridge, stainless steel stove, stainless steel dishwasher, white stacked washer/dryer and stand-up freezer, all existing lighting and window coverings. unit has one tandem parking spot for up to 2 vehicles.
NearbyPublic transit, place of worship, park, school
- Close to: Public transit, place of worship, park, school
Listing detailsE12123395, Sold, May 5, 2025
- MLS® number: E12123395
- Status: Sold
- Listed on: May 5, 2025
- Days on market: 11
- Updated: May 16, 2025
- Possession: 2025-07-14 / Flexible
- Occupied by: Owner
- Listing brokerage: RIGHT AT HOME REALTY
About this home
Unit 114, 88 Alton Towers Circle, Scarborough (Milliken), ON M1V 5C5
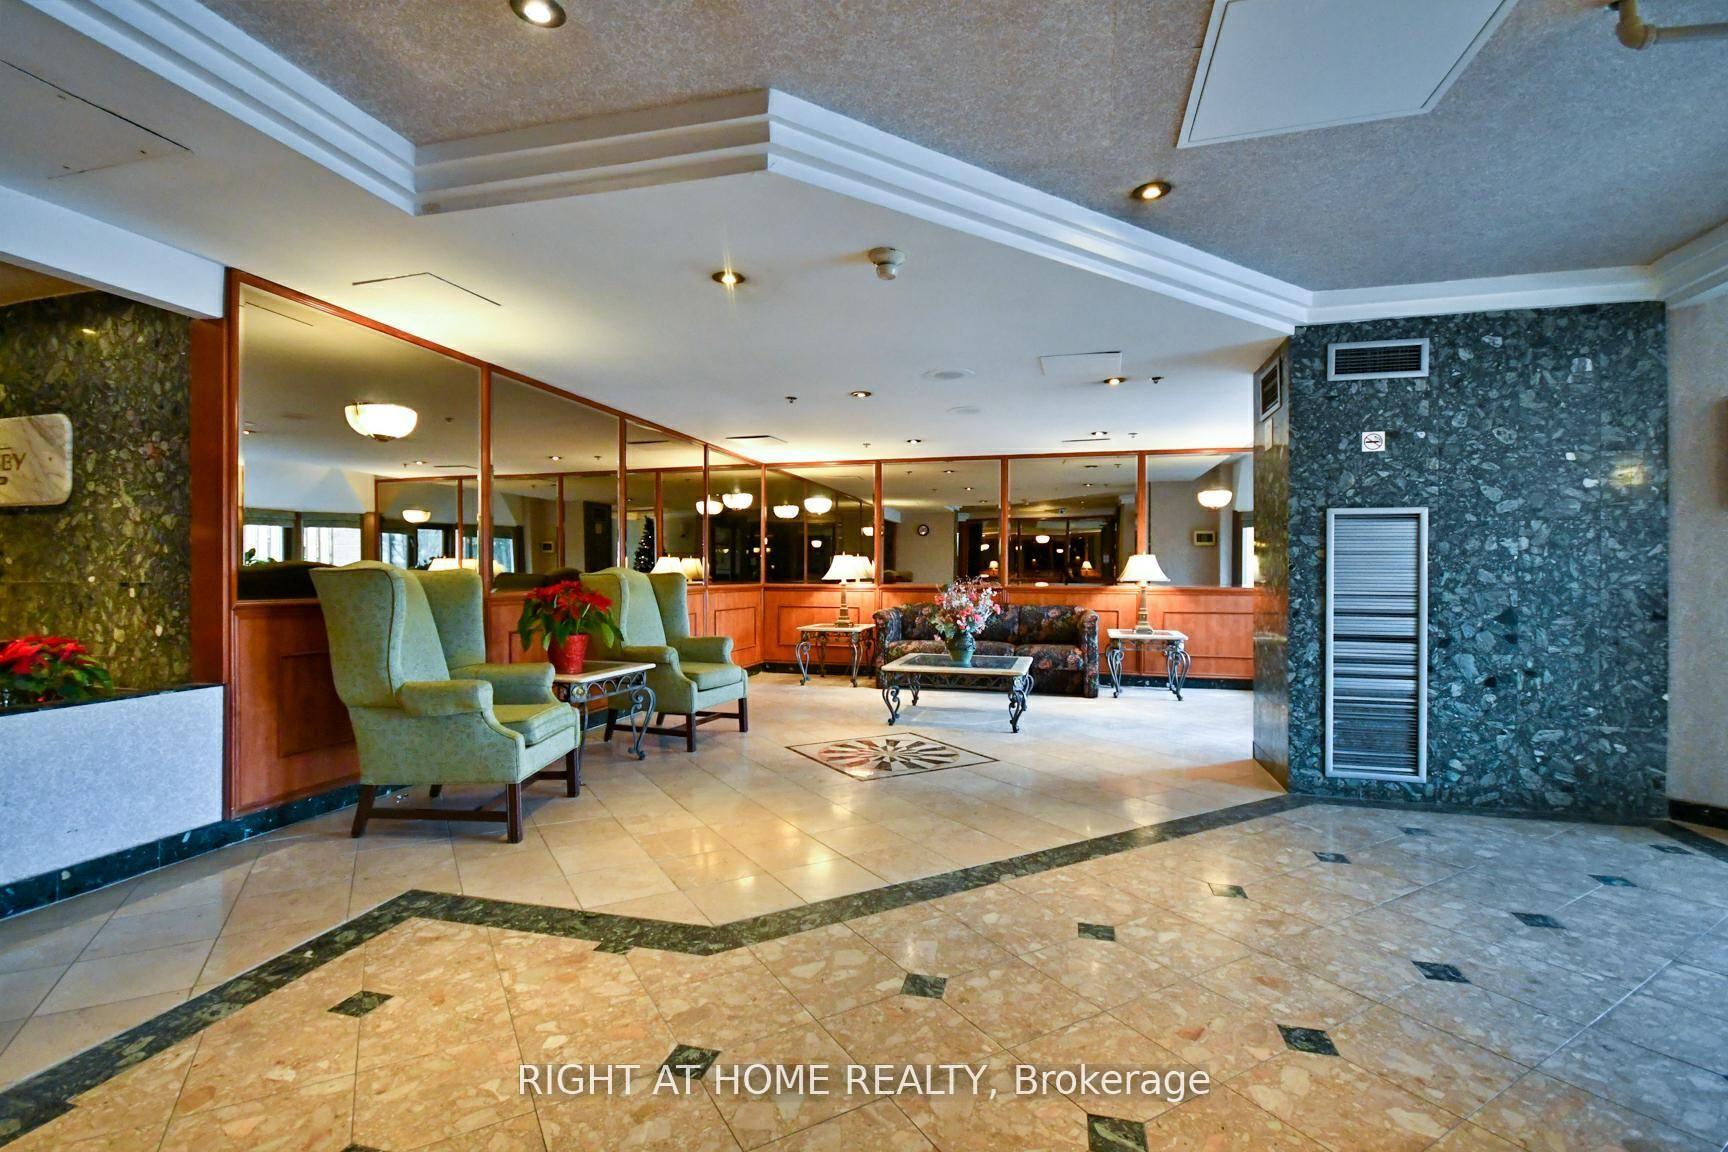
Welcome to a home where ease, space & community come together in one of Scarborough's most sought-after neighbourhoods at McCowan & Steeles. This beautifully updated, west-facing ground-floor condo offers over 1,300 sq. ft. of bright, functional living space one of the largest in the building. Featuring two spacious bedrooms & a versatile solarium perfect as a third bedroom, nursery or home office, this layout is ideal for growing families or those seeking flexibility. Ground-level living provides unmatched accessibility - no elevators, no hassle making it perfect for retirees, young families or anyone who values simple, convenient access. Inside, you'll find new flooring throughout, freshly painted walls & a renovated kitchen that blends modern style with everyday function. The primary suite offers a peaceful escape with his & hers closets, a Pax storage system & a private 4-piece ensuite. Both bathrooms have been tastefully updated for added comfort. This well-maintained, secure building is known for its strong sense of community, excellent amenities & low maintenance fees that include hydro, heat & water adding value & peace of mind. Enjoy the indoor pool, gym, sauna, tennis & badminton courts, ping pong, party room & more, just steps from your door. With plazas, grocery stores, parks, schools, restaurants, banks & 24-hour TTC nearby, everything you need is right here. This isn't just a condo, its a warm, inviting home where your next chapter begins.
Ask about this home
A HOMEH agent will answer your questions about this home.
Know more about The Gatsby Condos
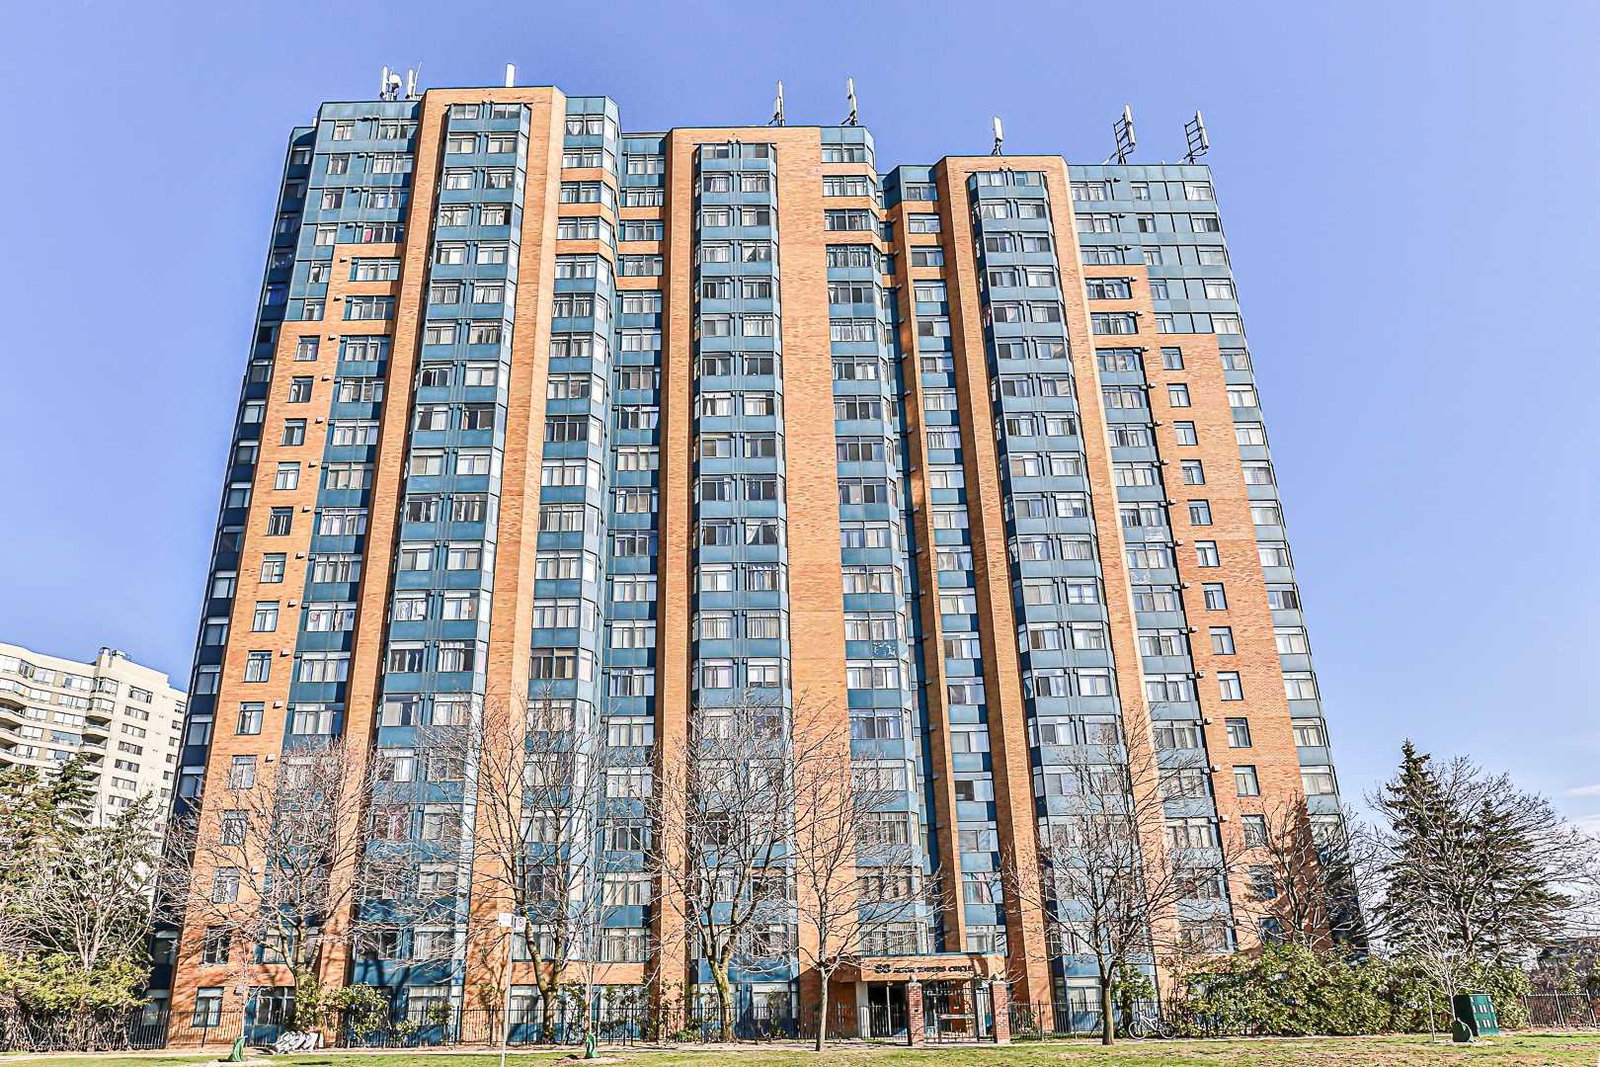
Condo building · 88 Alton Towers Circ
The Gatsby Condos is a 21-storey condo with 279 suites, built in 1989 by Bradsil Ltd. Right now 1 for rent is on the market here.
- 21storeys
- 279suites
- $536/sq ft
- 1989built
No similar units for sale in The Gatsby Condos right now.
Around this home
Daily convenience, out of 100, from the distances below
Schools nearby
School rating, out of 10.
Helpful calculators
Your HOMEH agent

"I would see it this week."