

Unit 909, 88 Corporate Drive
Unit 909, 88 Corporate Drive
 See all 50 photos
Property history
Facts and features
- ExposureNorth
- LaundryEnsuite, in-suite
- LockerNone
- BalconyNone
- Central air
- Exercise room
- Gym
- Indoor pool
The homeCondo Apartment, Apartment, 700–799 sq ft
- Type: Condo Apartment
- Style: Apartment
- Living space: 700–799 sq ft
- Basement: None
- Exposure: North
- View: City
InsideEnsuite, in-suite laundry, main level, Auto garage door remote, built-in oven, carpet free, countertop range, guest accommodations, primary bedroom - main floor, separate heating controls, steam room, trash compactor, Alarm system, carbon monoxide detectors, security guard, security system, smoke detector
- Laundry: Ensuite, in-suite laundry, main level
- Features: Auto garage door remote, built-in oven, carpet free, countertop range, guest accommodations, primary bedroom - main floor, separate heating controls, steam room, trash compactor
- Security: Alarm system, carbon monoxide detectors, security guard, security system, smoke detector
- Elevator: Yes
- Rooms above ground: 5
- Bedrooms: 1 + 1 in the basement
- Bathrooms: 1
- Kitchens: 1
- Family room: Yes
OutsideConcrete, Concrete, Balcony None
- Exterior: Concrete
- Foundation: Concrete
- Balcony: None
- Features: Built-in-bbq, hot tub, landscaped, lawn sprinkler system, lighting, patio, paved yard, recreational area, security gate
Parking and locker1 Parking, Underground, Parking type Owned
- Spaces: 1 Parking
- Garage: Underground
- Parking type: Owned
- Driveway: Reserved/assigned, underground
- Locker: None
BuildingThe Residences at The Consilium I, Storeys 29, Units 557
- Name: The Residences at The Consilium I
- Storeys: 29
- Units: 557
- Registered: 1992
- Condo corporation: 1023
- Amenities: Exercise room, gym, indoor pool, recreation room, sauna, tennis court
- Pets: Not allowed
Heating, water and powerForced air, gas, Central air
- Heating: Forced air, gas
- Cooling: Central air
Rent and termsRent $2,700 a month, Entire property, Furnished
- Rent: $2,700 a month
- Space for rent: Entire property
- Furnished: Furnished
- Lease: 12 months
- Paid: Monthly
- Rent includes: Central air conditioning, common elements, exterior maintenance, heat, high speed internet, hydro, parking, recreation facility, snow removal, water
- Deposit: Required
- Credit check: Required
- Employment letter: Required
- Rental application: Required
- References: Required
IncludedFully furnished, Locked storage room near condo entrance
- Included: Fully furnished
- Not included: Locked storage room near condo entrance
NearbyHospital, library, park, public transit, rec./commun.centre, school
- Close to: Hospital, library, park, public transit, rec./commun.centre, school
Listing detailsE12131862, Rented, May 7, 2025
- MLS® number: E12131862
- Status: Rented
- Listed on: May 7, 2025
- Days on market: 33
- Updated: Jun 9, 2025
- Possession: 2025-05-15 / Other
- Occupied by: Tenant
- Listing brokerage: EASY LIST REALTY LTD.
About this home
Unit 909, 88 Corporate Drive, Scarborough (Woburn), ON M1H 3G6
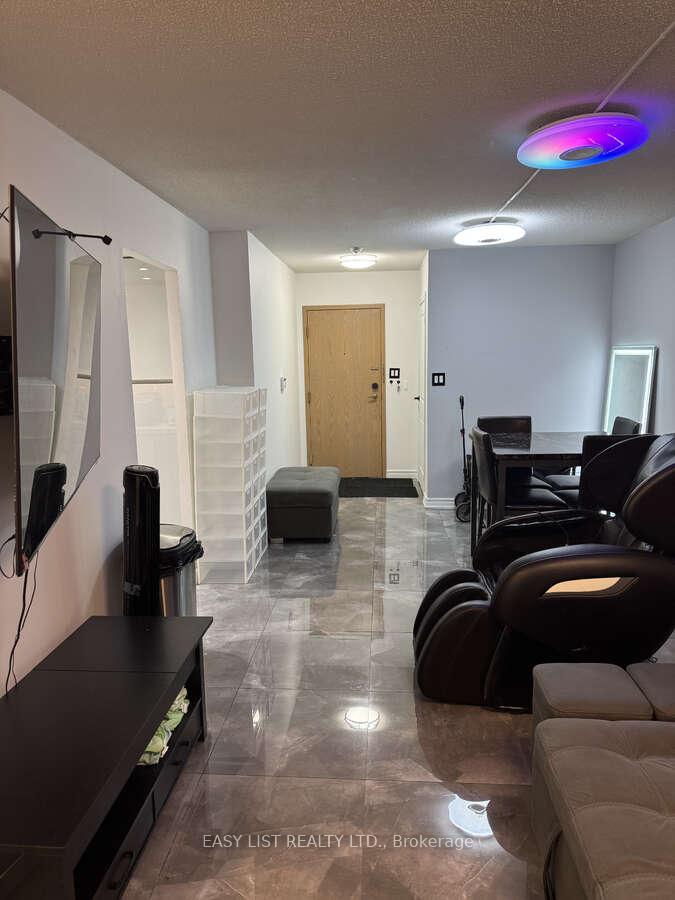
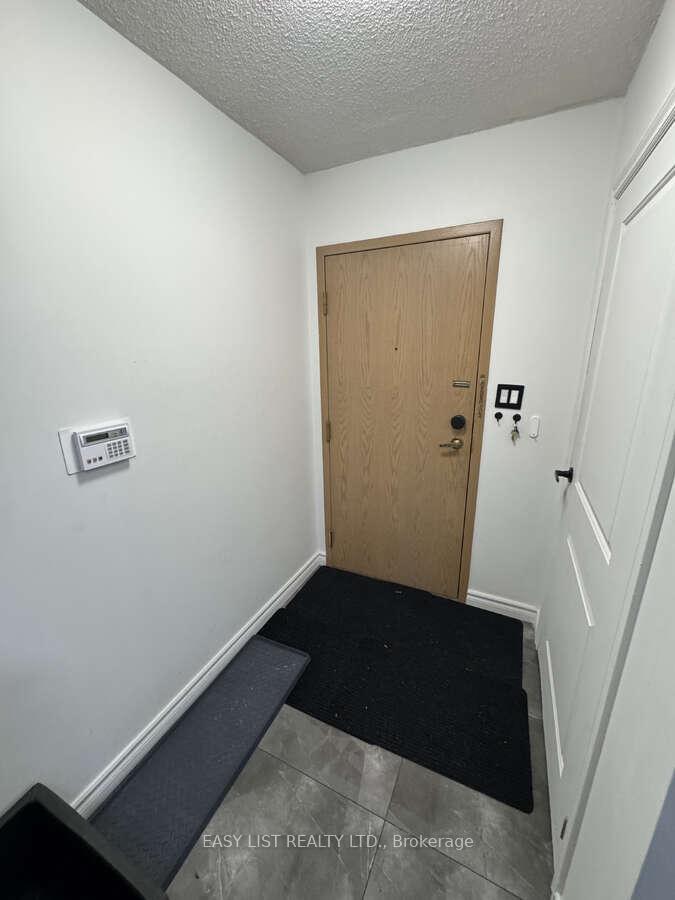
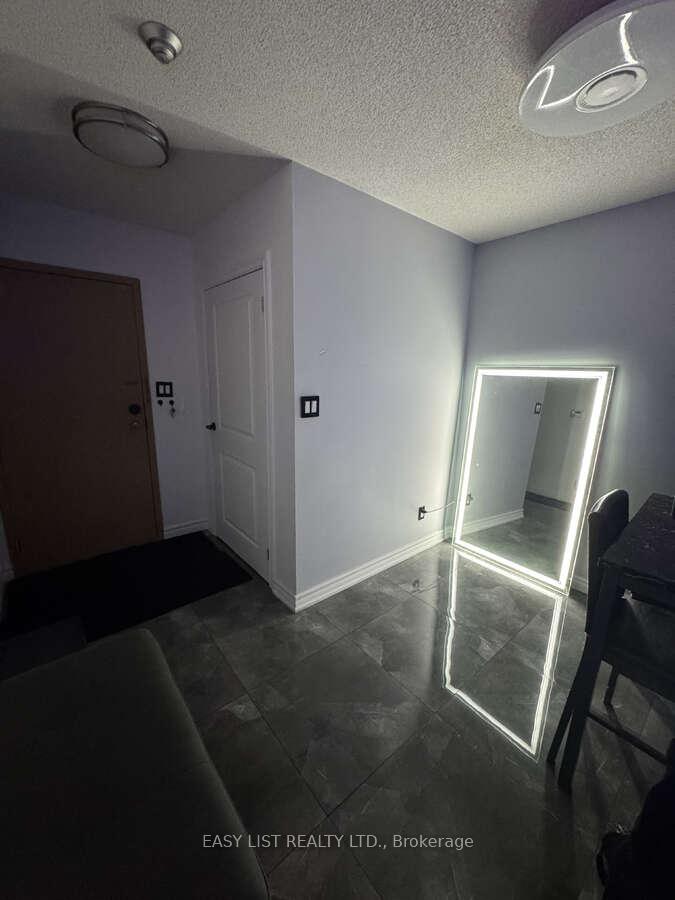
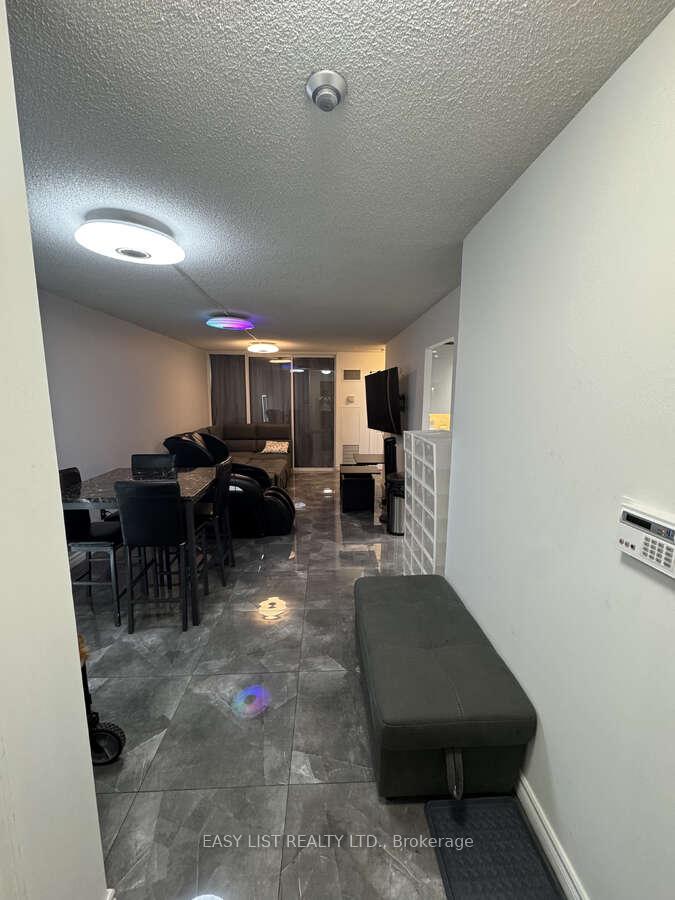
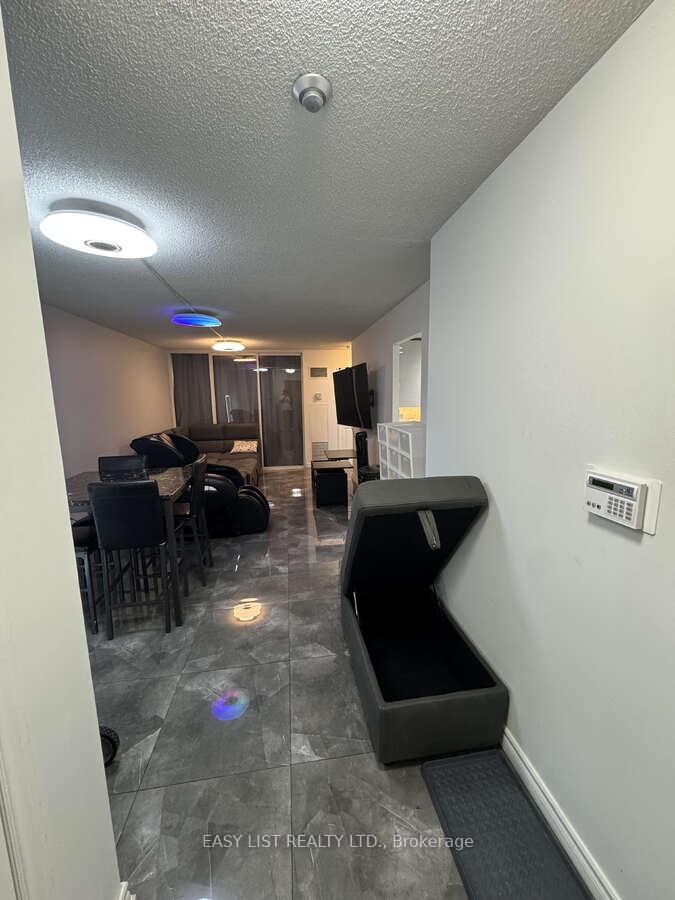
For more information click the brochure button. Welcome to this beautifully furnished 1+1 bedroom condo in a well-maintained Scarborough building with convenient TTC access right at the doorstep. This thoughtfully upgraded unit features a spacious living area with a 65" Samsung TV, LED smart lighting, massage chair, and ample seating with a five-person couch, storage ottoman, and stools. The dining area includes a four-person table and smart lighting with app-controlled features. The kitchen is fully equipped with a stove, fridge, dishwasher, microwave, double faucet sink, filtered water system, and a dedicated ice machine. The primary bedroom includes a complete LED bedroom set with a 50" Samsung TV, dresser, nightstand with wireless charger, air purifier, bar cart, standing desk, and monitor. The den is fully set up as a second bedroom with a bed, dresser, nightstands, and another 50" TV. The bathroom offers a spa-like experience with a luxury shower, heated towel rack, LED mirror with built-in speaker, and a bidet. The unit also includes in-suite laundry with an LG WashTower and one garage parking spot. Residents enjoy access to a wide array of amenities, including indoor and outdoor pools, two saunas, hot tubs, a fitness centre, ping pong tables, a bowling alley, library, boardrooms, BBQs, party room, guest suites, tennis and squash courts, car wash, and 24/7 security. Located close to transit, this unit offers both comfort and convenience in a vibrant community.
Ask about this home
A HOMEH agent will answer your questions about this home.
Know more about The Residences at The Consilium I
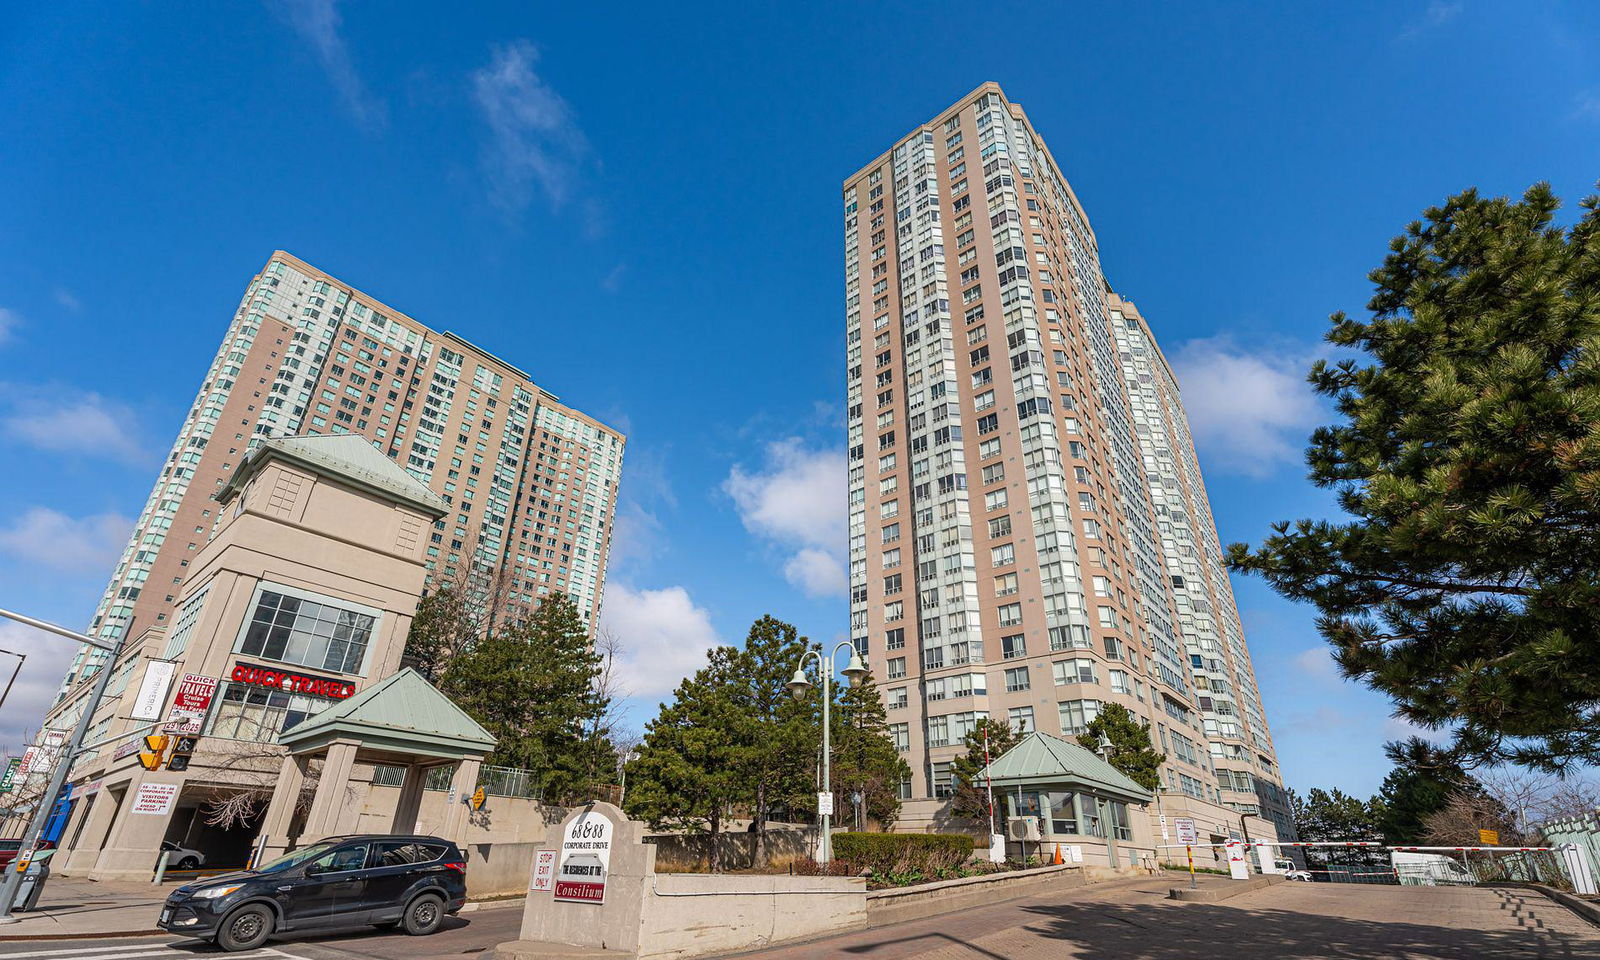
Condo building · 88 Corporate Drive
The Residences at The Consilium I is a 29-storey condo with 557 suites, built in 1992 by Tridel. Right now 6 for sale and 4 for rent are on the market here.
- 29storeys
- 557suites
- $494/sq ft
- 1992built
No similar units for rent in The Residences at The Consilium I right now.
Around this home
Daily convenience, out of 100, from the distances below
Schools nearby
School rating, out of 10.
Helpful calculators
Your HOMEH agent

"I would see it this week."