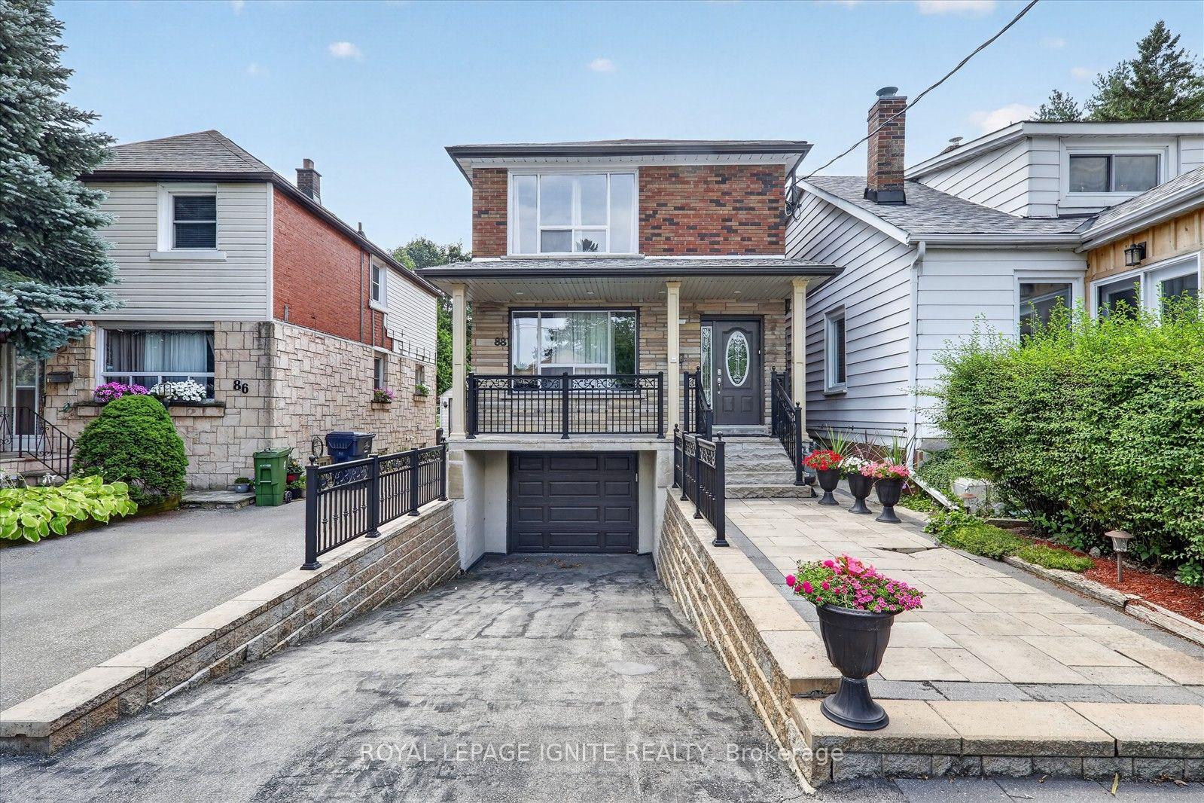
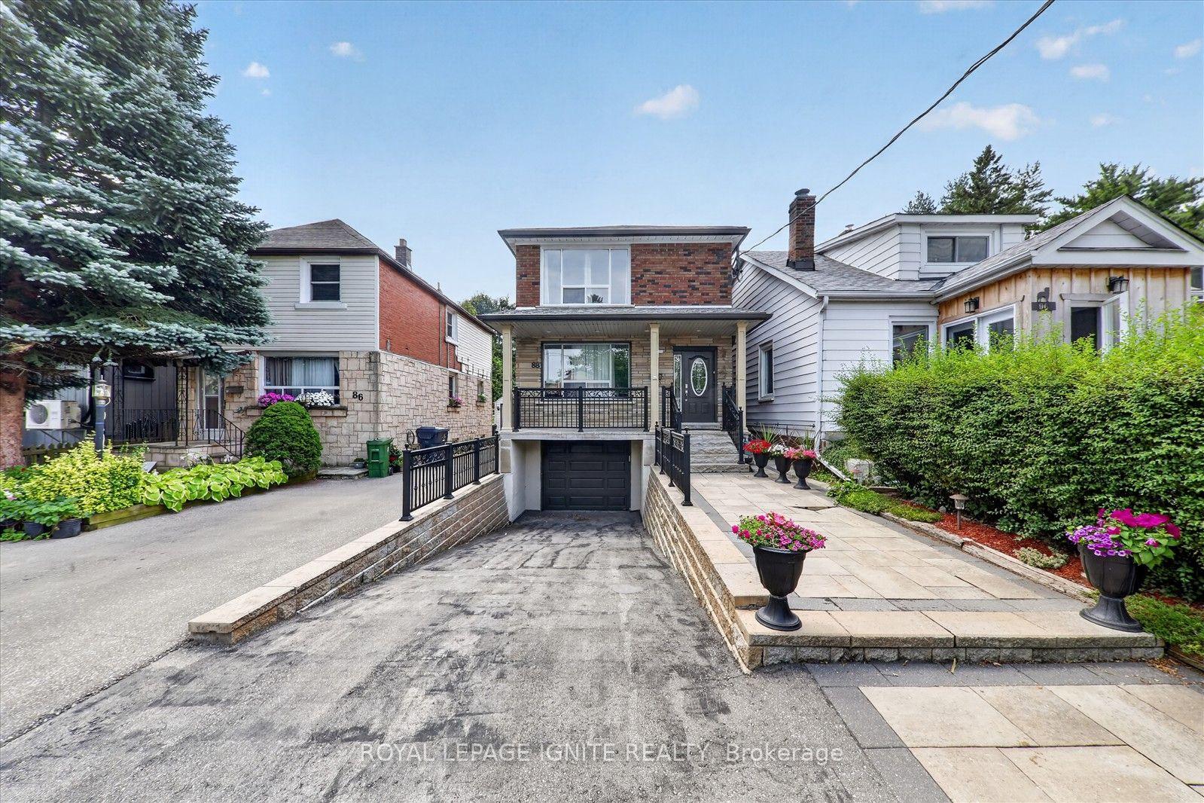
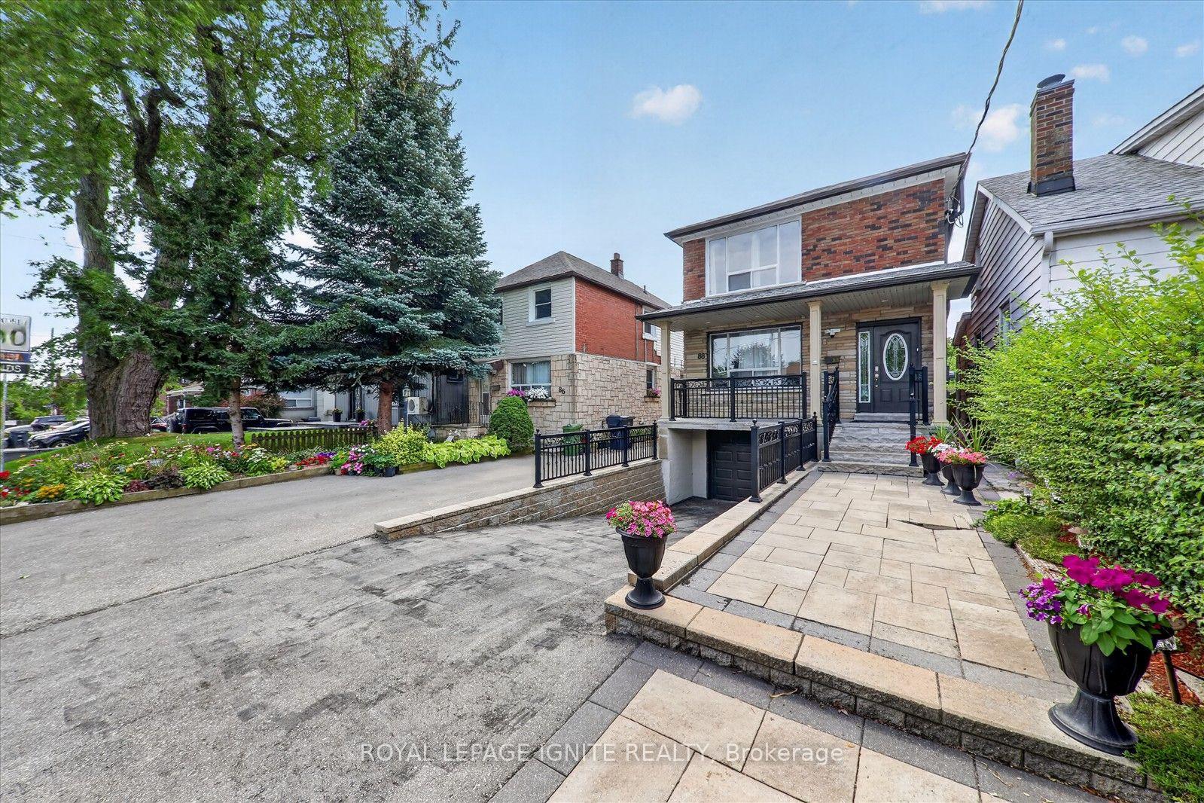
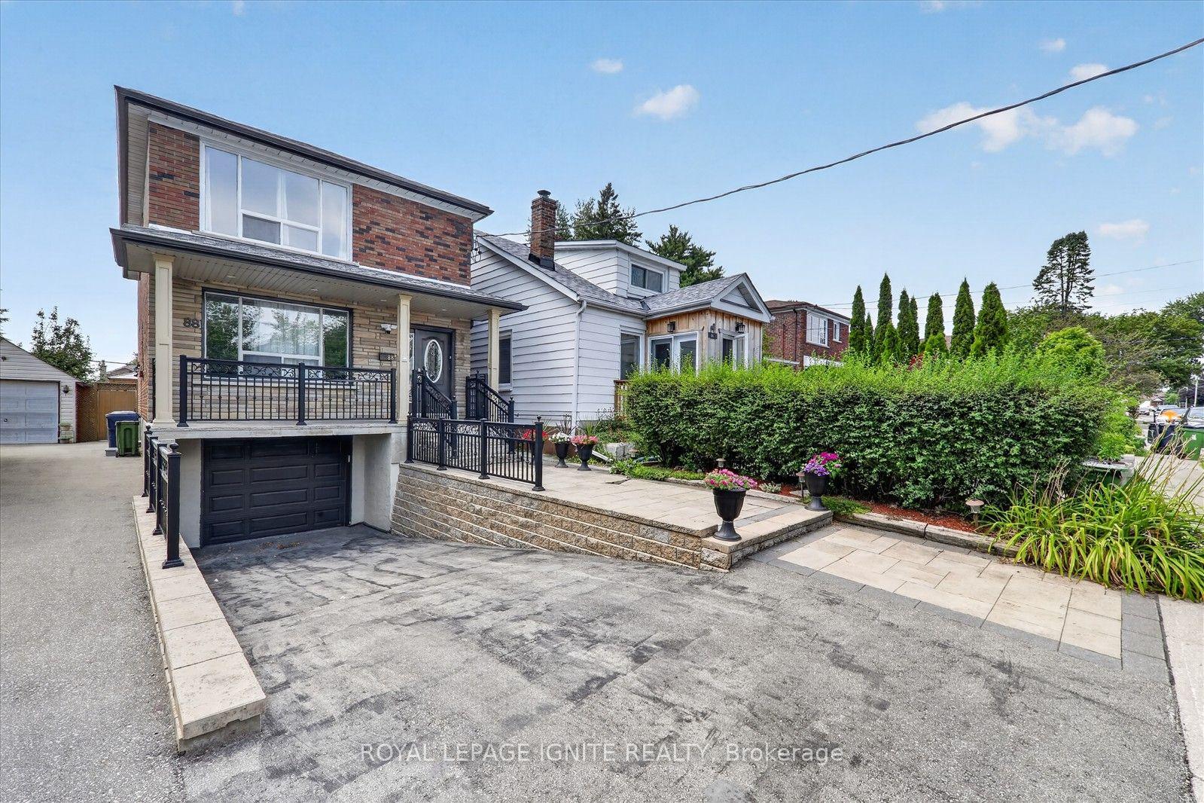
Welcome to this spacious 2 bedroom, 1 bathroom main floor unit offering comfortable living in a bright and functional layout. Features include a generous living and dining area, eat in kitchen, two well sized bedrooms, and ensuite laundry for added convenience. One parking space is included. Conveniently located close to transit, shopping, restaurants, schools, and everyday amenities. Perfect for a couple, small family, or professionals looking for a comfortable place to call home.
Read more
Carpet Free
Facts & features
TypeDetached
Style2-storey
Size2K~2.5K Sq.Ft.
HeatingForced air, gas
CoolingCentral air
BasementApartment
Parking1 drive
WaterMunicipal
Book a viewing
Wed28Oct
Thu29Oct
Fri30Oct
Sat31Oct
Sun1Nov
Pick a time
Rooms
4 rooms · 1 bathroom
Upper floor4 rooms
Primary bedroom14′5″ × 8′9″126 sq.ft.
Living room19′4″ × 14′6″280 sq.ft.
Bedroom 214′5″ × 8′9″126 sq.ft.
Kitchen14′ × 12′7″176 sq.ft.
Bathrooms1
4-pcMain
Around this home
Danforth/Birchmont
10Walking
Schools nearby
School rating, out of 10.
Birch Cliff Heightselementary · Public · 0.3 km
5.2/10
Birchmount Parksecondary · Public · 0.5 km
4.3/10
Immaculate Heart of Maryelementary · Private · 0.6 km
5.4/10
Listing details
MLS® numberE13675450
Listed onAug 13, 2026
Days on market76
UpdatedAug 14, 2026
Listing brokerageROYAL LEPAGE IGNITE REALTY
Possession2026-08-13 / Immediate
Helpful tools
Mortgage calculator
Closing costs
Land transfer tax
Buyer guide
Your HOMEH agent
KimHOMEH agent · Scarborough
"I would see it this week."
Ask Kim
Ask HOMEH about this home
Price, neighbourhood, monthly cost. Ask anything.
HOMEH Intelligent Agent is an AI, not a licensed representative. Check anything important with your agent.

 See all 23 photos
