

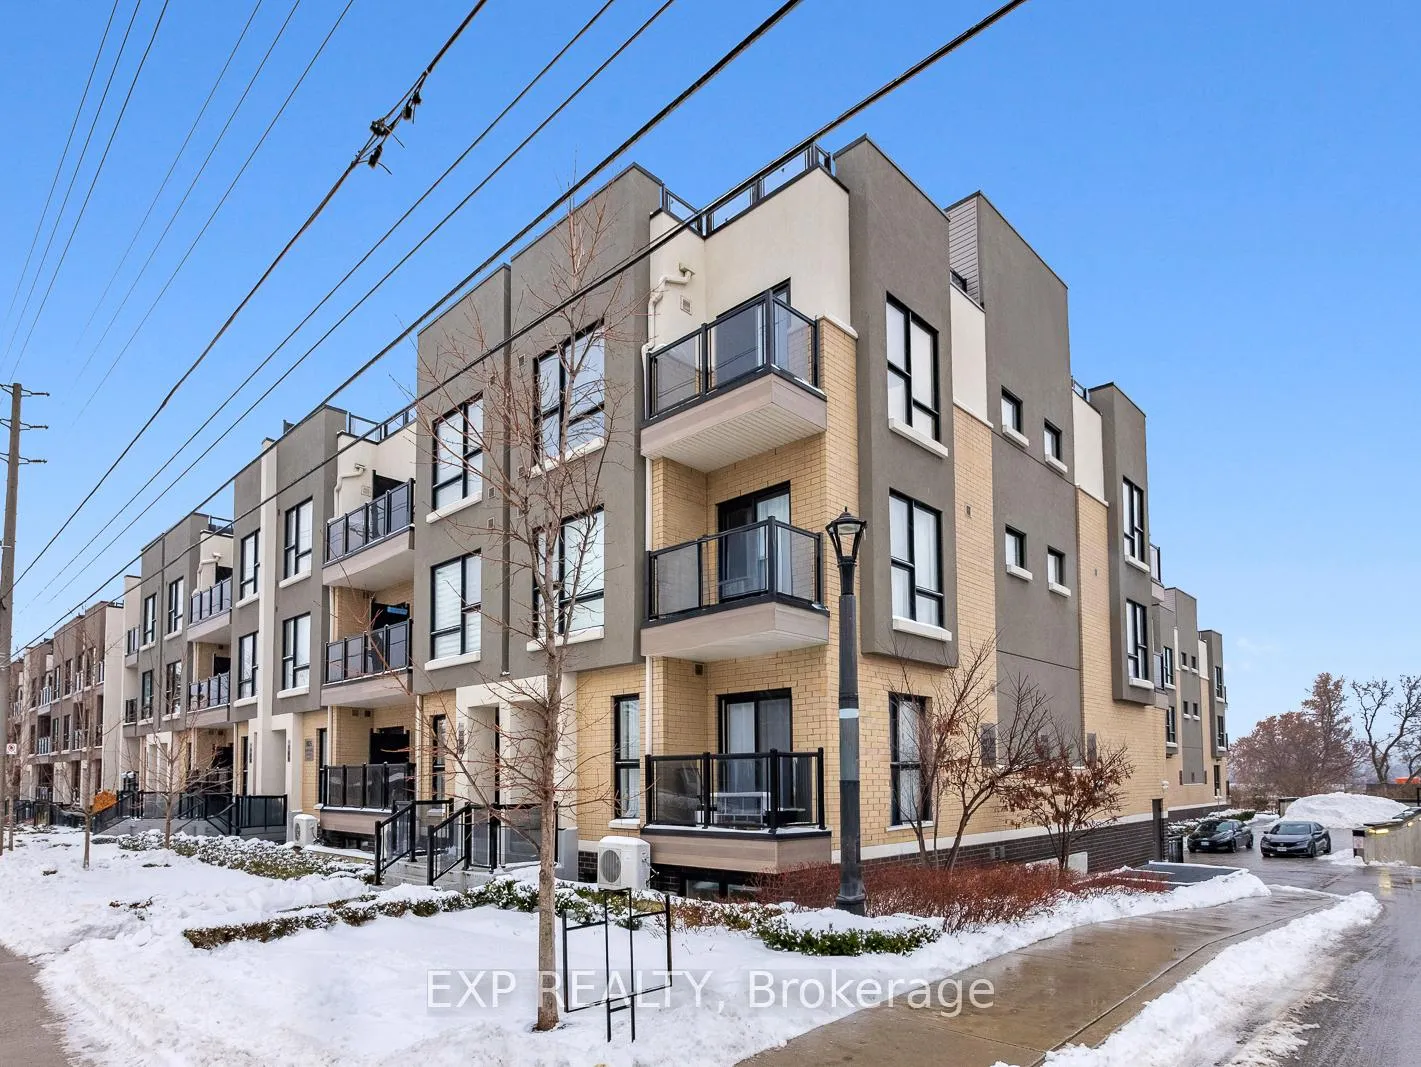
Unit 101, 8825 Sheppard Avenue E
Unit 101, 8825 Sheppard Avenue E
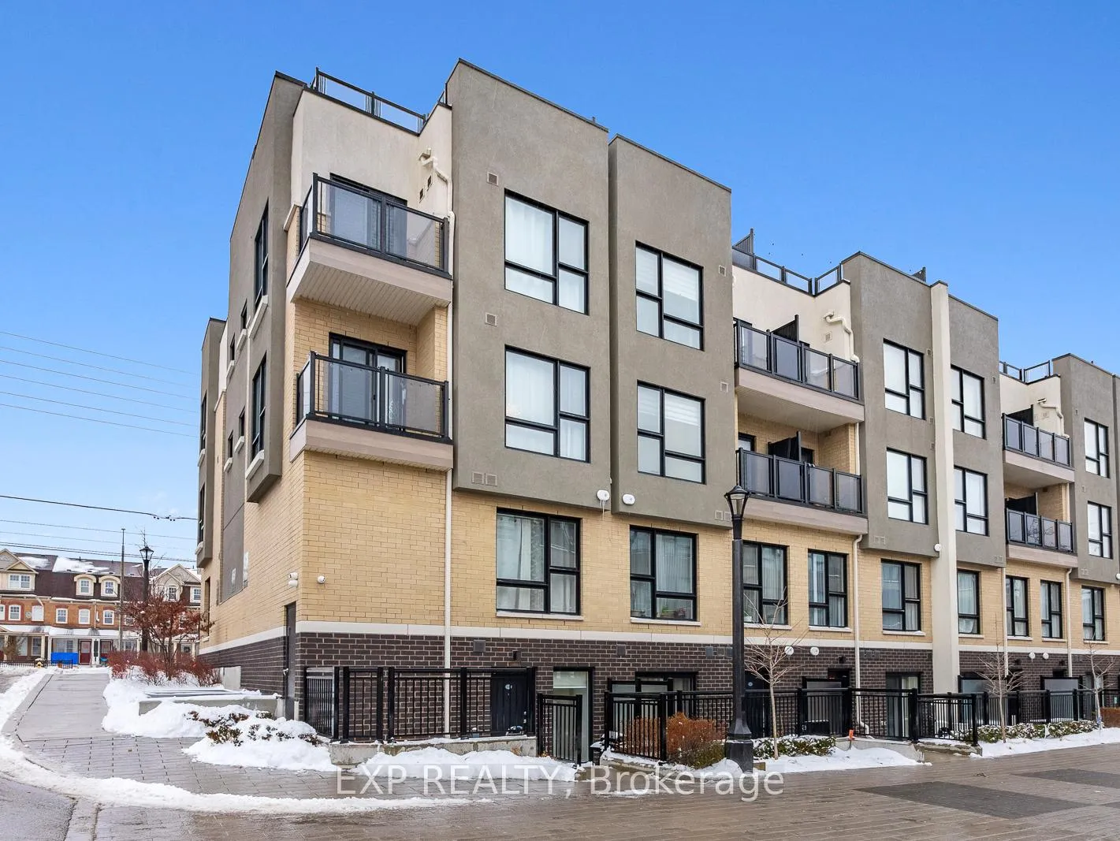
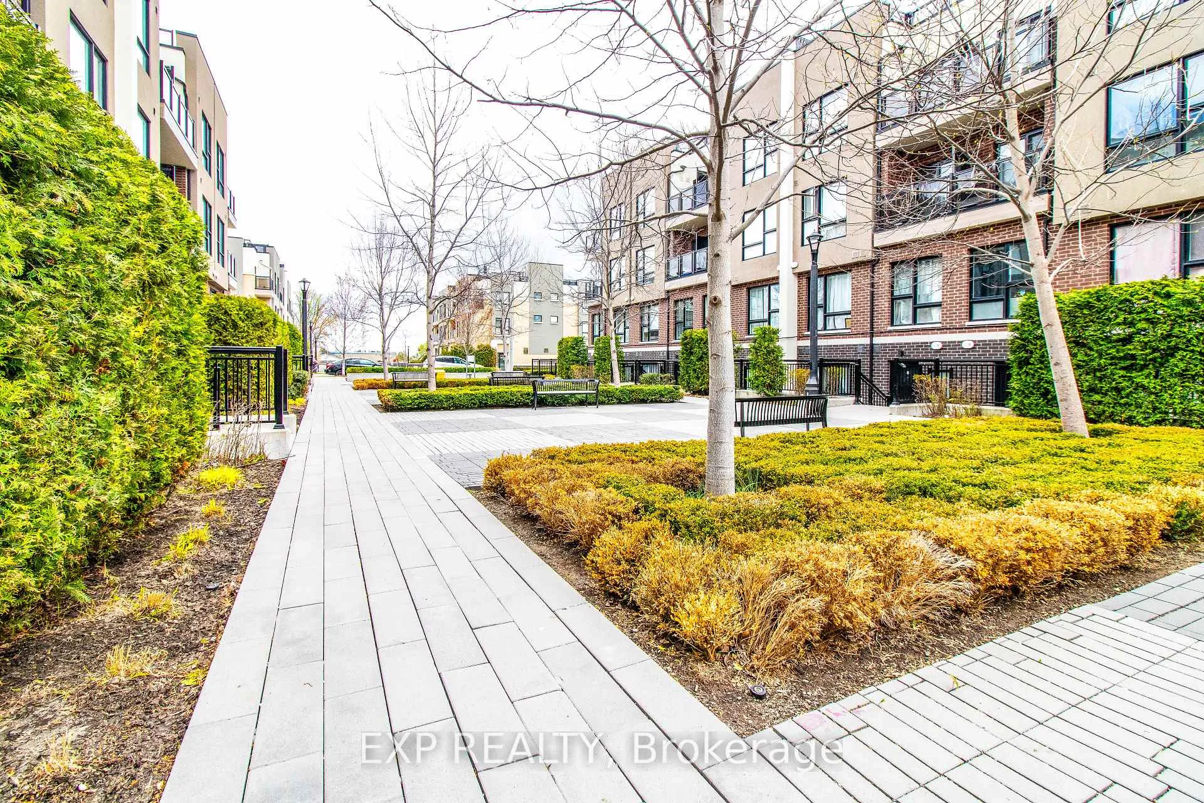
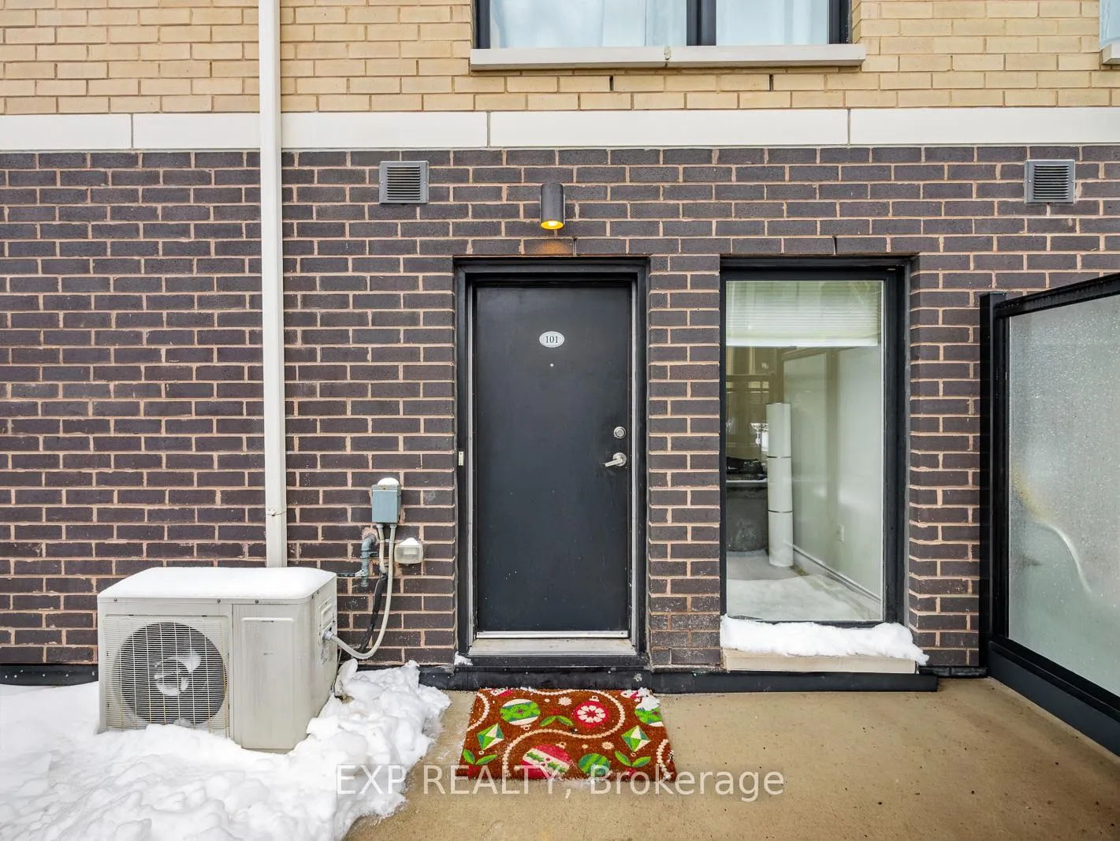
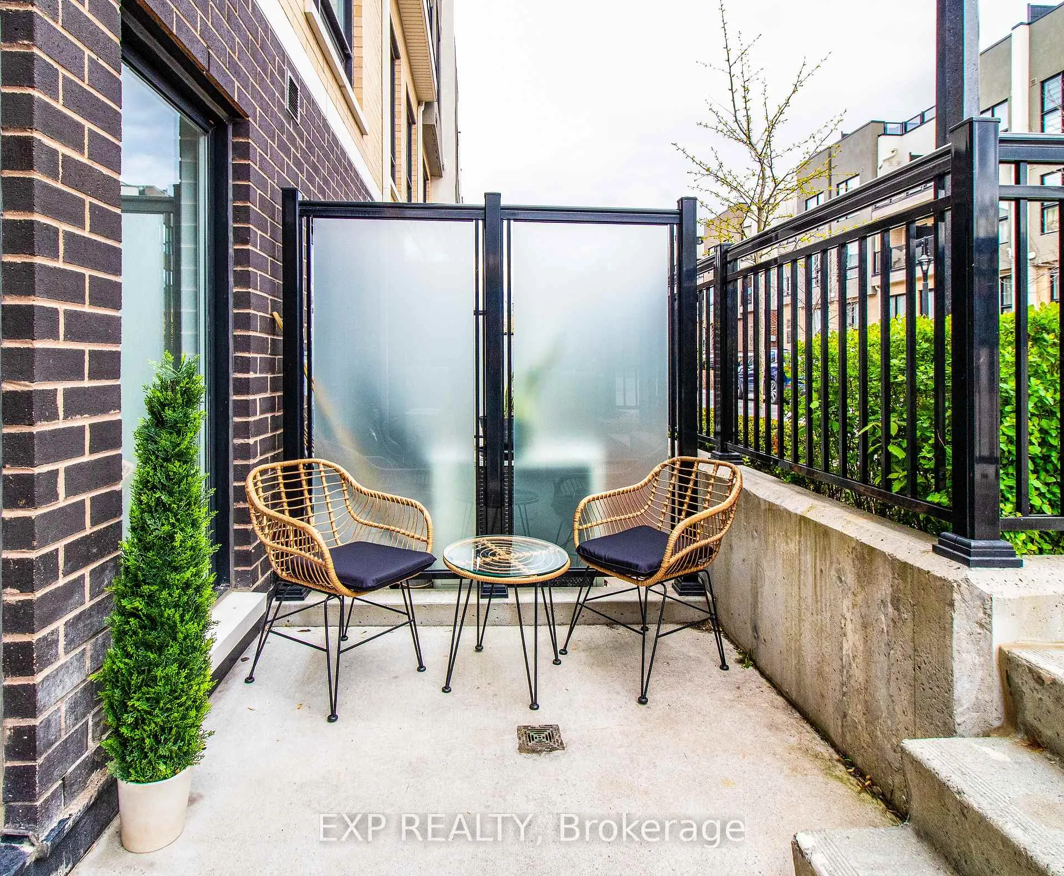 See all 18 photos
Property history
- $545,000ExpiredList: 2026-05-27|End: 2026-08-31|96 daysE13205562
- $2,675TerminatedList: 2026-06-17|End: 2026-08-13|57 daysE13459540
- $585,000TerminatedList: 2026-05-07|End: 2026-06-03|27 daysE13095208
- $585,000TerminatedList: 2026-01-02|End: 2026-02-19|48 daysE12656602
Facts and features
- BasementNone
- ExposureSouth
- LaundryCloset
- LockerExclusive
- Central air
The homeCondo Townhouse, 1 storey/apt, 1,000–1,199 sq ft
- TypeCondo Townhouse
- Style1 storey/apt
- Living space1,000–1,199 sq ft
- BasementNone
- ExposureSouth
- Special designationOther
InsideLaundry closet, Auto garage door remote, carpet free, on demand water heater, storage area lockers, Rooms above ground 7
- LaundryLaundry closet
- FeaturesAuto garage door remote, carpet free, on demand water heater, storage area lockers
- Rooms above ground7
- Bedrooms2 + 1 in the basement
- Bathrooms2
- Kitchens1
OutsideBrick, Open
- ExteriorBrick
- BalconyOpen
Parking and locker1 Parking, Underground, Parking type Owned
- Spaces1 Parking
- GarageUnderground
- Parking typeOwned
- LockerExclusive
- Locker level1
Building8825 Sheppard Avenue E, Condo corporation 2780, Pets Allowed
- Name8825 Sheppard Avenue E
- Condo corporation2780
- PetsAllowed
Heating, water and powerForced air, gas, Central air
- HeatingForced air, gas
- CoolingCentral air
Costs and taxesTaxes $3,069 a year, Condo fee $467 a month, Common elements included, building insurance included, parking included, condo taxes included
- Taxes, 2025$3,069 a year
- Condo fee$467 a month
- Fee includesCommon elements included, building insurance included, parking included, condo taxes included
- HSTHST included in the price
- Rental itemsWater heater
- Under contractTankless water heater
Included in the saleStove, refrigerator, dishwasher, washer and dryer, microwave, Not included None
- IncludedStove, refrigerator, dishwasher, washer and dryer, microwave
- Not includedNone
Listing detailsE13205562, Expired, May 27, 2026
- MLS® numberE13205562
- StatusExpired
- Listed onMay 27, 2026
- Days on market96
- UpdatedAug 31, 2026
- PossessionImmediate
- Occupied byVacant
- Listing brokerageeXp Realty
About this home
Unit 101, 8825 Sheppard Avenue E, Scarborough (Rouge), ON M1B 0E3
Welcome to 101-8825 Sheppard Ave E, a well-maintained and sun-filled townhome located in the desirable Rouge community of Scarborough, offering an ideal blend of comfort, convenience, and connectivity. This thoughtfully designed home features a functional open-concept layout with spacious living and dining areas, large windows that bring in abundant natural light, a modern kitchen with ample cabinetry and counter space, and well-proportioned bedrooms suitable for families, professionals, or first-time buyers. Enjoy the convenience of in-suite laundry, dedicated parking, and practical storage, making everyday living effortless. Situated in a highly accessible location, this home is just steps to TTC bus routes on Sheppard Avenue, providing easy access to Scarborough Town Centre, subway connections, and major employment hubs, while drivers will appreciate the quick access to Highway 401 and Morningside Avenue. The property is close to everyday essentials with nearby plazas offering grocery stores, restaurants, banks, and services, and is minutes from Centennial College, University of Toronto Scarborough, and several well-rated public and Catholic schools, making it an excellent option for students and families alike. Nature lovers will enjoy proximity to Rouge National Urban Park, walking trails, and green spaces, while additional lifestyle amenities such as the Toronto Zoo, community centers, and recreational facilities are all within a short drive. Located in a quiet, family-friendly neighborhood with strong long-term value, this home presents a fantastic opportunity for buyers seeking a move-in-ready property in a well-connected and growing area of Scarborough.
Ask about this home
A HOMEH agent will answer your questions about this home.
Know more about 8825 Sheppard Avenue E
Condo building · 8825 Sheppard Avenue E
8825 Sheppard Avenue E is a condo. No units are on the market here right now.
No similar units for sale in 8825 Sheppard Avenue E right now.
Around this home
Daily convenience, out of 100, from the distances below
Schools nearby
School rating, out of 10.
Helpful calculators
Your HOMEH agent

"I would see it this week."