

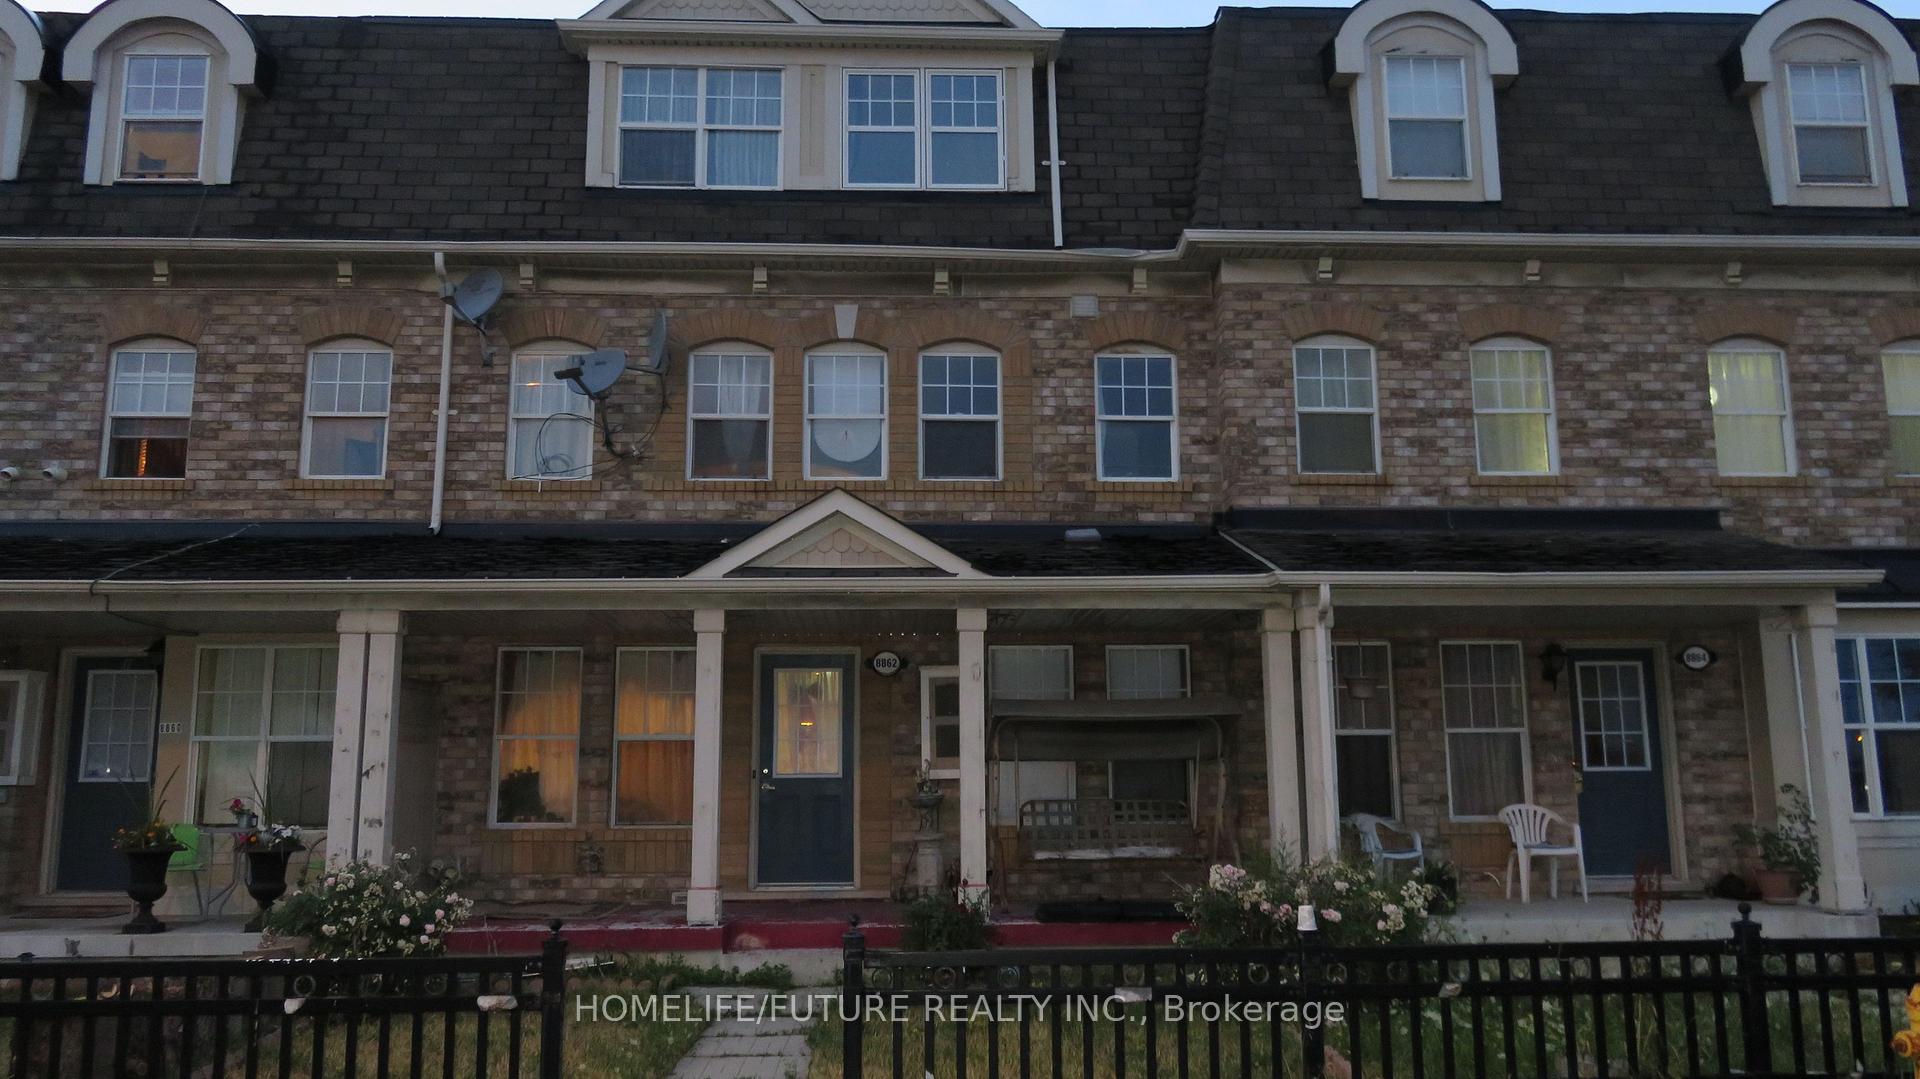
Unit 2, 8862 Sheppard Avenue E
Unit 2, 8862 Sheppard Avenue E
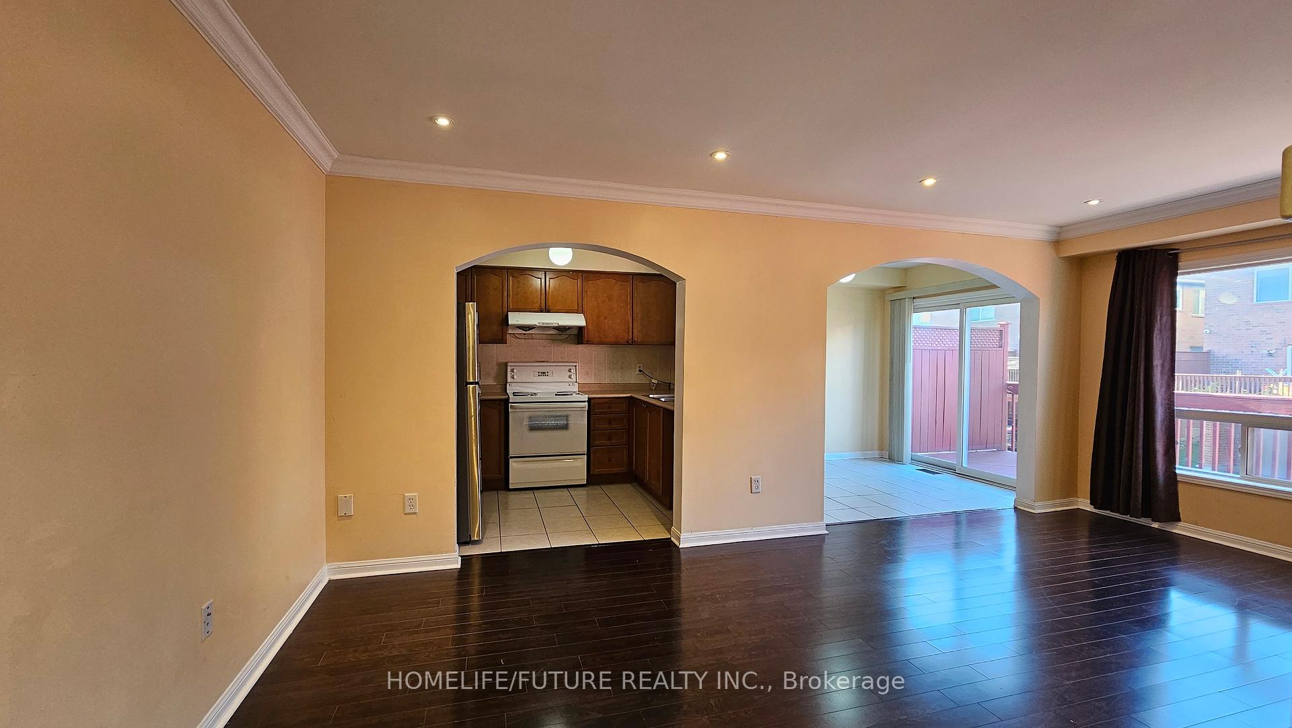
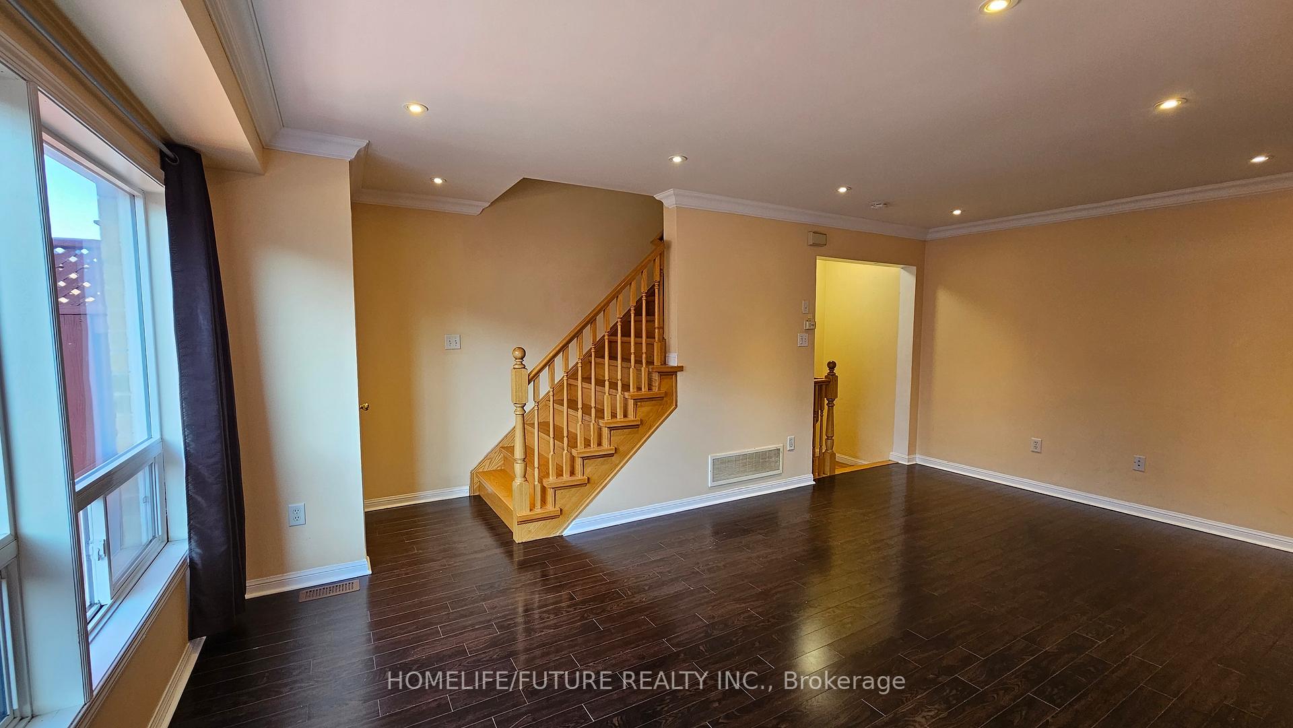
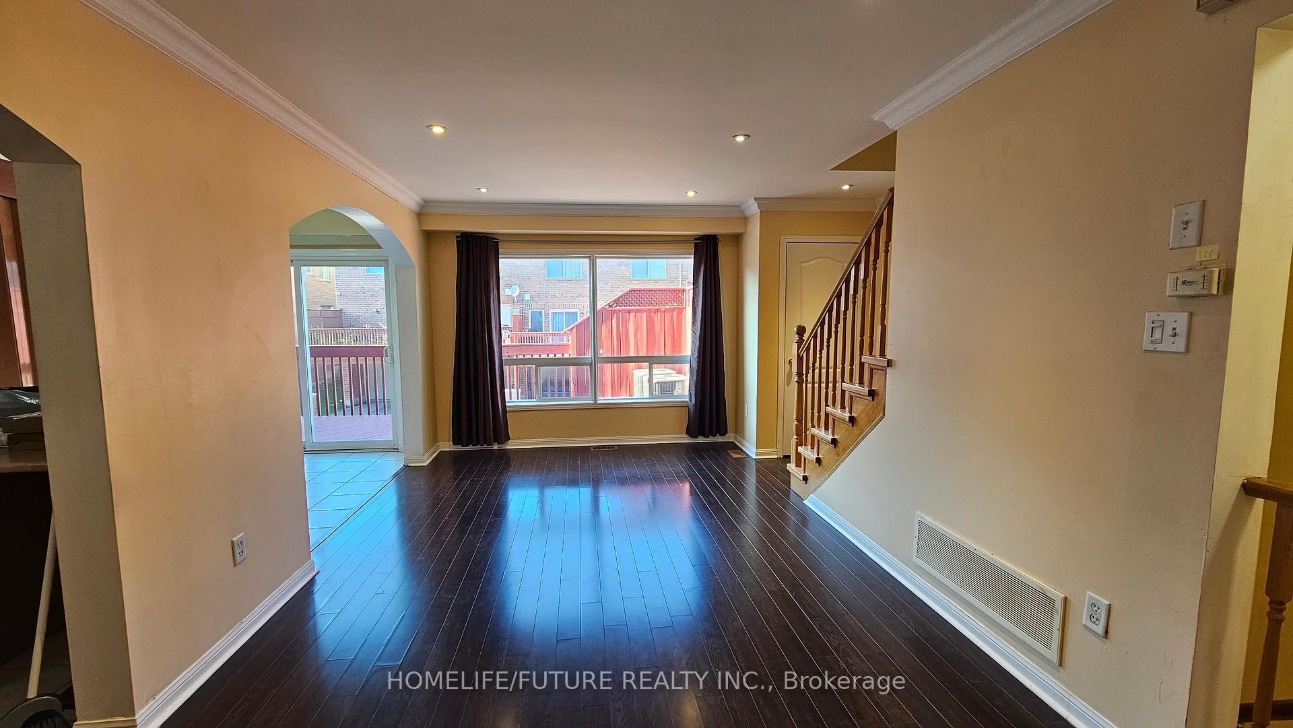
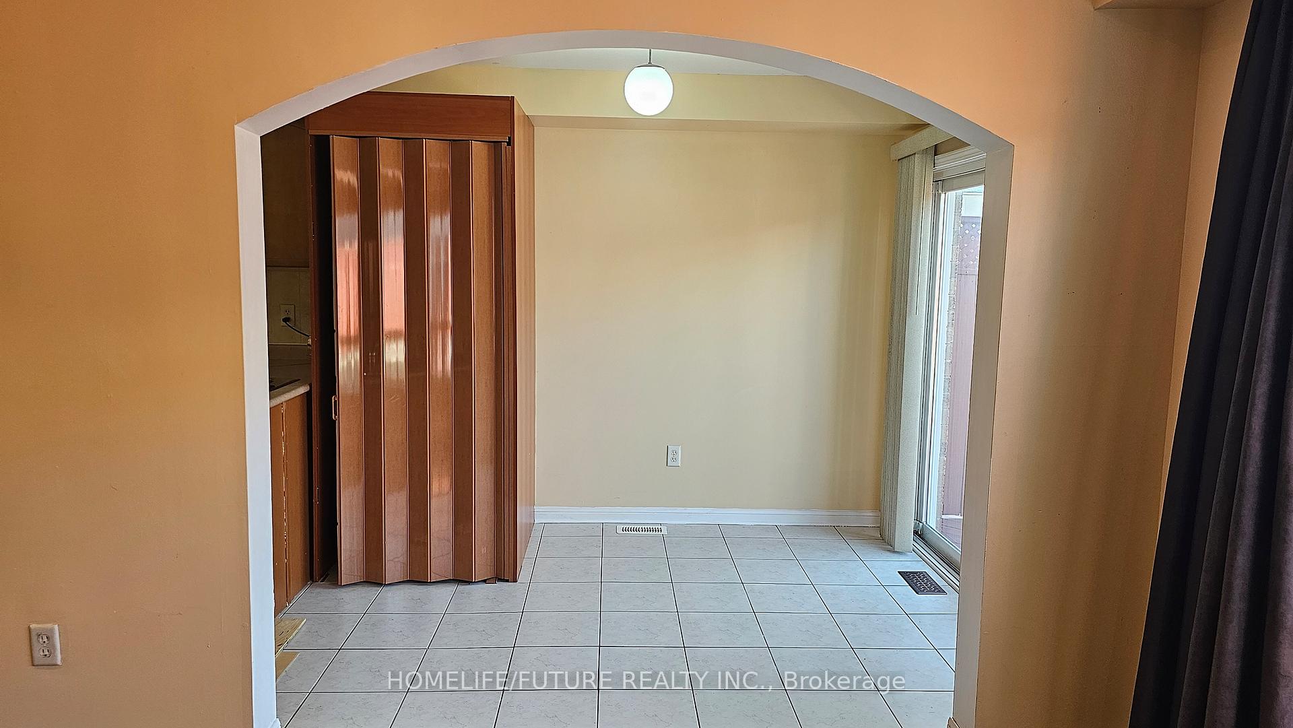 See all 20 photos
Property history
- $2,400TerminatedList: 2024-11-19|End: 2024-11-29|10 daysE10431544
Facts and features
- BasementNone
- Lot size23 × 85 ft
- Lease term12 months
- FurnishedUnfurnished
- Central air
The homeFreehold Townhouse, 3-storey, Basement None
- Type: Freehold Townhouse
- Style: 3-storey
- Basement: None
InsideCeramic, Ensuite, main level, Other
- Flooring: Ceramic
- Laundry: Ensuite, main level
- Features: Other
- Rooms above ground: 6
- Bedrooms: 2
- Bathrooms: 1
- Kitchens: 1
Outside and lotBrick, Shingles, Concrete
- Exterior: Brick
- Roof: Shingles
- Foundation: Concrete
- Size: 23 × 85 ft
Parking1 Garage, Built-in, Available
- Spaces: 1 Garage
- Garage: Built-in
- Driveway: Available
Heating, water and powerForced air, gas, Central air, Municipal water
- Heating: Forced air, gas
- Cooling: Central air
- Water: Municipal water
- Sewer: Municipal sewer
Rent and termsRent $2,400 a month, Entire property, Unfurnished
- Rent: $2,400 a month
- Space for rent: Entire property
- Furnished: Unfurnished
- Lease: 12 months
- Paid: Monthly
- Rent includes: Central air conditioning, common elements, parking
- Deposit: Required
- Credit check: Required
- Employment letter: Required
- Rental application: Required
- References: Required
IncludedFridge, stove, washer/dryer, range hood, dishwasher, all existing lights fixtures.
- Included: Fridge, stove, washer/dryer, range hood, dishwasher, all existing lights fixtures.
NearbyHospital, library, park, public transit, rec./commun.centre, school
- Close to: Hospital, library, park, public transit, rec./commun.centre, school
Listing detailsE10431544, Terminated, Nov 19, 2024
- MLS® number: E10431544
- Status: Terminated
- Listed on: Nov 19, 2024
- Days on market: 10
- Updated: Nov 29, 2024
- Possession: Immediately
- Occupied by: Vacant
- Listing brokerage: HOMELIFE/FUTURE REALTY INC.
About this home
Unit 2, 8862 Sheppard Avenue E, Scarborough (Rouge), ON M1B 6G9
Spacious 3 Story 2 Bedroom Bright And Sunny Unit With Top Ranking Schools, Centennial College, Uoft. Elegant, Open Concept & Bright Family/Living Room With Molding And Pot Lights. Two Large Bright Bedrooms With Walk-In Closet And Mirrored Closet Door. Open Kitchen With Stainless Steel Appliances And Your Own Front Load Washer And Dryer Located In The Unit. Huge Wooden Deck Off Dining Room. Two Parking Spots, Garage & Driveway. Very Close To All Transportations Such As Go Train, Ttc, 401. Close To Uoft, Centennial College, Library, Recreation Center, Hospital, Shopping Plazas, Mall And Restaurants.
Ask about this home
A HOMEH agent will answer your questions about this home.
Around this home
Daily convenience, out of 100, from the distances below
Schools nearby
School rating, out of 10.
Helpful calculators
Your HOMEH agent

"I would see it this week."