

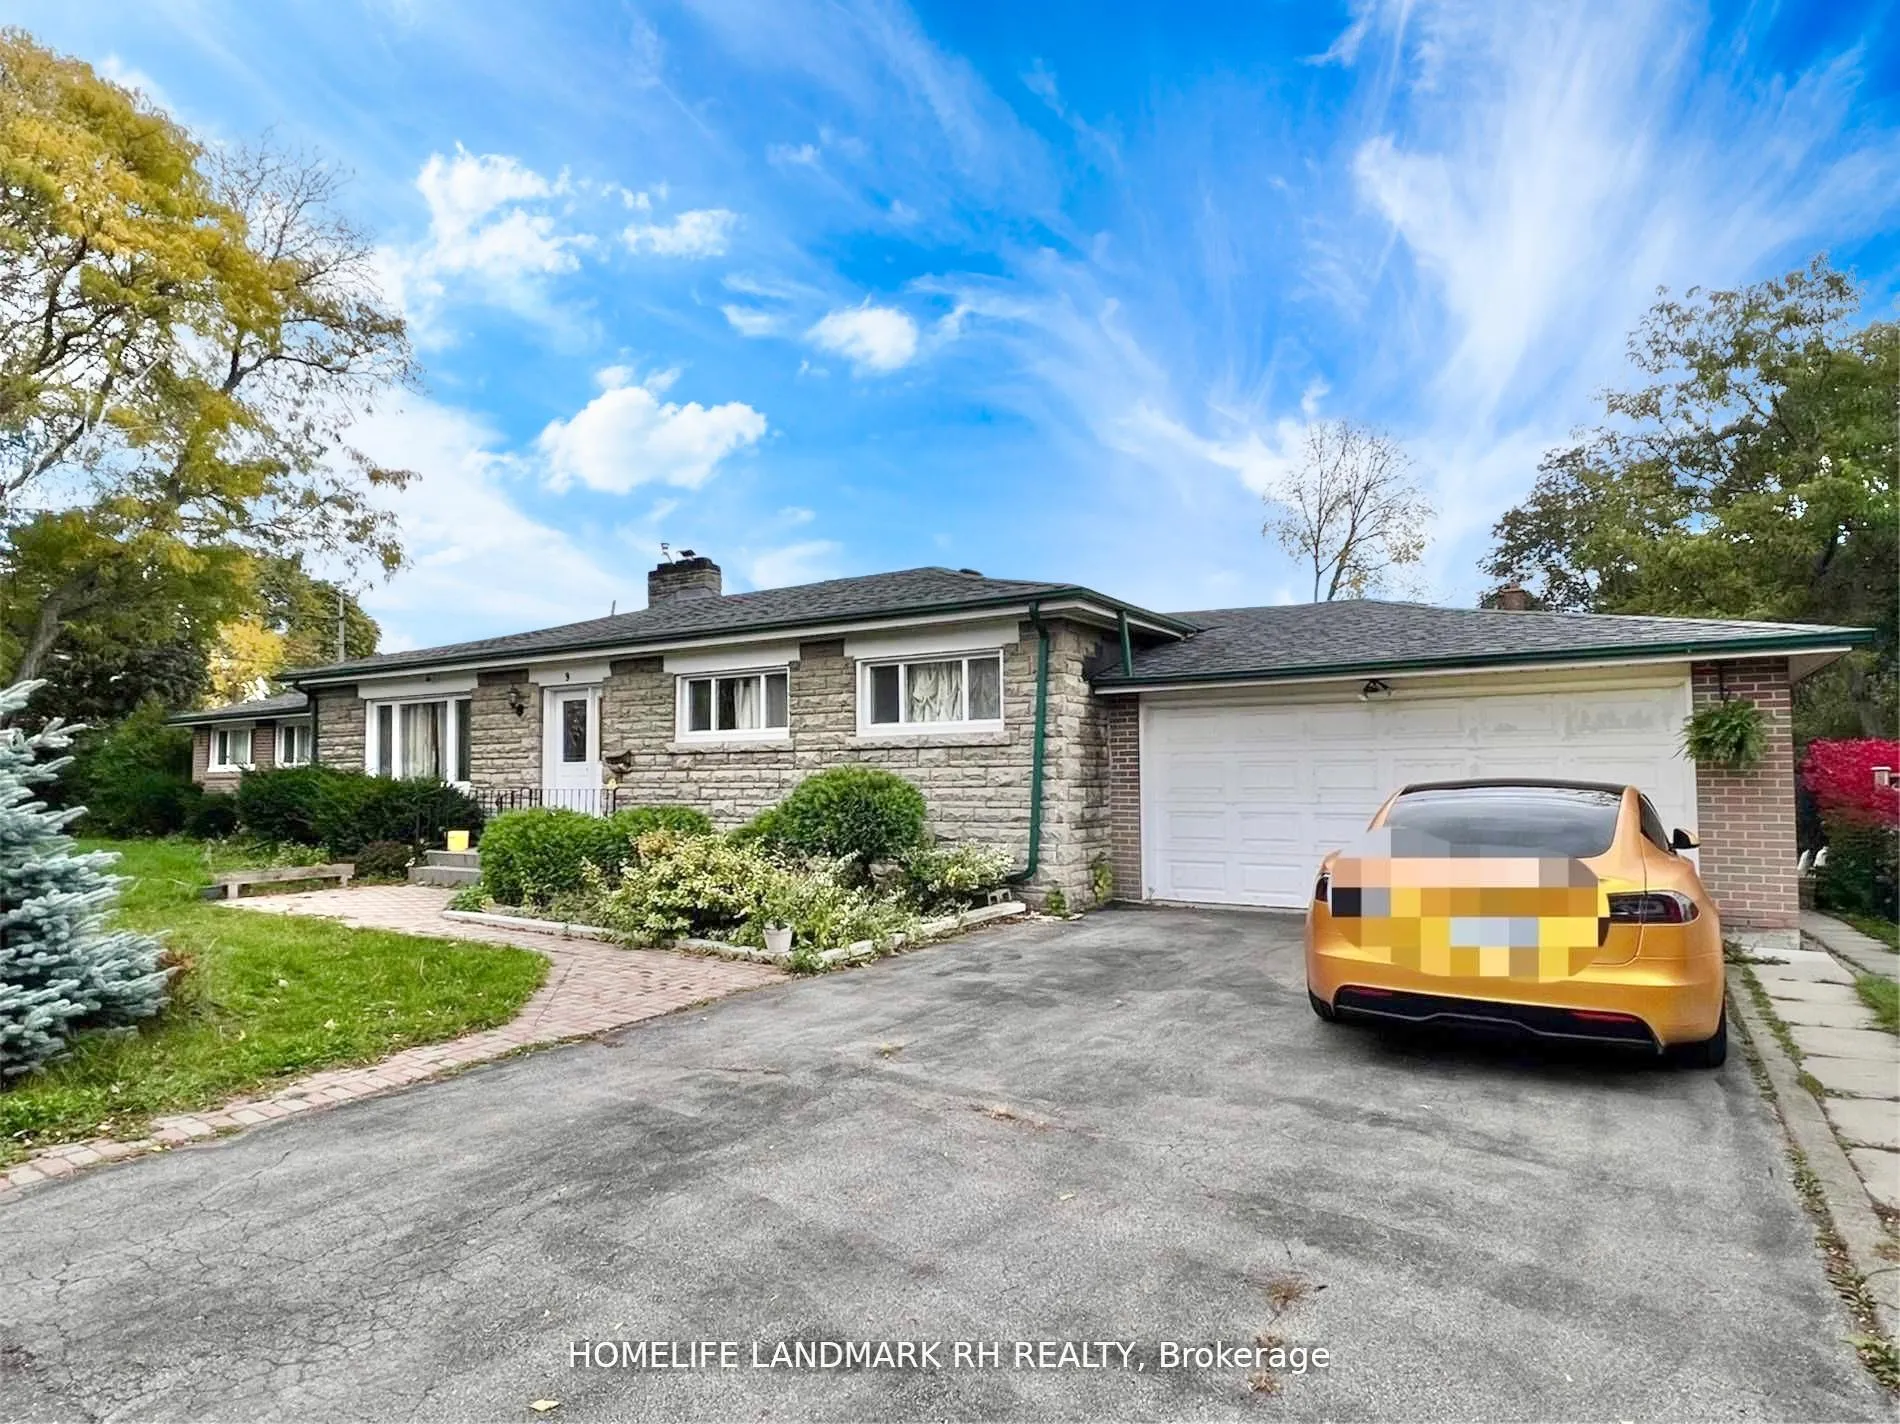
9 Lockie Avenue
Detached Rented
1/139 Lockie Avenue
Detached Rented
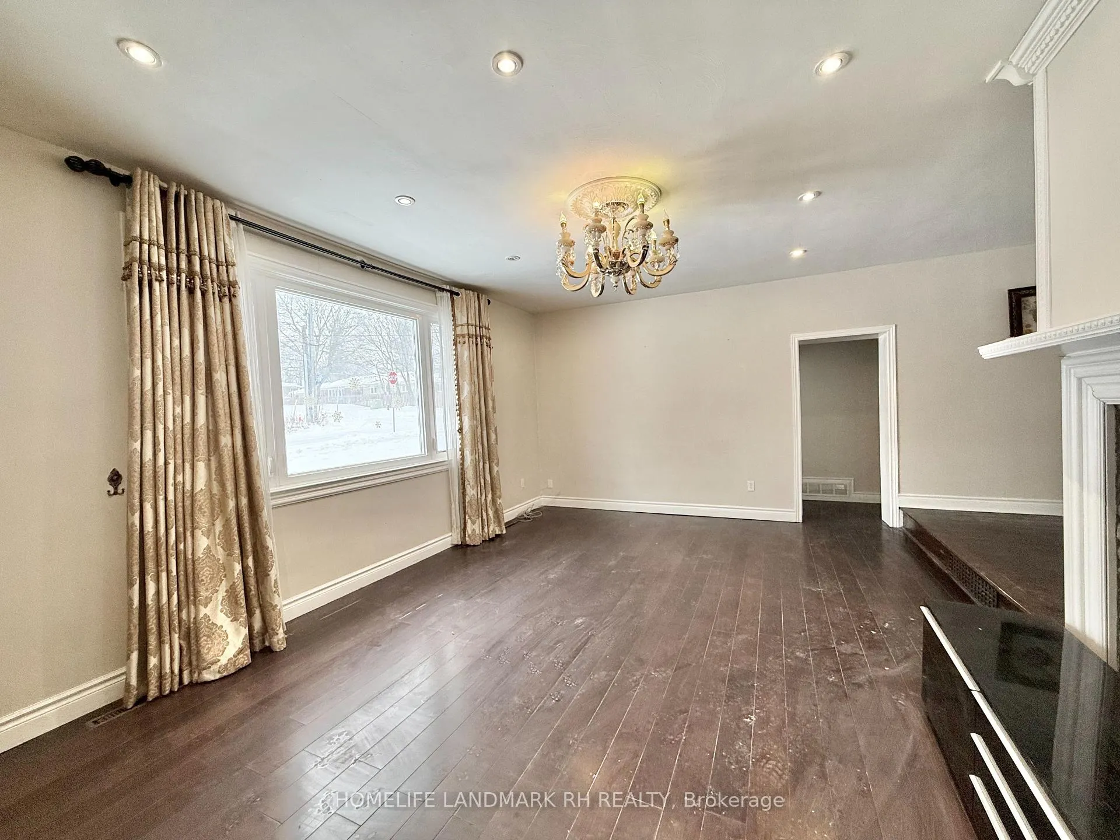
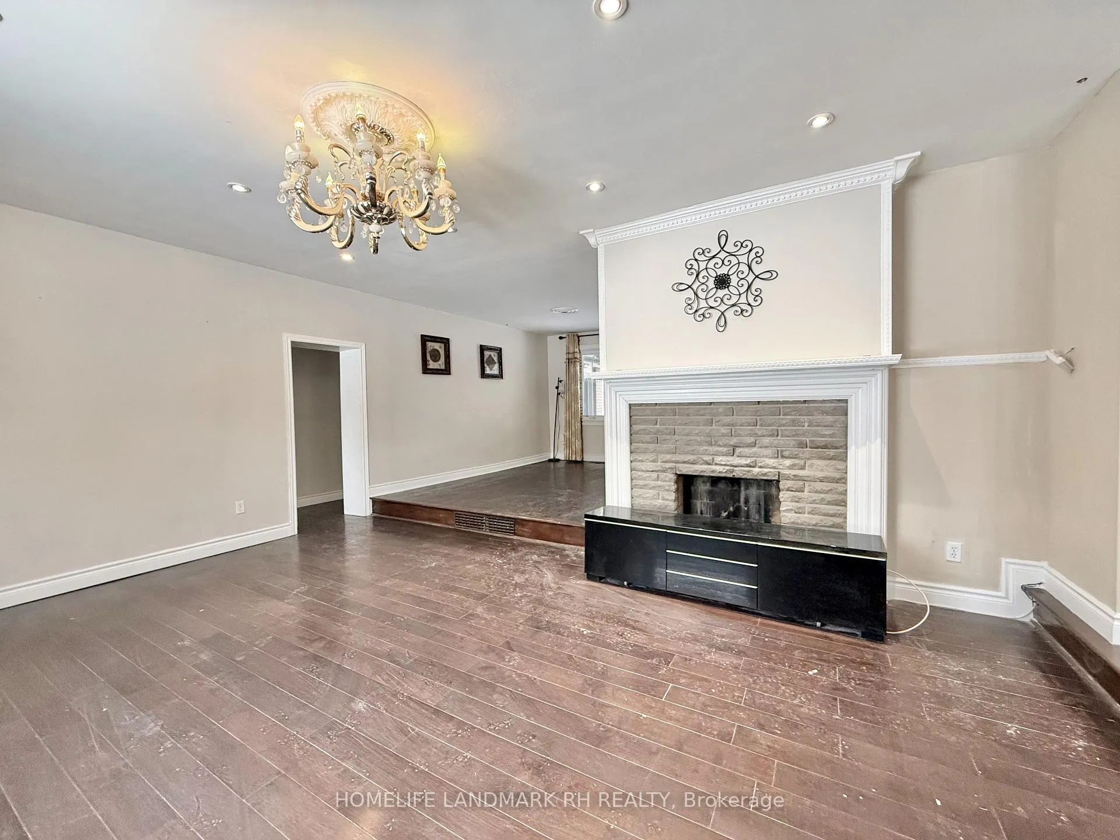
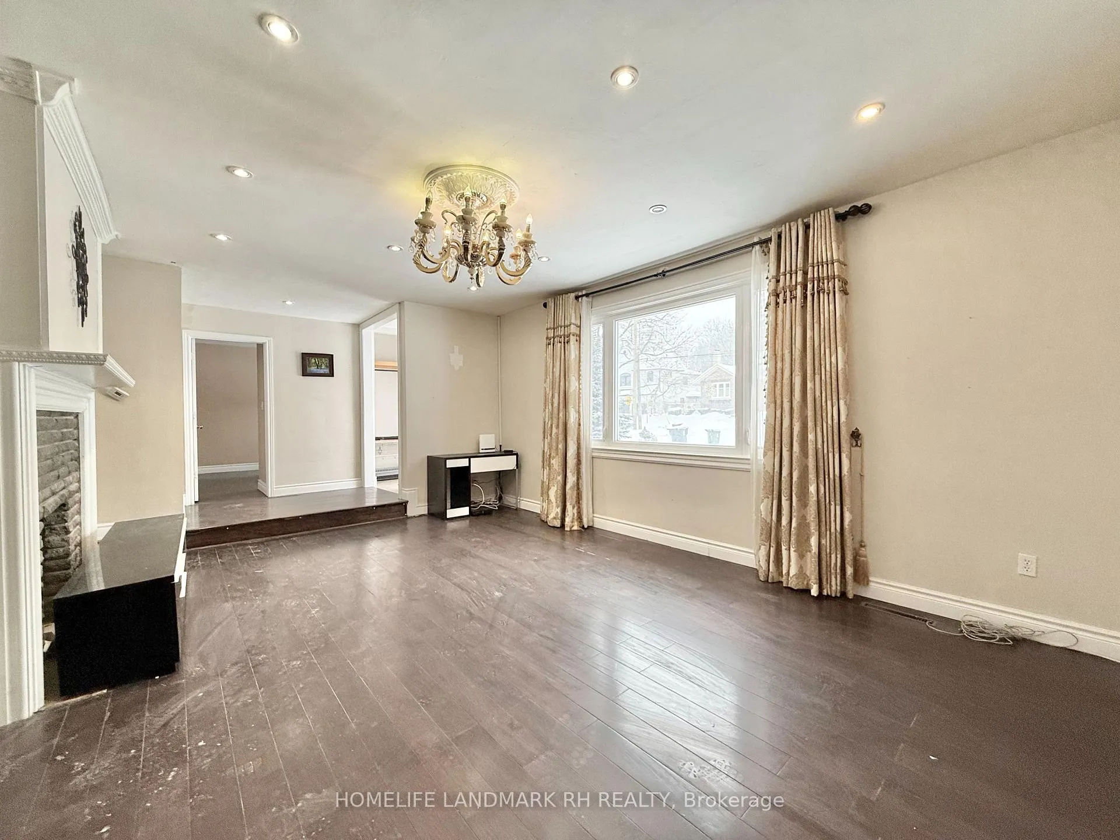
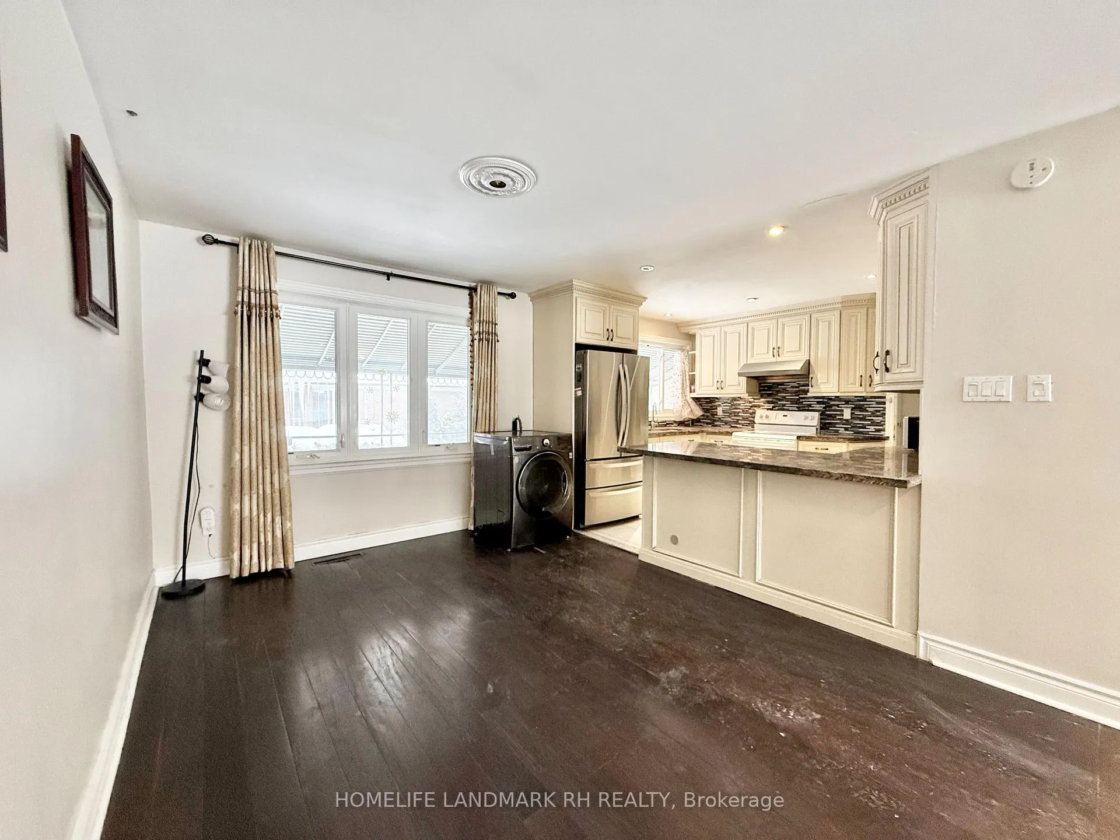 See all 13 photos
3 Bedrooms
2 Bathrooms
0 Garage
2K–2.5K sq.ft
Main Floor
— Unit
Property history
Facts and features
- BasementNone
- Lot size100 × 100 ft
- Lease term12 months
- FurnishedUnfurnished
What stands out
- Hardwood floors
- Central air
The homeDetached, Bungalow, 2,000–2,500 sq ft
- Type: Detached
- Style: Bungalow
- Living space: 2,000–2,500 sq ft
- Basement: None
InsideHardwood, Ensuite, Carpet free, ventilation system
- Flooring: Hardwood
- Laundry: Ensuite
- Features: Carpet free, ventilation system
- Rooms above ground: 6
- Bedrooms: 3
- Bathrooms: 2
- Kitchens: 1
Outside and lotBrick, Shingles, Concrete
Outside
- Exterior: Brick
- Roof: Shingles
- Foundation: Concrete
- Size: 100 × 100 ft
Parking2 Parking
- Spaces: 2 Parking
Heating, water and powerForced air, gas, Central air, Municipal water
- Heating: Forced air, gas
- Cooling: Central air
- Water: Municipal water
- Sewer: Municipal sewer
Rent and termsRent $2,600 a month, Main, Unfurnished
- Rent: $2,600 a month
- Space for rent: Main
- Furnished: Unfurnished
- Lease: 12 months
- Rent includes: Parking
IncludedFridge, stove, range, microwave, washer & dryer combo. window coverings. no smoking & pets. tenant responsible for 40% of utilities. 2 parking spaces on driveway.
- Included: Fridge, stove, range, microwave, washer & dryer combo. window coverings. no smoking & pets. tenant responsible for 40% of utilities. 2 parking spaces on driveway.
Listing detailsE12833294, Rented, Mar 2, 2026
- MLS® number: E12833294
- Status: Rented
- Listed on: Mar 2, 2026
- Days on market: 6
- Updated: Mar 8, 2026
- Possession: Flexible
- Occupied by: Vacant
- Listing brokerage: HOMELIFE LANDMARK RH REALTY
About this home
9 Lockie Avenue, Scarborough (Agincourt South-Malvern West), ON M1S 1N2
Carpet FreeVentilation System
Main Floor Unit. Bright and Spacious Bungalow at Convenient Location. Premium Corner Lot. Pot Lights & Hardwood Flooring Throughout. Quartz Kitchen Countertop, Extended CabinetsBacksplash, Crown Moulding. Backyard Facing South. Steps to Parks, Agincourt Go. Mins to Restuarants, Supermarkets, Hwy 401. Top Ranking Agincourt C.I.
Read more
Ask about this home
A HOMEH agent will answer your questions about this home.
Ask a question
Around this home
Sheppard Ave E. & Midland Ave
Errands
Transit
Parks
Schools
Daily convenience, out of 100, from the distances below
ParkAgincourt Park · 2 within 1 km10 min walk622 m
GroceryChoice 888 min walk517 m
SchoolAgincourt Junior Public School2 min walk140 m
Train stationAgincourt3 min walk195 m
PharmacyPharmaChoice11 min walk647 m
Cafés & foodSlap’s Burgers · 15 within 1 km6 min walk387 m
Gym & rec centreAgincourt Community Services Association / Information Scarborough7 min walk417 m
LibraryToronto Public Library - Agincourt15 min walk927 m
WalkDriveStraight-line distance, open map data
Grocery0.5 km
Park0.6 km
Coffee0.4 km
Dining0.4 km
Gym1.5 km
Agincourt0.2 km
Schools nearby
School rating, out of 10.
Agincourt Junior Public Schoolelementary · Public · 0.1 km
8.0/10Excellent
Agincourt Collegiate Institutesecondary · Public · 0.3 km
8.4/10Excellent
Blue Gene Educationsecondary · Private · 0.6 km
—
Contact agent
Helpful calculators
Rent vs buy
Affordability
Mortgage
Down payment
Stress test
CMHC insurance
Your HOMEH agent

NimaHOMEH agent · Scarborough
"I would see it this week."
Ask Nima
Keep exploring
You are here