

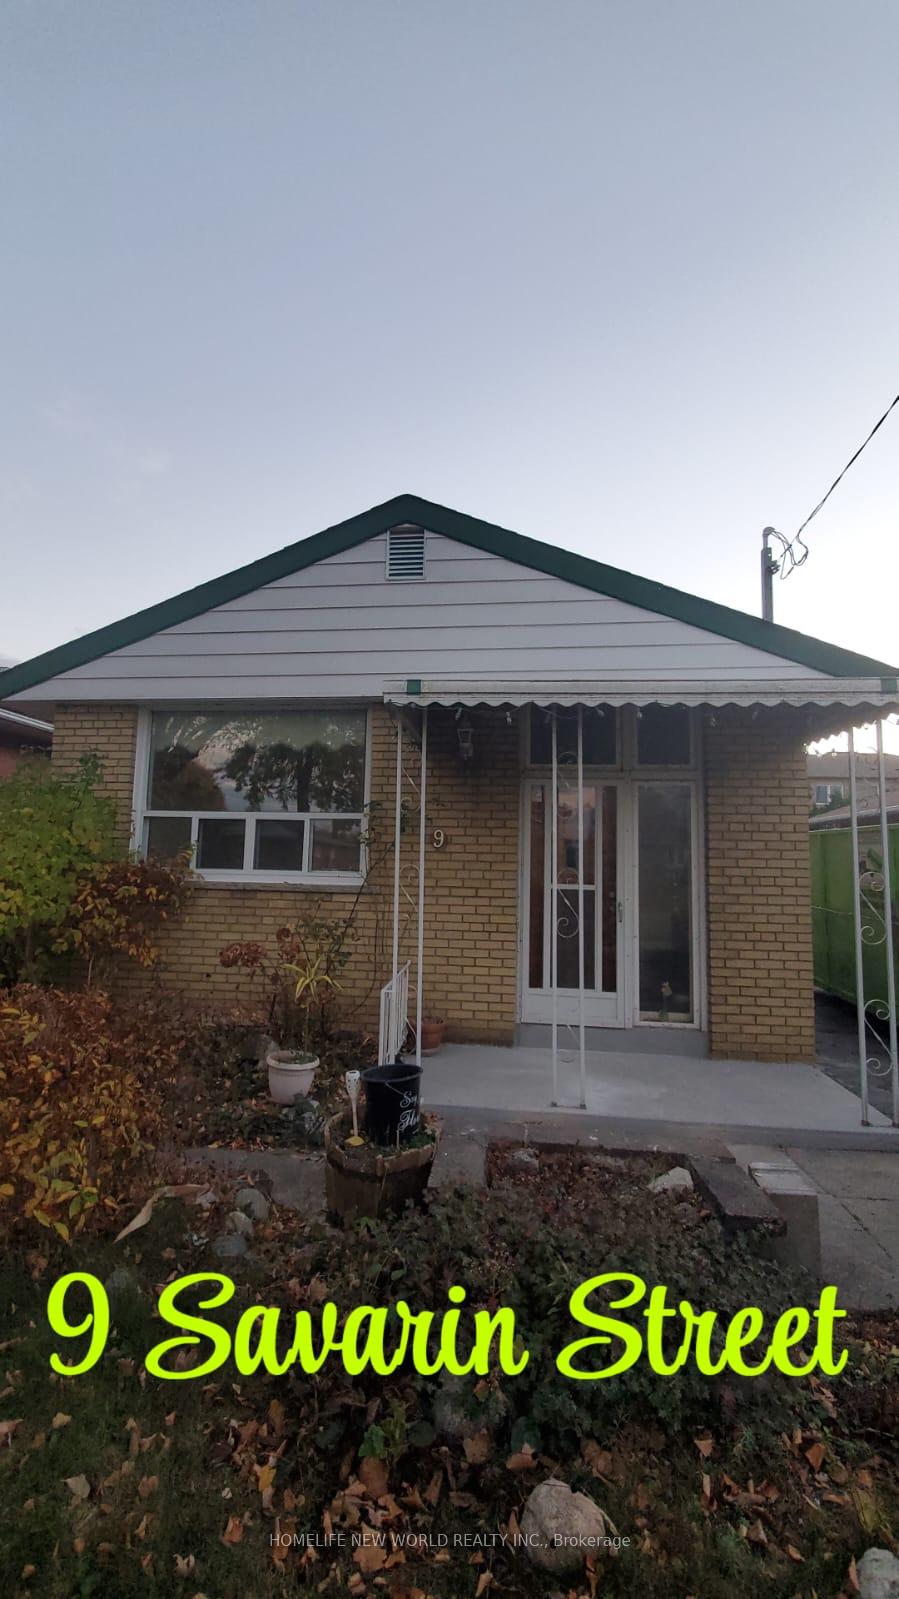
Upstair, 9 Savarin Street
Detached Suspended
1/10Upstair, 9 Savarin Street
Detached Suspended
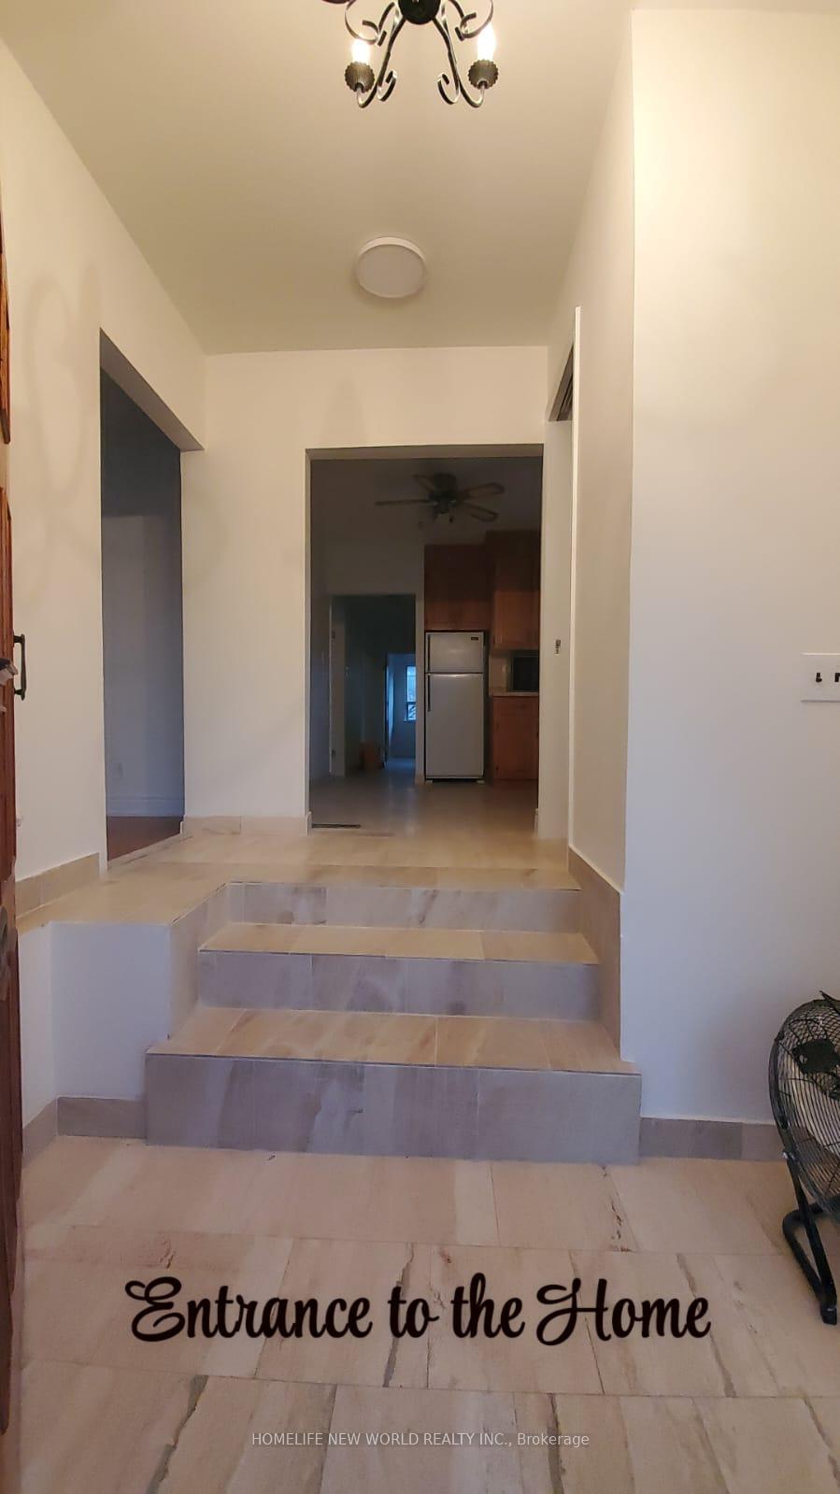
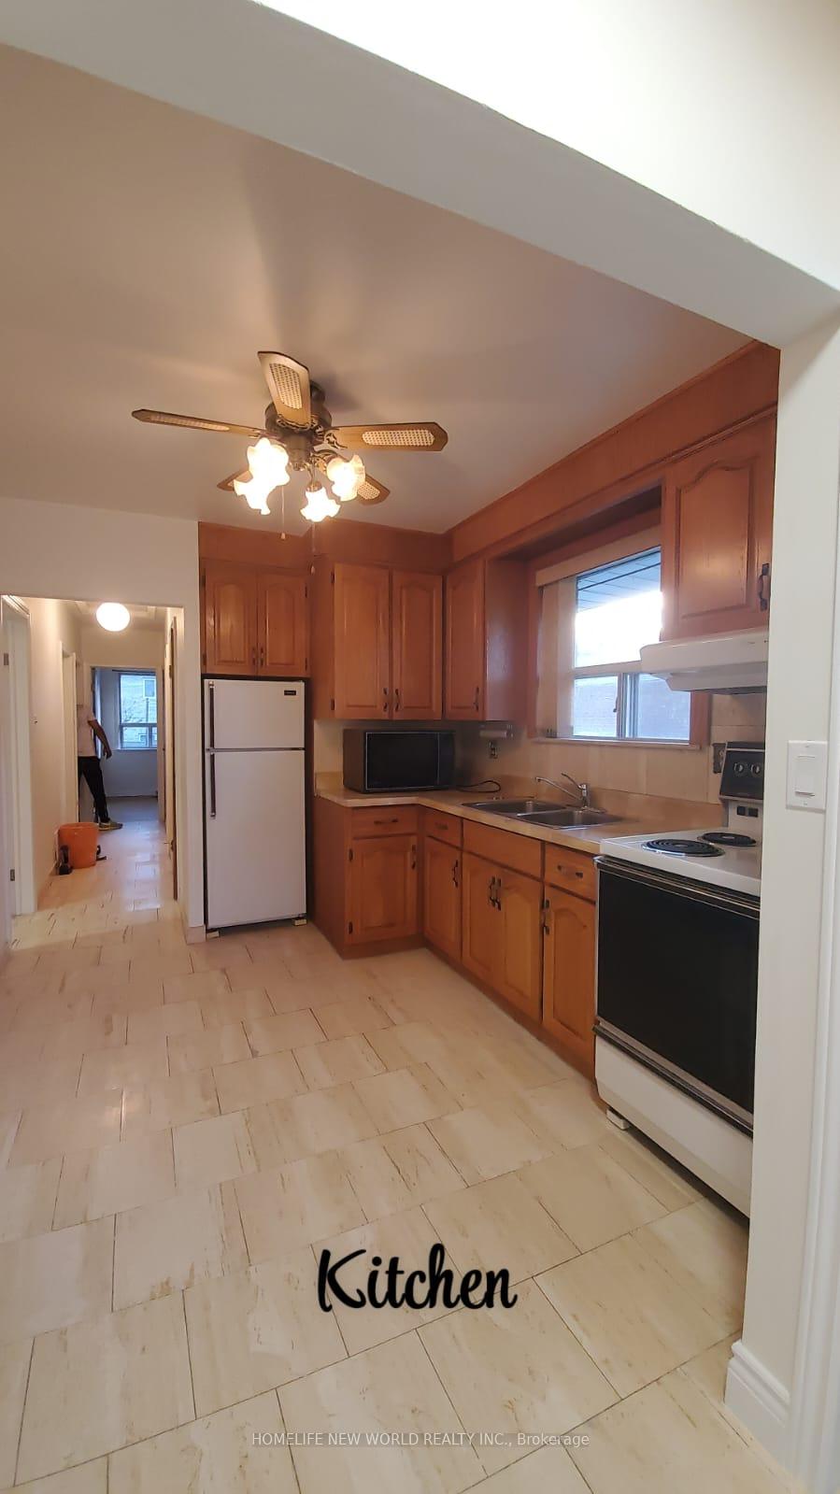
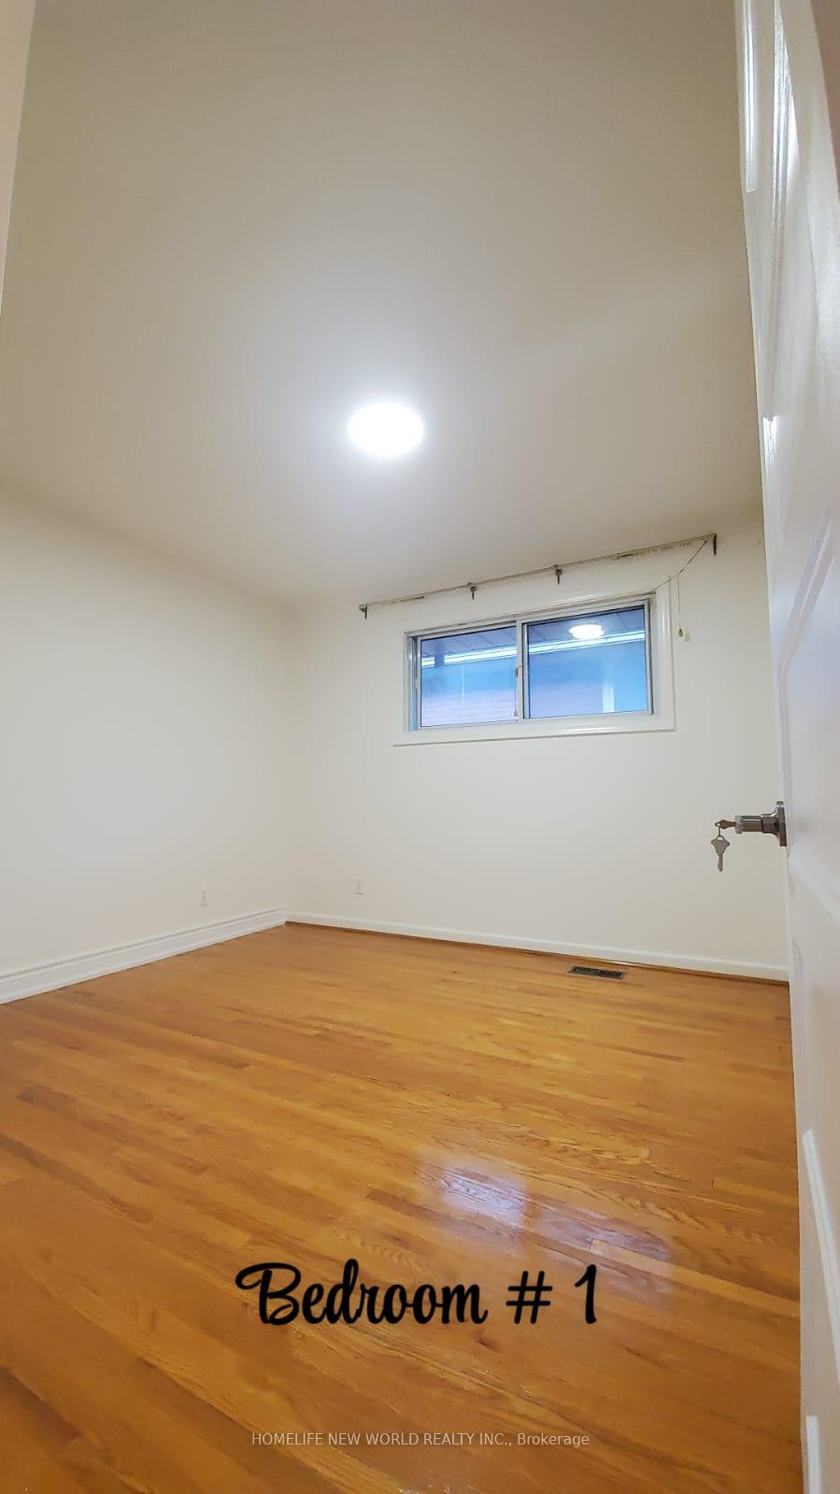
 See all 10 photos
4 Bedrooms
2 Bathrooms
0 Garage
— sq.ft
Main Floor
— Unit
Property history
- $3,200SuspendedList: 2024-12-04|End: 2025-01-18|45 daysE11881241
Facts and features
- BasementApartment
- Lease term12 months
- FurnishedUnfurnished
- LaundryIn-suite
What stands out
- Central air
The homeDetached, Bungalow, Apartment
- Type: Detached
- Style: Bungalow
- Basement: Apartment
- Special designation: Other
InsideIn-suite laundry, Carpet free, Rooms above ground 8
- Laundry: In-suite laundry
- Features: Carpet free
- Rooms above ground: 8
- Bedrooms: 4
- Bathrooms: 2
- Kitchens: 1
- Family room: Yes
Outside and lotBrick, Asphalt shingle, Concrete block
- Exterior: Brick
- Roof: Asphalt shingle
- Foundation: Concrete block
Parking1 Parking, Private
- Spaces: 1 Parking
- Driveway: Private
Heating, water and powerForced air, gas, Central air, Municipal water
- Heating: Forced air, gas
- Cooling: Central air
- Water: Municipal water
- Sewer: Municipal sewer
Rent and termsRent $3,200 a month, Main, Unfurnished
- Rent: $3,200 a month
- Space for rent: Main
- Furnished: Unfurnished
- Lease: 12 months
- Paid: Monthly
- Rent includes: Parking
- Deposit: Required
- Credit check: Required
- Employment letter: Required
- Rental application: Required
- References: Required
Listing detailsE11881241, Suspended, Dec 4, 2024
- MLS® number: E11881241
- Status: Suspended
- Listed on: Dec 4, 2024
- Days on market: 45
- Updated: Jan 18, 2025
- Possession: 2024-12-05 / December 5, 2024
- Occupied by: Vacant
- Listing brokerage: HOMELIFE NEW WORLD REALTY INC.
About this home
Upstair, 9 Savarin Street, Scarborough (Eglinton East), ON M1J 1Z7
Carpet Free
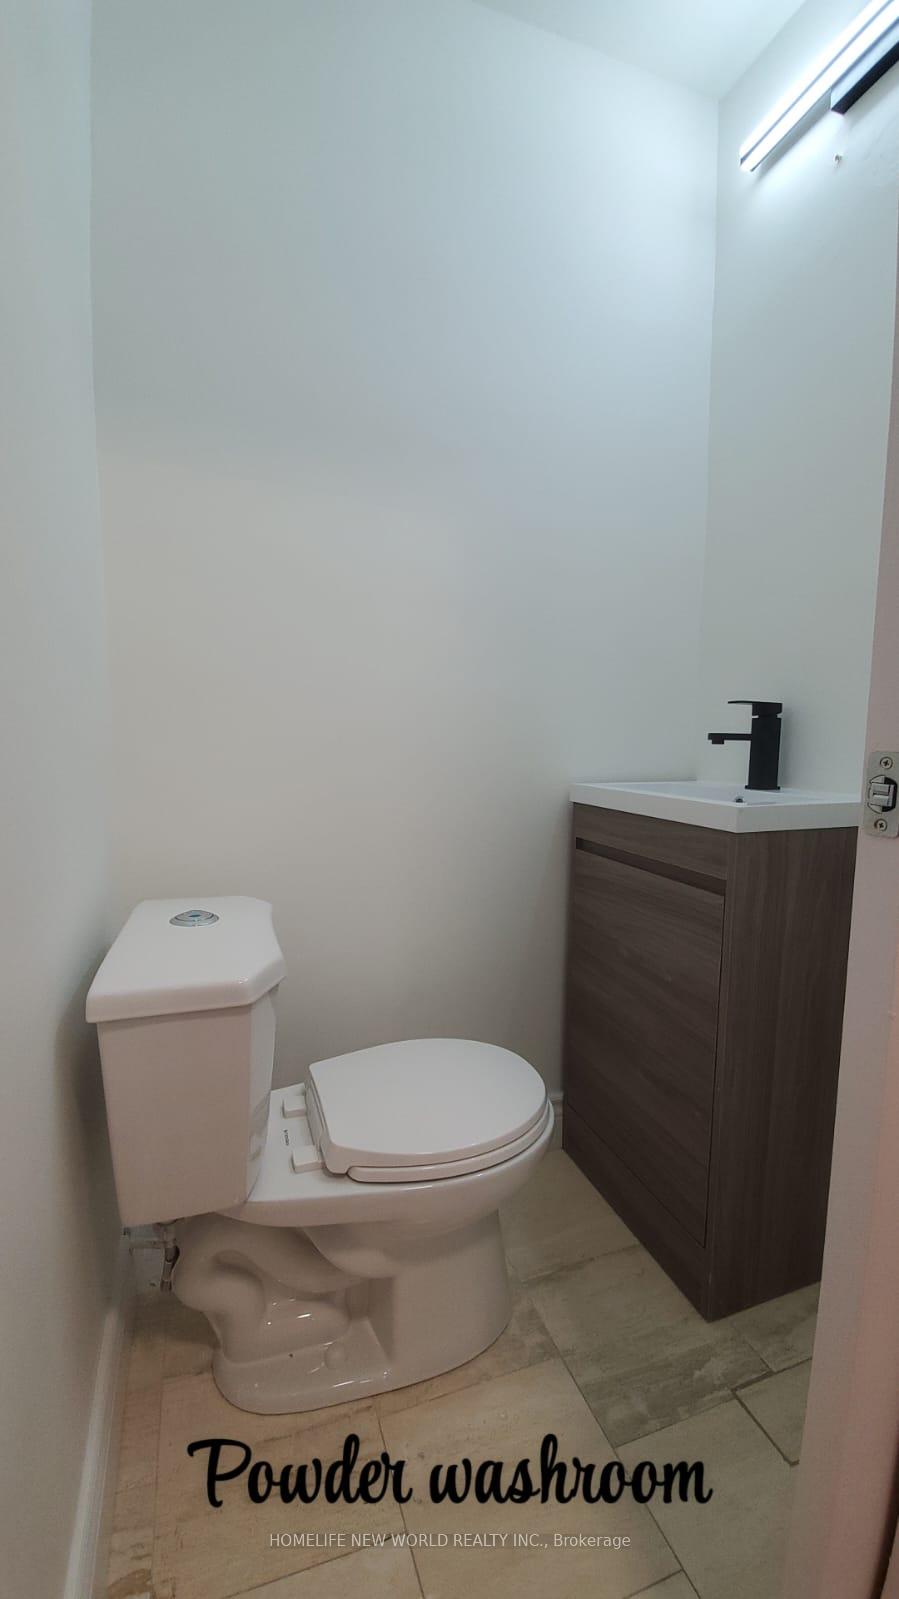
The detached house located in a very convenient location in Scarborough, short bus ride to Kennedy subway st. Very close to the Trudelle park, and shopping plaza. Dedicated laundry only for upstairs, new 2 piece bathroom and many other upgrades. Nothing is sharing. Tenants will have access to front and back yard. One parking included. Looking for a good tenant with good credit score. Rent: $3200 plus 60% utilities (hydro, heating, water). Reference check and deposit are required
Read more
Ask about this home
A HOMEH agent will answer your questions about this home.
Ask a question
Around this home
Danforth Road and Eglington Ave East
Errands
Parks
Schools
Daily convenience, out of 100, from the distances below
ParkTrudelle Street Park · 3 within 1 km7 min walk407 m
GroceryWest Indian Food Market2 min walk120 m
SchoolJohn McCrae Public School6 min walk340 m
PharmacyAsh Medical Pharmacy10 min walk609 m
Cafés & foodGame Night · 15 within 1 km2 min walk100 m
Gym & rec centreCommunity Care Access Centre12 min walk710 m
LibraryToronto Public Library - Bendale15 min walk911 m
HospitalScarborough Health Network - General Campus25 min walk1.6 km
WalkDriveStraight-line distance, open map data
Grocery0.1 km
Park0.4 km
Coffee0.6 km
Dining0.6 km
Gym1.9 km
Hospital1.6 km
Schools nearby
School rating, out of 10.
John McCrae Public Schoolelementary · Public · 0.3 km
5.6/10Fair
Umc High Schoolelementary · Private · 0.4 km
—
Académie Alexandre-Dumaselementary · Public · 0.4 km
7.3/10Good
Contact agent
Helpful calculators
Rent vs buy
Affordability
Mortgage
Down payment
Stress test
CMHC insurance
Your HOMEH agent

NimaHOMEH agent · Scarborough
"I would see it this week."
Ask Nima