

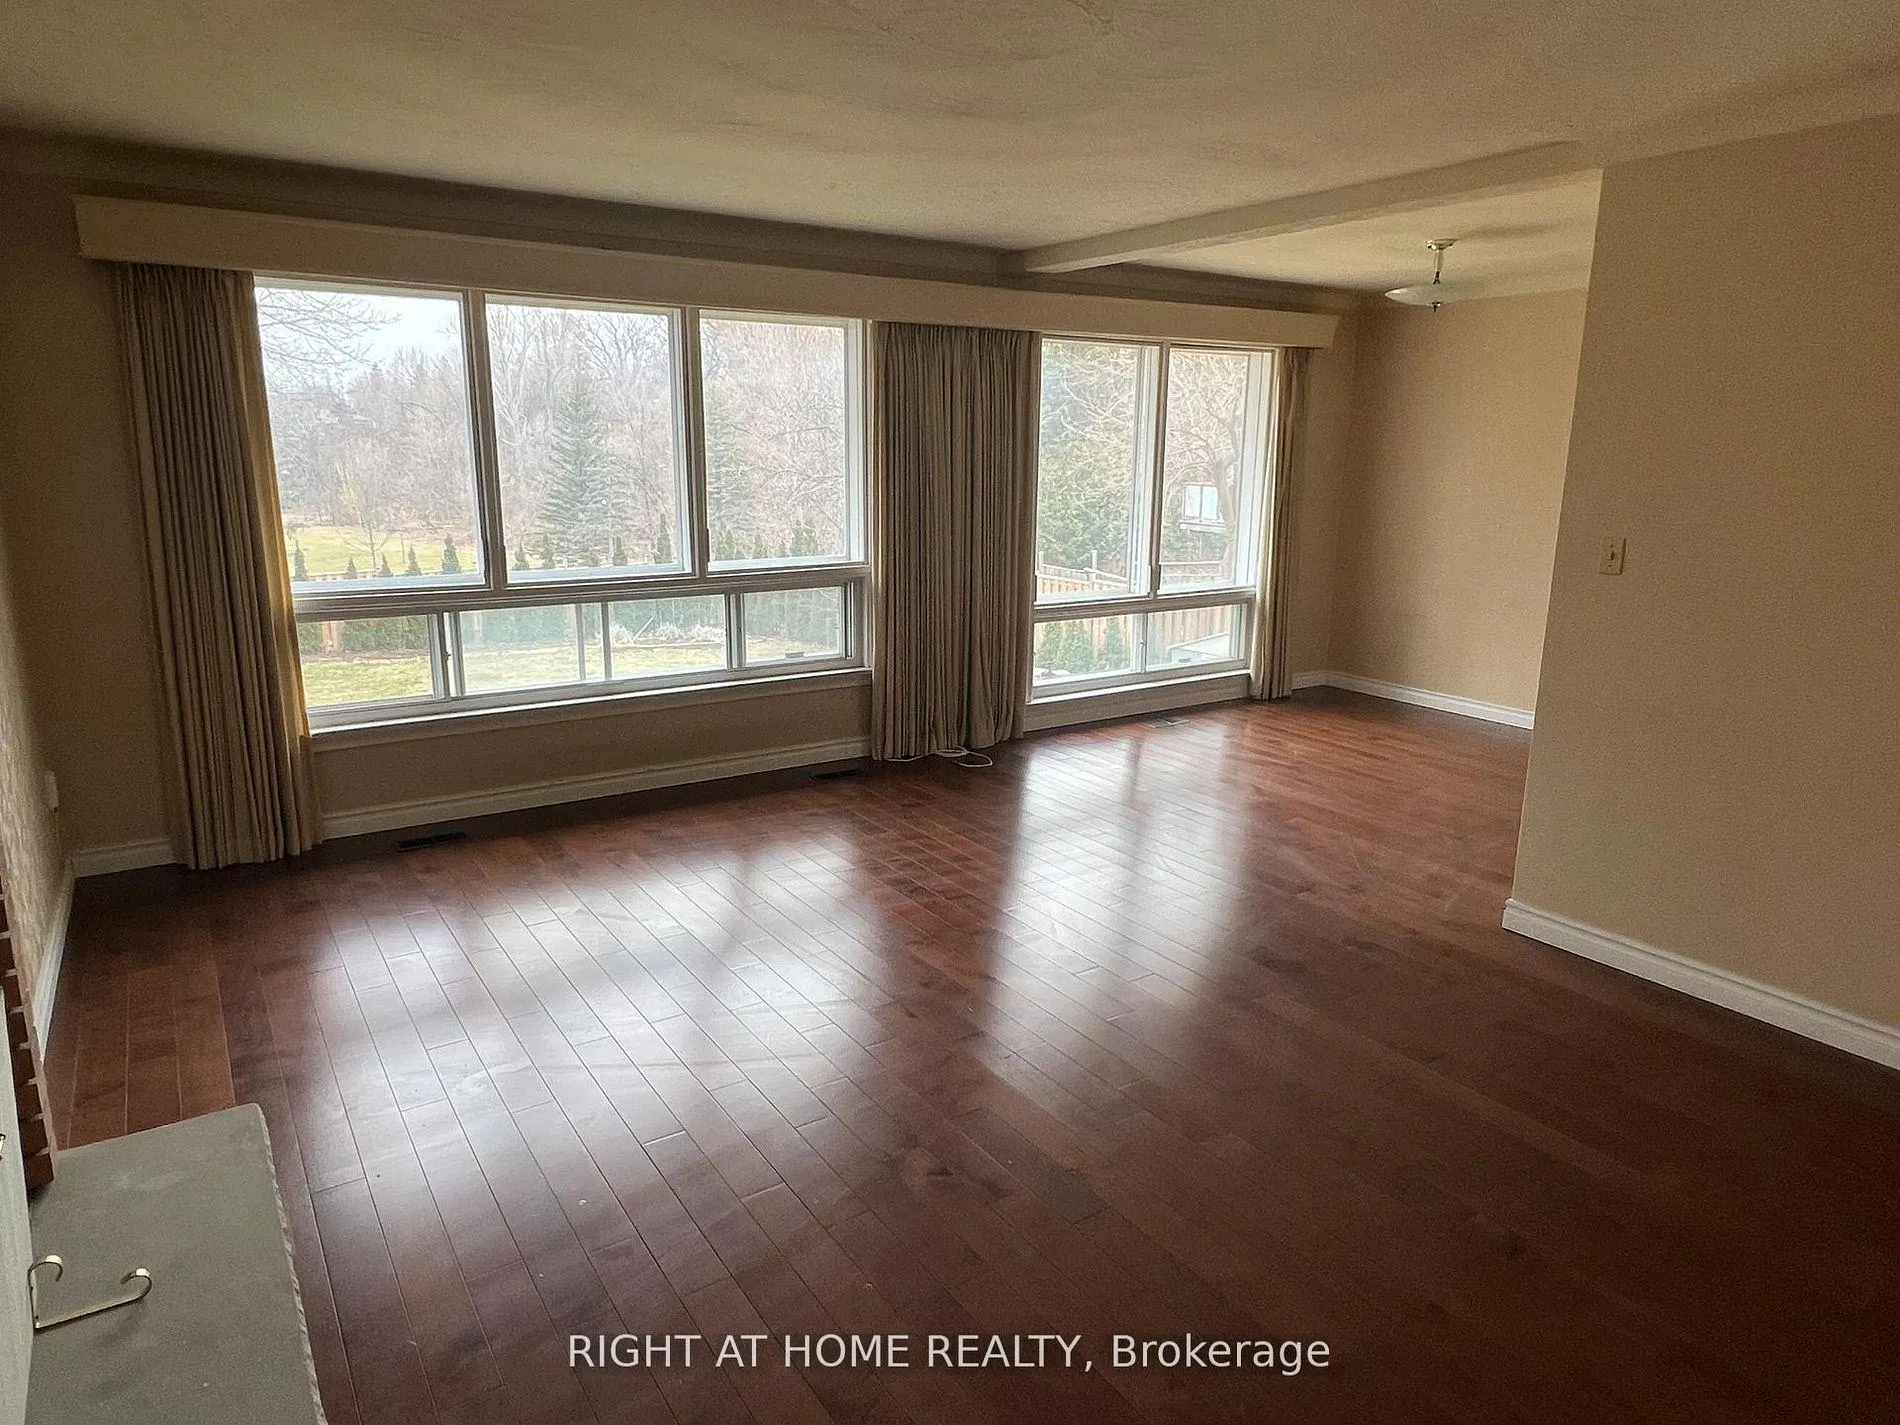
Main, 9 Waterfield Drive
Detached Rented
1/11Main, 9 Waterfield Drive
Detached Rented
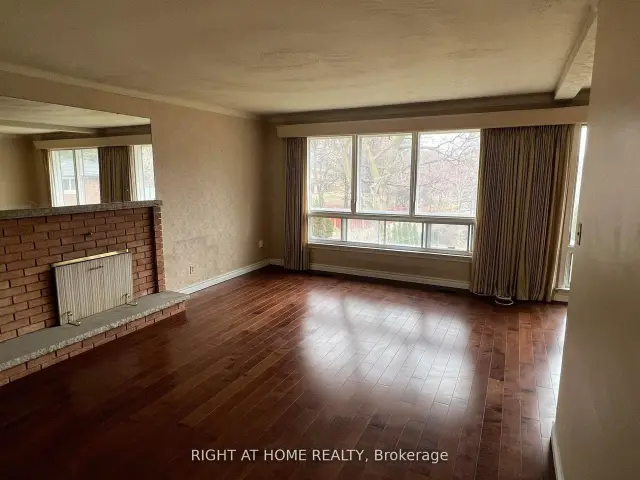
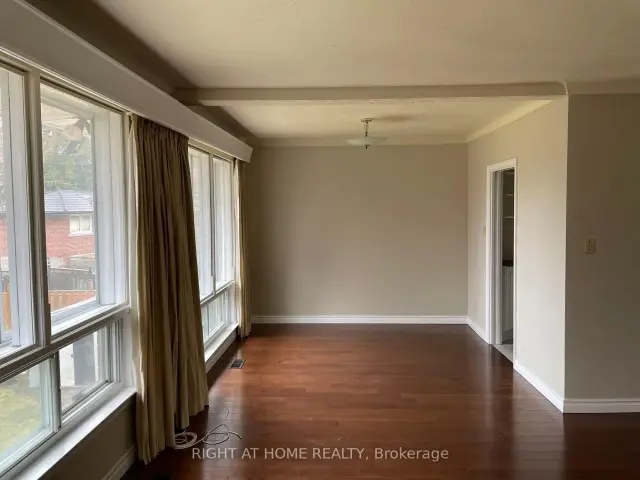
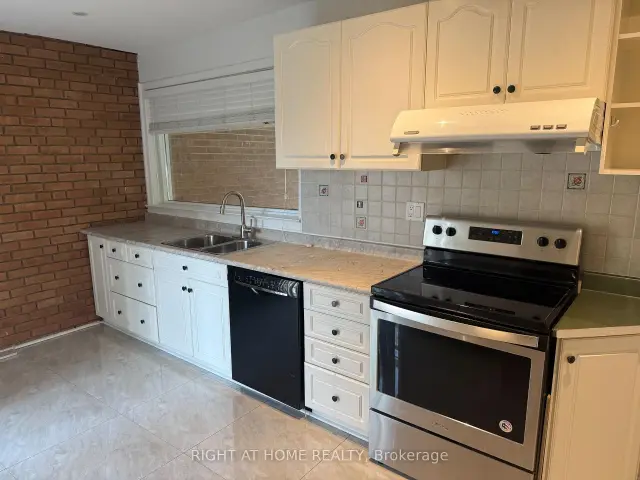
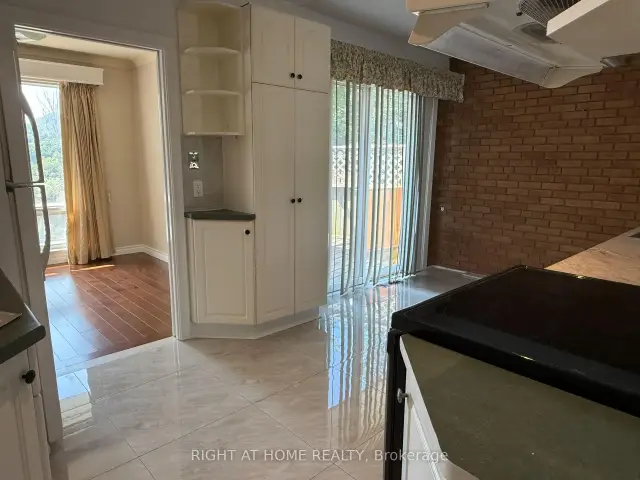 See all 11 photos
3 Bedrooms
1 Bathroom
0 Garage
1.1K–1.5K sq.ft
Main Floor
— Unit
Property history
Facts and features
- BasementOther
- Lot size55 × 157 ft
- Lease term12 months
- FurnishedUnfurnished
What stands out
- Hardwood floors
- Central air
The homeDetached, Bungalow, 1,100–1,500 sq ft
- Type: Detached
- Style: Bungalow
- Living space: 1,100–1,500 sq ft
- Basement: Other
InsideHardwood, Shared, lower level, Rooms above ground 5
- Flooring: Hardwood
- Laundry: Shared, lower level
- Rooms above ground: 5
- Bedrooms: 3
- Bathrooms: 1
- Kitchens: 1
Outside and lotBrick, Shingles, Concrete
Outside
- Exterior: Brick
- Roof: Shingles
- Foundation: Concrete
- Size: 54.61 × 157.33 ft
Parking1 Parking, Attached
- Spaces: 1 Parking
- Garage: Attached
Heating, water and powerForced air, gas, Central air, Municipal water
- Heating: Forced air, gas
- Cooling: Central air
- Water: Municipal water
- Sewer: Municipal sewer
Rent and termsRent $2,600 a month, Main, Unfurnished
- Rent: $2,600 a month
- Space for rent: Main
- Furnished: Unfurnished
- Lease: 12 months
- Paid: Monthly
- Deposit: Required
- Credit check: Required
- Employment letter: Required
- Rental application: Required
- References: Required
NearbyPark
- Close to: Park
Listing detailsE13472674, Rented, Jun 22, 2026
- MLS® number: E13472674
- Status: Rented
- Listed on: Jun 22, 2026
- Days on market: 79
- Updated: Sep 9, 2026
- Possession: Immediate
- Occupied by: Vacant
- Listing brokerage: RIGHT AT HOME REALTY
About this home
Main, 9 Waterfield Drive, Scarborough (Bendale), ON M1P 3W4
Park
Main Floor Only. Laundry Facilities In Basement. Excellent For Couples Or Small Families!!! Great Location, Back To Ravine, Walk To TTC, Schools, Shops, Hospitals, Scarborough Town Centre, Newer Hard Wood Floor, Moving-In Condition. Tenants need to pay a portion of utilities (Depending on the number of people). Extras: Fridge, Stove, Wash and Dryer(shared use), All Electrical Light Fixtures
Read more
Ask about this home
A HOMEH agent will answer your questions about this home.
Ask a question
Around this home
Brimley/Ellesmere
Errands
Parks
Schools
Daily convenience, out of 100, from the distances below
ParkBirkdale Ravine · 8 within 1 km3 min walk175 m
GroceryNeighbours10 min walk608 m
SchoolEdgewood Public School4 min walk240 m
PharmacyGuardian15 min walk901 m
Cafés & foodGeetham Veg · 11 within 1 km8 min walk494 m
Gym & rec centreBirkdale Community Centre9 min walk534 m
LibraryToronto Public Library - Scarborough Civic Centre17 min walk1.1 km
WalkDriveStraight-line distance, open map data
Grocery0.6 km
Park0.2 km
Coffee0.6 km
Dining0.5 km
Gym1.1 km
Schools nearby
School rating, out of 10.
Edgewood Public Schoolelementary · Public · 0.2 km
3.9/10Low
St Victor Catholic Schoolelementary · Catholic · 0.7 km
6.9/10Good
St Andrews Public Schoolelementary · Public · 0.8 km
8.0/10Excellent
Contact agent
Helpful calculators
Rent vs buy
Affordability
Mortgage
Down payment
Stress test
CMHC insurance
Your HOMEH agent

KimHOMEH agent · Scarborough
"I would see it this week."
Ask Kim
Keep exploring
You are here