

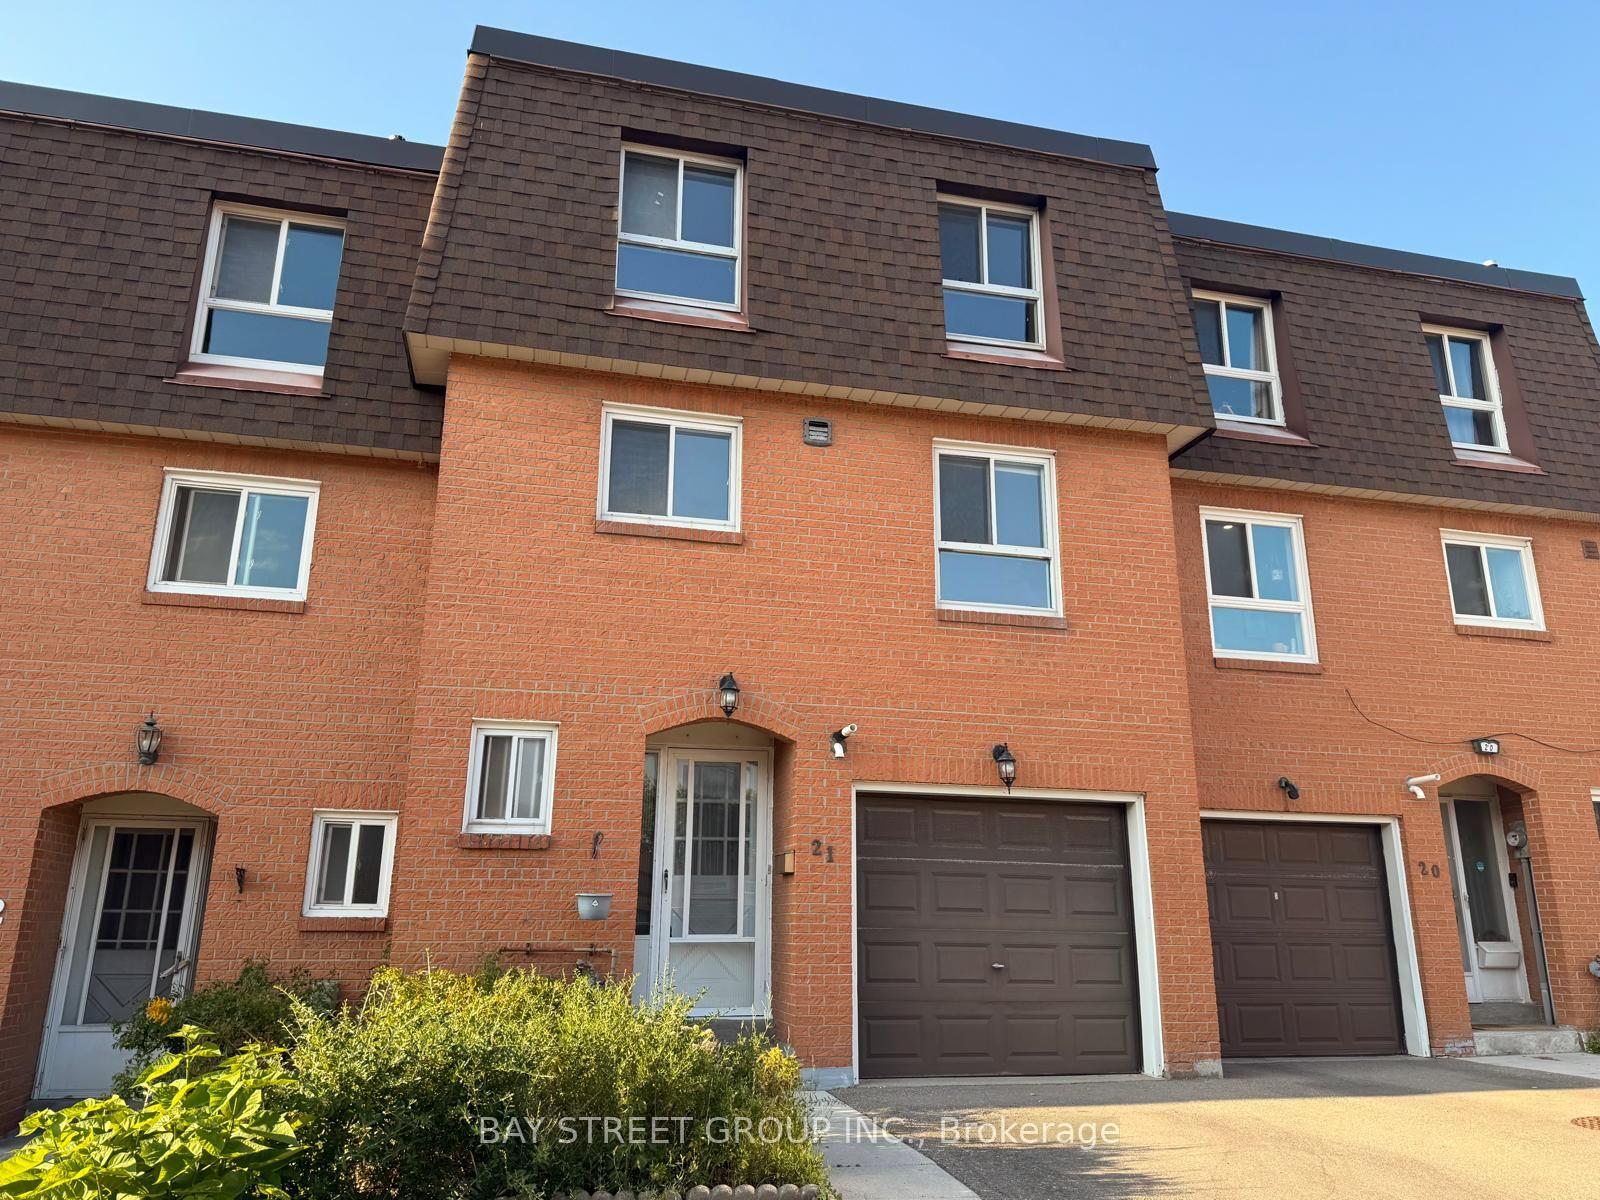
Unit 21, 90 Crockamhill Drive
Unit 21, 90 Crockamhill Drive
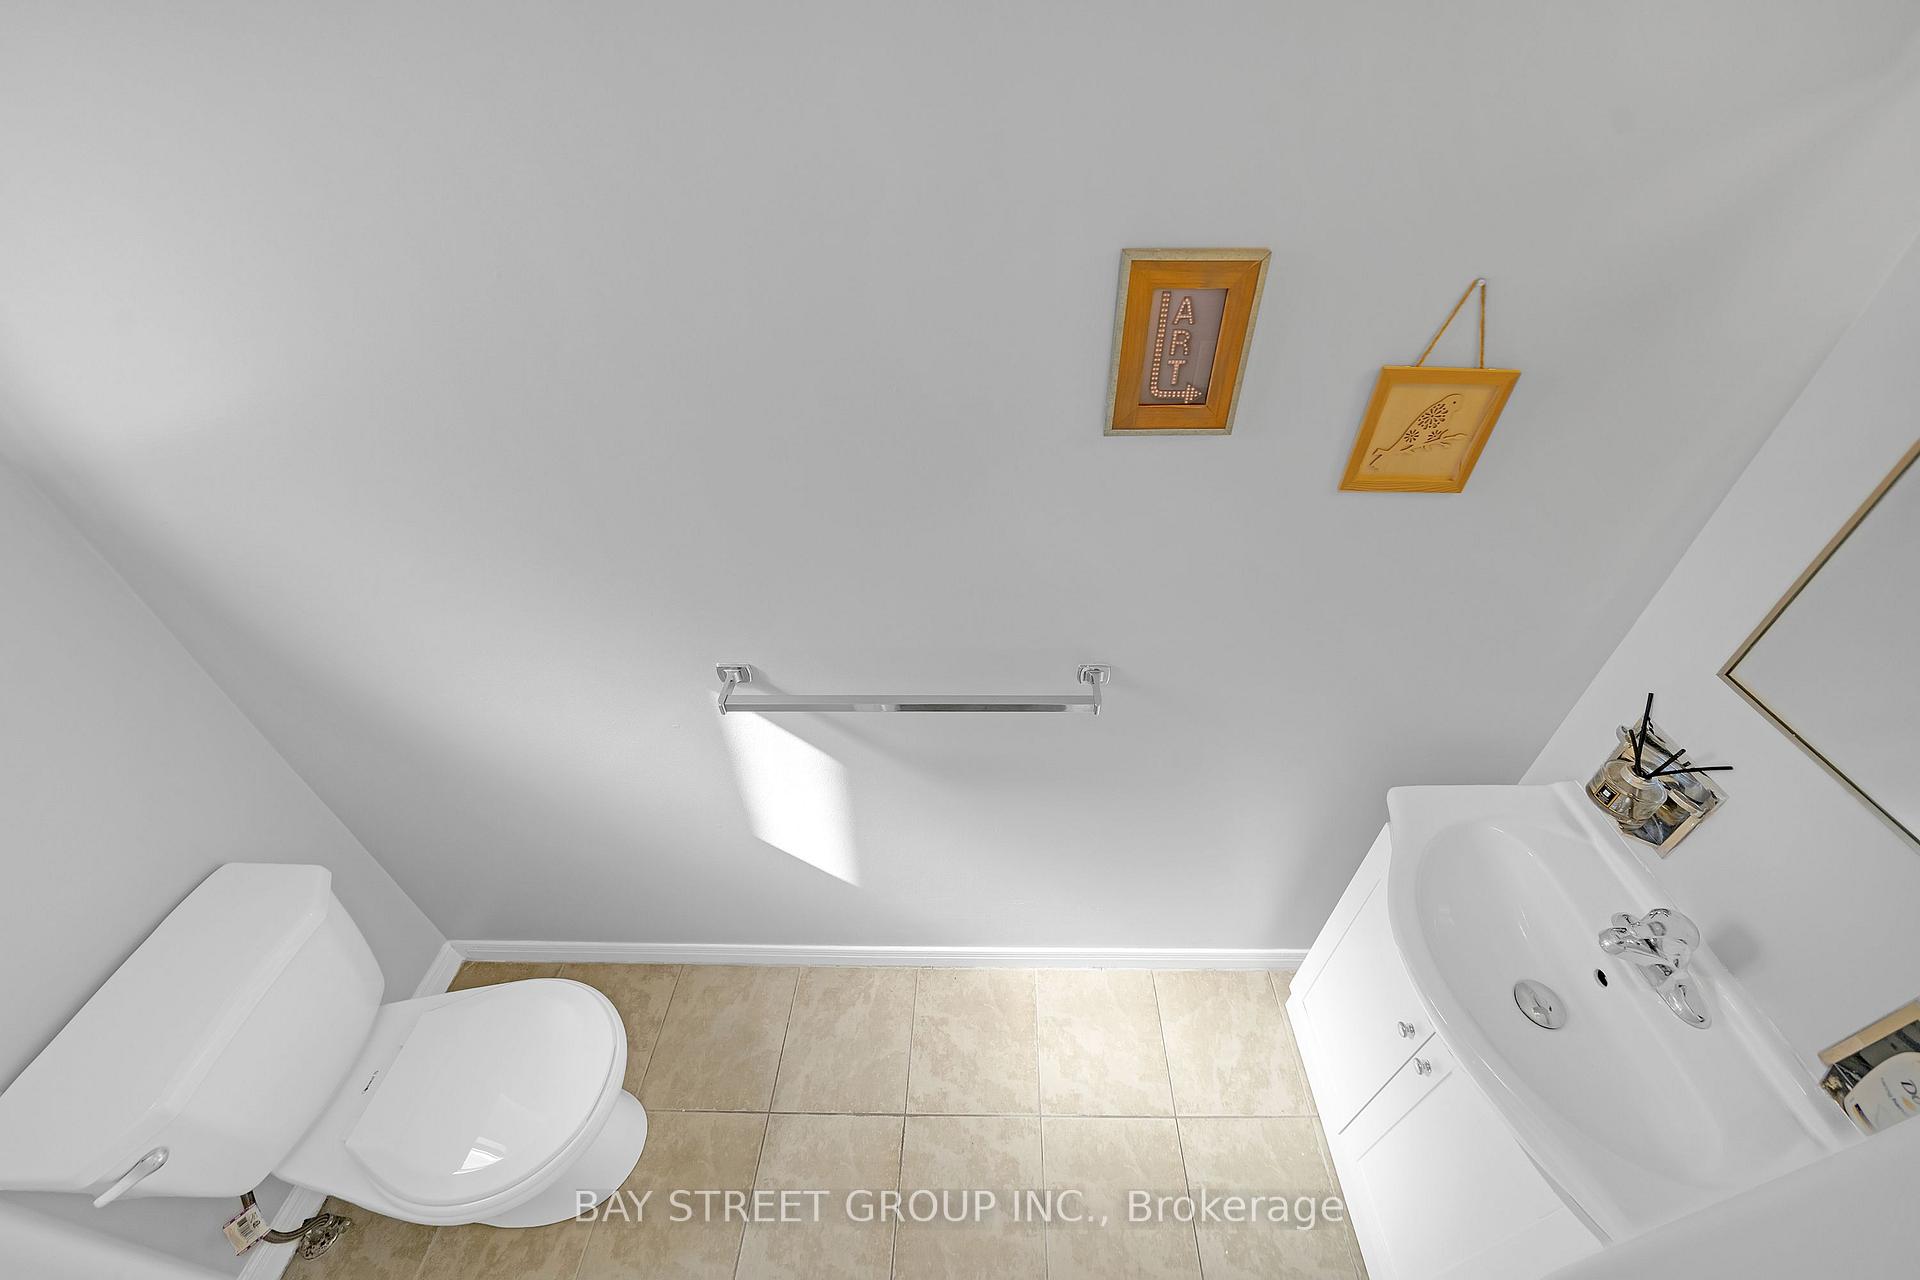 See all 33 photos
Property history
Facts and features
- BasementPart finished
- ExposureSouth
- LaundryEnsuite
- LockerNone
- Hardwood floors
- Fireplace
- Central air
The homeCondo Townhouse, 3-storey, 1,200–1,399 sq ft
- Type: Condo Townhouse
- Style: 3-storey
- Living space: 1,200–1,399 sq ft
- Basement: Partially finished
- Exposure: South
InsideFireplace Yes, natural gas, Hardwood, Tile, Ensuite
- Fireplace: Yes, natural gas
- Flooring: Hardwood, Tile
- Laundry: Ensuite
- Features: Carpet free
- Rooms above ground: 9
- Bedrooms: 3 + 2 in the basement
- Bathrooms: 3
- Kitchens: 1
OutsideBrick, Balcony None
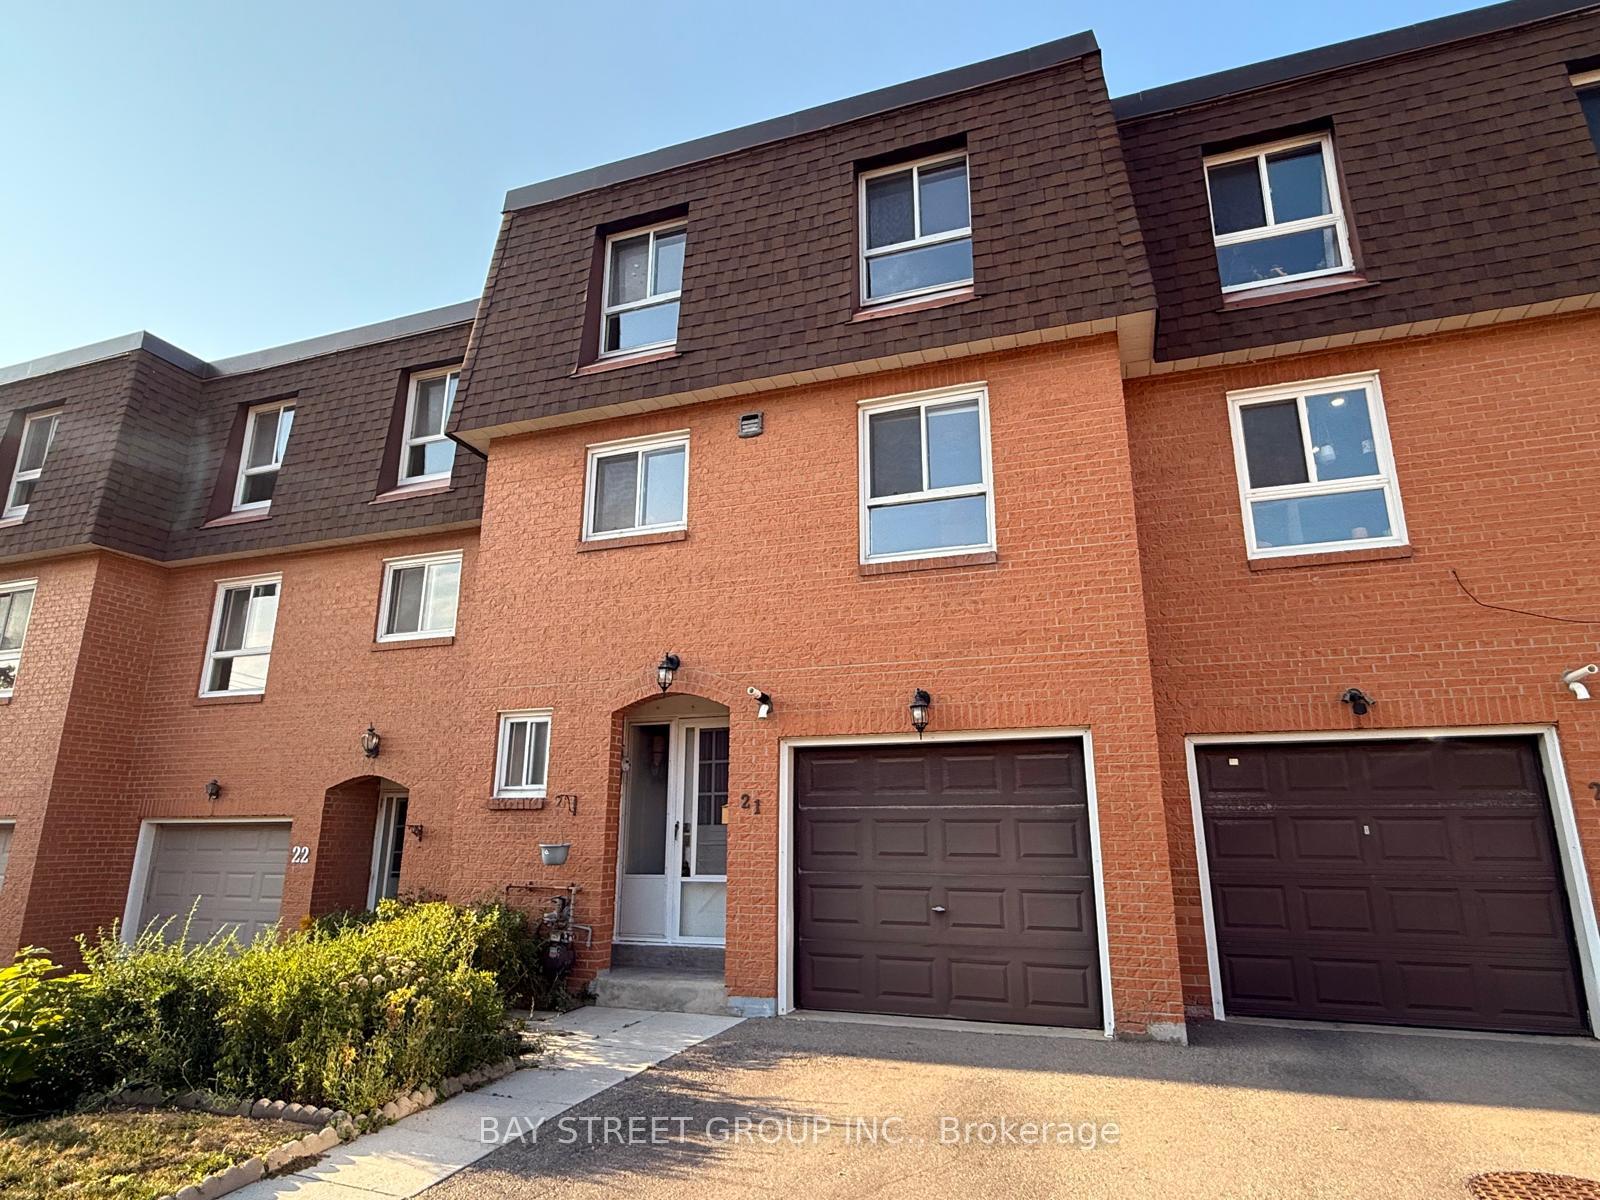
- Exterior: Brick
- Balcony: None
Parking and locker2 Parking (1 garage + 1 drive), Attached, Exclusive
- Spaces: 2 Parking (1 garage + 1 drive)
- Garage: Attached
- Parking type: Exclusive
- Locker: None
Building1120 Huntingwood Drive Townhouses, Storeys 2, Registered 1971
- Name: 1120 Huntingwood Drive Townhouses
- Storeys: 2
- Registered: 1971
- Condo corporation: 48
- Pets: Allowed
Heating, water and powerForced air, gas, Central air
- Heating: Forced air, gas
- Cooling: Central air
Costs and taxesTaxes $2,775 a year, Condo fee $580 a month, Water included, common elements included, cable tv included, parking included, building insurance included
- Taxes, 2025: $2,775 a year
- Condo fee: $580 a month
- Fee includes: Water included, common elements included, cable tv included, parking included, building insurance included
- HST: HST included in the price
- Rental items: Hot water tank
Included in the saleAll elf's & window coverings. fridge, stove, hood fan. washer & dryer. (fireplace & water filtration system sold as "as is condition").
- Included: All elf's & window coverings. fridge, stove, hood fan. washer & dryer. (fireplace & water filtration system sold as "as is condition").
Listing detailsE12414101, Sold, Sep 19, 2025
- MLS® number: E12414101
- Status: Sold
- Listed on: Sep 19, 2025
- Days on market: 13
- Updated: Oct 2, 2025
- Possession: 2025-09-20 / Immediate
- Occupied by: Vacant
- Listing brokerage: BAY STREET GROUP INC.
About this home
Unit 21, 90 Crockamhill Drive, Scarborough (Agincourt North), ON M1S 2K9
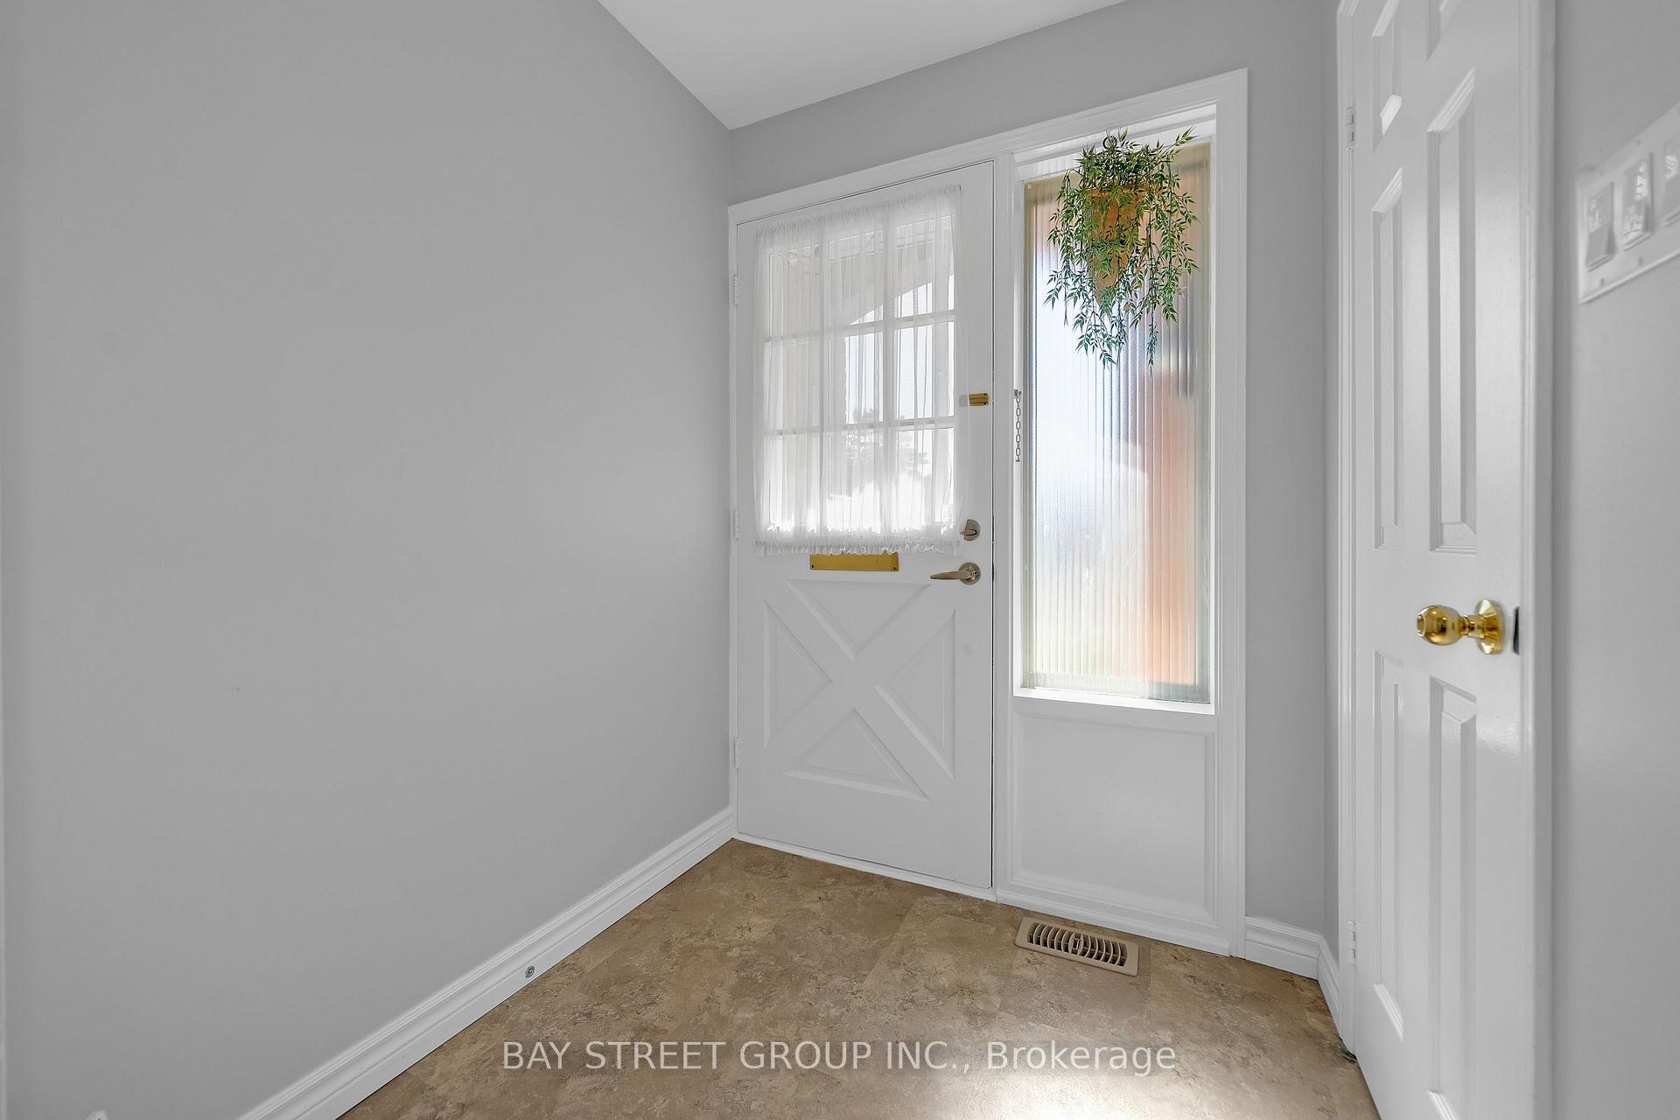
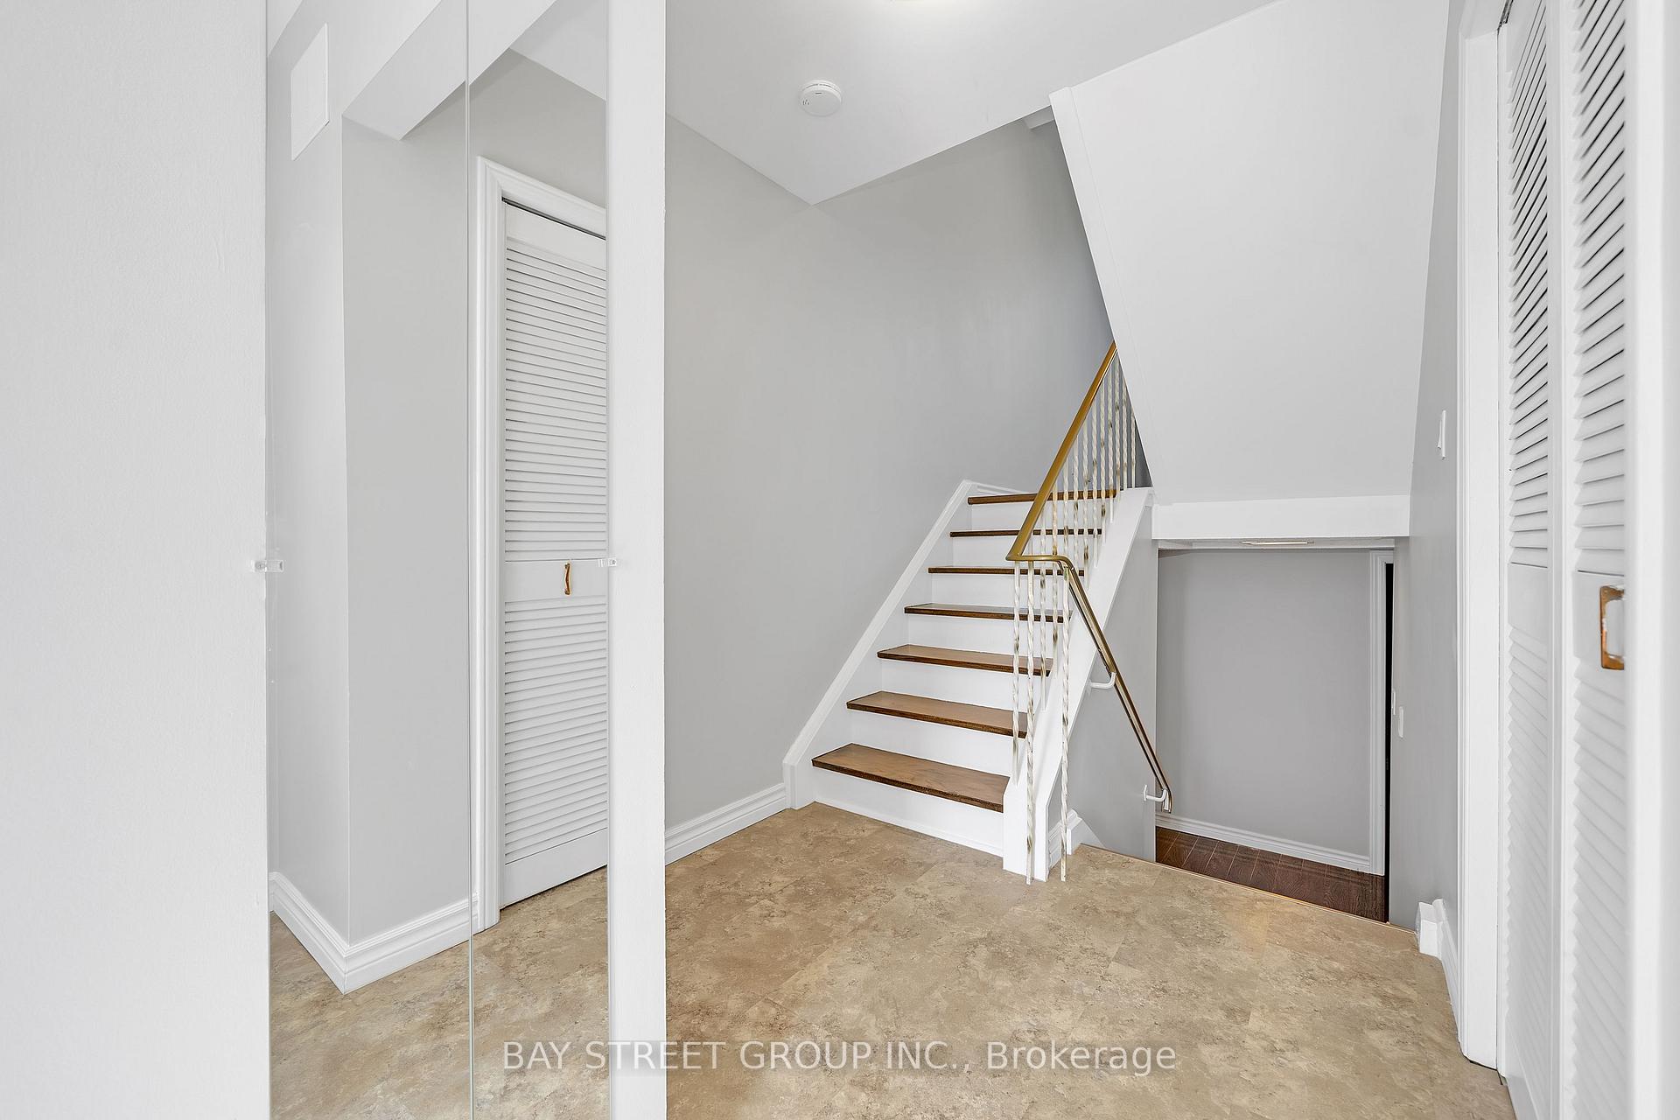
Meticulously maintained 3-bedroom condo townhome in the heart of Agincourt! Featuring soaring 13-ft ceilings in the living room with a walkout to a landscaped garden backyard, plus a family-sized eat-in kitchen with ample storage. The upper level offers 3 bedrooms with hardwood floors, while the lower level adds 2 office/bedroom with income potential. Steps to parks, schools, shops, TTC, and minutes to Highway 401 a perfect blend of comfort and convenience! **Maintenance Fee Includes: Water, Cable, Basic Internet and cable package, Snow Removal, Grass Cutting & Common Area Maintenance.**
Ask about this home
A HOMEH agent will answer your questions about this home.
Know more about 1120 Huntingwood Drive Townhouses
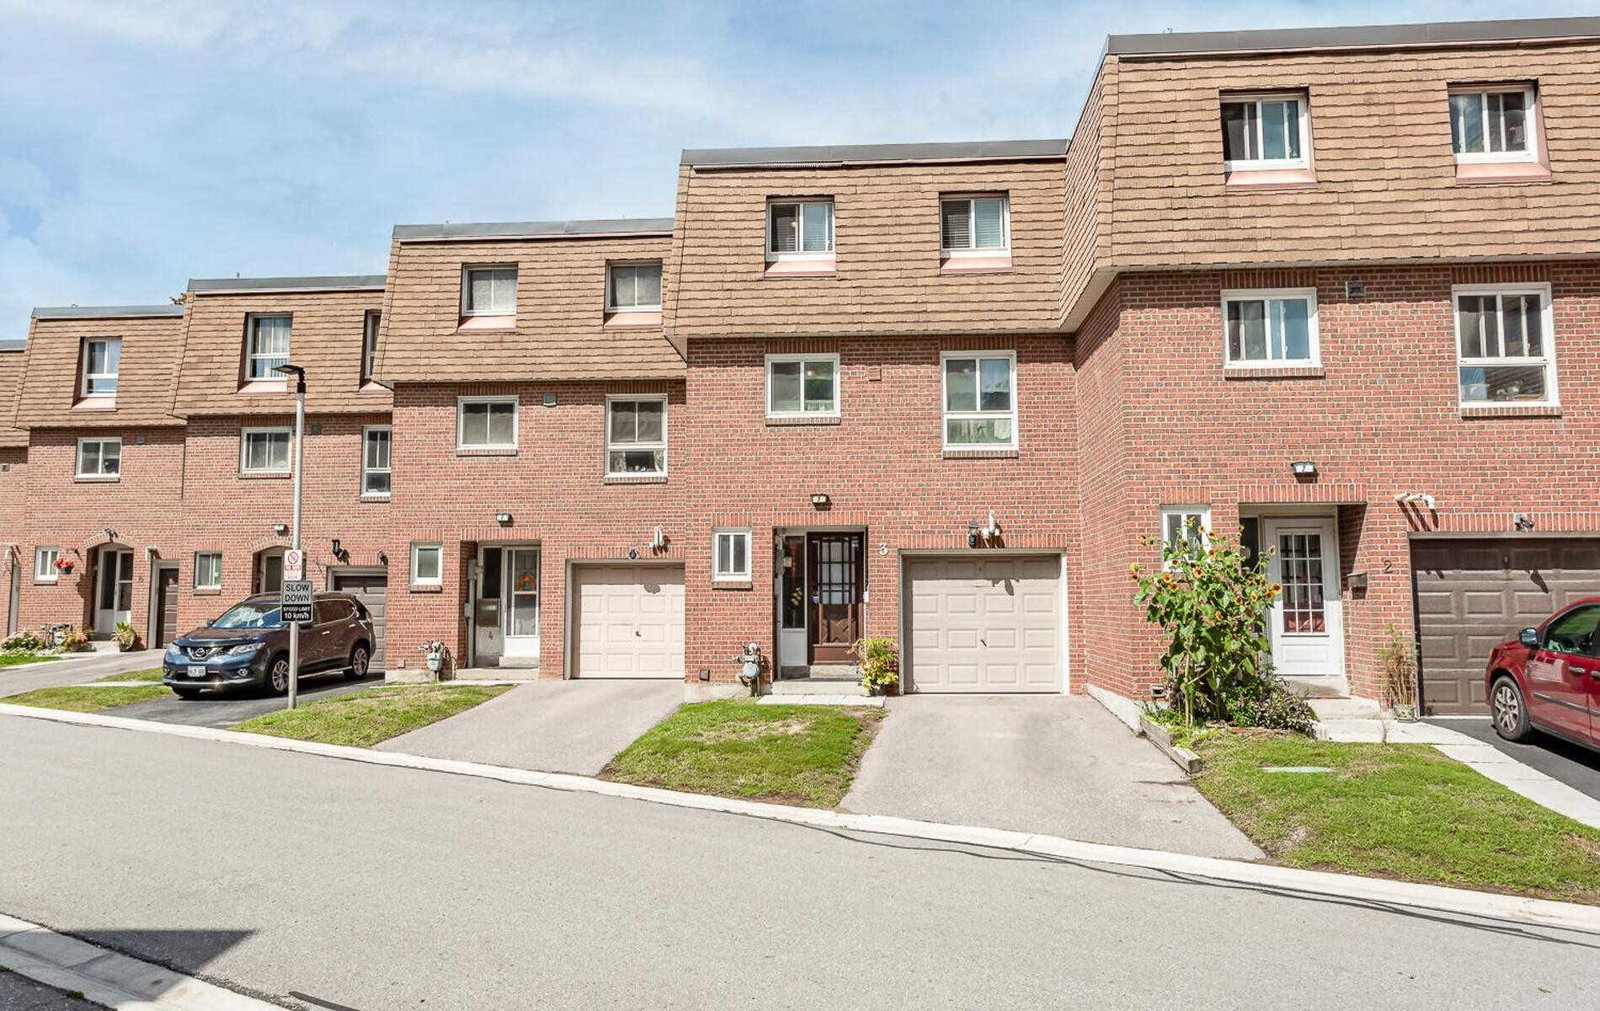
Condo building · 2-90 Crockamhill Dr
1120 Huntingwood Drive Townhouses is a 2-storey condo, built in 1971 by Unknown. No units are on the market here right now.
- 2storeys
- $538/sq ft
- 1971built
No similar units for sale in 1120 Huntingwood Drive Townhouses right now.
Around this home
Daily convenience, out of 100, from the distances below
Schools nearby
School rating, out of 10.
Helpful calculators
Your HOMEH agent

"I would see it this week."