

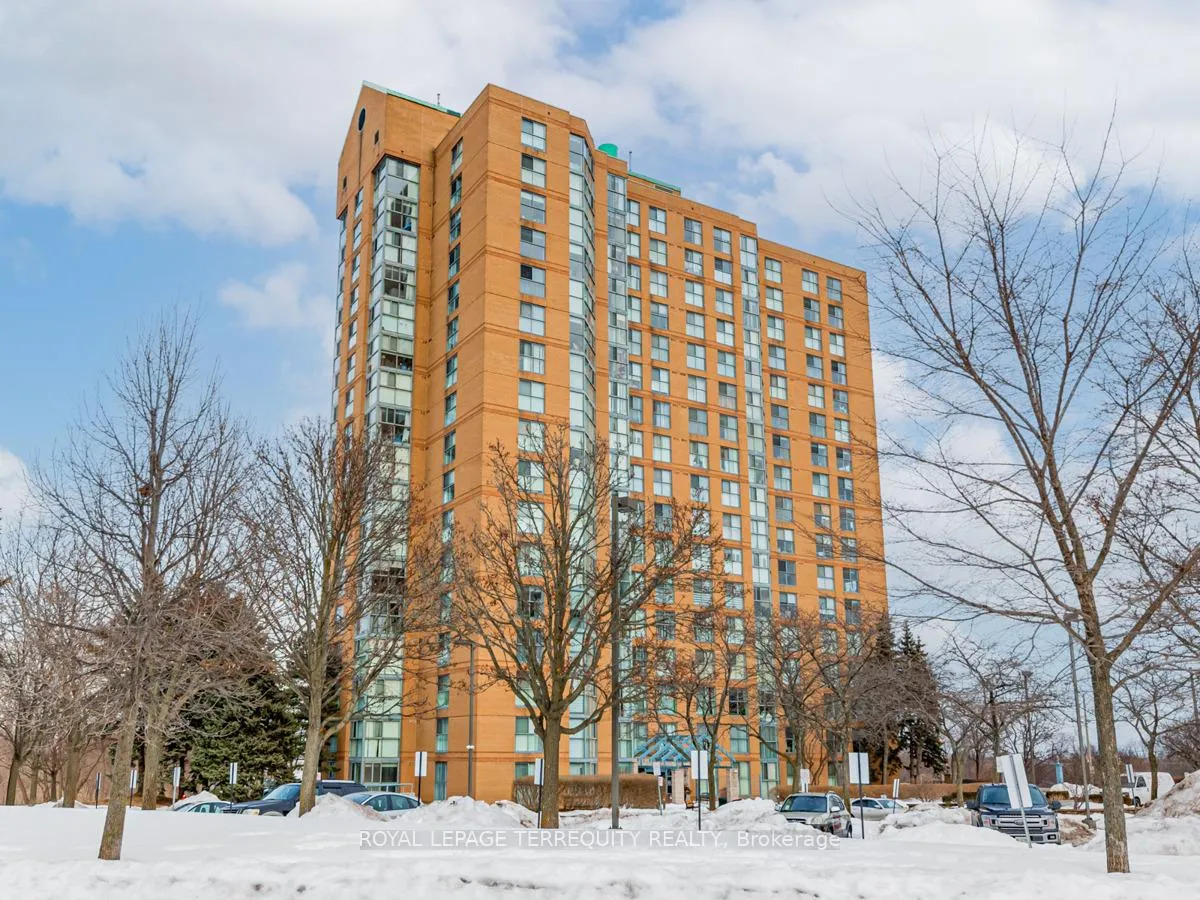
Unit 1105, 90 Dale Avenue
Unit 1105, 90 Dale Avenue
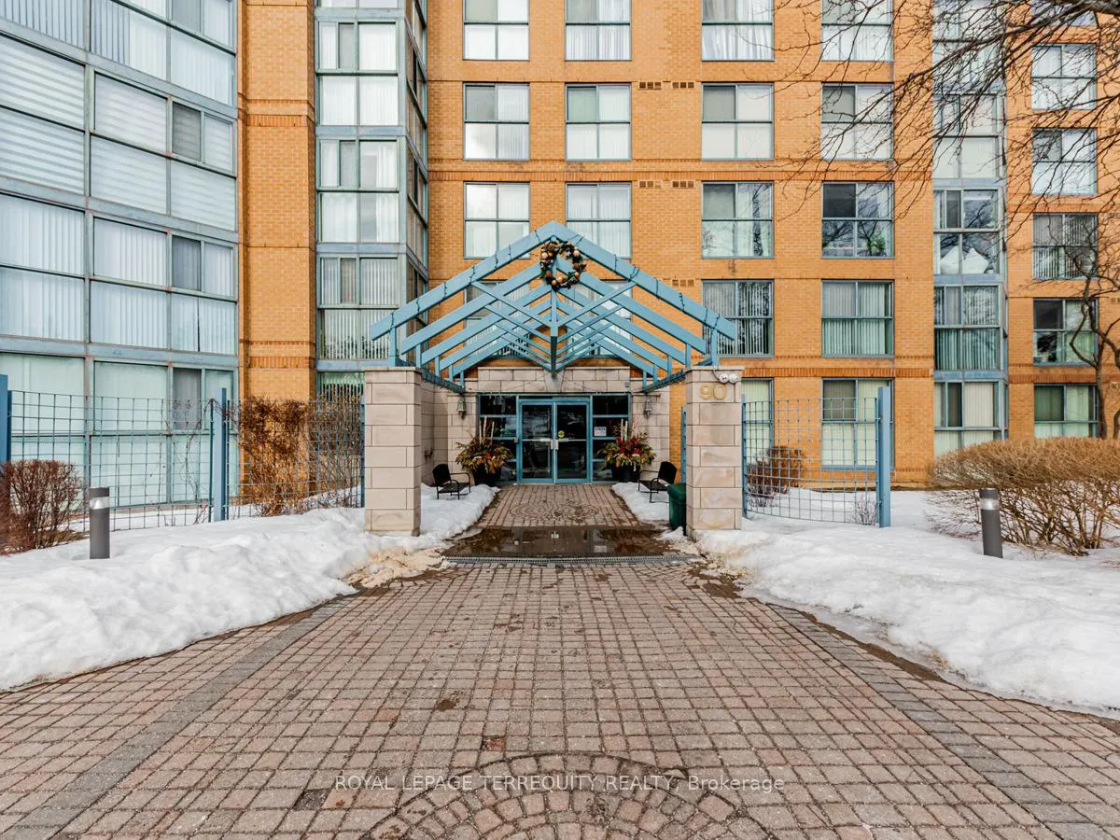
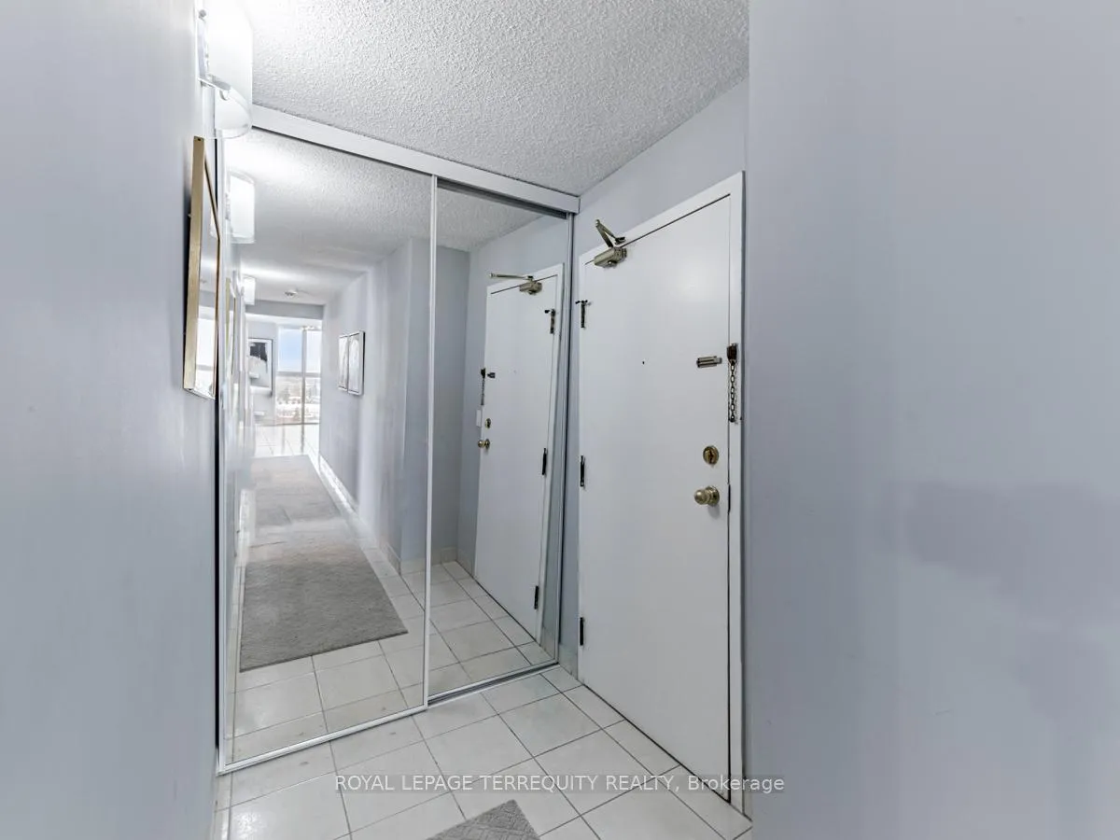
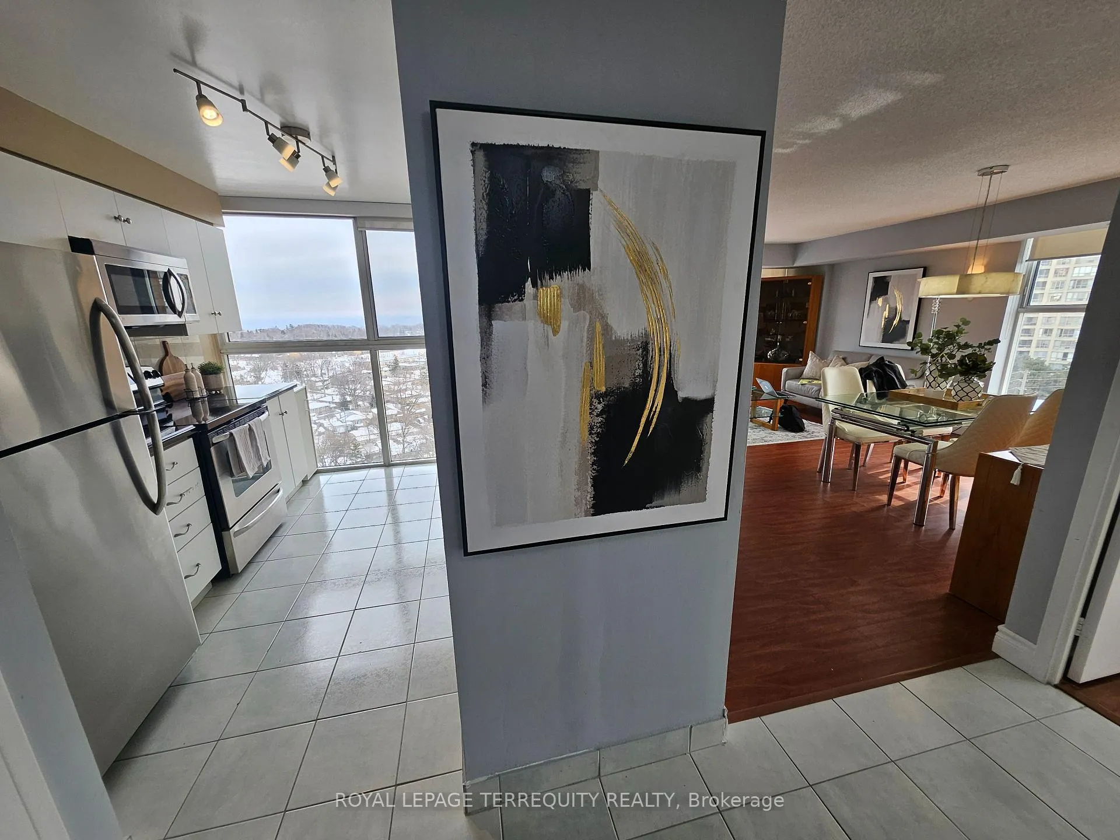
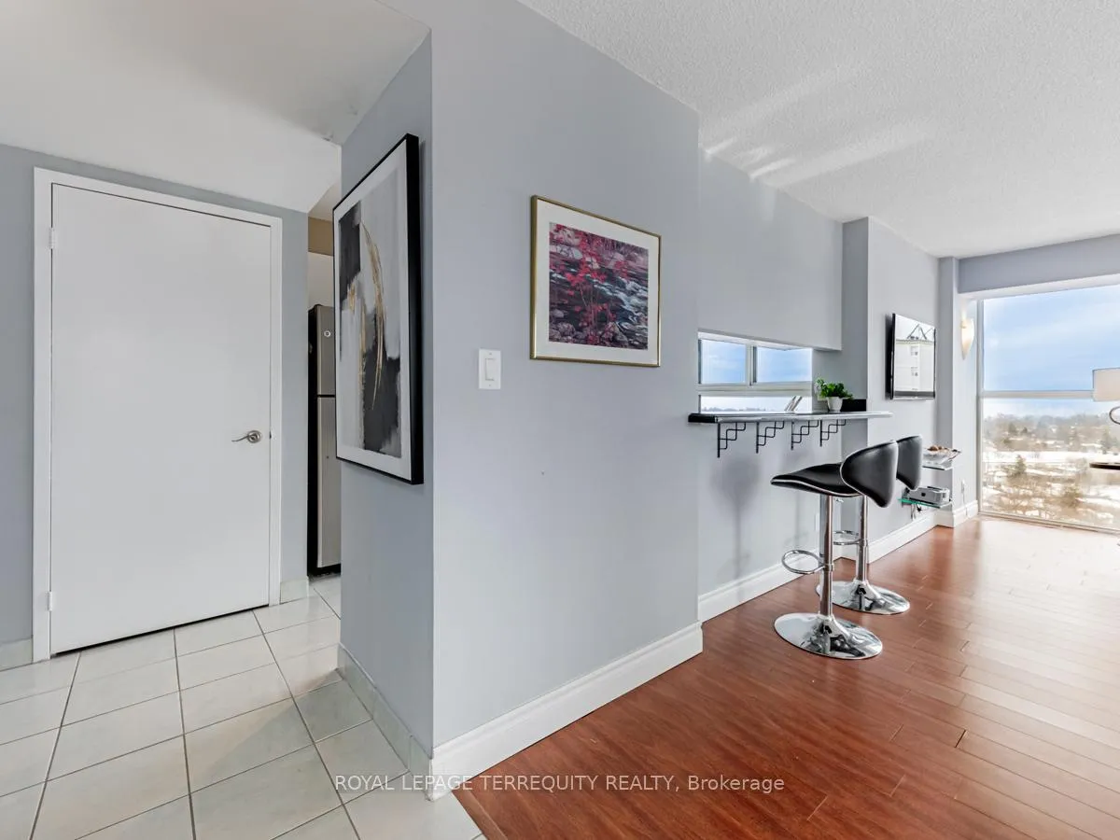 See all 39 photos
Property history
Facts and features
- ExposureSouth west
- LaundryEnsuite
- LockerEnsuite
- BalconyNone
- Central air
- Gym
- Indoor pool
- Party room/meeting room
The homeCondo Apartment, Apartment, 1,000–1,199 sq ft
- Type: Condo Apartment
- Style: Apartment
- Living space: 1,000–1,199 sq ft
- Basement: None
- Exposure: South West
- View: Panoramic, trees/woods, water
InsideWindow floor to ceiling, Ensuite, Carpet free
- Flooring: Window floor to ceiling
- Laundry: Ensuite
- Features: Carpet free
- Security: Carbon monoxide detectors, security guard, security system, smoke detector
- Elevator: Yes
- Rooms above ground: 5
- Bedrooms: 2
- Bathrooms: 2
- Kitchens: 1
OutsideBrick, concrete, Flat, Concrete
- Exterior: Brick, concrete
- Roof: Flat
- Foundation: Concrete
- Balcony: None
- Features: Landscaped
Parking and locker1 Parking, Underground, Parking type Owned
- Spaces: 1 Parking
- Garage: Underground
- Parking type: Owned
- Driveway: Underground
- Spot: 58
- Locker: Ensuite
BuildingProminence Point Condos, Storeys 17, Units 150
- Name: Prominence Point Condos
- Storeys: 17
- Units: 150
- Registered: 1991
- Condo corporation: 978
- Amenities: Gym, indoor pool, party room/meeting room, visitor parking, sauna, game room
- Pets: Allowed
Heating, water and powerForced air, gas, Central air
- Heating: Forced air, gas
- Cooling: Central air
Costs and taxesTaxes $1,717 a year, Condo fee $1,077 a month, Heat included, hydro included, water included, common elements included, building insurance included, parking included, cac included
- Taxes, 2024: $1,717 a year
- Condo fee: $1,077 a month
- Fee includes: Heat included, hydro included, water included, common elements included, building insurance included, parking included, cac included
- HST: HST included in the price
Included in the saleFridge, stove, built-in dishwasher, washer, dryer, all existing window coverings, all existing light fixtures,
- Included: Fridge, stove, built-in dishwasher, washer, dryer, all existing window coverings, all existing light fixtures,
NearbyGolf, public transit, greenbelt/conservation, lake/pond, school, wooded/treed
- Close to: Golf, public transit, greenbelt/conservation, lake/pond, school, wooded/treed
Listing detailsE11991127, Sold, Feb 26, 2025
- MLS® number: E11991127
- Status: Sold
- Listed on: Feb 26, 2025
- Days on market: 14
- Updated: Mar 12, 2025
- Possession: Immediate
- Occupied by: Vacant
- Listing brokerage: ROYAL LEPAGE TERREQUITY REALTY
About this home
Unit 1105, 90 Dale Avenue, Scarborough (Guildwood), ON M1J 3N4
This spacious and sun-filled 2-bedroom, 2-bathroom corner unit condo, offers breathtaking views of Lake Ontario, Guildwood, and the Guildwood GO Station just across. The open-concept, south-facing living and dining area, features expansive floor-to-ceiling windows that flood the space with natural light and seamlessly flow into the semi-private, modern kitchen. The kitchen is equipped with stainless steel appliances, stone countertops, and a convenient passthrough nook that enhances the airy, open feel. The primary bedroom showcases bright westerly views, updated flooring, a 3-piece ensuite bath, and a large double-door walk-in closet. The second bedroom also features updated flooring, bright westerly views, and its own walk-in closet. Both bathrooms have been beautifully updated with granite vanity tops and ceramic finishes. This generously sized unit includes a large foyer with a mirrored closet, linen closet, and an ensuite locker for additional storage. The building offers outstanding amenities, including a security system with a scheduled guard, indoor pool, gym, sauna, billiard room, recreation room, underground parking, visitor parking and TTC access right at your doorstep, with Guildwood GO Station just steps away too. Stores and shopping nearby as well as parks, the lake, golf course and much more.
Ask about this home
A HOMEH agent will answer your questions about this home.
Know more about Prominence Point Condos
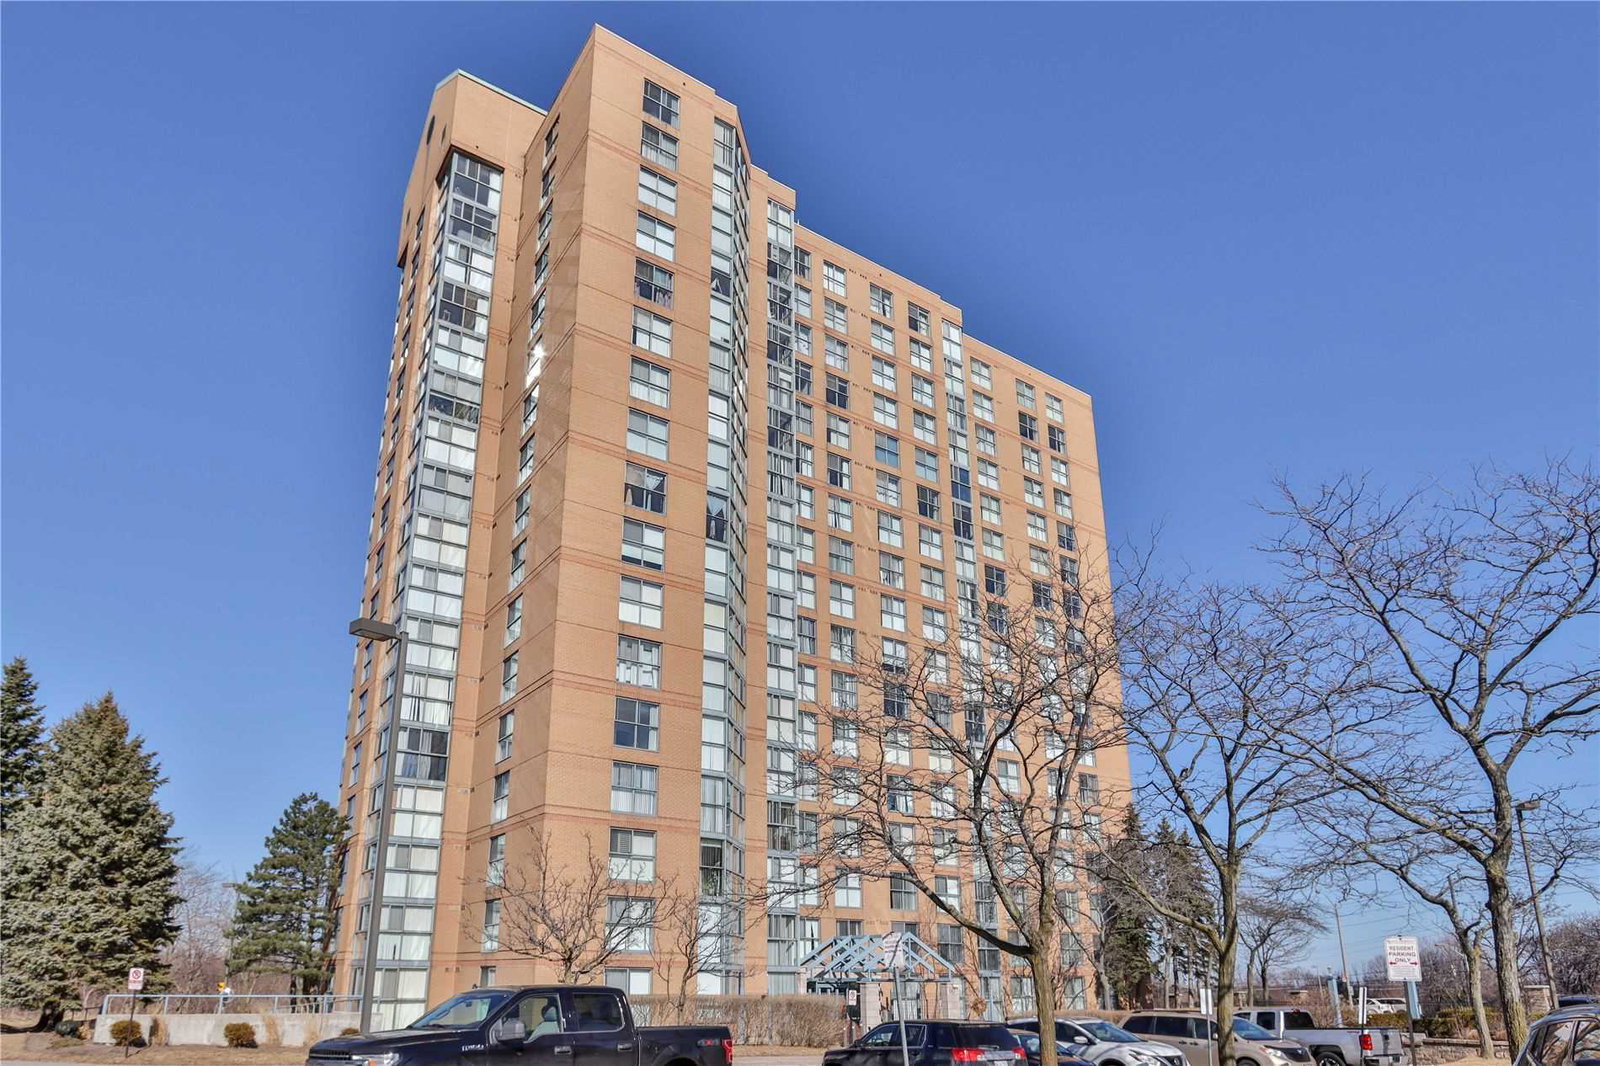
Condo building · 90 Dale Avenue
Prominence Point Condos is a 17-storey condo with 150 suites, built in 1991 by Granville Constructors. Right now 2 for sale are on the market here.
- 17storeys
- 150suites
- $412/sq ft
- 1991built
No similar units for sale in Prominence Point Condos right now.
Around this home
Daily convenience, out of 100, from the distances below
Schools nearby
School rating, out of 10.
Helpful calculators
Your HOMEH agent

"I would see it this week."