

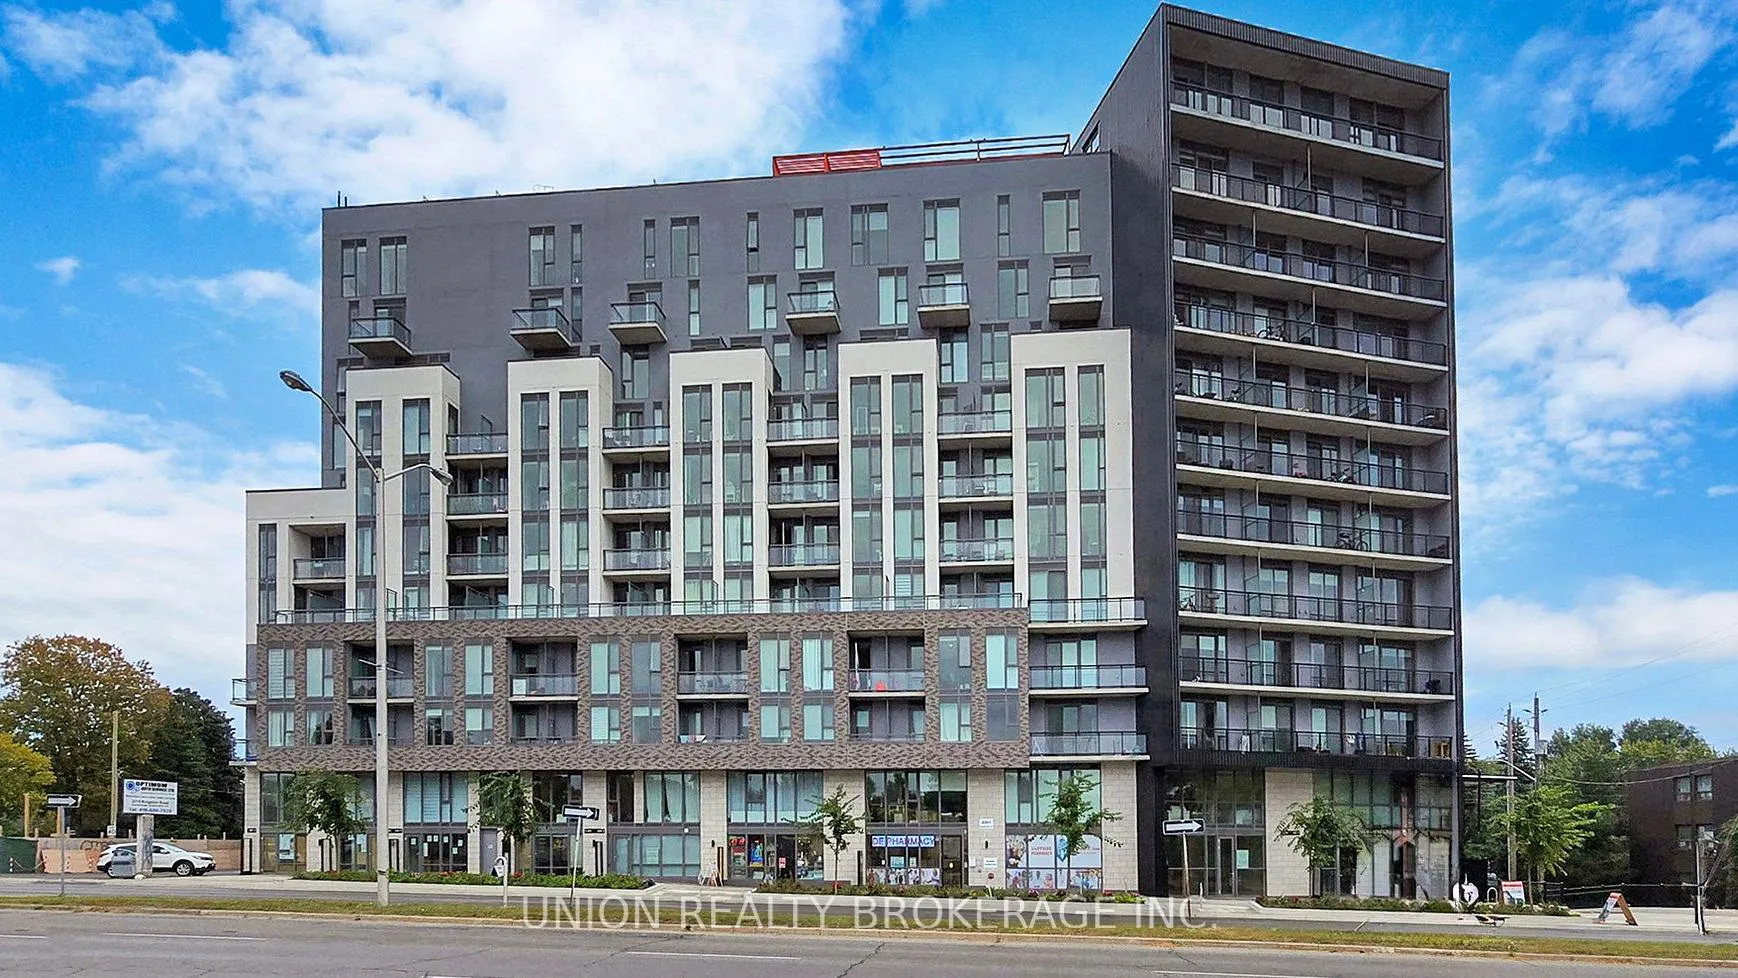
Unit 615, 90 Glen Everest Road
Unit 615, 90 Glen Everest Road
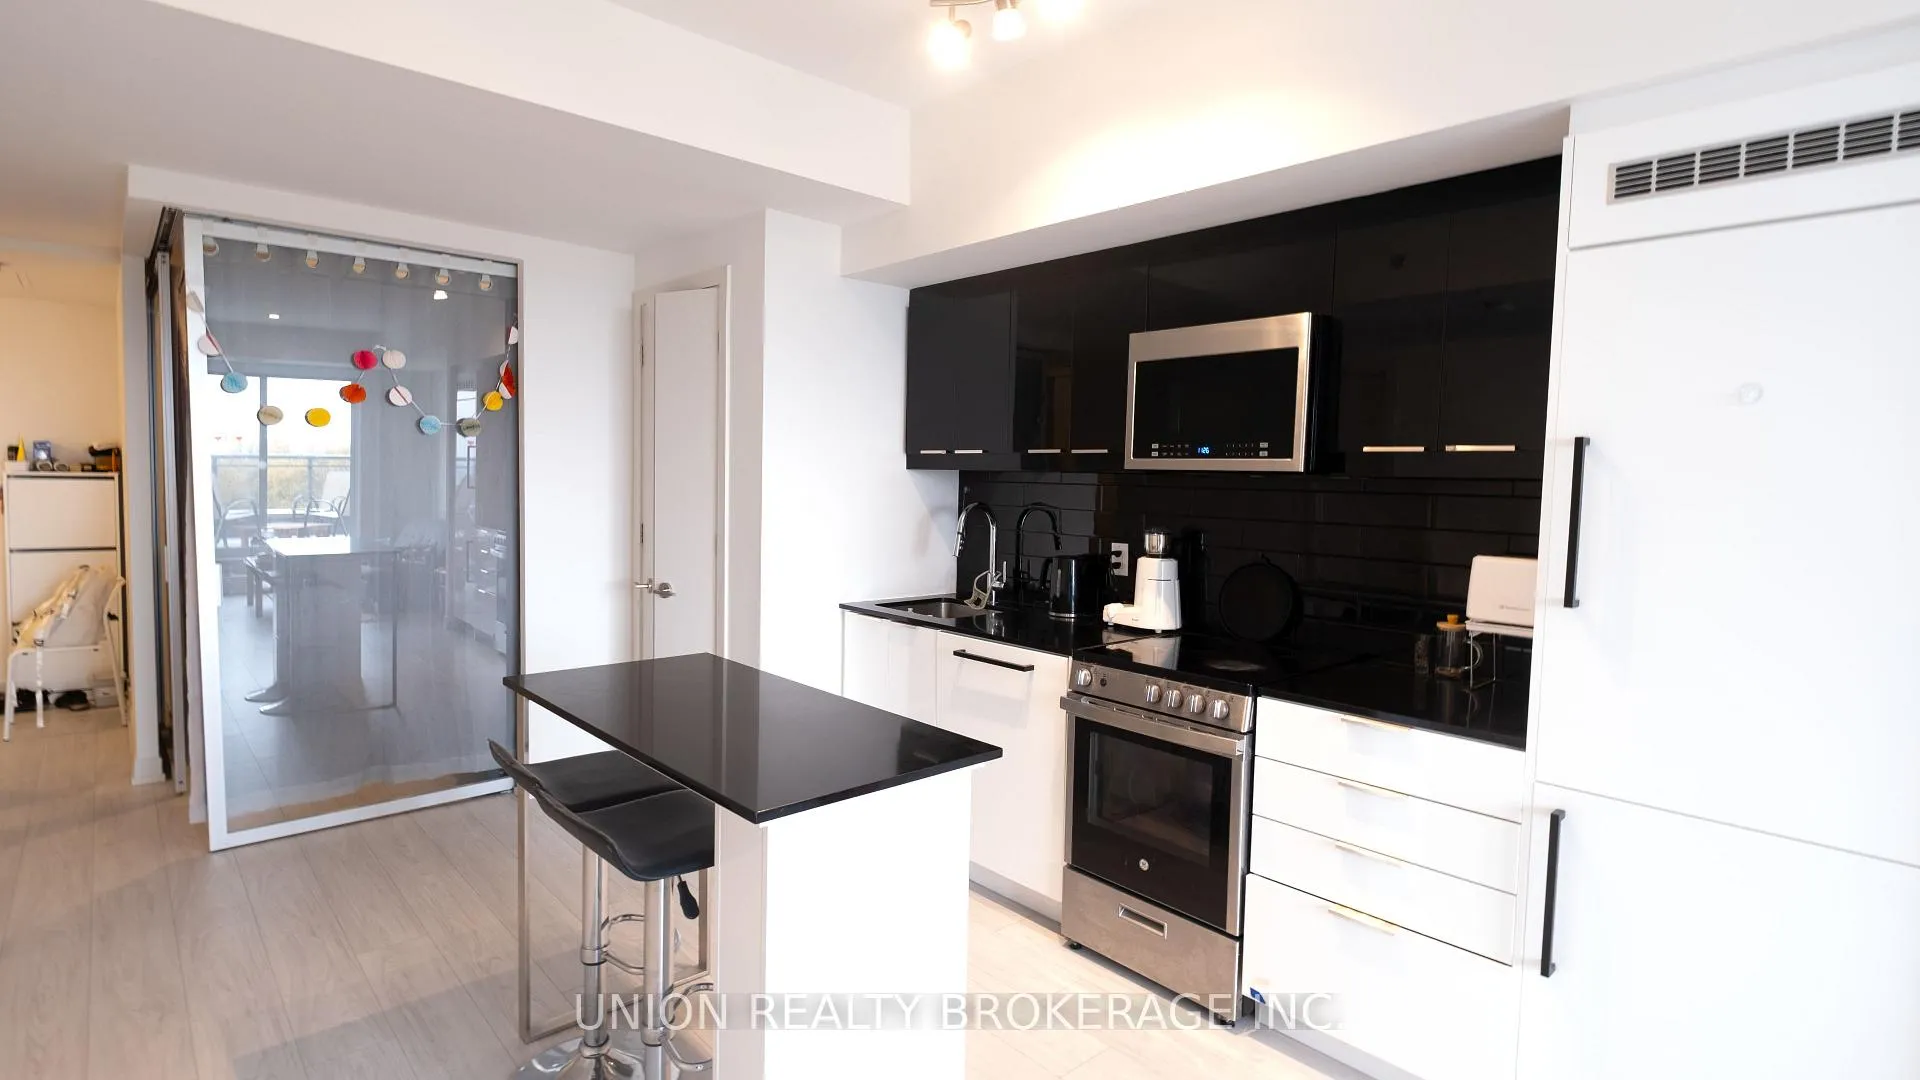 See all 23 photos
Property history
Facts and features
- ExposureSouth
- LaundryIn-suite
- LockerOwned
- BalconyTerrace
- Central air
- Exercise room
- Rooftop deck/garden
- Party room/meeting room
- Concierge
The homeCondo Apartment, Apartment, 700–799 sq ft
- Type: Condo Apartment
- Style: Apartment
- Living space: 700–799 sq ft
- Basement: None
- Exposure: South
- View: Lake, clear
InsideIn-suite laundry, Carpet free, separate heating controls, storage area lockers, wheelchair access, separate hydro meter, Concierge/security
- Laundry: In-suite laundry
- Features: Carpet free, separate heating controls, storage area lockers, wheelchair access, separate hydro meter
- Security: Concierge/security
- Rooms above ground: 6
- Bedrooms: 2 + 1 in the basement
- Bathrooms: 2
- Kitchens: 1
OutsideConcrete, brick, Terrace, Landscaped, controlled entry
- Exterior: Concrete, brick
- Balcony: Terrace
- Features: Landscaped, controlled entry
Parking and locker1 Parking, Underground, Parking type Owned
- Spaces: 1 Parking
- Garage: Underground
- Parking type: Owned
- Driveway: Underground
- Locker: Owned
- Locker unit: 78
- Locker level: C
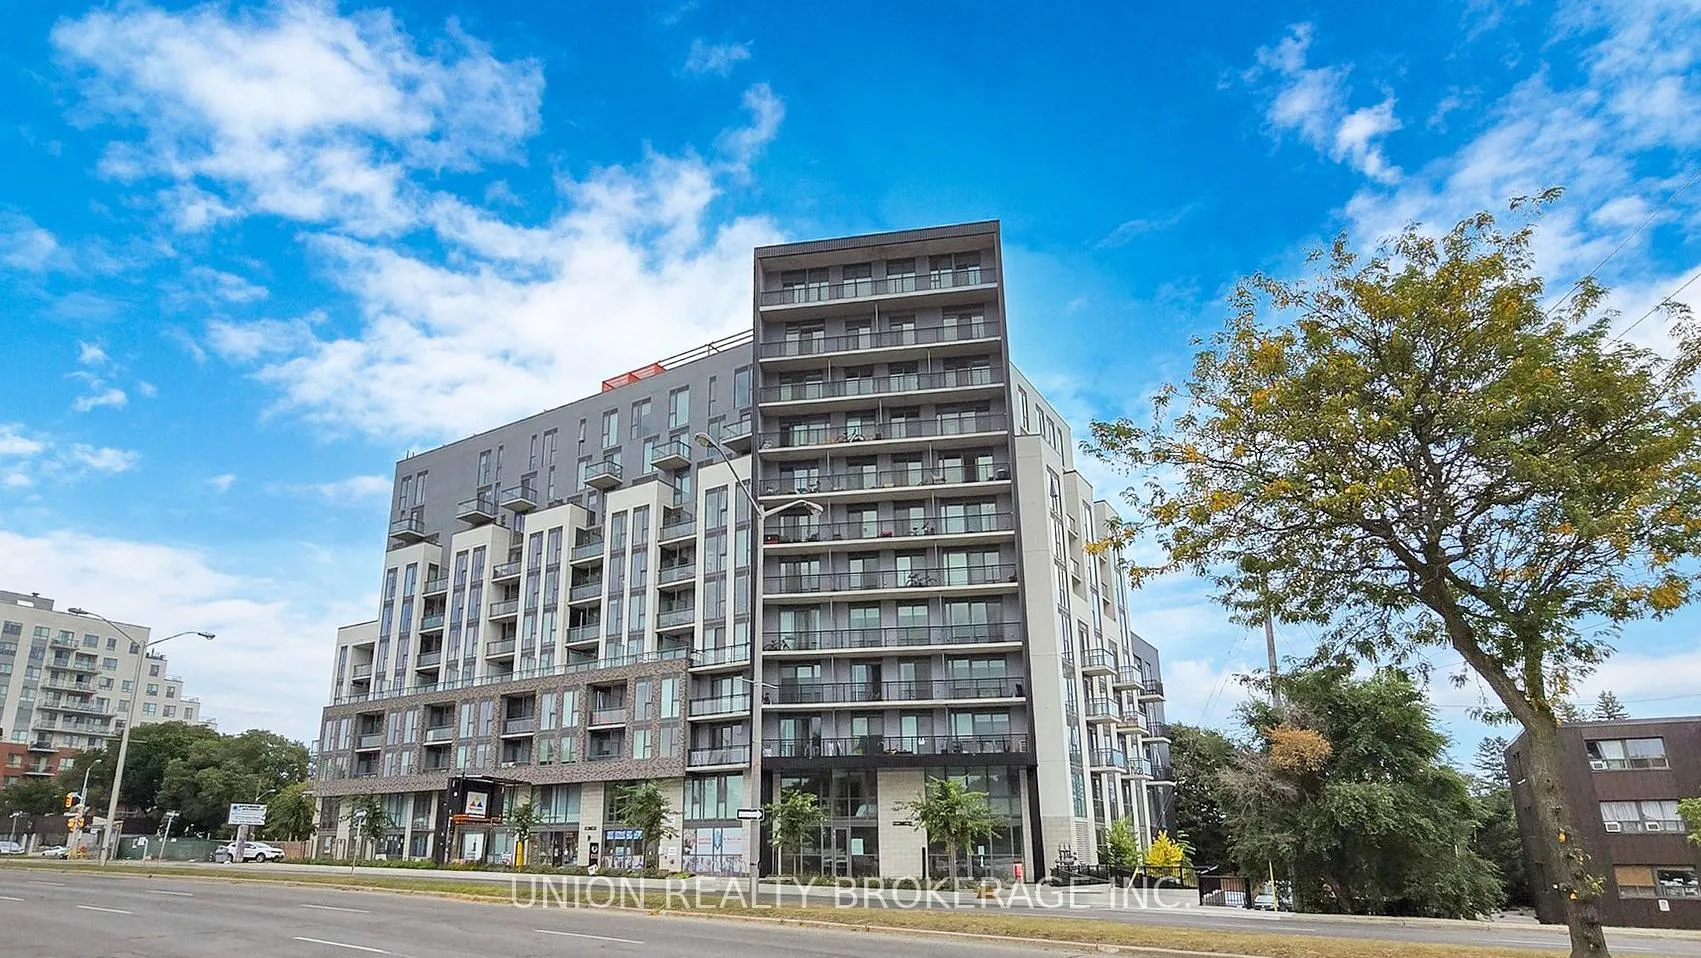
BuildingMerge condos, Storeys 12, Units 182
- Name: Merge condos
- Storeys: 12
- Units: 182
- Registered: 2022
- Condo corporation: 2992
- Amenities: Exercise room, rooftop deck/garden, visitor parking, party room/meeting room, concierge
- Pets: Allowed
Heating, water and powerFan coil, gas, Central air
- Heating: Fan coil, gas
- Cooling: Central air
Rent and termsRent $2,900 a month, Entire property, Unfurnished
- Rent: $2,900 a month
- Space for rent: Entire property
- Furnished: Unfurnished
- Lease: 12 months
- Paid: Monthly
- Rent includes: Common elements, parking, building insurance
- Deposit: Required
- Credit check: Required
- Employment letter: Required
- Rental application: Required
- References: Required
IncludedFridge, stove, hood range, dishwasher, microwave, washer, dryer, and window coverings.
- Included: Fridge, stove, hood range, dishwasher, microwave, washer, dryer, and window coverings.
NearbyPublic transit, clear view, place of worship, park, school, rec./commun.centre
- Close to: Public transit, clear view, place of worship, park, school, rec./commun.centre
Listing detailsE10421161, Rented, Nov 12, 2024
- MLS® number: E10421161
- Status: Rented
- Listed on: Nov 12, 2024
- Days on market: 14
- Updated: Nov 26, 2024
- Possession: 2024-12-01 / December 1, 2024
- Occupied by: Vacant
- Listing brokerage: UNION REALTY BROKERAGE INC.
About this home
Unit 615, 90 Glen Everest Road, Scarborough (Birchcliffe-Cliffside), ON M1N 0C3
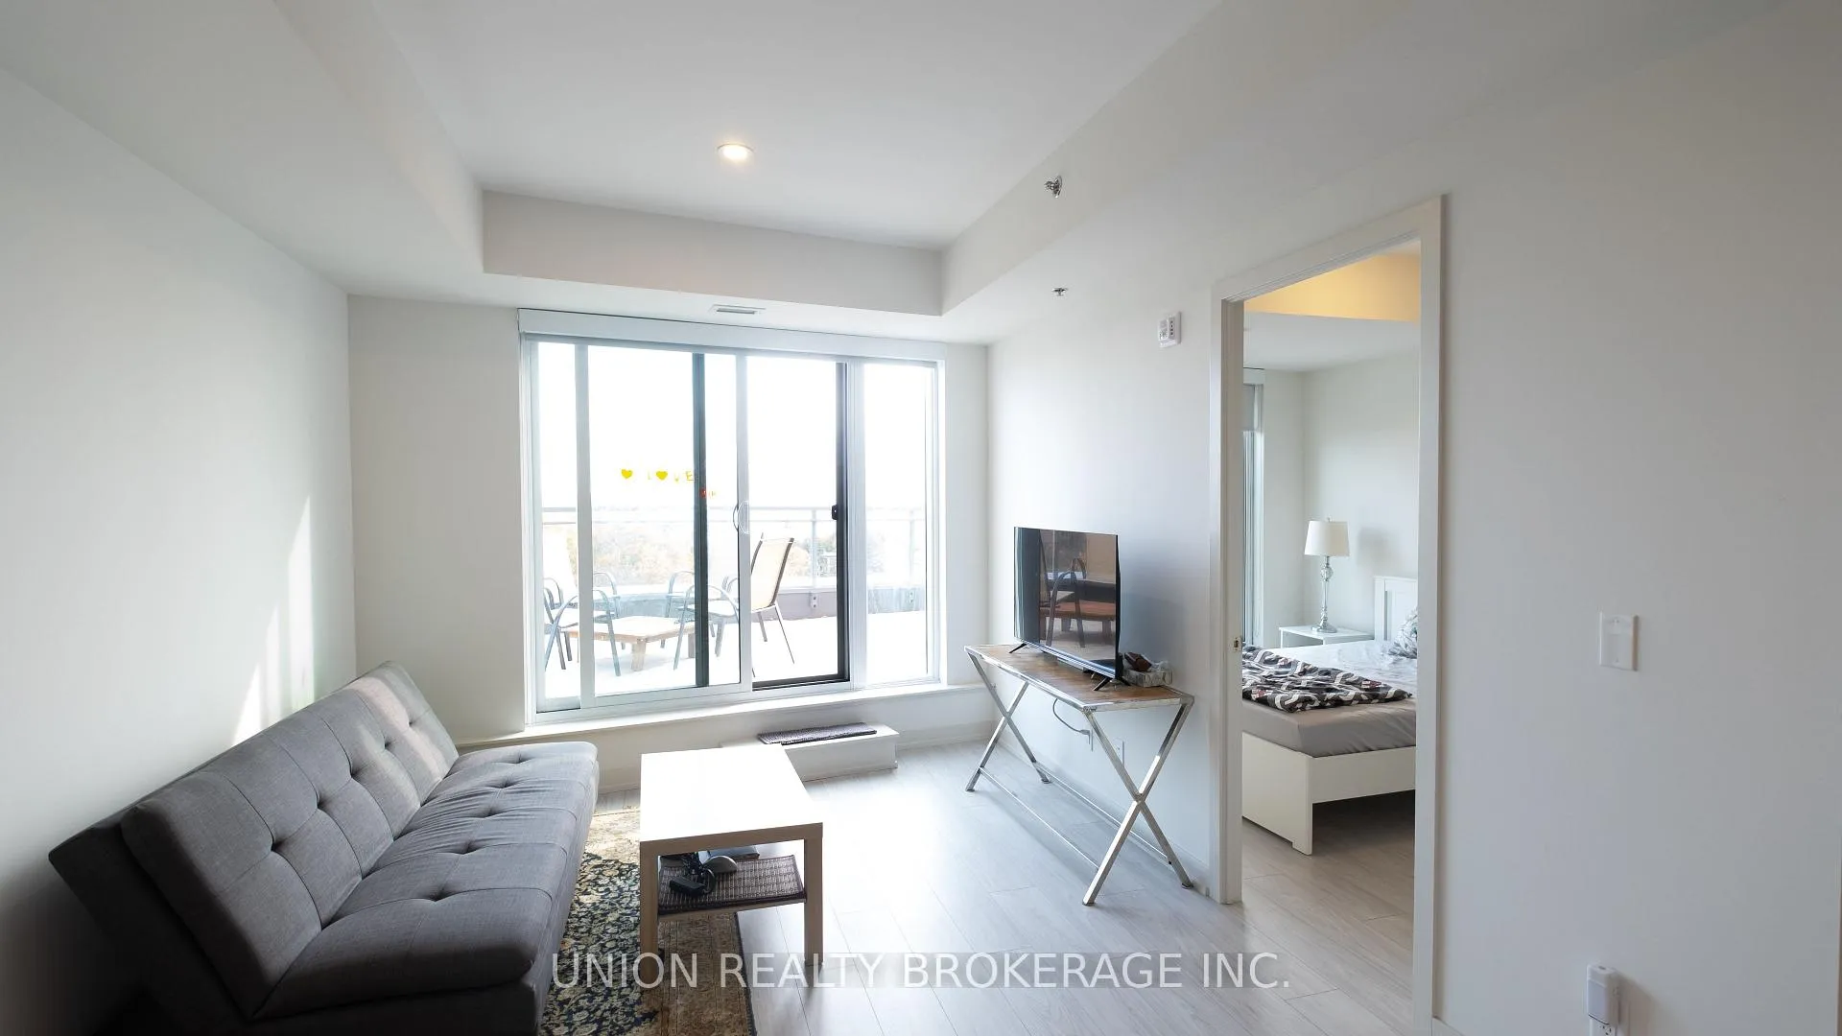
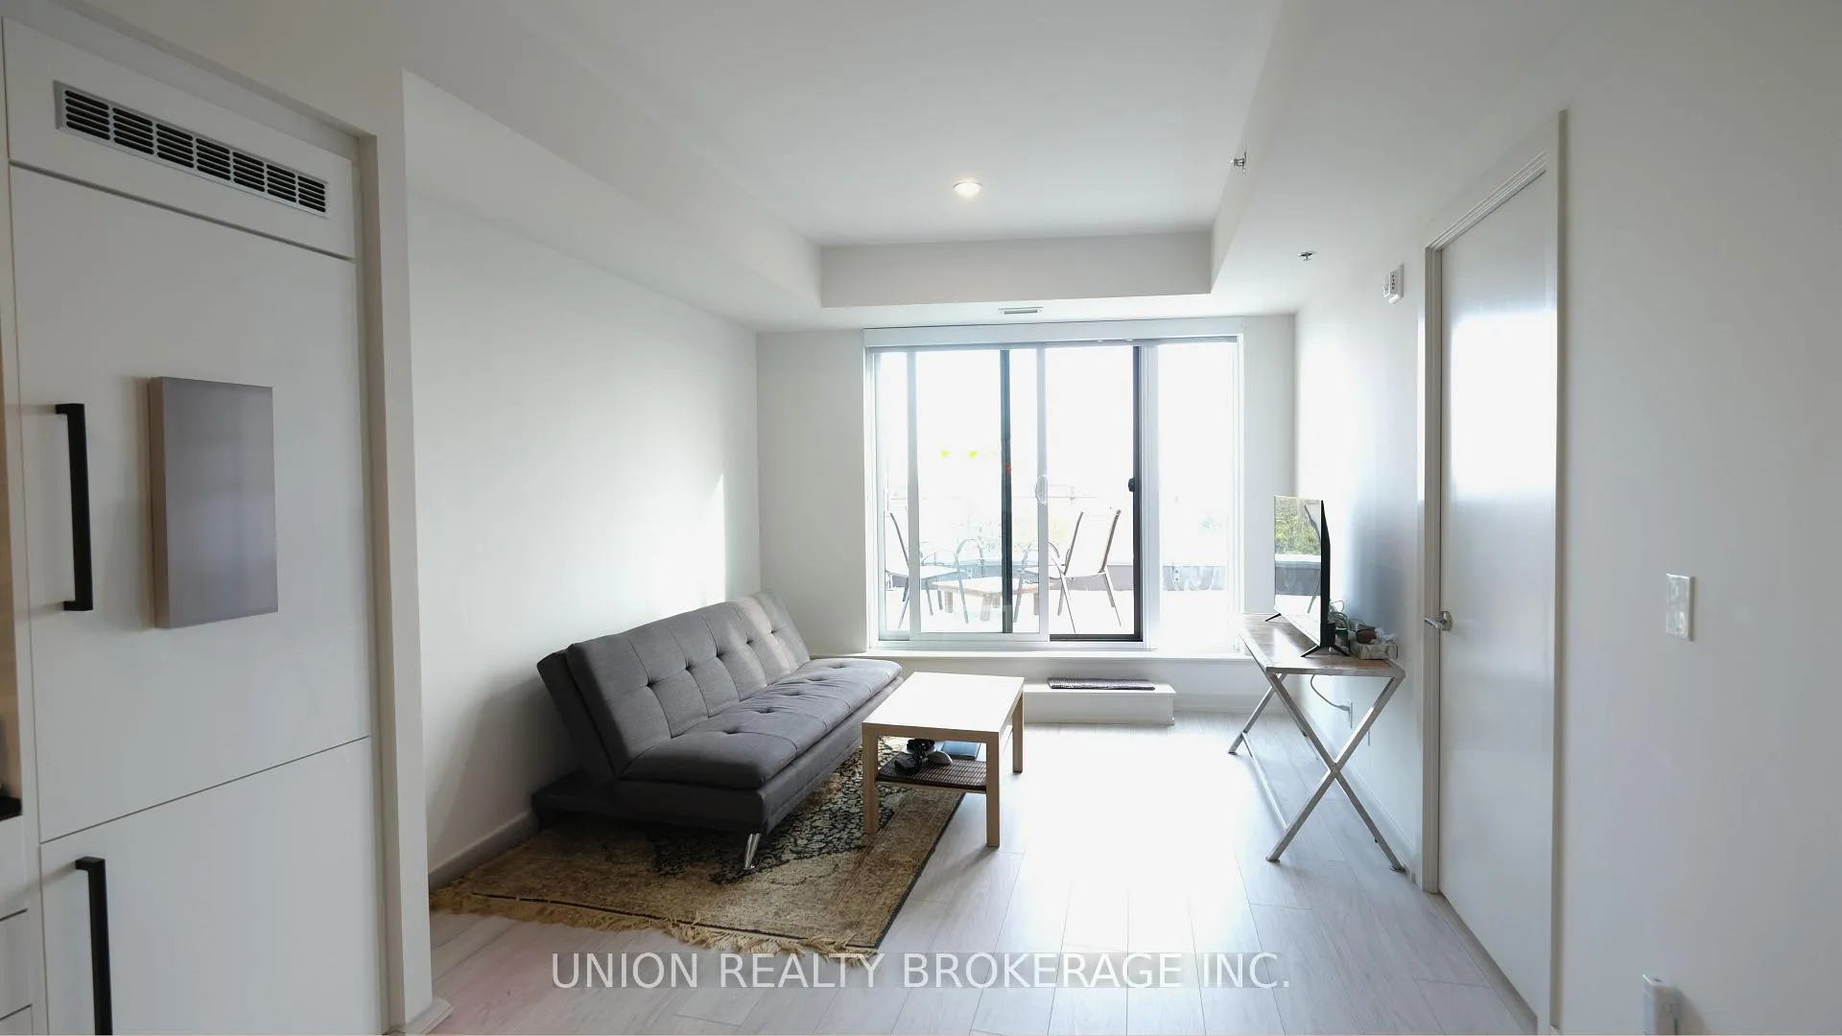
Welcome to life in Merge Condos. This 2+1 bedroom unit is exactly what you've been looking for. With a perfect layout this unit minimizes dead space while maximizing versatility. It offers ample space for comfortable living, working, and entertaining.The condo boasts a 240 sq. ft. south-facing terrace that provides a private retreat with sweeping views of the lake, making it the perfect spot to enjoy your morning coffee or unwind at sunset. In addition to this, the large den provides more than just bonus space. It is actually large enough to be used as a third bedroom, a home office, or a cozy guest room, further enhancing the unit's functionality. Additional conveniences include underground parking and a storage locker. With its prime location and modern amenities, this building represents the best of city living in Toronto's beautiful East end. Embrace the opportunity to lease this stunning unit and enjoy the lifestyle and convenience of a beautifully crafted, contemporary condo.
Ask about this home
A HOMEH agent will answer your questions about this home.
Know more about Merge Condos
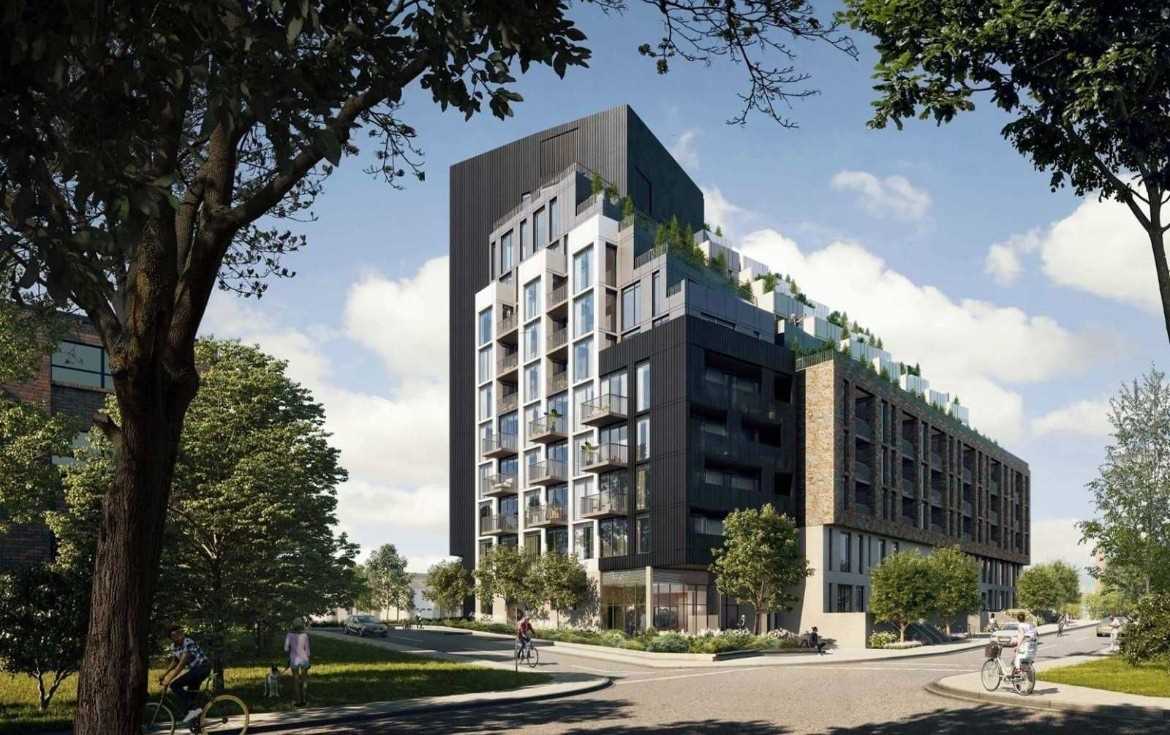
Condo building · 2201-2013 Kingston Road
Merge Condos is a 12-storey condo with 182 suites, built in 2022 by LCH Developments. No units are on the market here right now.
- 12storeys
- 182suites
- $741/sq ft
- 2022built
No similar units for rent in Merge Condos right now.
Around this home
Daily convenience, out of 100, from the distances below
Schools nearby
School rating, out of 10.
Helpful calculators
Your HOMEH agent

"I would see it this week."