

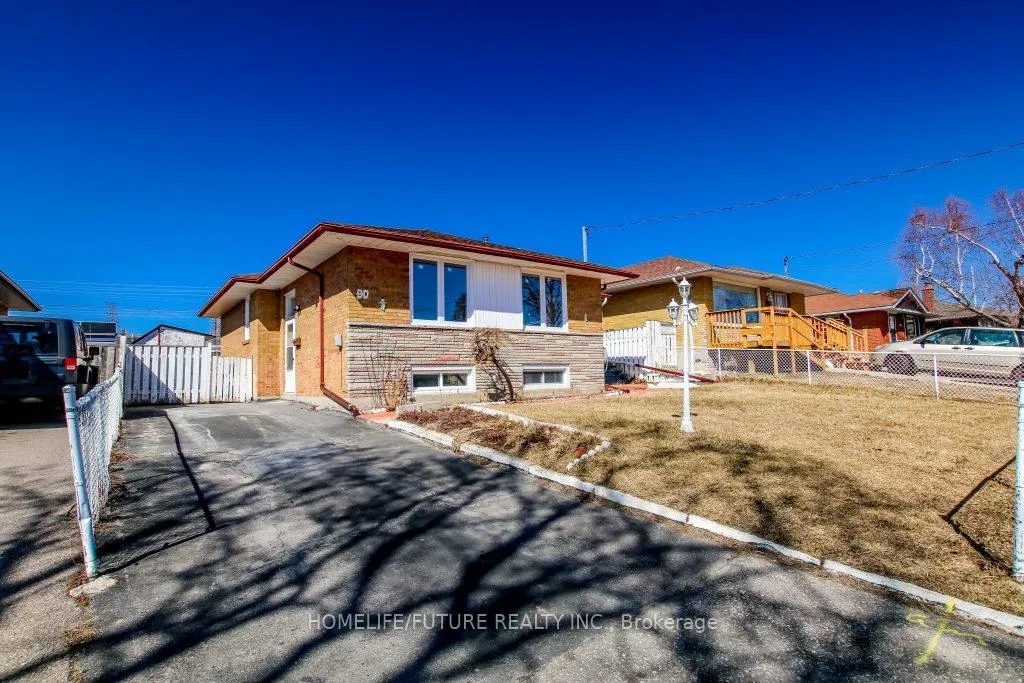
Main, 90 Mountland Drive
Main, 90 Mountland Drive
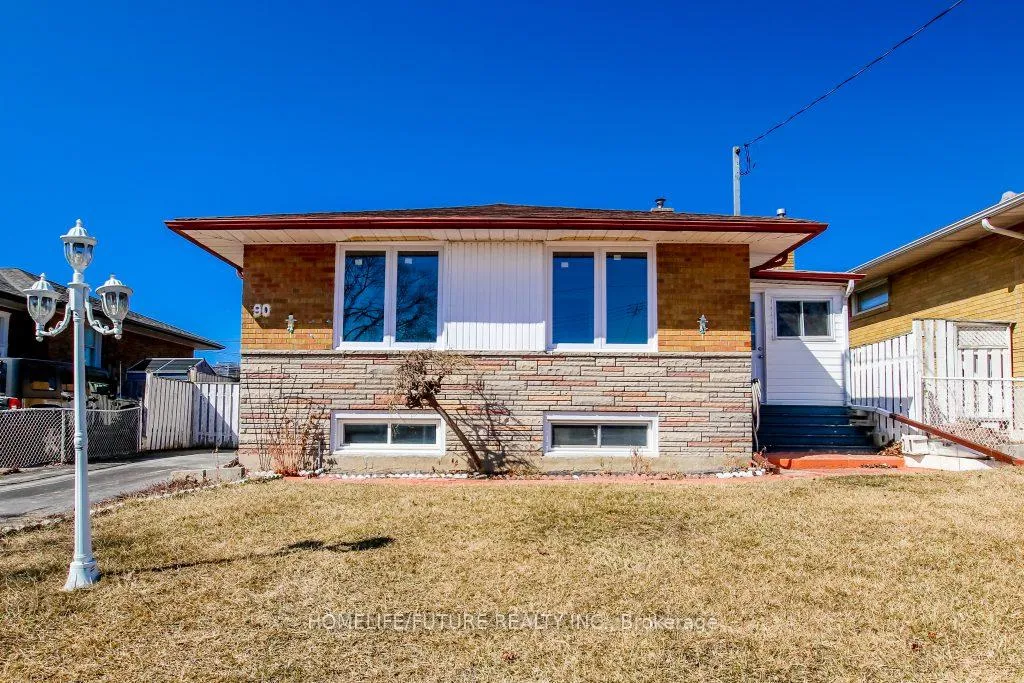
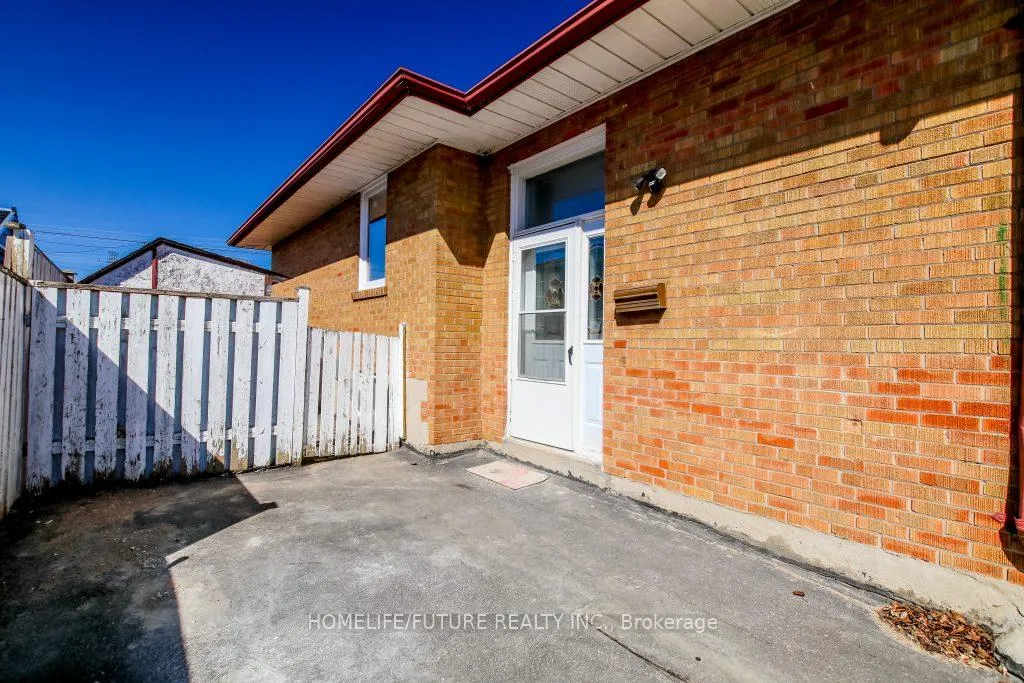
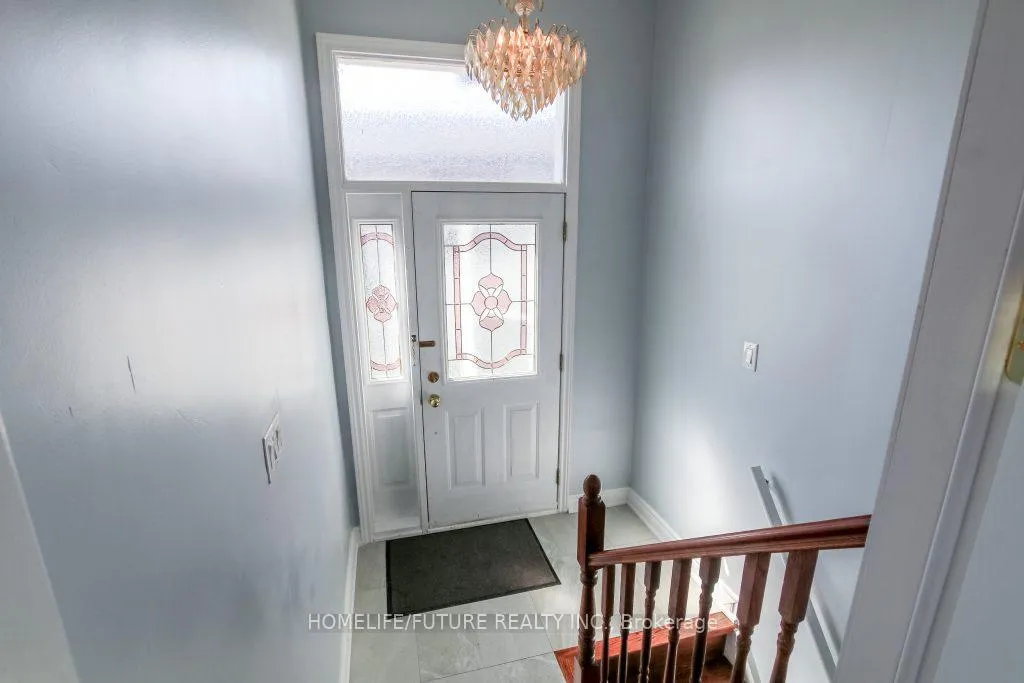
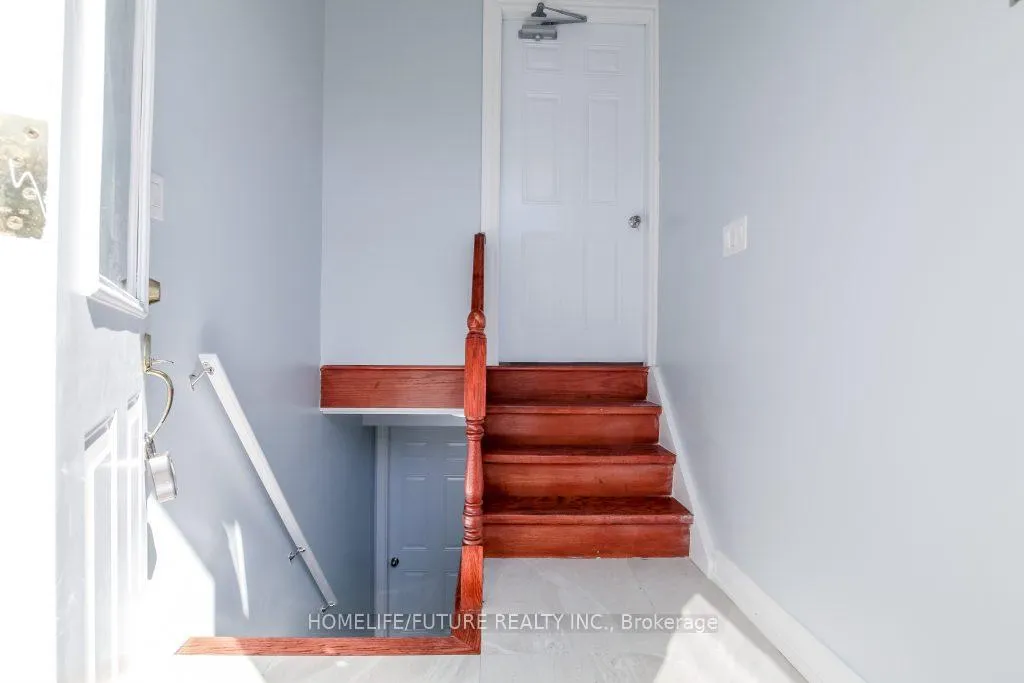 See all 25 photos
Property history
Facts and features
- BasementFinished
- Lot size45 × 112 ft
- Lease term12 months
- FurnishedUnfurnished
- Separate entrance
- Central air
The homeDetached, Bungalow, 1,100–1,500 sq ft
- TypeDetached
- StyleBungalow
- Living space1,100–1,500 sq ft
- BasementFinished, separate entrance
- ViewClear, park/greenbelt
InsideCeramic, Ensuite, main level, Carpet free, water heater
- FlooringCeramic
- LaundryEnsuite, main level
- FeaturesCarpet free, water heater
- SecurityCarbon monoxide detectors
- Rooms above ground8
- Bedrooms3
- Bathrooms2
- Kitchens1
Outside and lotBrick, stone, Asphalt shingle, Concrete, block
- ExteriorBrick, stone
- RoofAsphalt shingle
- FoundationConcrete, block
- FeaturesPaved yard, privacy
- Size45 × 112 ft
- ShapeIrregular
Parking6 Parking, Private
- Spaces6 Parking
- DrivewayPrivate
Heating, water and powerForced air, gas, Central air, Municipal water
- HeatingForced air, gas
- CoolingCentral air
- WaterMunicipal water
- SewerMunicipal sewer
- HydroAvailable
- CableAvailable
- TelephoneAvailable
Rent and termsRent $2,799 a month, Main, Unfurnished
- Rent$2,799 a month
- Space for rentMain
- FurnishedUnfurnished
- Lease12 months
- PaidMonthly
- Rent includesParking
- DepositRequired
- Credit checkRequired
- Employment letterRequired
- Rental applicationRequired
- ReferencesRequired
IncludedS/s stove, fridge, washer & dryer.
- IncludedS/s stove, fridge, washer & dryer.
NearbyClear view, fenced yard, hospital, park, public transit, school
- Close toClear view, fenced yard, hospital, park, public transit, school
Listing detailsE13042530, Rented, Apr 24, 2026
- MLS® numberE13042530
- StatusRented
- Listed onApr 24, 2026
- Days on market27
- UpdatedMay 21, 2026
- PossessionImmediate
- Occupied byVacant
- Listing brokerageHOMELIFE/FUTURE REALTY INC.
About this home
Main, 90 Mountland Drive, Scarborough (Bendale), ON M1G 2P1
Location!! Location!! A Great Location In High Demand Area, Fully Renovated Upper Level With The Open Concept Living & Dining With 3 Larger Bedrooms And Modern Kitchen With 1 Full Washroom And 1 Half Washroom With Separate Laundry With 3 Car Parking. 24 Hours 2 Routes Ttc Buses (Markham Rd & Ellesmere Rd), Walk To Cedarbrae Mall, Minutes To Hwy 401, Hwy 404 & Hwy 407. Just Minutes To GO Station, Minutes To Scarborough Town Centre, Centennial College, Lambton College, Oxford College, Seneca College, U Of T, Library, Schools, Hospital, Park, And Much More. Suitable For Students
Ask about this home
A HOMEH agent will answer your questions about this home.
Around this home
Daily convenience, out of 100, from the distances below
Schools nearby
School rating, out of 10.
Helpful calculators
Your HOMEH agent

"I would see it this week."