
 See all 42 photos
Property history

This listing has ended. It is no longer available.
Property not available for sale or for rent.
Ask about this home
A HOMEH agent will answer your questions about this home.Ask HOMEH
About this home
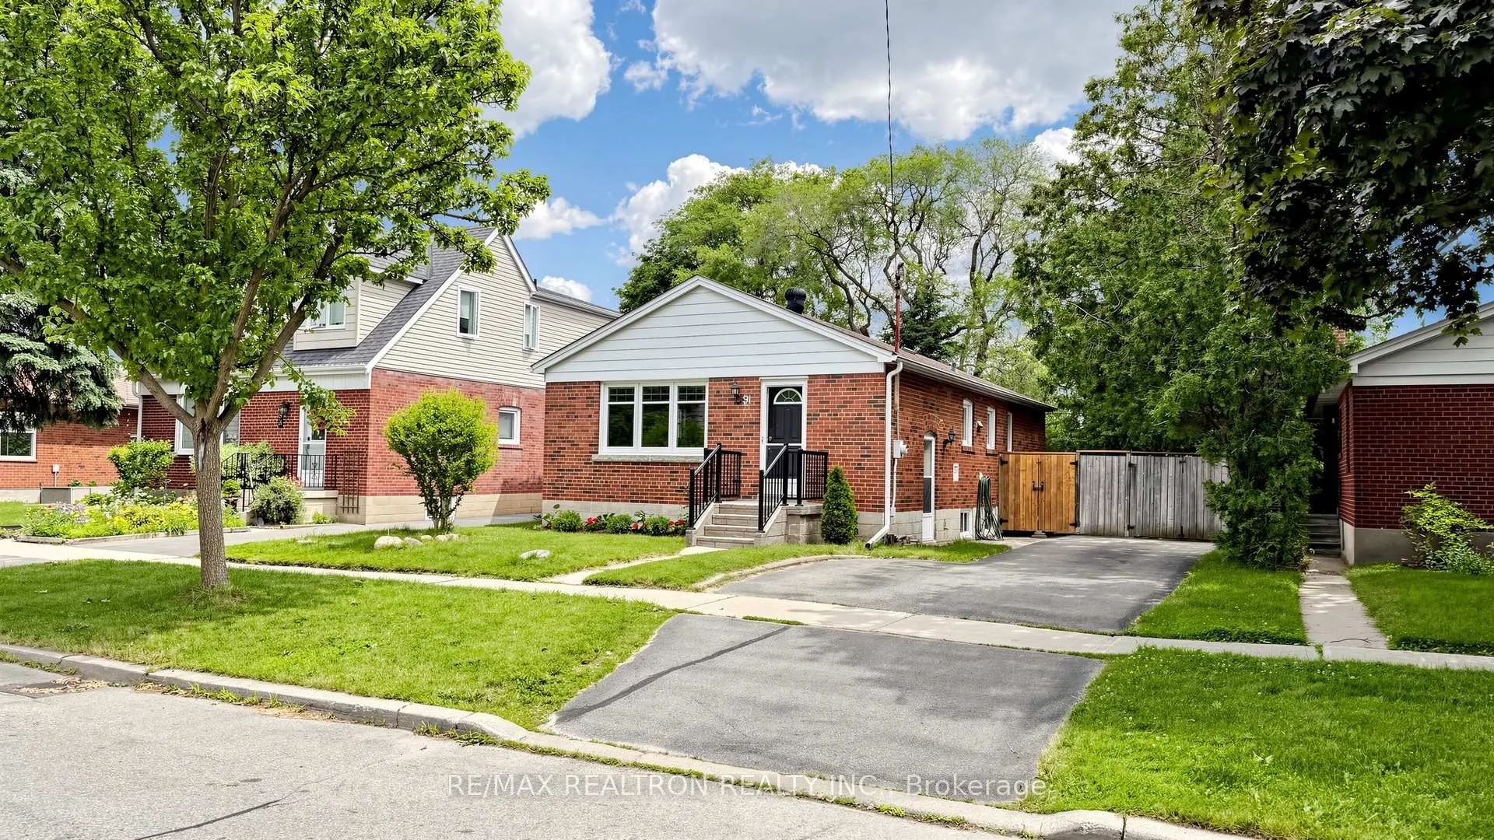
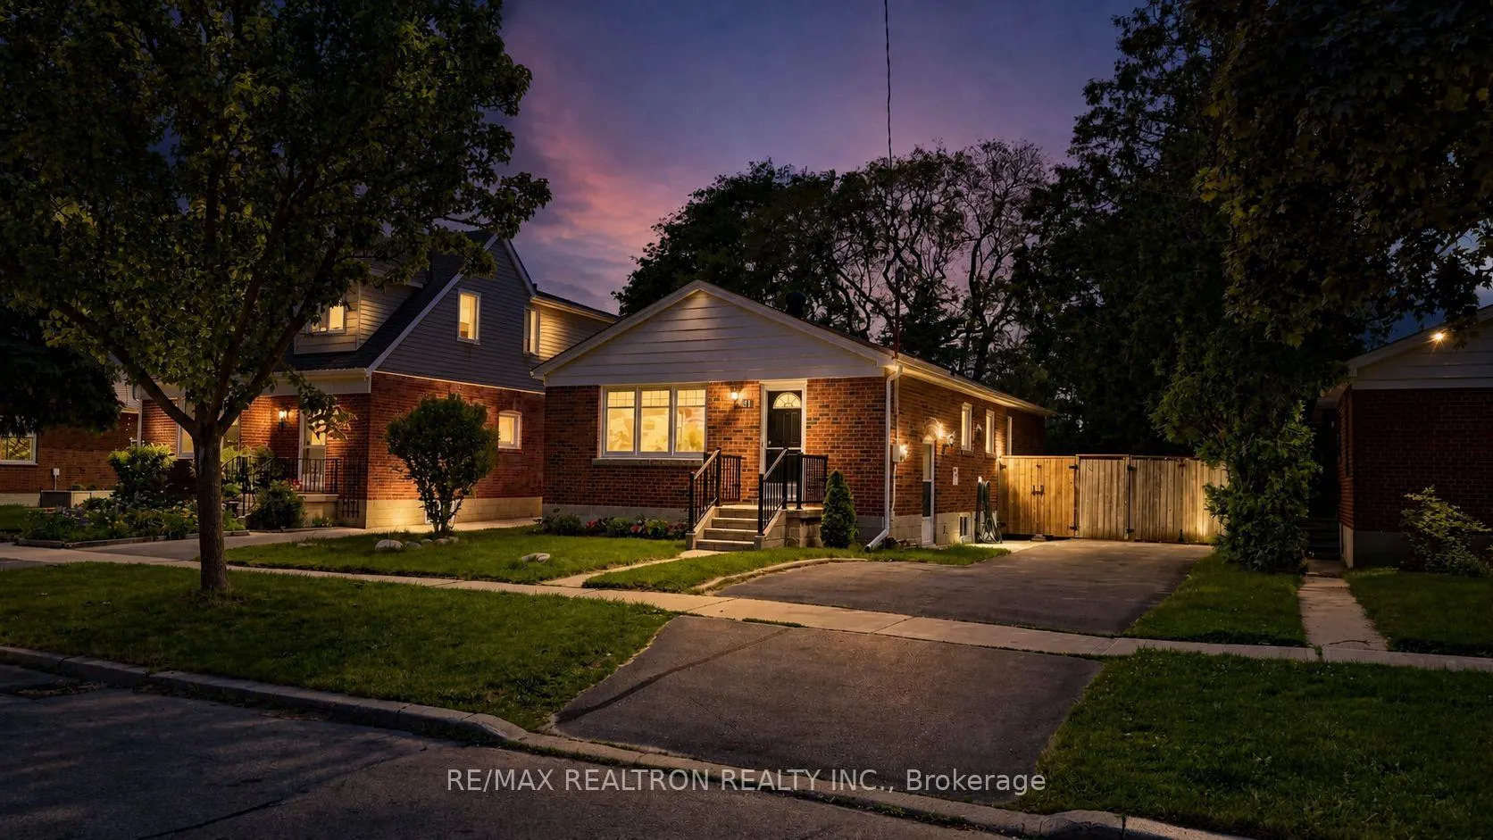
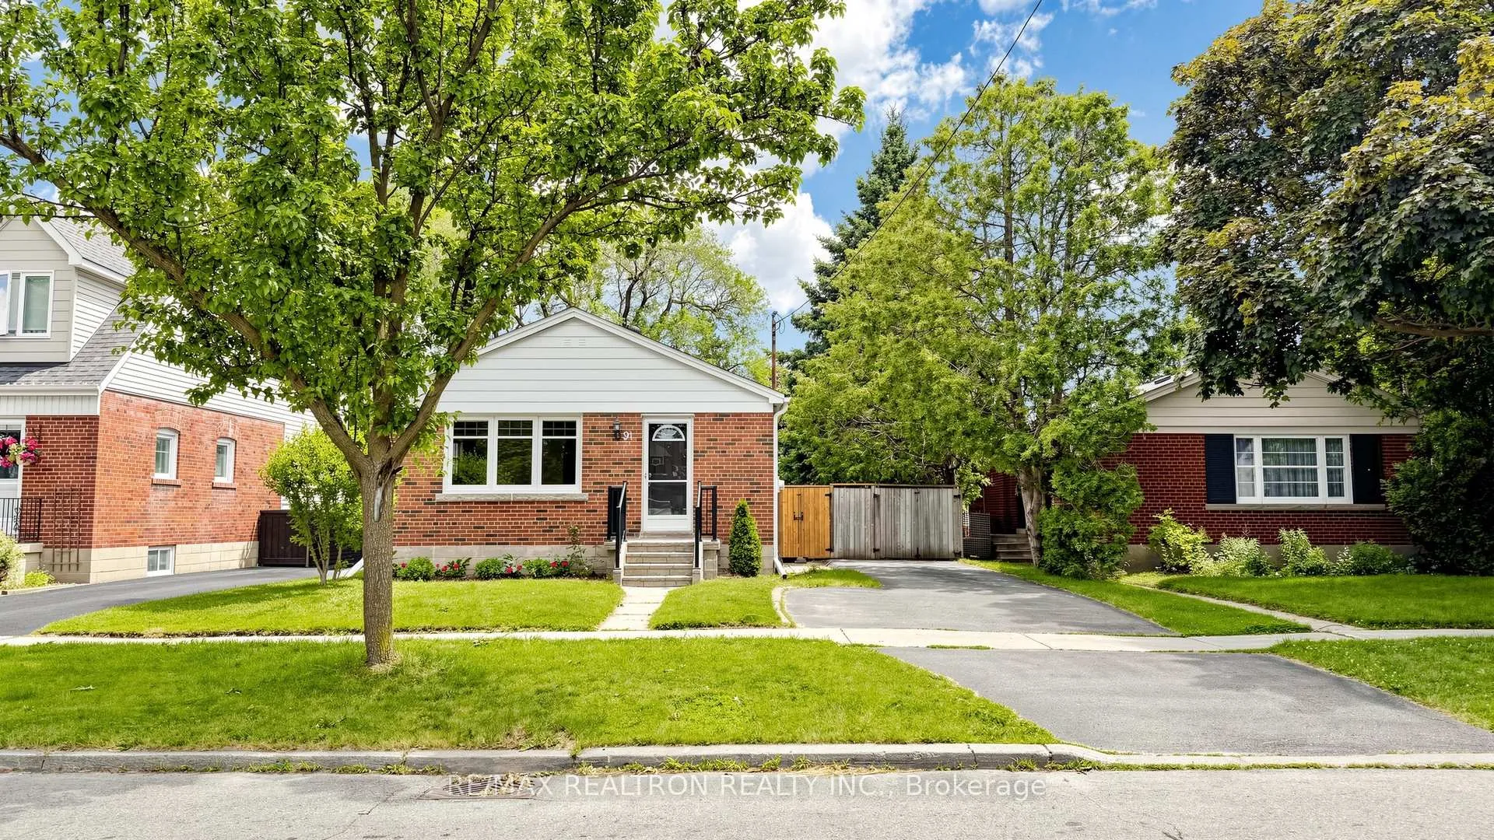
91 Vauxhall Drive, Scarborough
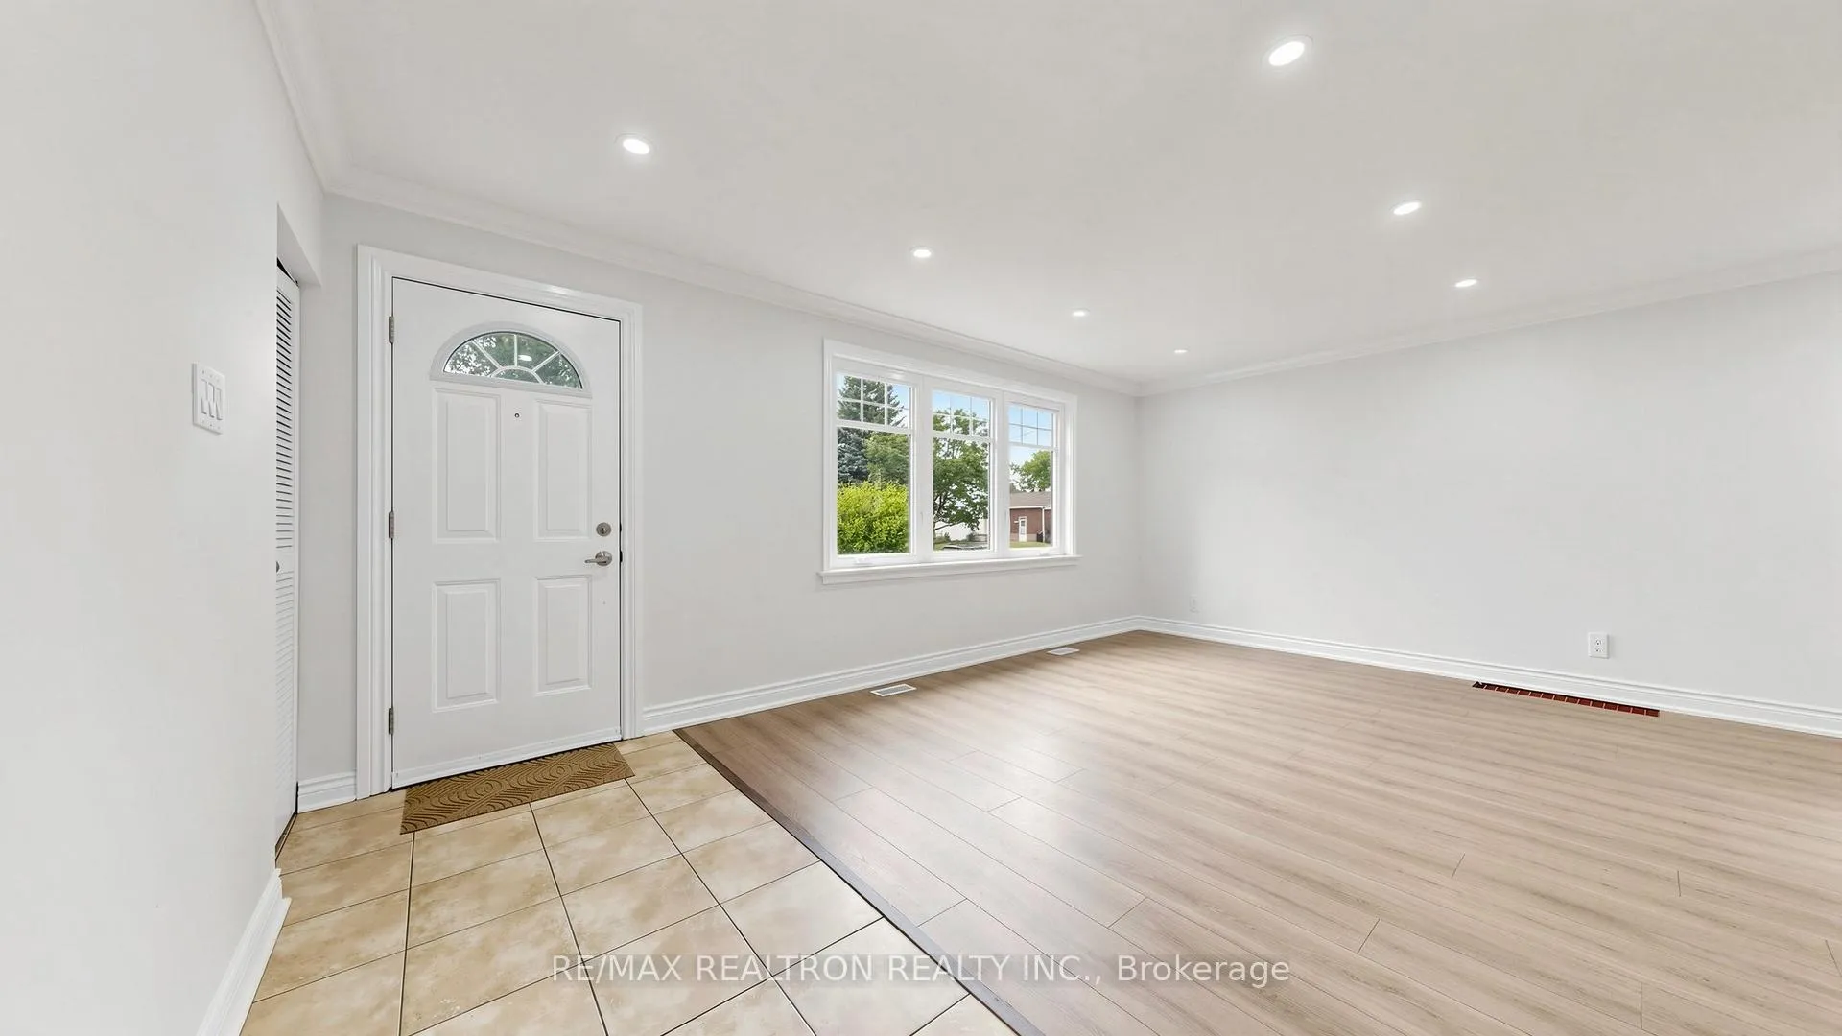
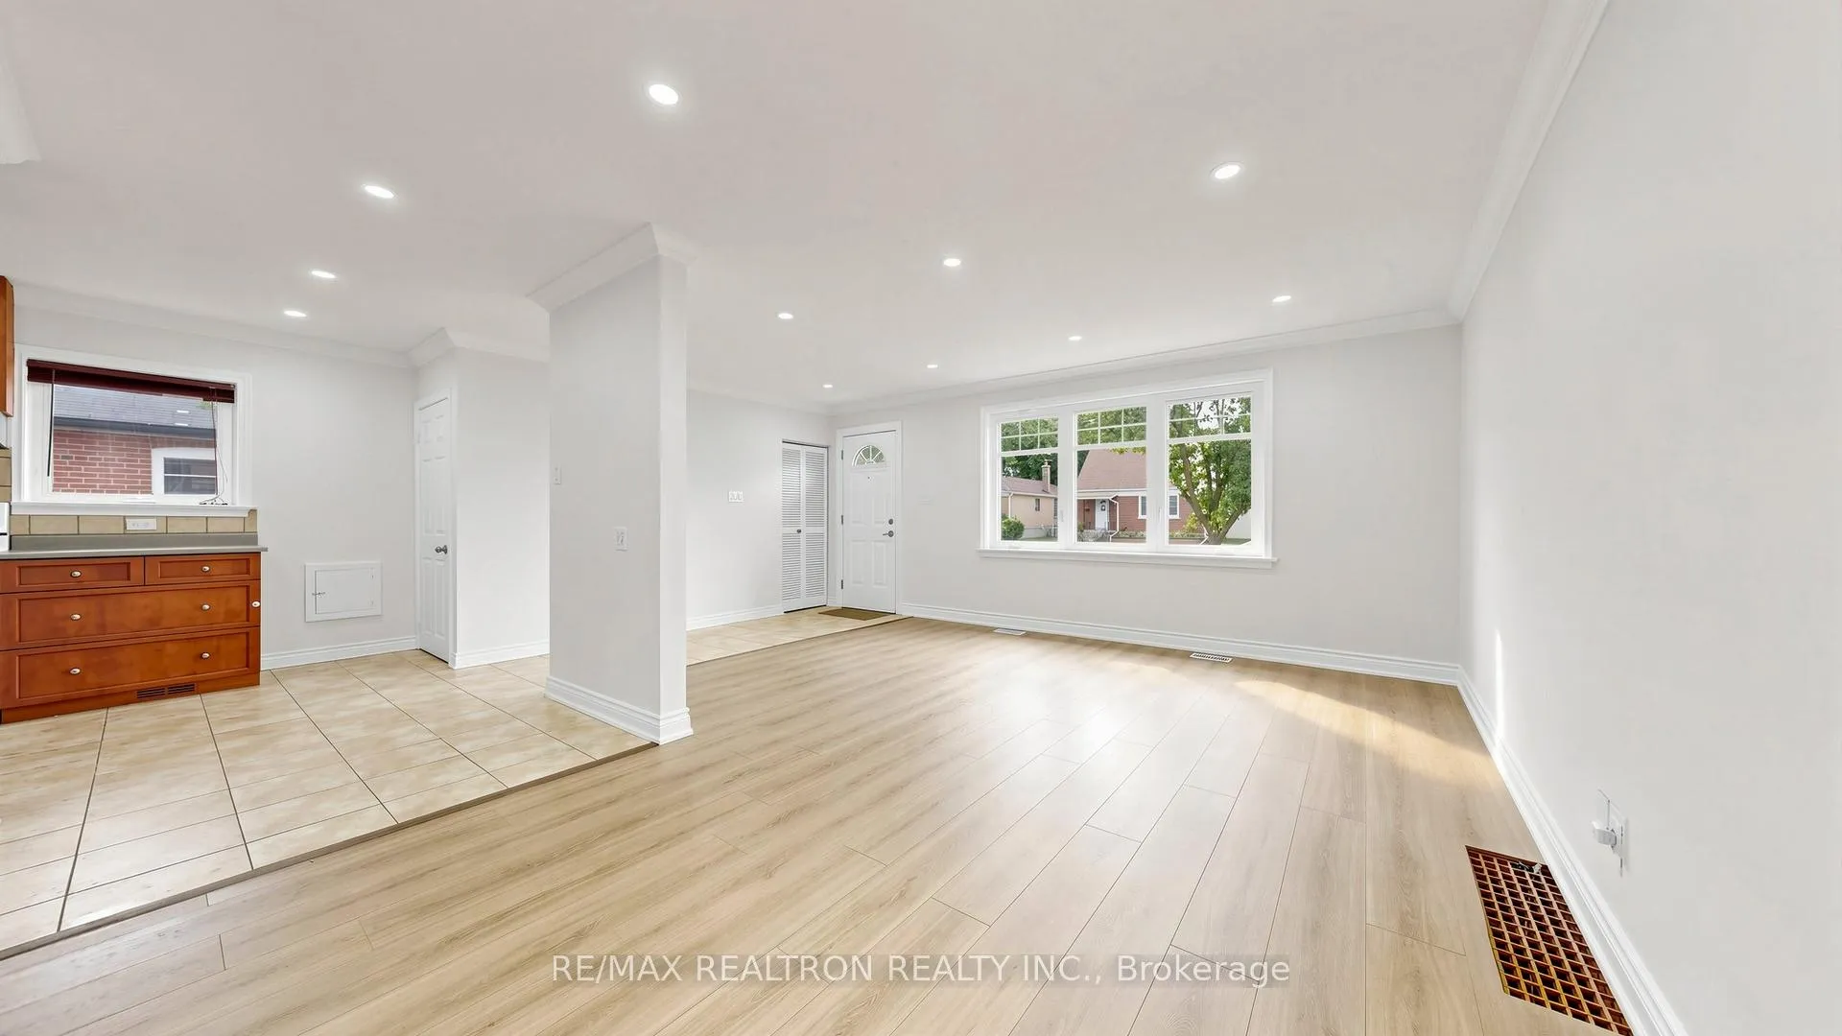
Welcome to this beautifully maintained and just renovated 4 Bedrooms and 2 Den bungalow nestled in the heart of the highly sought-after Dorset Park community! Situated on a spacious lot with a large fenced backyard, this charming home offers the perfect blend of comfort, functionality, and future potential for families, first-time buyers, and investors alike.The main level features a bright open-concept living and dining area with a large picture window, a modern kitchen, three generously sized bedrooms, and a walkout to an expansive deck is the ultimate hub for backyard living, providing a seamless transition between indoor and outdoor entertaining. Having a dedicated natural gas line readily available for your BBQ eliminates the hassle of swapping propane tanks, making outdoor cooking and hosting effortless. A separate side entrance leads to the fully finished basement, complete with a spacious family room, second kitchen, one large bedroom, two versatile dens perfect for a home office, gym, or additional living space, and a full bathroom. The layout offers an excellent in-law suite or income potential. Additional highlights include two full bathrooms, parking for three vehicles with potential for a fourth car, and a generously sized lot in one of Toronto's most established, family-friendly neighbourhoods. Enjoy exceptional convenience with TTC just a short walk away, Highway 401 only minutes from your doorstep, and easy access to schools, parks, libraries, shopping, universities, colleges, and countless everyday amenities. Surrounded by mature trees and a welcoming community, this is a wonderful opportunity to move in, renovate to your taste, or invest in a home with outstanding long-term potential. A rare opportunity to own a versatile bungalow in one of Scarborough's most desirable neighbourhoods-don't miss it! * Virtual staging enhances empty or outdated spaces using digital furniture to help buyers visualize a property's potential.
Facts & features
Ask about this home
A HOMEH agent will answer your questions about this home.
Rooms
14 rooms · 2 bathrooms
- Bedroom 39′9″ × 8′11″87 sq.ft.
- Bathroom8′ × 5′1″40 sq.ft.
- Kitchen14′5″ × 8′115 sq.ft.
- Primary bedroom11′1″ × 10′6″116 sq.ft.
- Dining room10′2″ × 6′6″66 sq.ft.
- Bedroom 210′6″ × 9′9″103 sq.ft.
- Living room14′5″ × 11′2″162 sq.ft.
- Bathroom6′11″ × 6′6″45 sq.ft.
- Den15′11″ × 6′5″103 sq.ft.
- Bedroom18′1″ × 9′7″172 sq.ft.
- Family room14′6″ × 13′1″190 sq.ft.
- Den8′7″ × 6′11″60 sq.ft.
- Kitchen9′6″ × 5′10″56 sq.ft.
- Laundry9′7″ × 7′10″75 sq.ft.
Around this home
Schools nearby
School rating, out of 10.
Listing details
Helpful tools
Your HOMEH agent
"Priced 16% over our estimate. I would see it this week."
Ask HOMEH about this home
Price, neighbourhood, monthly cost. Ask anything.
HOMEH Intelligent Agent is an AI, not a licensed representative. Check anything important with your agent.