

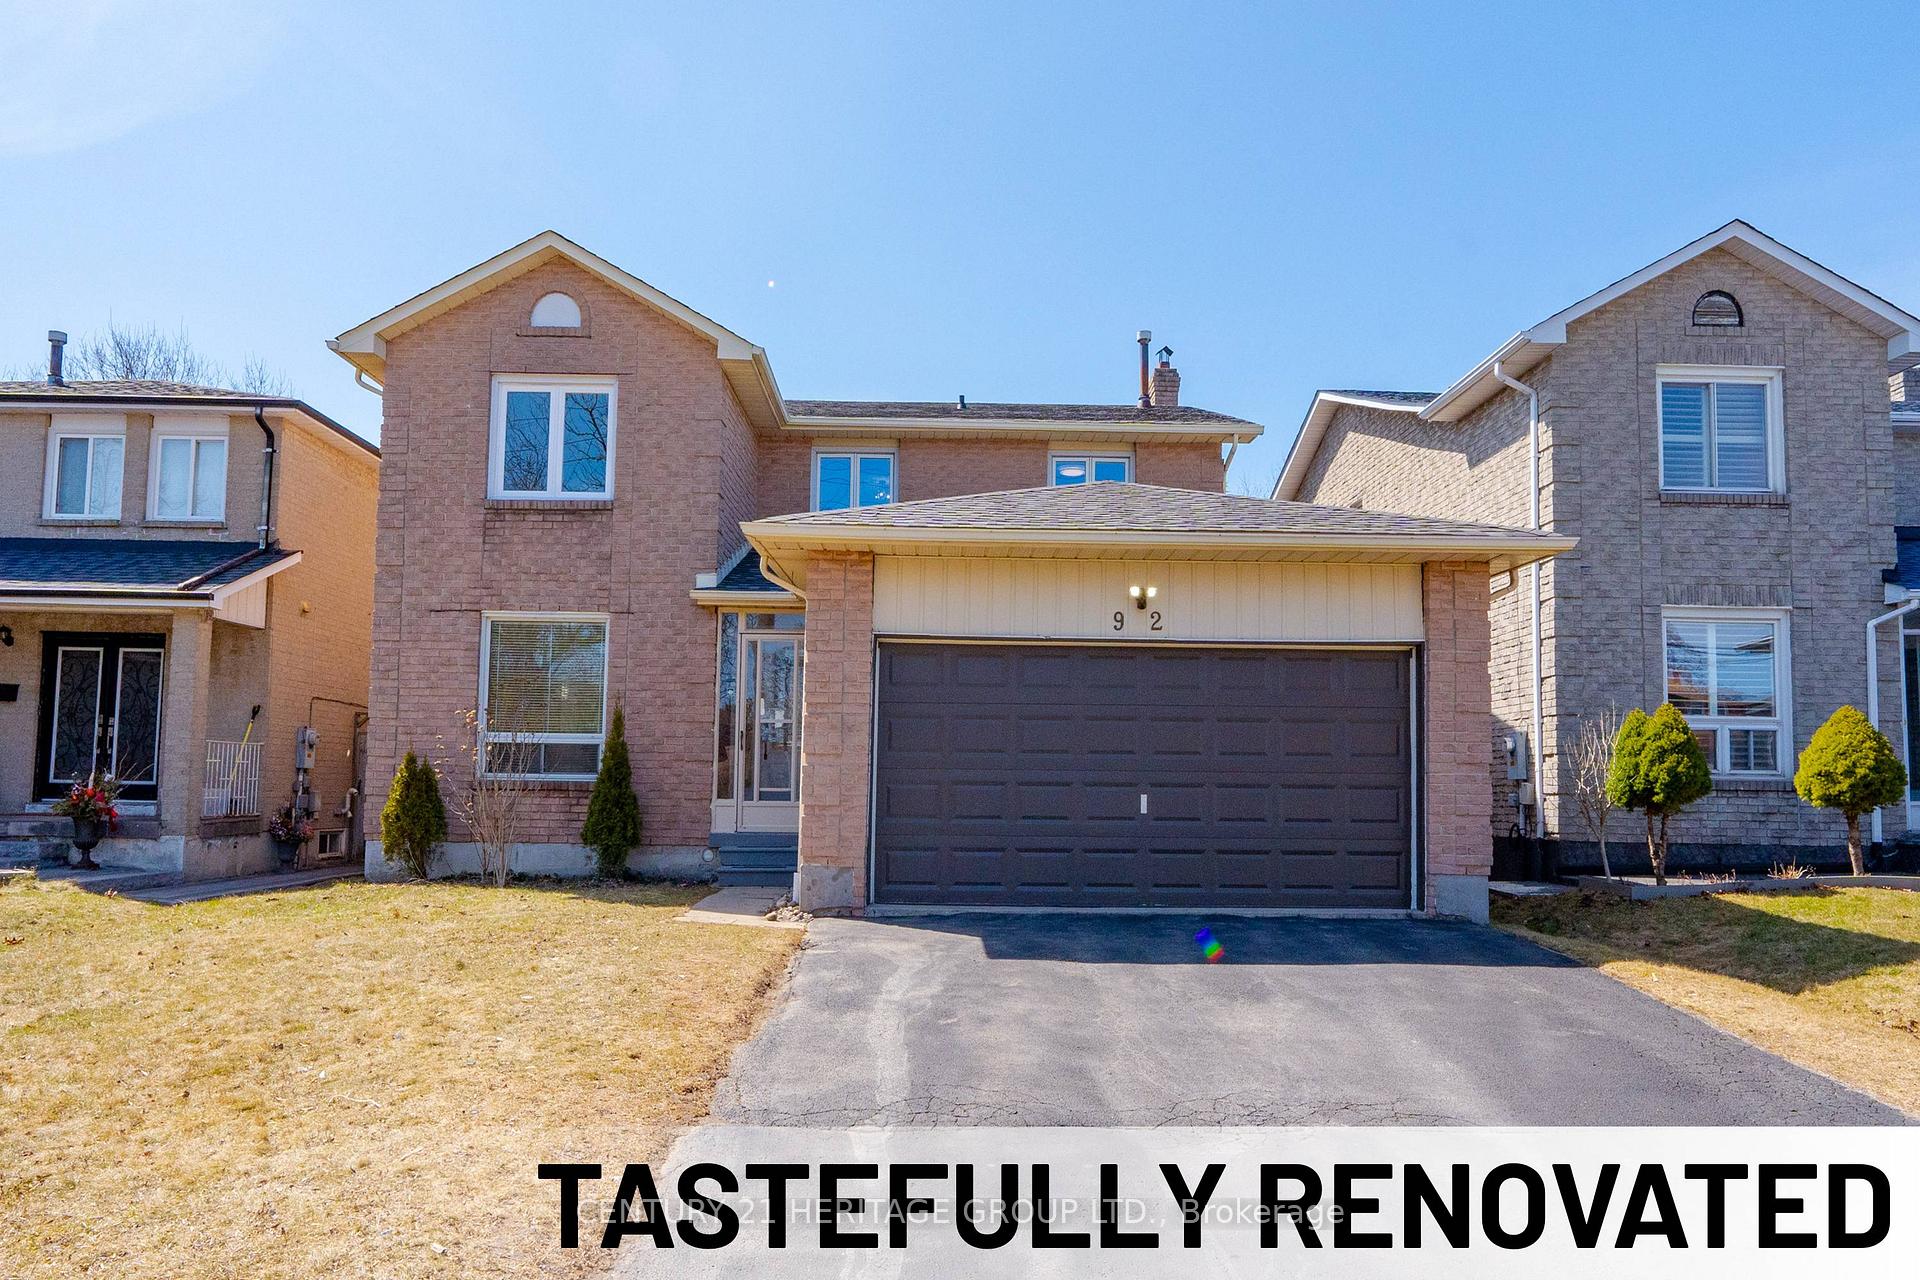
92 East Avenue
92 East Avenue
 See all 40 photos
Property history
Facts and features
- BasementFull
- Water, sewerMunicipal
- HeatingForced air
- CoolingCentral air
- Hardwood floors
- Fireplace
- Central air
The homeDetached, 2-storey, 2,000–2,500 sq ft
- Type: Detached
- Style: 2-storey
- Living space: 2,000–2,500 sq ft
- Basement: Full
InsideFireplace Yes, family room, Hardwood, Tile, Storage, carpet free
- Fireplace: Yes, family room
- Flooring: Hardwood, Tile
- Features: Storage, carpet free
- Rooms above ground: 10
- Bedrooms: 4
- Bathrooms: 3
- Kitchens: 1
- Family room: Yes
Outside and lotBrick, Asphalt shingle, Concrete
- Exterior: Brick
- Roof: Asphalt shingle
- Foundation: Concrete
- Other structures: Fence - full
- Size: 45.01 × 102.98 ft
Parking2 Garage, Attached, Private
- Spaces: 2 Garage
- Garage: Attached
- Driveway: Private
Heating, water and powerForced air, gas, Central air, Municipal water
- Heating: Forced air, gas
- Cooling: Central air
- Water: Municipal water
- Sewer: Municipal sewer
Costs and taxesTaxes $4,606 a year, HST included in the price, Hot water tank.
- Taxes, 2024: $4,606 a year
- HST: HST included in the price
- Rental items: Hot water tank.
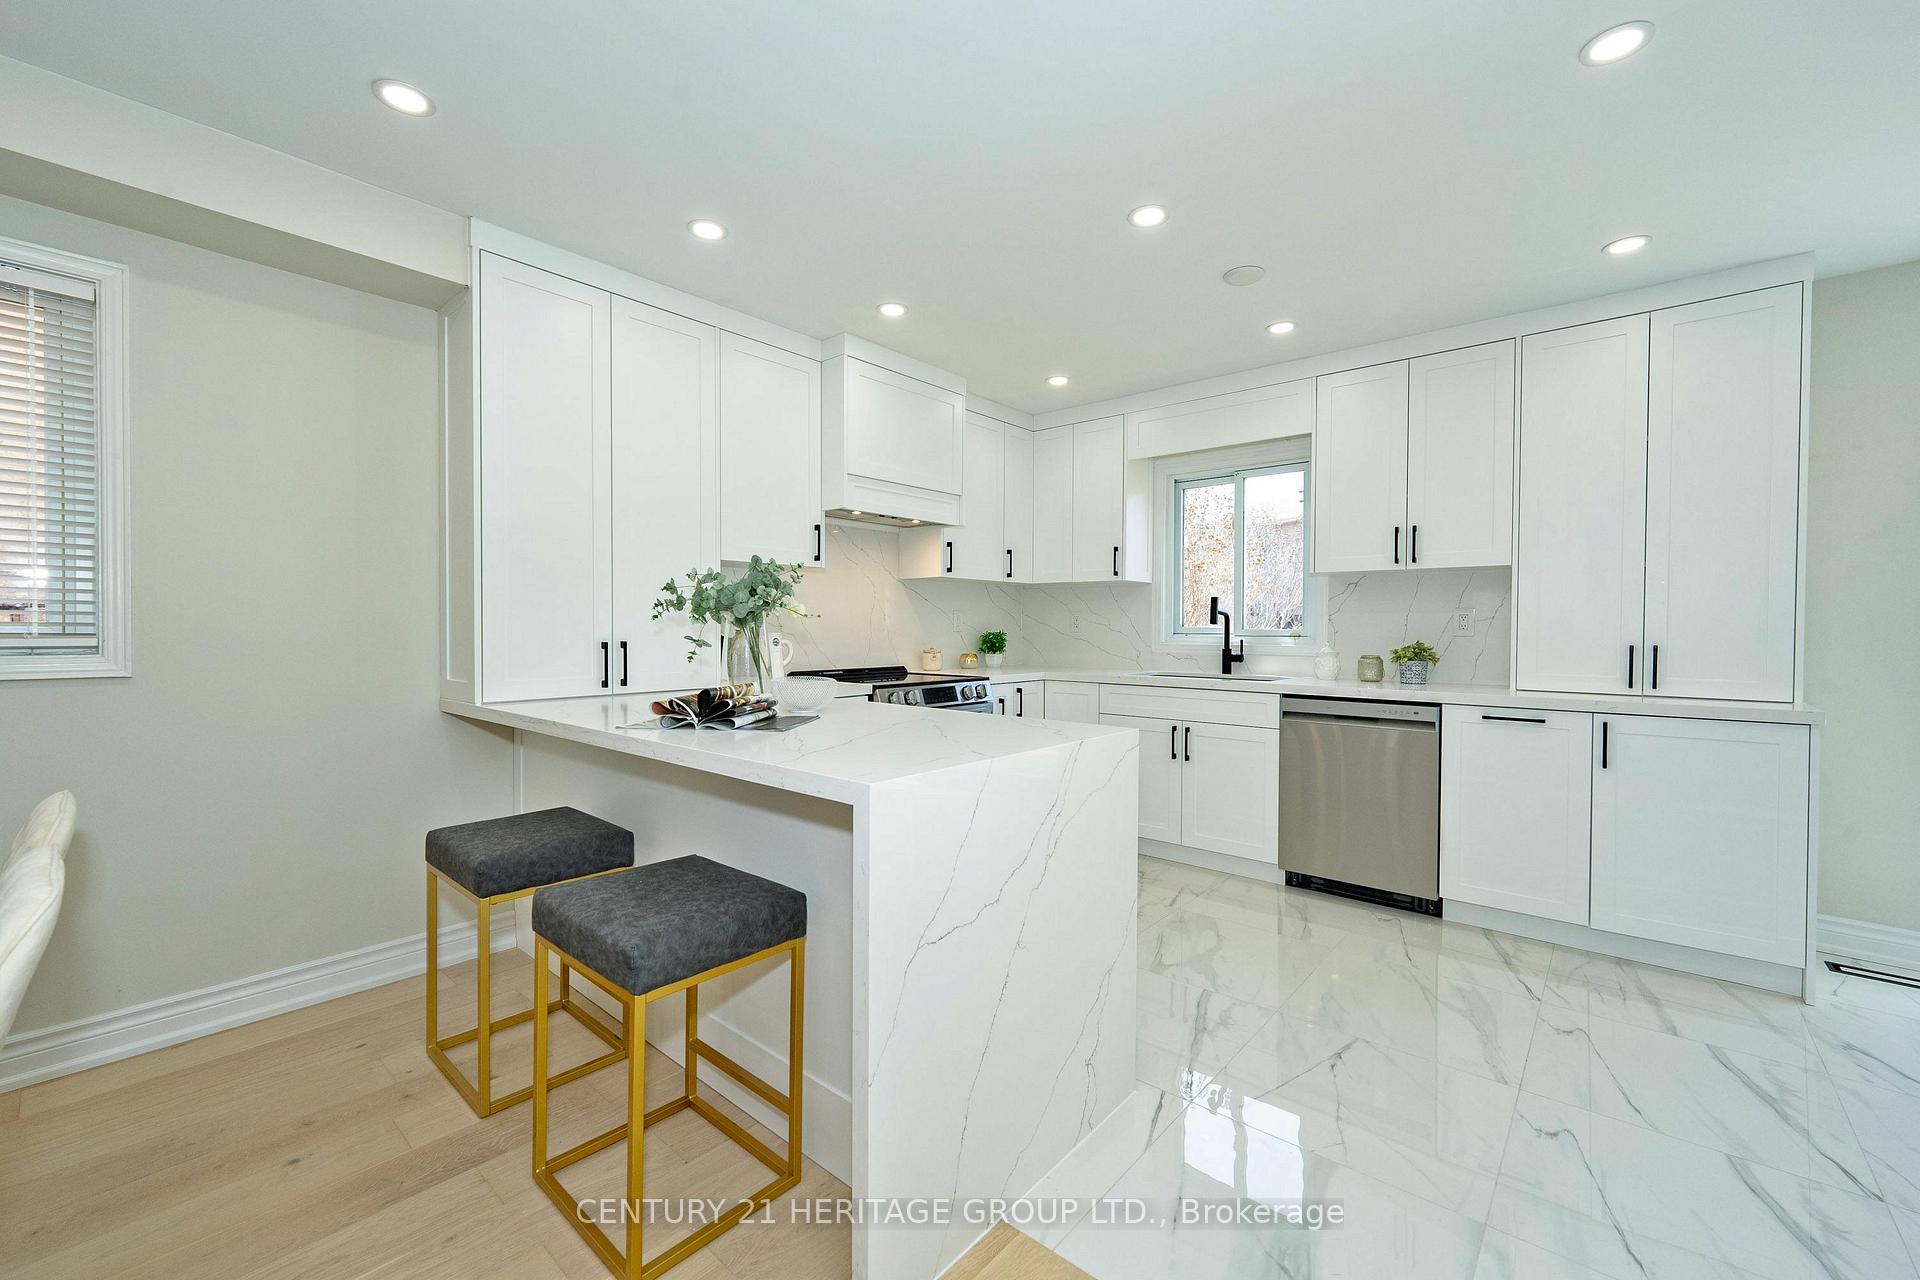
Included in the saleAll brand new lg appliances include: stainless steel 3-door french door fridge, stainless steel electric slide-in range, stainless steel 3 rack dishwasher, built-in vent, front load washer & dryer.all modern light fixtures, *3 washrooms led heated defogger mirrors.
- Included: All brand new lg appliances include: stainless steel 3-door french door fridge, stainless steel electric slide-in range, stainless steel 3 rack dishwasher, built-in vent, front load washer & dryer.all modern light fixtures, *3 washrooms led heated defogger mirrors.
NearbyBeach, hospital, lake/pond, park, public transit, school
- Close to: Beach, hospital, lake/pond, park, public transit, school
Listing detailsE12057992, Sold, Apr 2, 2025
- MLS® number: E12057992
- Status: Sold
- Listed on: Apr 2, 2025
- Days on market: 13
- Updated: Apr 15, 2025
- Possession: Immediate
- Occupied by: Vacant
- Listing brokerage: CENTURY 21 HERITAGE GROUP LTD.
About this home
92 East Avenue, Scarborough (Rouge), ON M1C 3P4
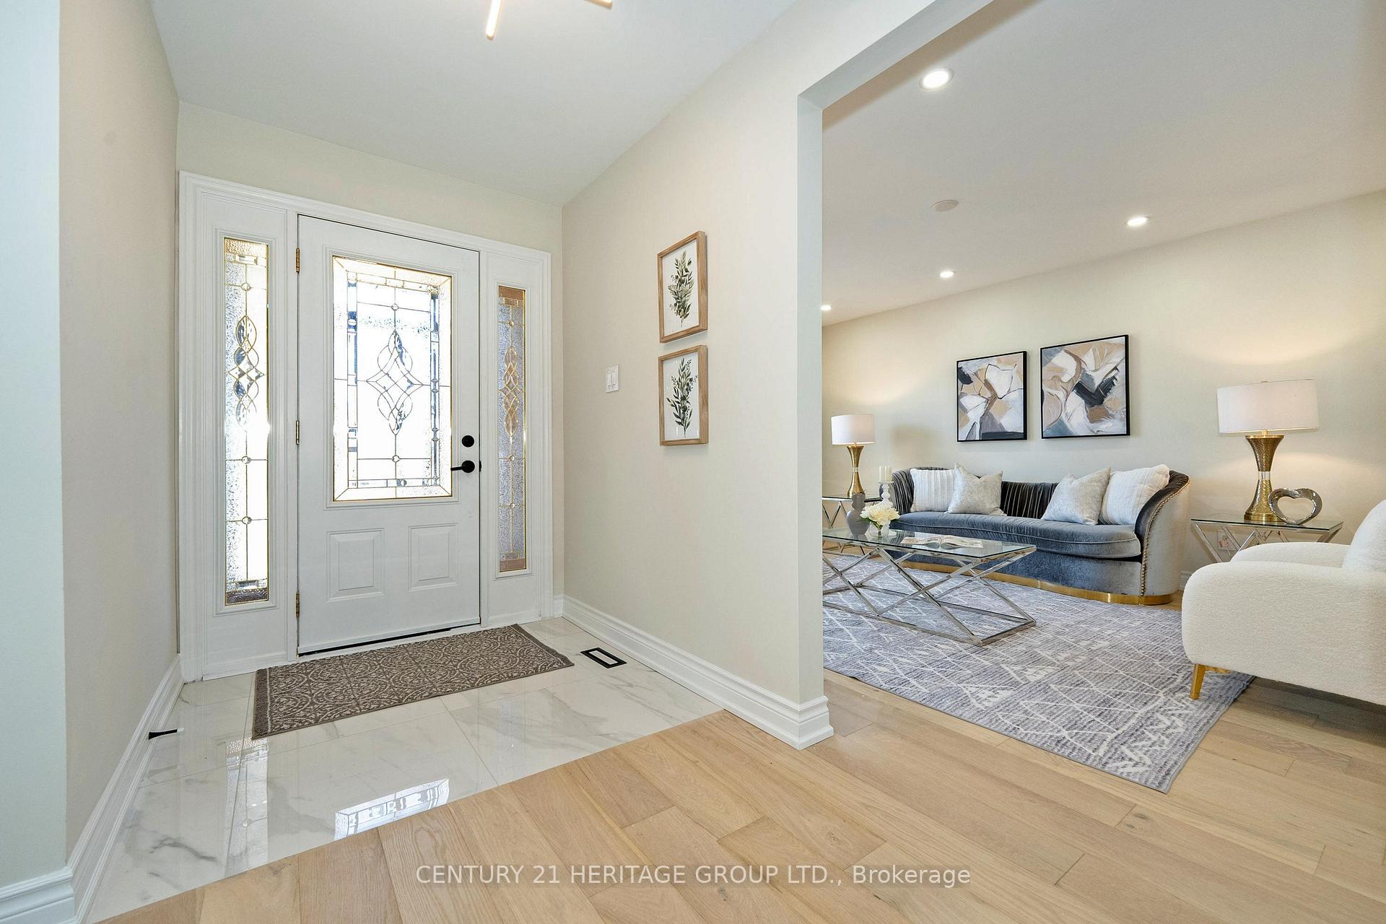
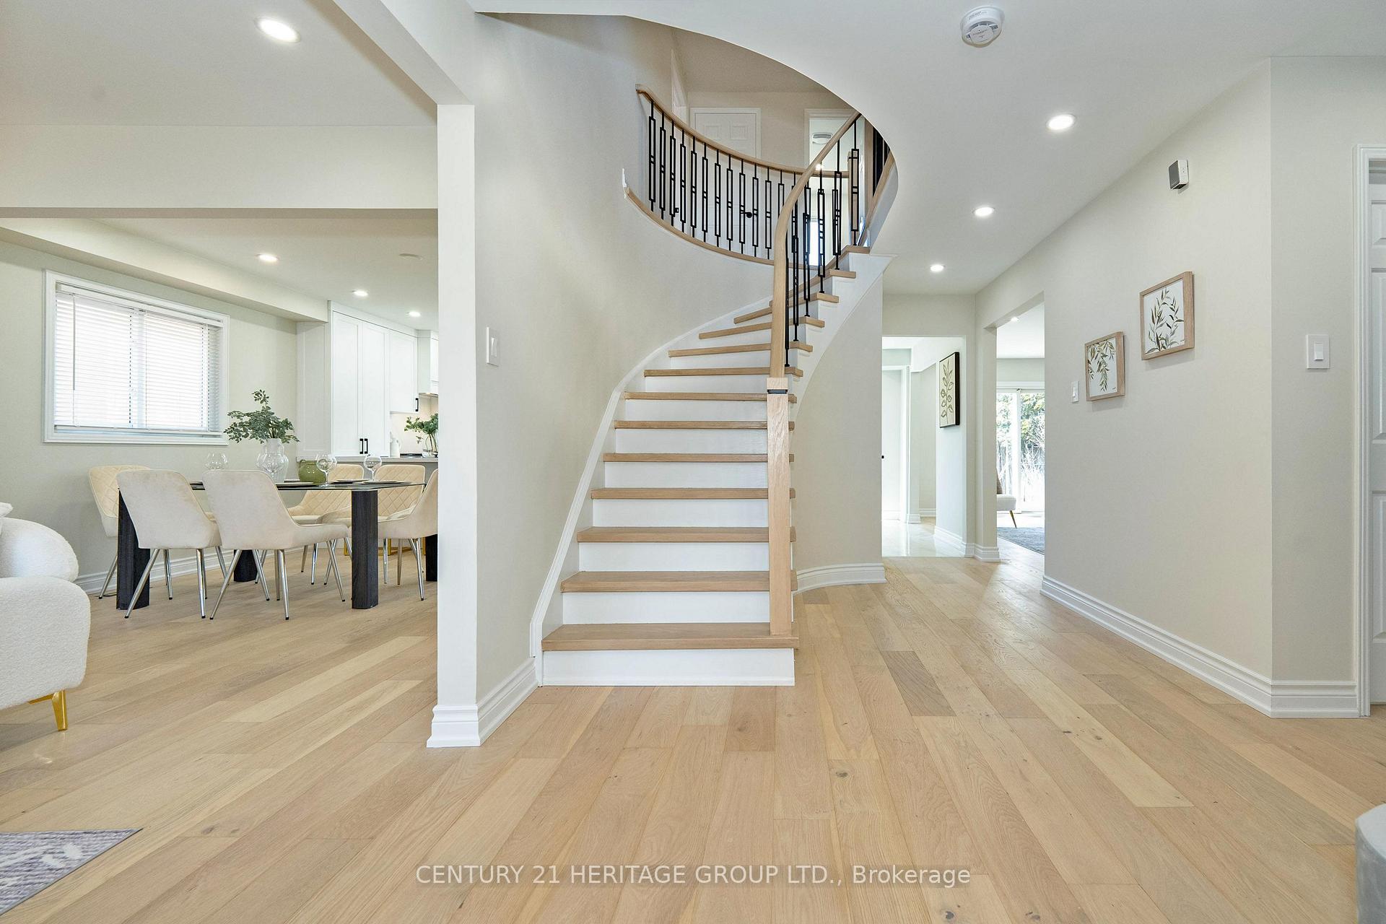
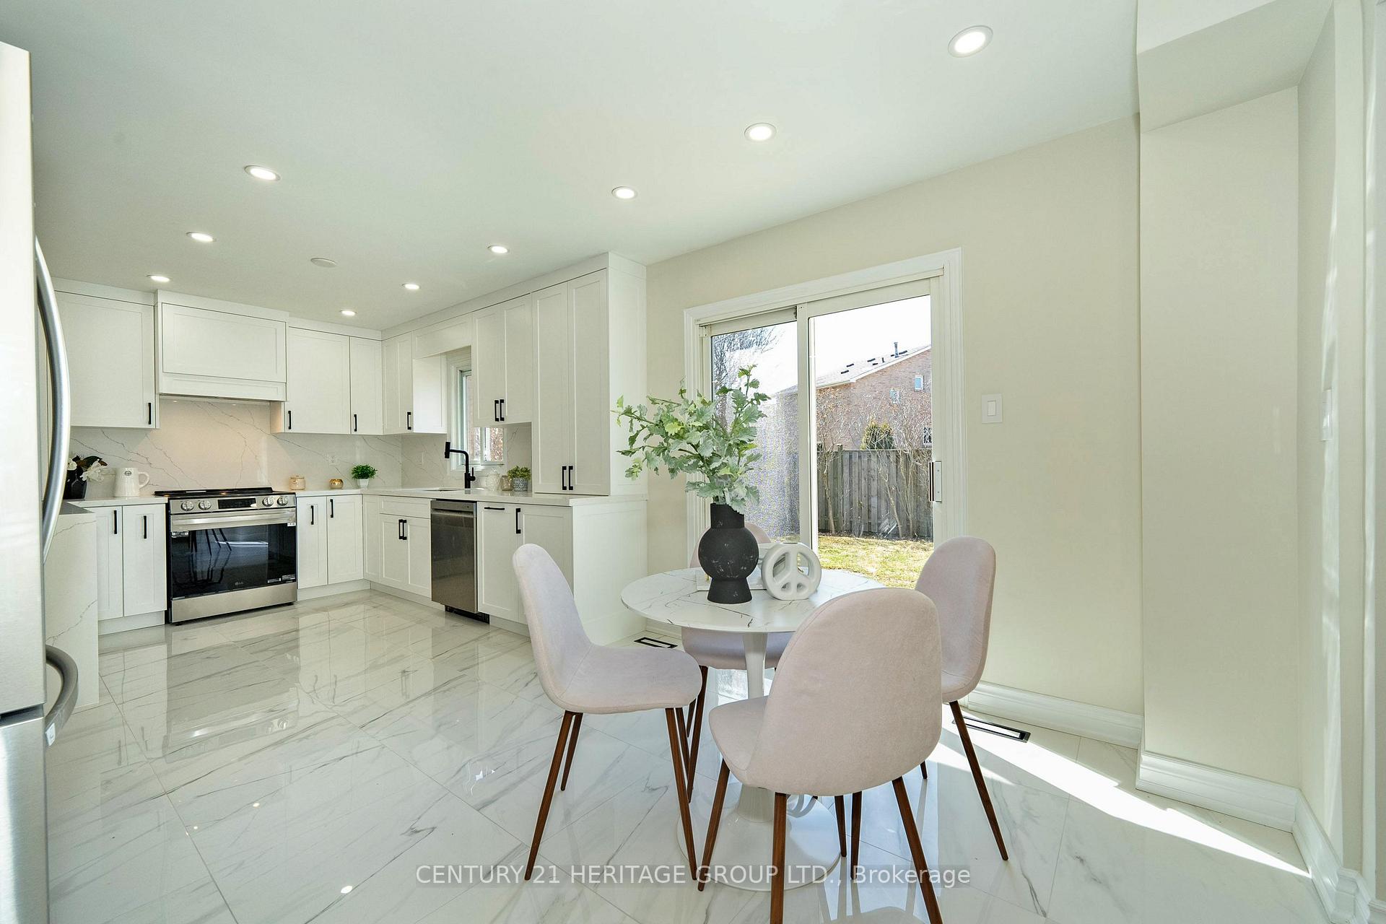
Rarely Offered... Wow!!! Beauty Shows To Perfection, Tastefully Renovated Home With Quality And Love. Spacious Open Concept Detached 4 Bedrooms Home In The Sought-After Waterfront Community Of West Rouge Features: Living & Dining Open Concept Main Floor With Large Window Allows Plenty Of Natural Light. Dream Gourmet Kitchen features Sleek Modern Tall Top Quality Cabinetry With Convenient Trash Pull-Out, Two Spice Pull-Out, Lazy Suzy Cabinets, Soft Closing Feature, Built-In Brand New Stainless Steel Appliances, Chef Breakfast Bar, Pantry, Exquisite Waterfall Quartz Counter Top & Matching Backsplash. Bright Breakfast Room Walk-Out To Yard. Over Sized Family With Another Walk-Out To The Backyard, Charming Rustic-Look Fireplace. Stunning Modern 6.5" Engineered Hardwood Floor Throughout With Matching Beautiful Curved Staircase And Luxury Metal Pickets. Seamless Smooth Ceiling With Plenty Of Pot Lights. Convenient Main Floor Laundry With Sink, Closet & Side Entrance. Second Floor Features Over-Sized Primary Room With Luxury Spa-Like Modern Ensuite, & Walk-In Closet, Three Additional Spacious Bedrooms, Each Featuring Contemporary Trendy Open Closets & Another Spa-Like 4Pc Bathroom. Both Spa-Like Washrooms Featuring 7 In 1 Shower Panel, Luxury 36"X24" Big Slabs, Wall Mounted Vanity. And Shower Niche. The Lower Level Has A Wonderful 7'5" Ceiling Height And Is Around 1150 Sf. Of Untapped Potential With Well Sized Cold Room. This Home Is Within Walking Distance Of Excellent Schools, Including West Rouge Jr PS, Joseph Howe Senior PS, And Sir Oliver Mowat CI. Commutes Downtown Are Easy With The Rouge Hill GO Train Less Than 300 Meter Away And The TTC And 401 Close-By. Nearby Plazas Offer Metro, No Frills, Shoppers Drug Mart, LCBO, TD Bank, And More. Mints To local dining at The Black Dog or Pasta Tutti Giorni. Enjoy Outdoor Activities At Adams Park, The Waterfront Trail, Or The Port Union Village Splash Park.
Ask about this home
A HOMEH agent will answer your questions about this home.
Around this home
Daily convenience, out of 100, from the distances below
Schools nearby
School rating, out of 10.
Helpful calculators
Your HOMEH agent

"I would see it this week."