
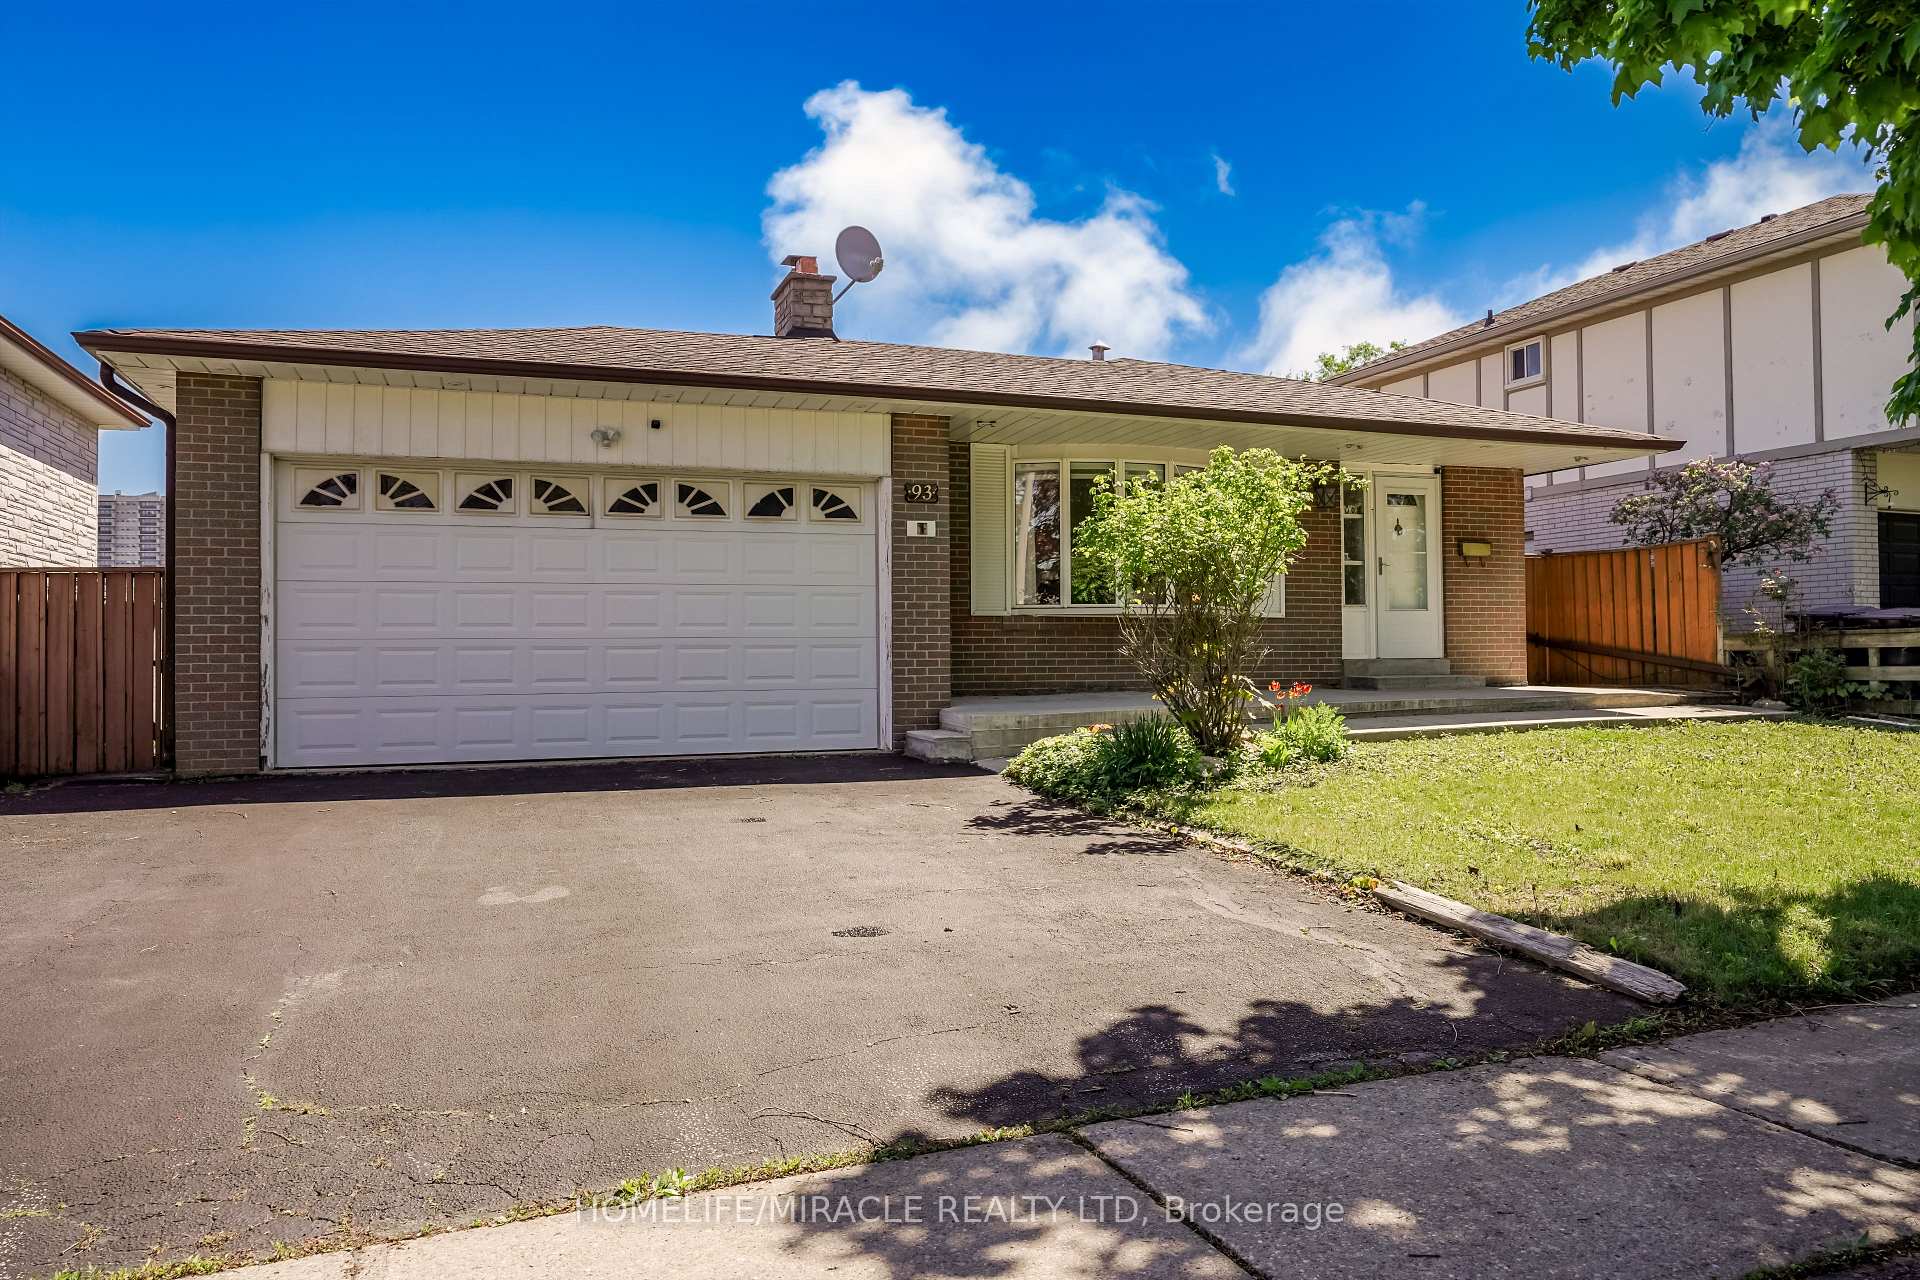
93 Amberjack Boulevard
Scarborough (Woburn)93 Amberjack Boulevard
Scarborough (Woburn)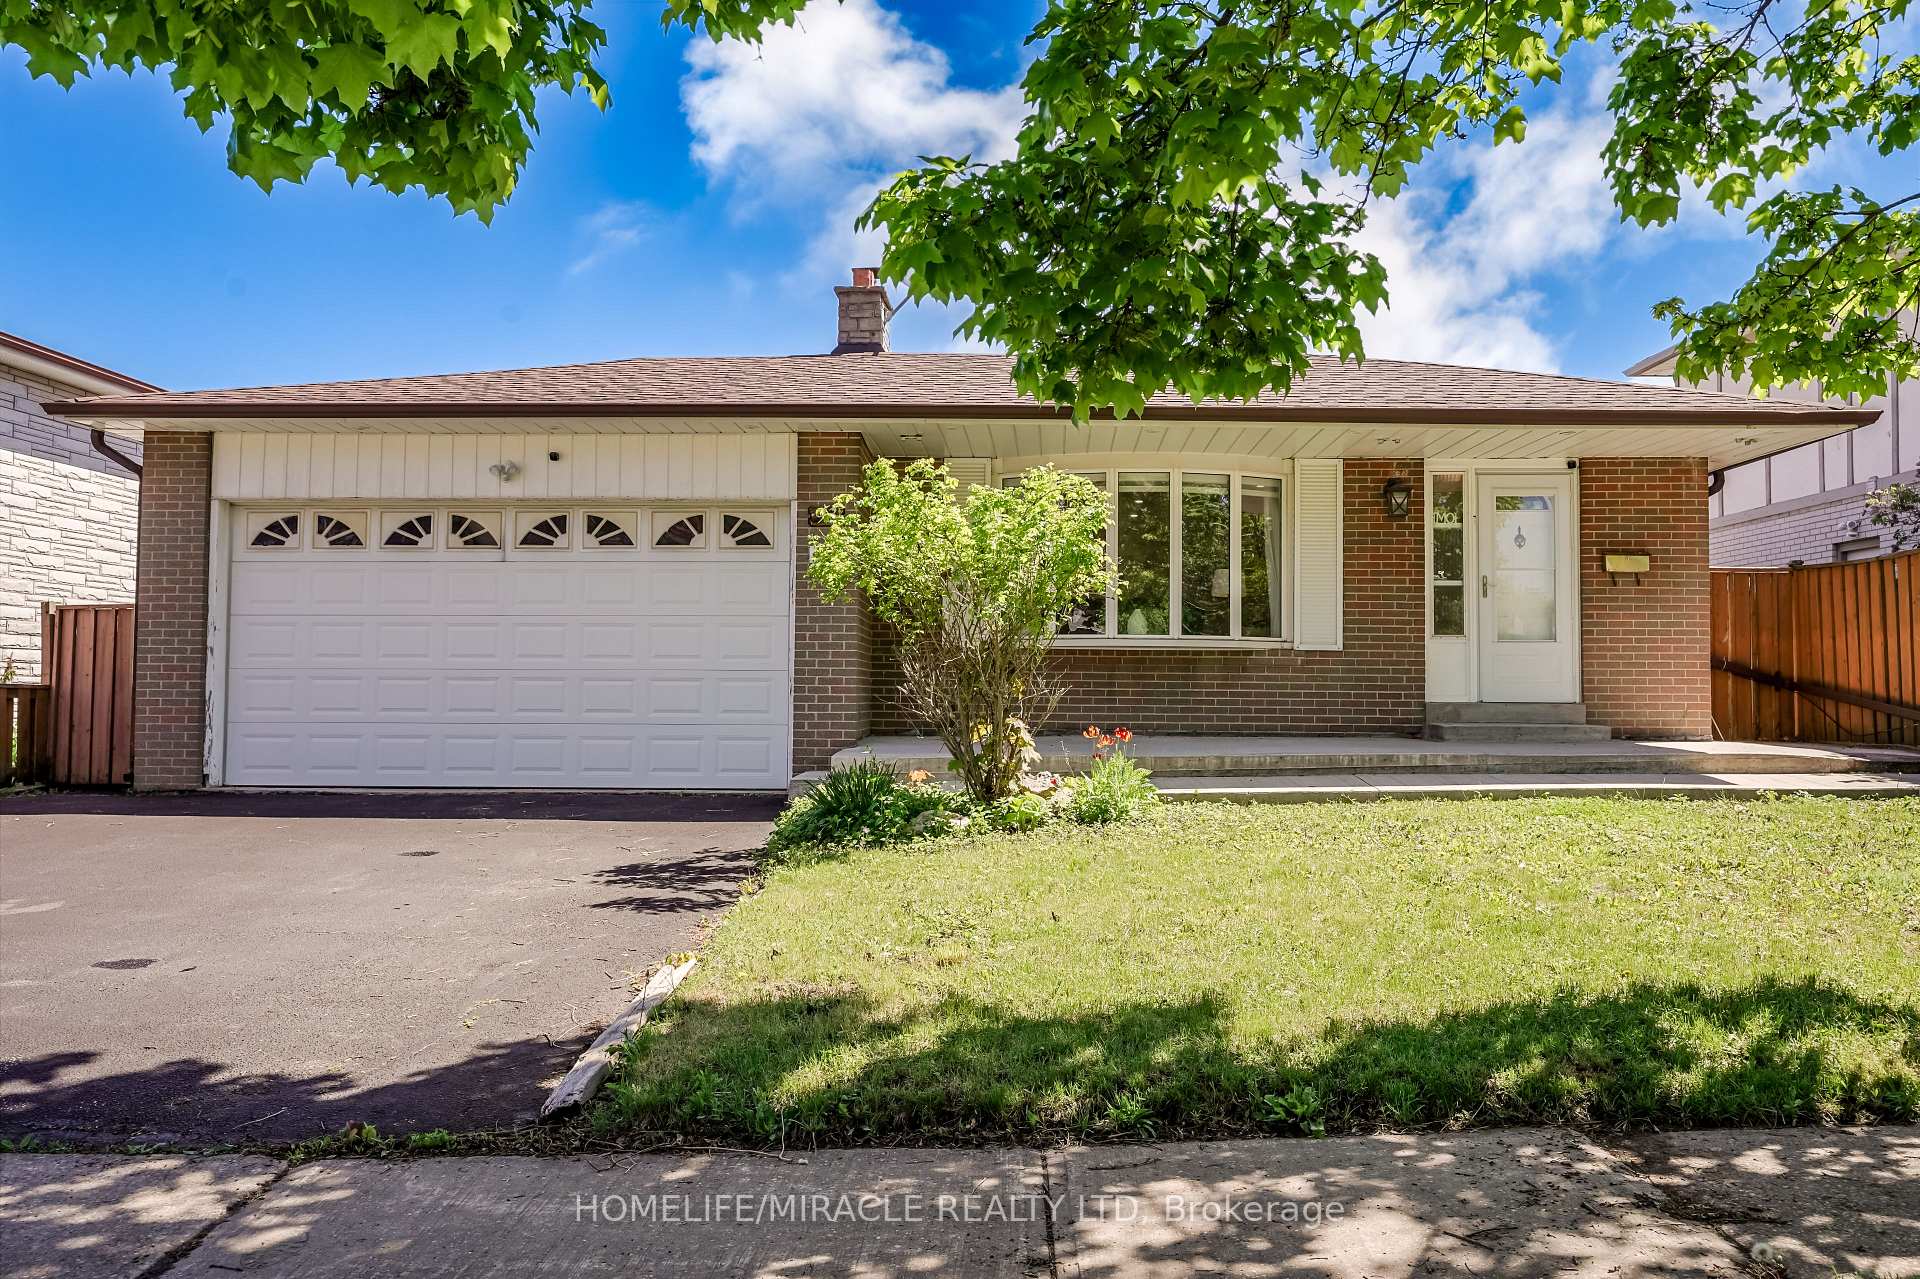
 See all 50 photos
Property history

This listing has ended. It is no longer available.
Property not available for sale or for rent.
Ask about this home
A HOMEH agent will answer your questions about this home.Ask HOMEH
About this home
93 Amberjack Boulevard, Scarborough
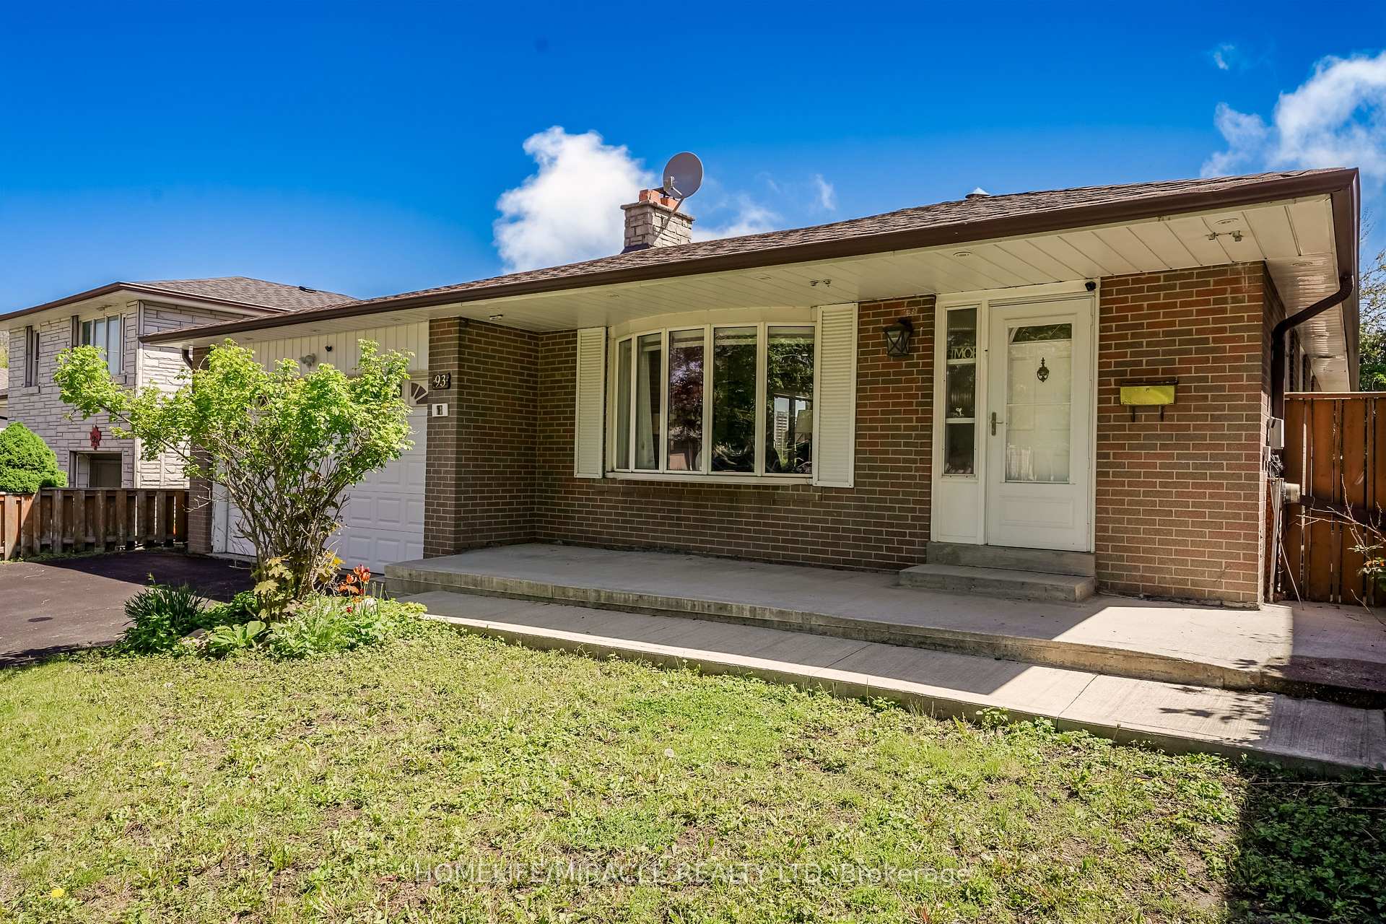
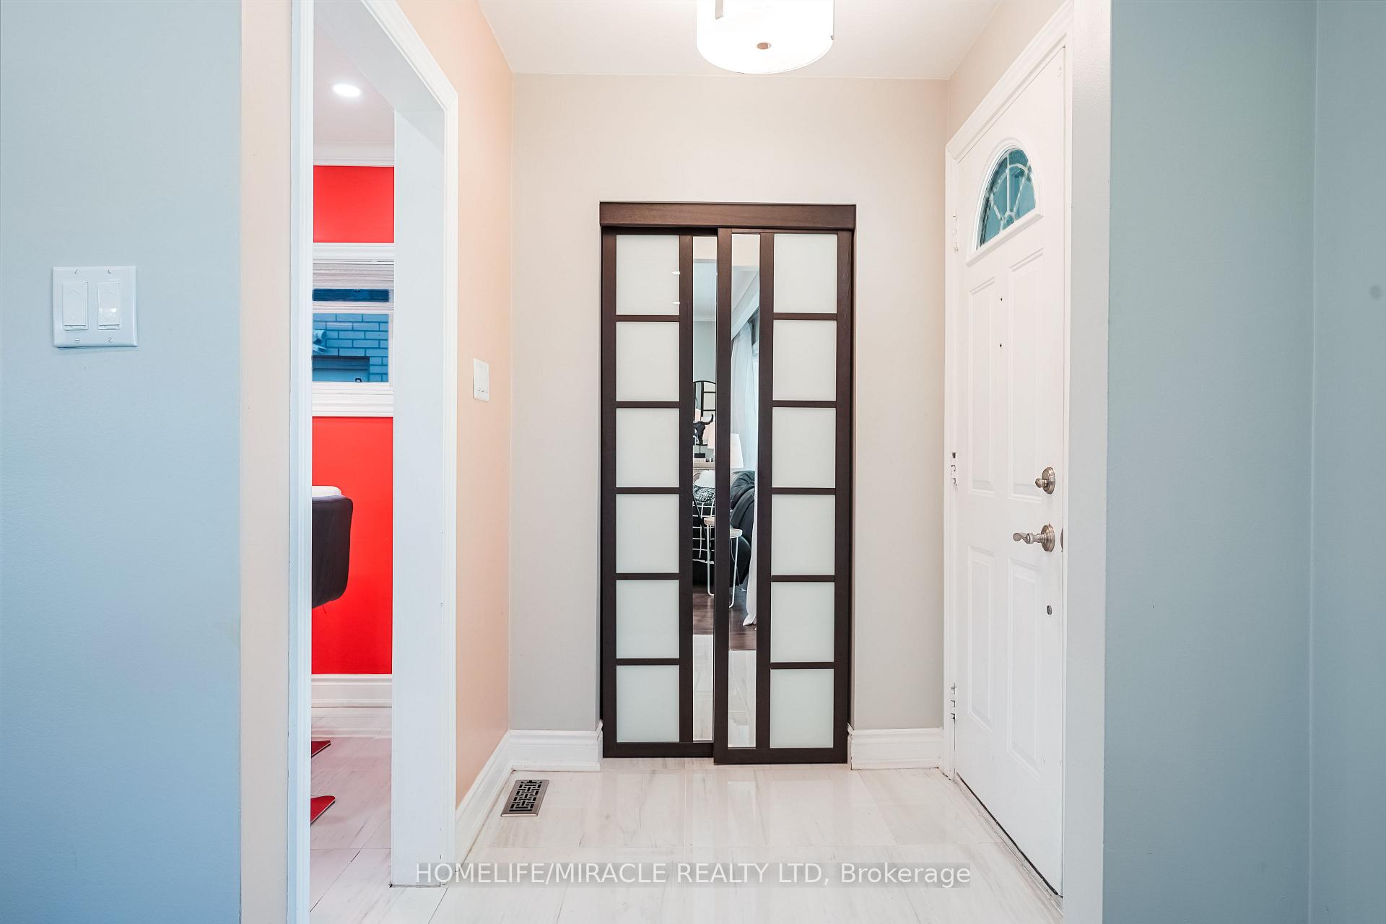
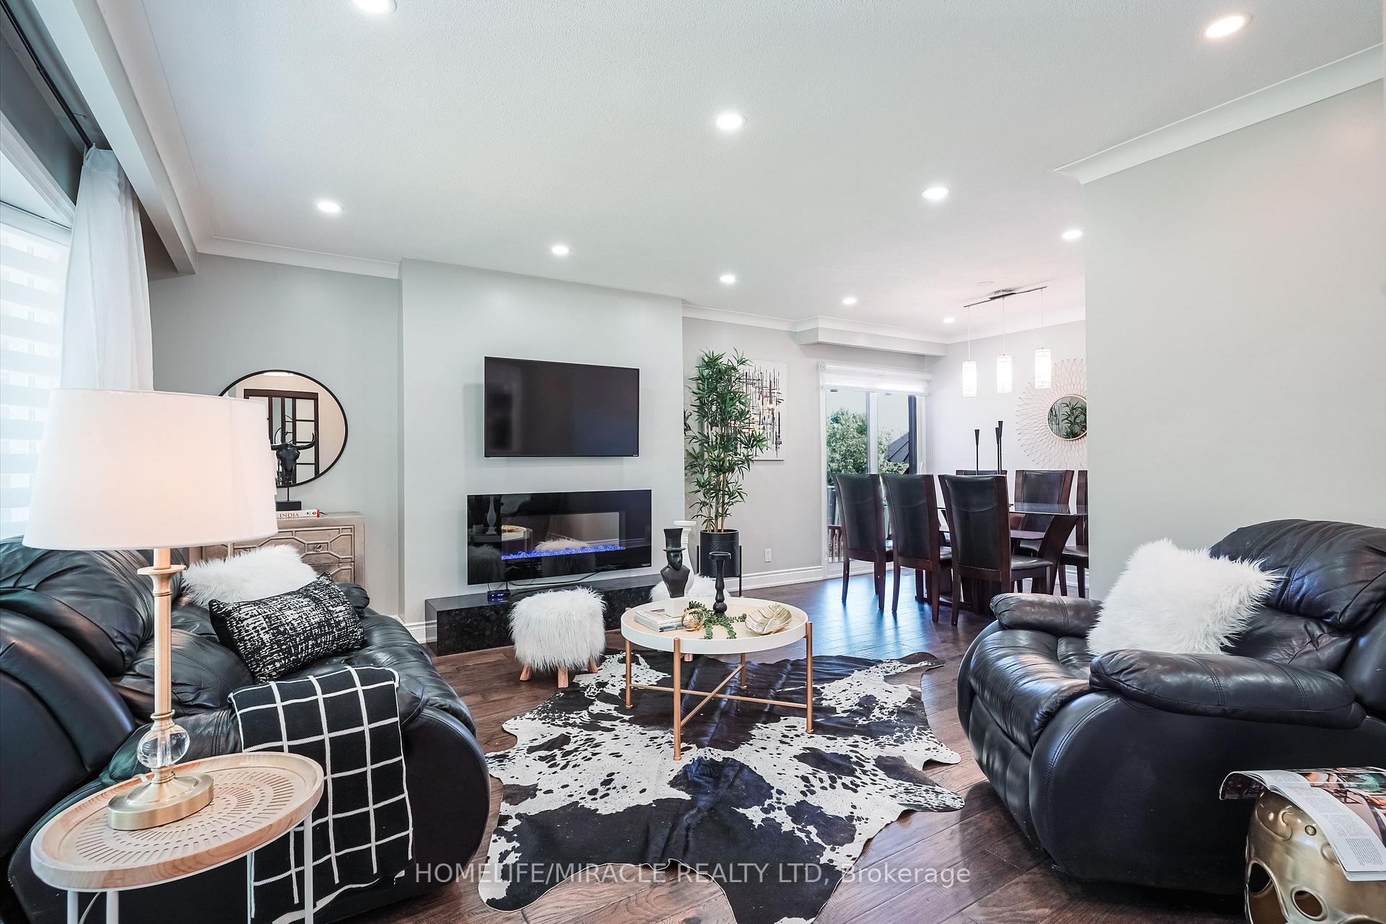
Immaculate Detached, 4 - Bedroom,3 - full Washroom Home in the Heart of Scarborough. Welcome to this beautifully fully Renovated, move-in-ready home nestled in one of Scarborough's most desirable neighborhoods! Close to all 3 schools ( Elementary, Secondary and High school ).Just minutes to STC & McCowan RT Station. With stunning curb appeal, this property features carpet-free, pot lighting throughout, engineered hardwood floors on the main level and so much more. The spacious main floor offers a bright and airy family room with a large bay window and an electric fireplace, perfect for cozy nights in. Walk out to the fully fenced backyard through the sliding door which walkout to patio for easy access to outdoor entertainment. Enjoy meals in the generous dining area, which flows into the modern, renovated kitchen complete with porcelain floors, quartz countertops, and stainless-steel Samsung appliances. A gas cooktop with an island and a separate side entrance to the Finished basement Apartment with 2nd kitchen add convenience and functionality.4 spacious bedrooms, including a large primary retreat along with a stylish 4-piece bathroom in suite in Primary Bedroom and a full 3 pc. common bathroom on the main floor. Total 5 parking spaces (Attached 2 car garage + 3 car park driveway). Ample storage space in this home. This home checks all the boxes location, upgrades, and move-in readiness. Don't miss your chance to own this gem!
Facts & features
Ask about this home
A HOMEH agent will answer your questions about this home.
Rooms
14 rooms · 3 bathrooms
- Living room15′ × 12′2″182 sq.ft.
- Dining room10′7″ × 9′7″102 sq.ft.
- Kitchen20′8″ × 8′165 sq.ft.
- Breakfast8′2″ × 7′3″59 sq.ft.
- Primary bedroom14′ × 10′140 sq.ft.
- Bedroom 213′5″ × 9′121 sq.ft.
- Bedroom 39′2″ × 9′82 sq.ft.
- Bathroom—
- Bathroom—
- Bedroom 410′5″ × 10′4″108 sq.ft.
- Great room26′6″ × 11′10″314 sq.ft.
- Kitchen16′3″ × 11′4″184 sq.ft.
- Laundry16′7″ × 9′2″152 sq.ft.
- Bathroom—
Around this home
Schools nearby
School rating, out of 10.
Listing details
Helpful tools
Your HOMEH agent
"I would see it this week."
Ask HOMEH about this home
Price, neighbourhood, monthly cost. Ask anything.
HOMEH Intelligent Agent is an AI, not a licensed representative. Check anything important with your agent.