

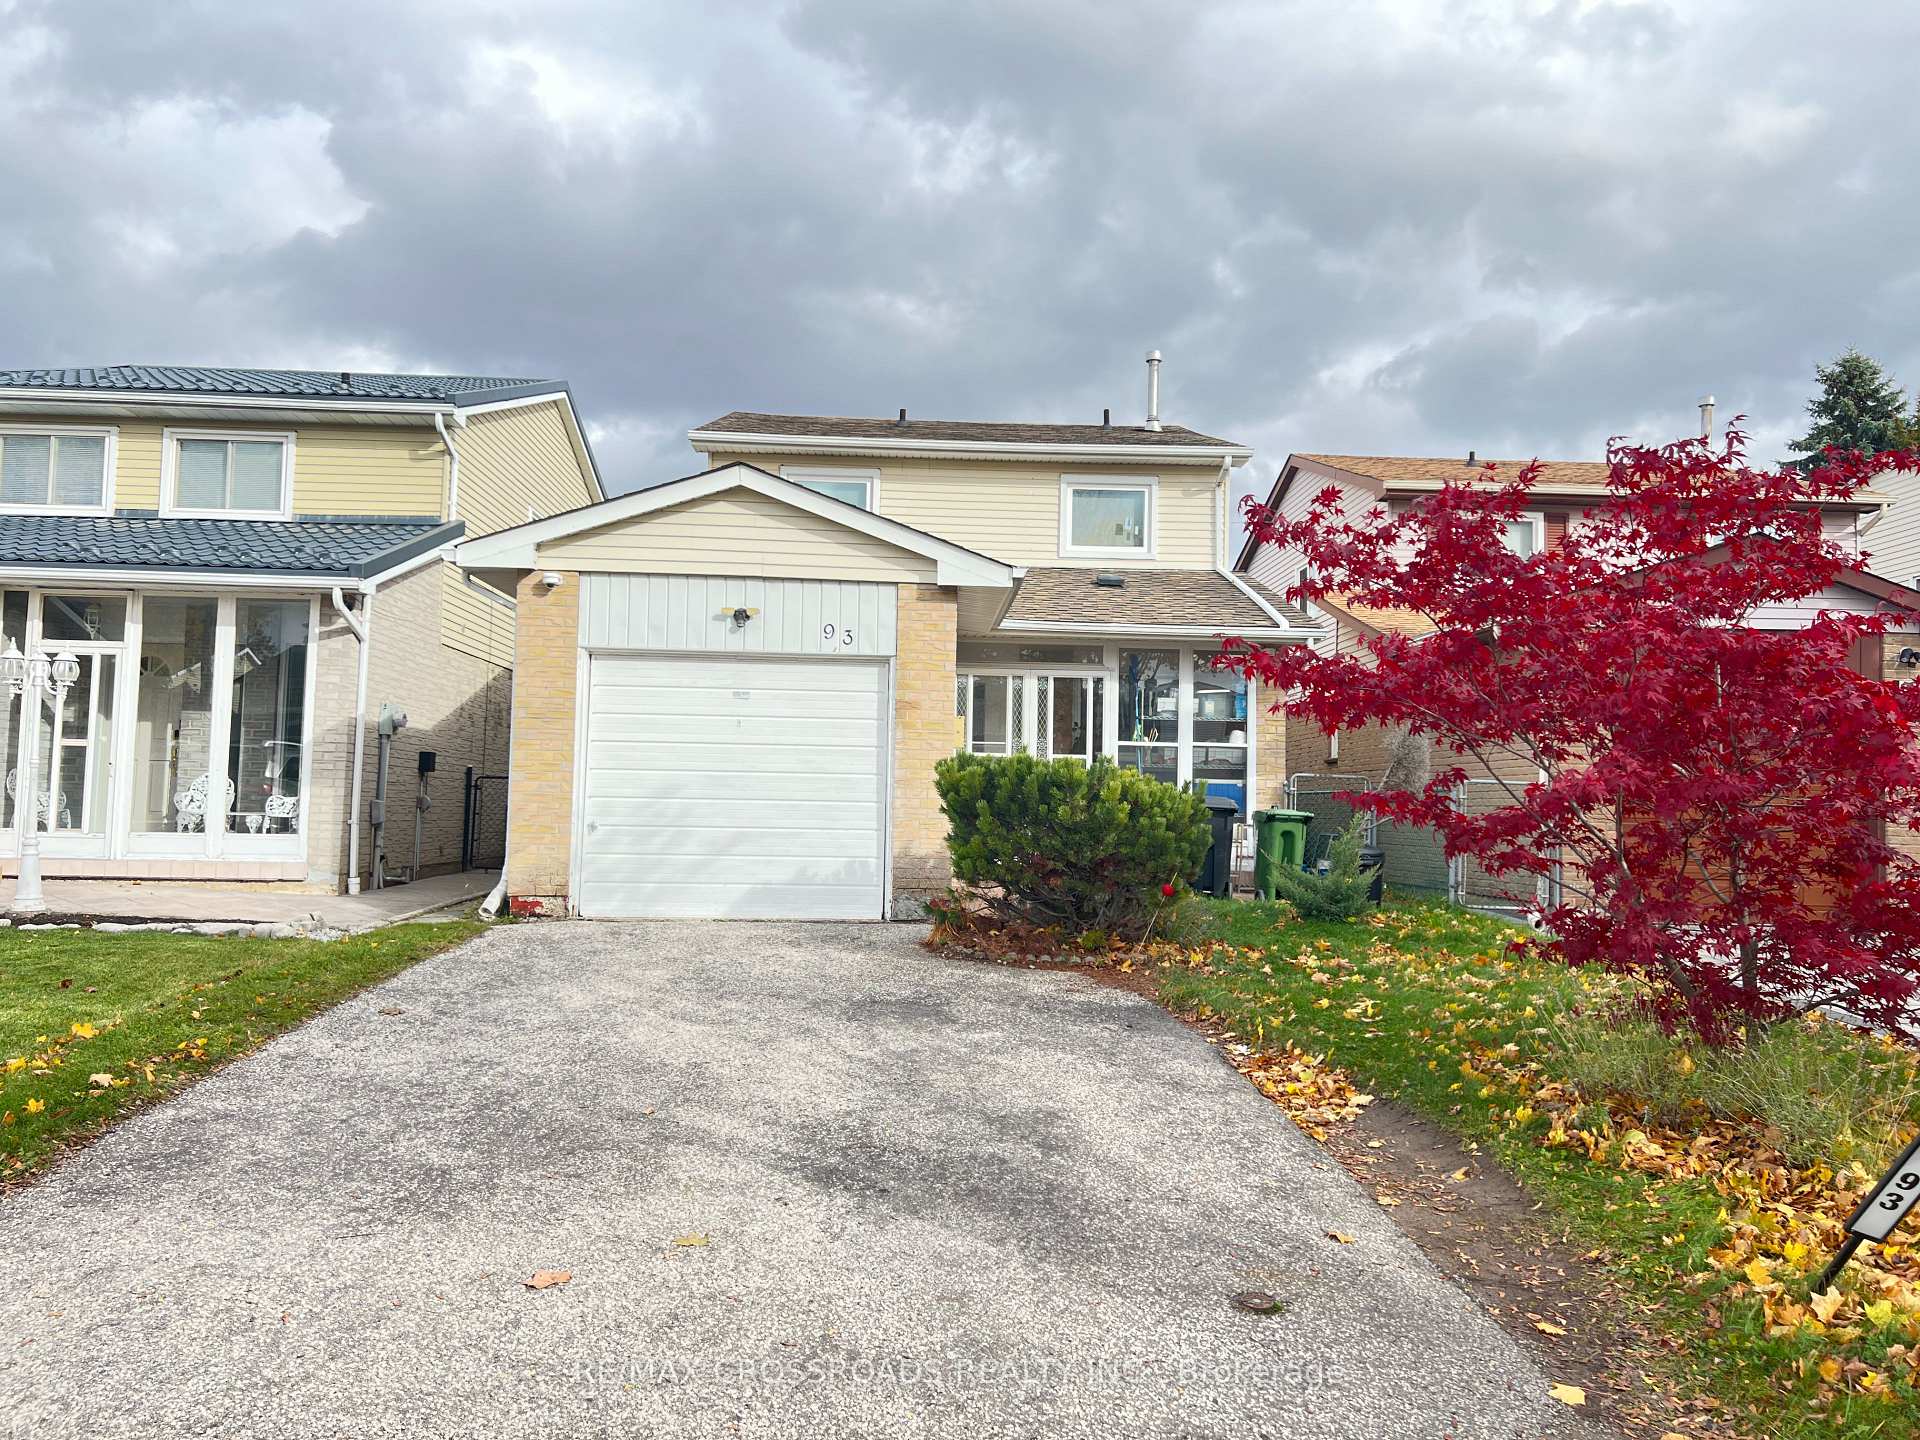
93 Barnwell Drive
93 Barnwell Drive
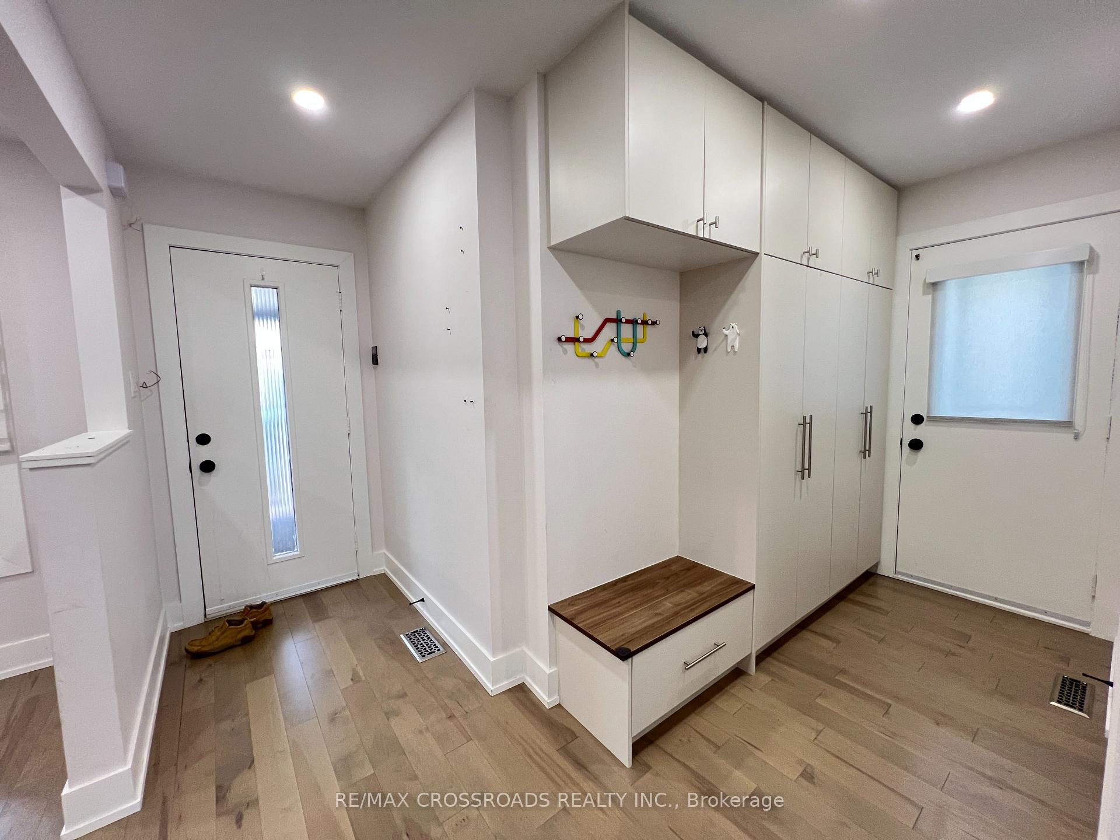
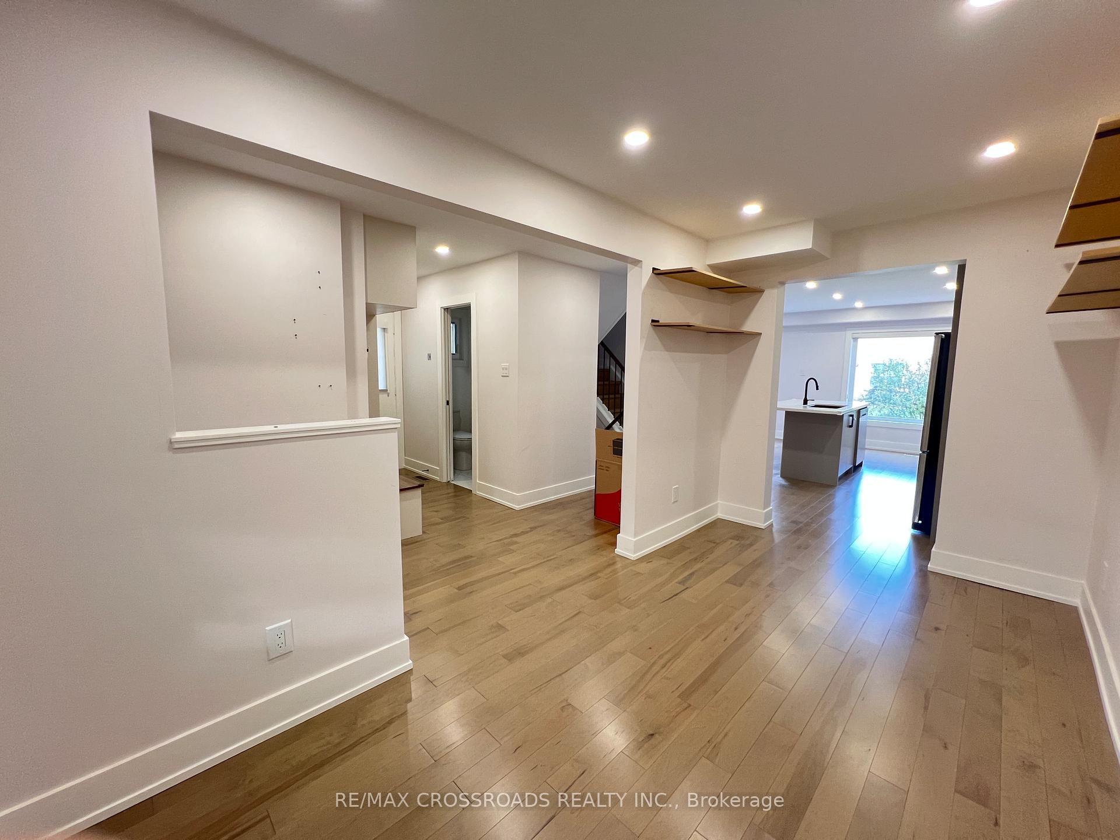
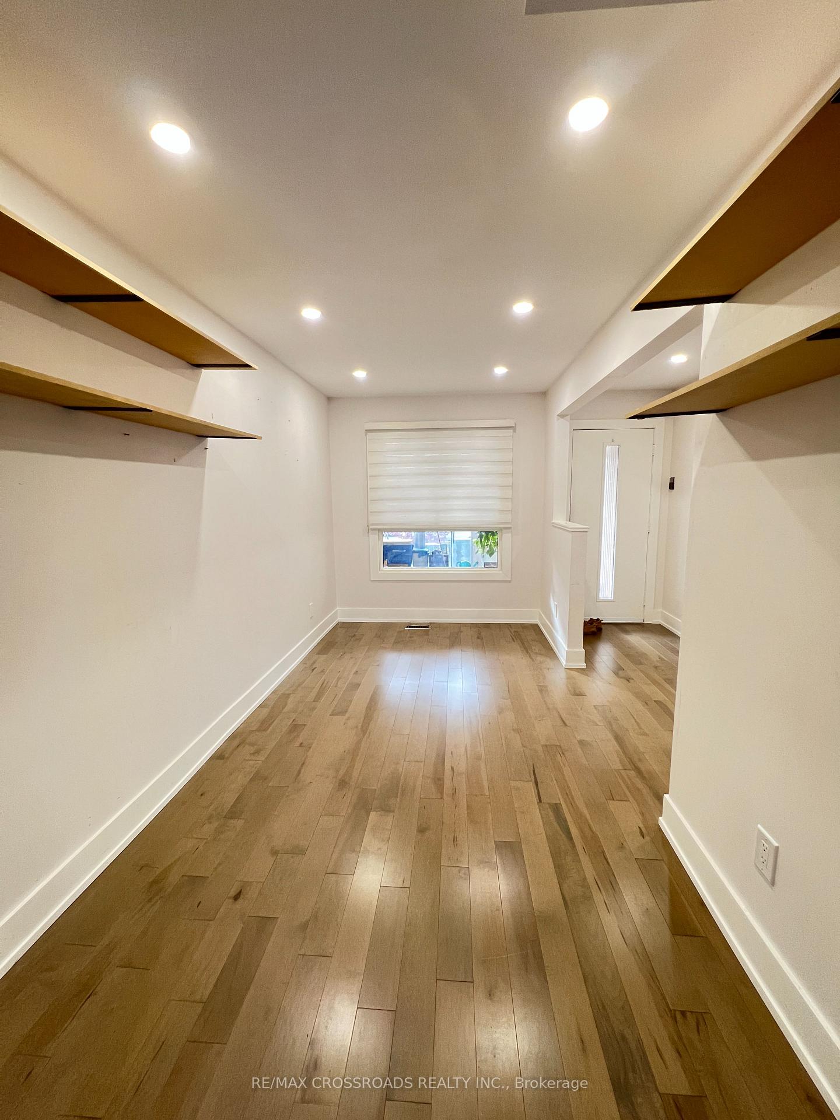
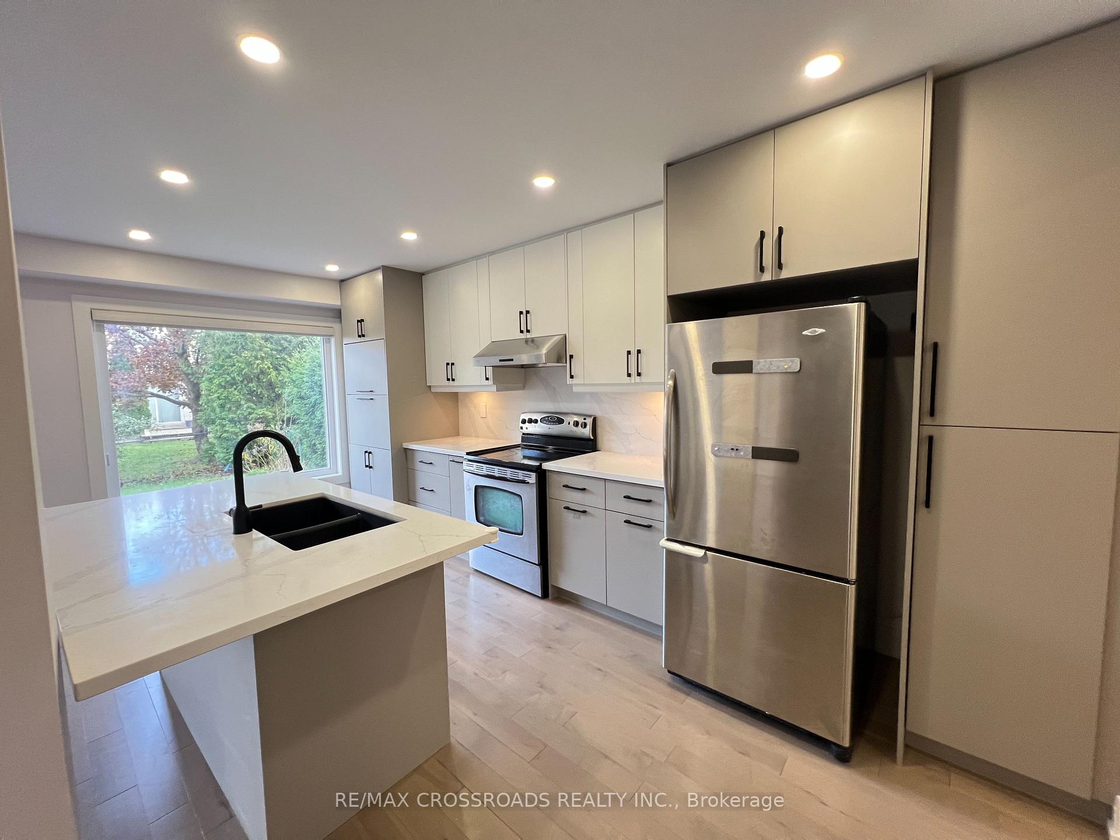 See all 25 photos
Property history
Facts and features
- BasementFinished
- Lease term12 months
- FurnishedUnfurnished
- LaundryOwn room
- Hardwood floors
- Central air
The homeDetached, 2-storey, 1,100–1,500 sq ft
- Type: Detached
- Style: 2-storey
- Living space: 1,100–1,500 sq ft
- Basement: Finished
InsideHardwood, Vinyl, Laundry room, Carpet free
- Flooring: Hardwood, Vinyl
- Laundry: Laundry room
- Features: Carpet free
- Rooms above ground: 7
- Rooms in the basement: 3
- Bedrooms: 3
- Bathrooms: 3
- Kitchens: 1
- Family room: Yes
Outside and lotBrick, Asphalt shingle, Concrete
- Exterior: Brick
- Roof: Asphalt shingle
- Foundation: Concrete
Parking1 Garage, Attached
- Spaces: 1 Garage
- Garage: Attached
Heating, water and powerForced air, gas, Central air, Municipal water
- Heating: Forced air, gas
- Cooling: Central air
- Water: Municipal water
- Sewer: Municipal sewer
Rent and termsRent $3,450 a month, Entire property, Unfurnished
- Rent: $3,450 a month
- Space for rent: Entire property
- Furnished: Unfurnished
- Lease: 12 months
- Paid: Monthly
- Rent includes: Parking
- Deposit: Required
- Credit check: Required
- Employment letter: Required
- Rental application: Required
- References: Required
- Rental items: Hot water tank (r)
IncludedFridge, stove, hood fan, dishwasher, washer, dryer. 3 tv mounts. all elfs. all window coverings., Wine fridge
- Included: Fridge, stove, hood fan, dishwasher, washer, dryer. 3 tv mounts. all elfs. all window coverings.
- Not included: Wine fridge
Listing detailsE12449517, Rented, Oct 7, 2025
- MLS® number: E12449517
- Status: Rented
- Listed on: Oct 7, 2025
- Days on market: 44
- Updated: Nov 20, 2025
- Possession: 30-59 days
- Occupied by: Owner
- Listing brokerage: RE/MAX CROSSROADS REALTY INC.
About this home
93 Barnwell Drive, Scarborough (Milliken), ON M1V 1Z1
Completely renovated 'top to bottom' detached house in the sought after family neighborhood of Goldhawk close to top ranked schools, Goldhawk & Milliken park, Milliken Wells & Woodside Square shopping centers, and transit. Three bedroom home with oak hardwood floors through-out, pot lights, smooth ceilings, oak stairs, built-in cabinetry and entertainment center, walk-out to patio, large windows with roller shades, and enclosed front porch. The modern kitchen has been custom-fitted with extended cabinetry & pantry, quartz counters & backsplash, center island, pot lights, picture window and stainless steel appliances. This exceptional home combines comfort, convenience, and contemporary design the perfect place to call home. The professional finished basement with 3pc bathroom adds more living space for recreational activities, office nook or relaxing at home. Exceptional convenience with local transit routes, a short walk to the park, and nearby shopping amenities. Enjoy morning coffees in the enclosed porch and spend afternoons BBQing in the backyard patio with fully fenced yard.
Ask about this home
A HOMEH agent will answer your questions about this home.
Around this home
Daily convenience, out of 100, from the distances below
Schools nearby
School rating, out of 10.
Helpful calculators
Your HOMEH agent

"I would see it this week."