

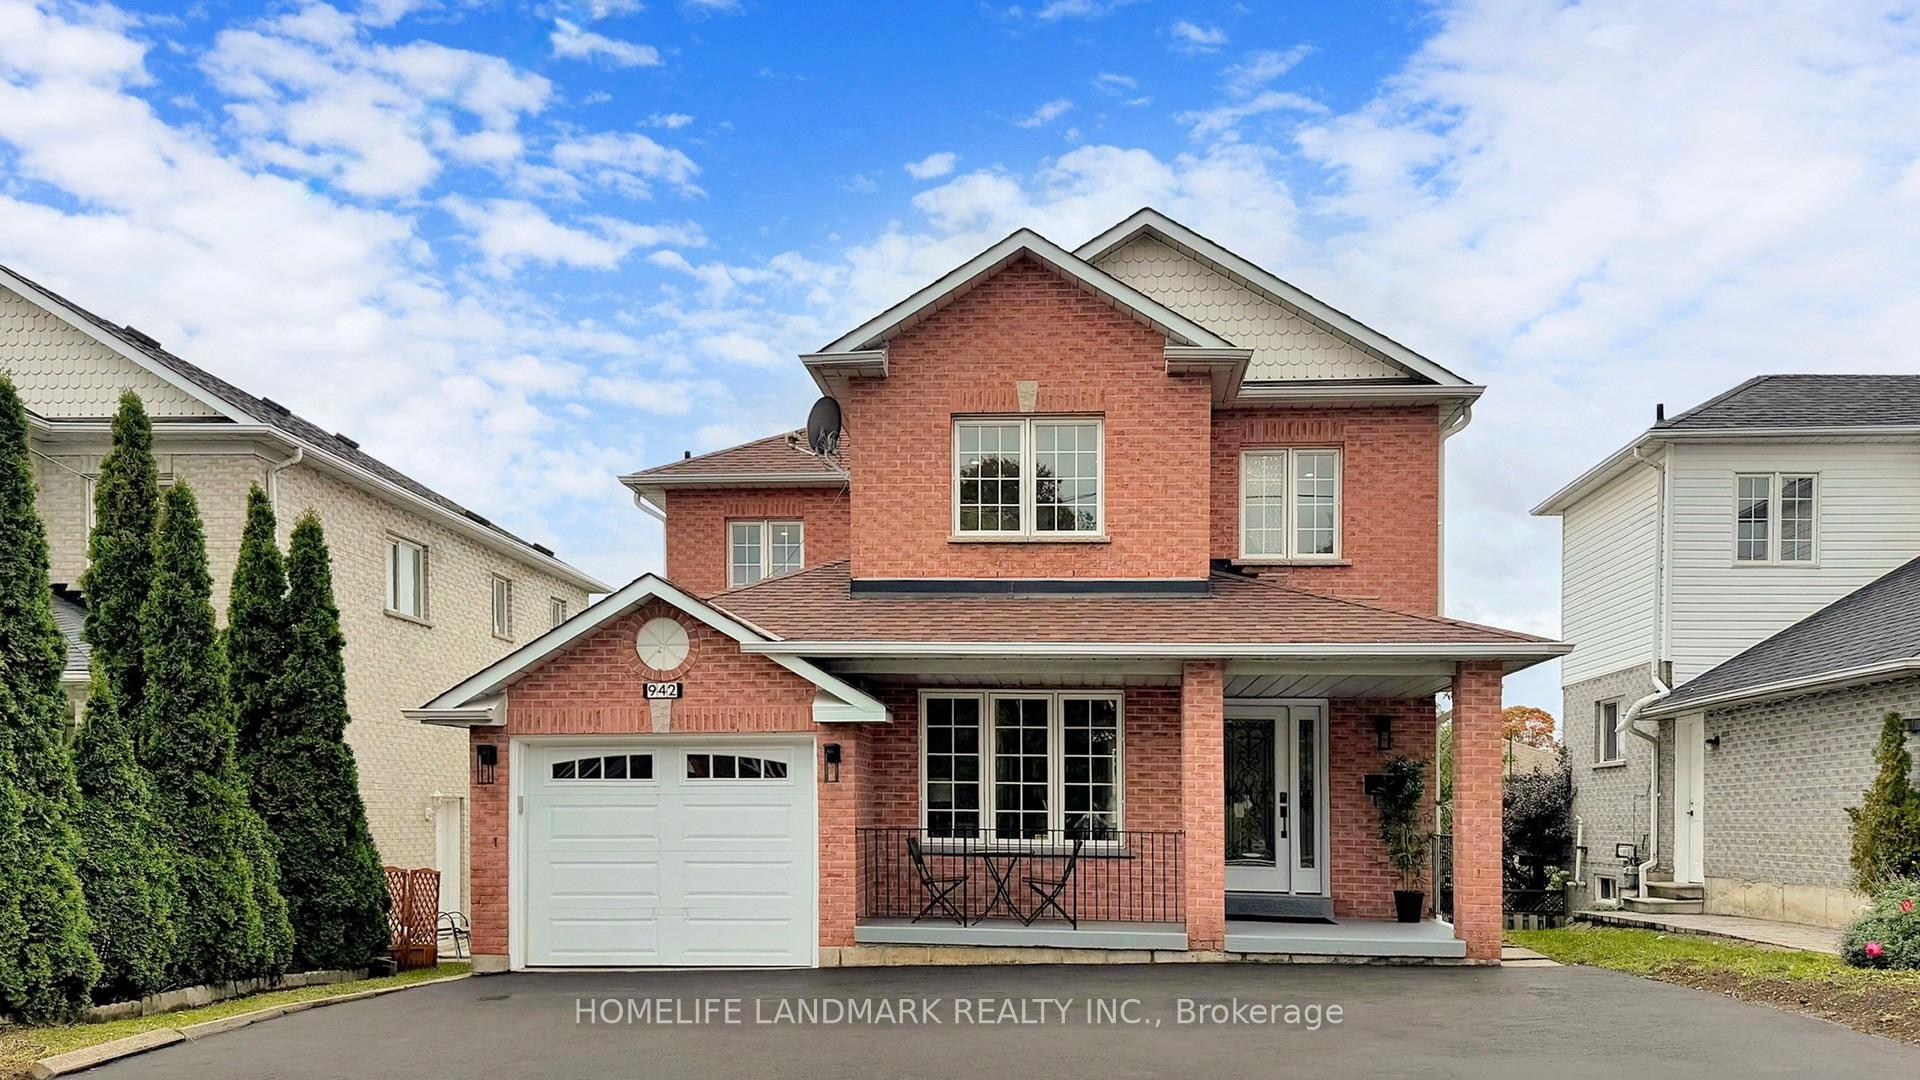
942 Port Union Road
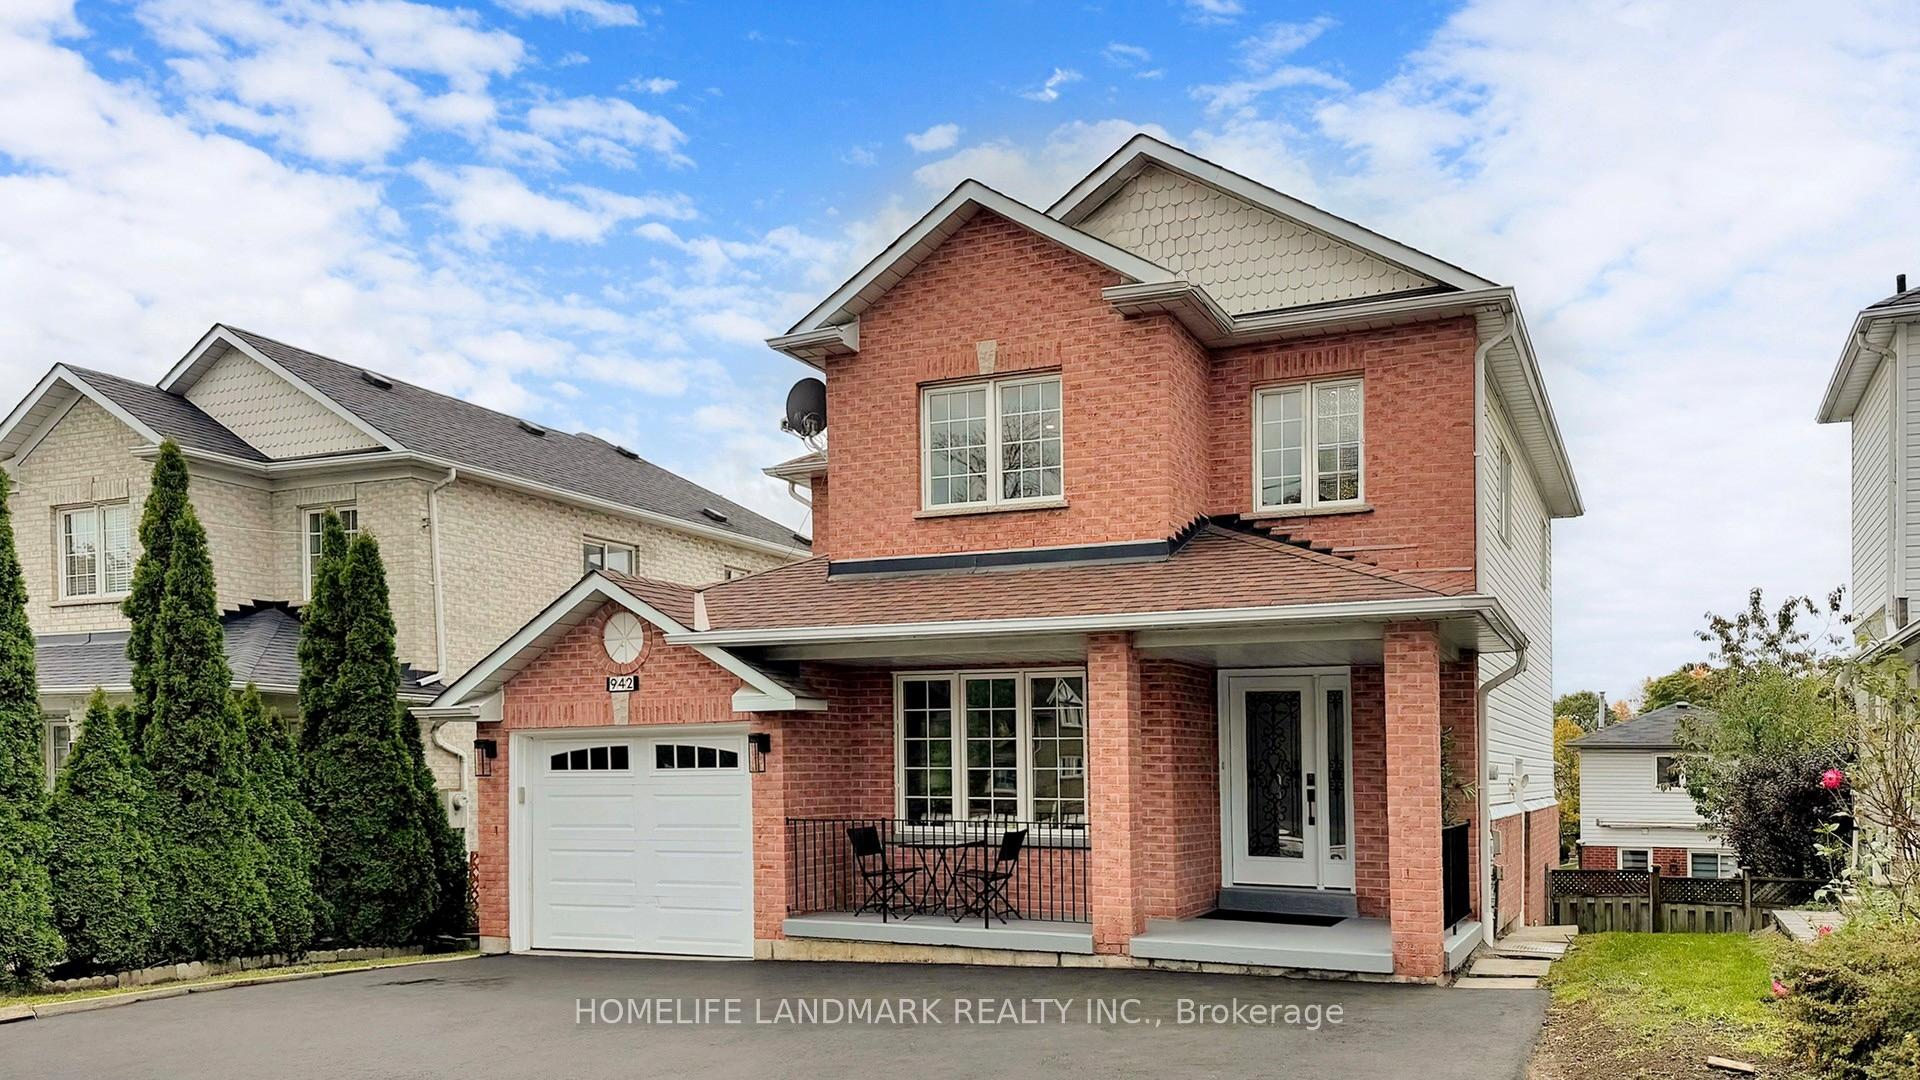
942 Port Union Road
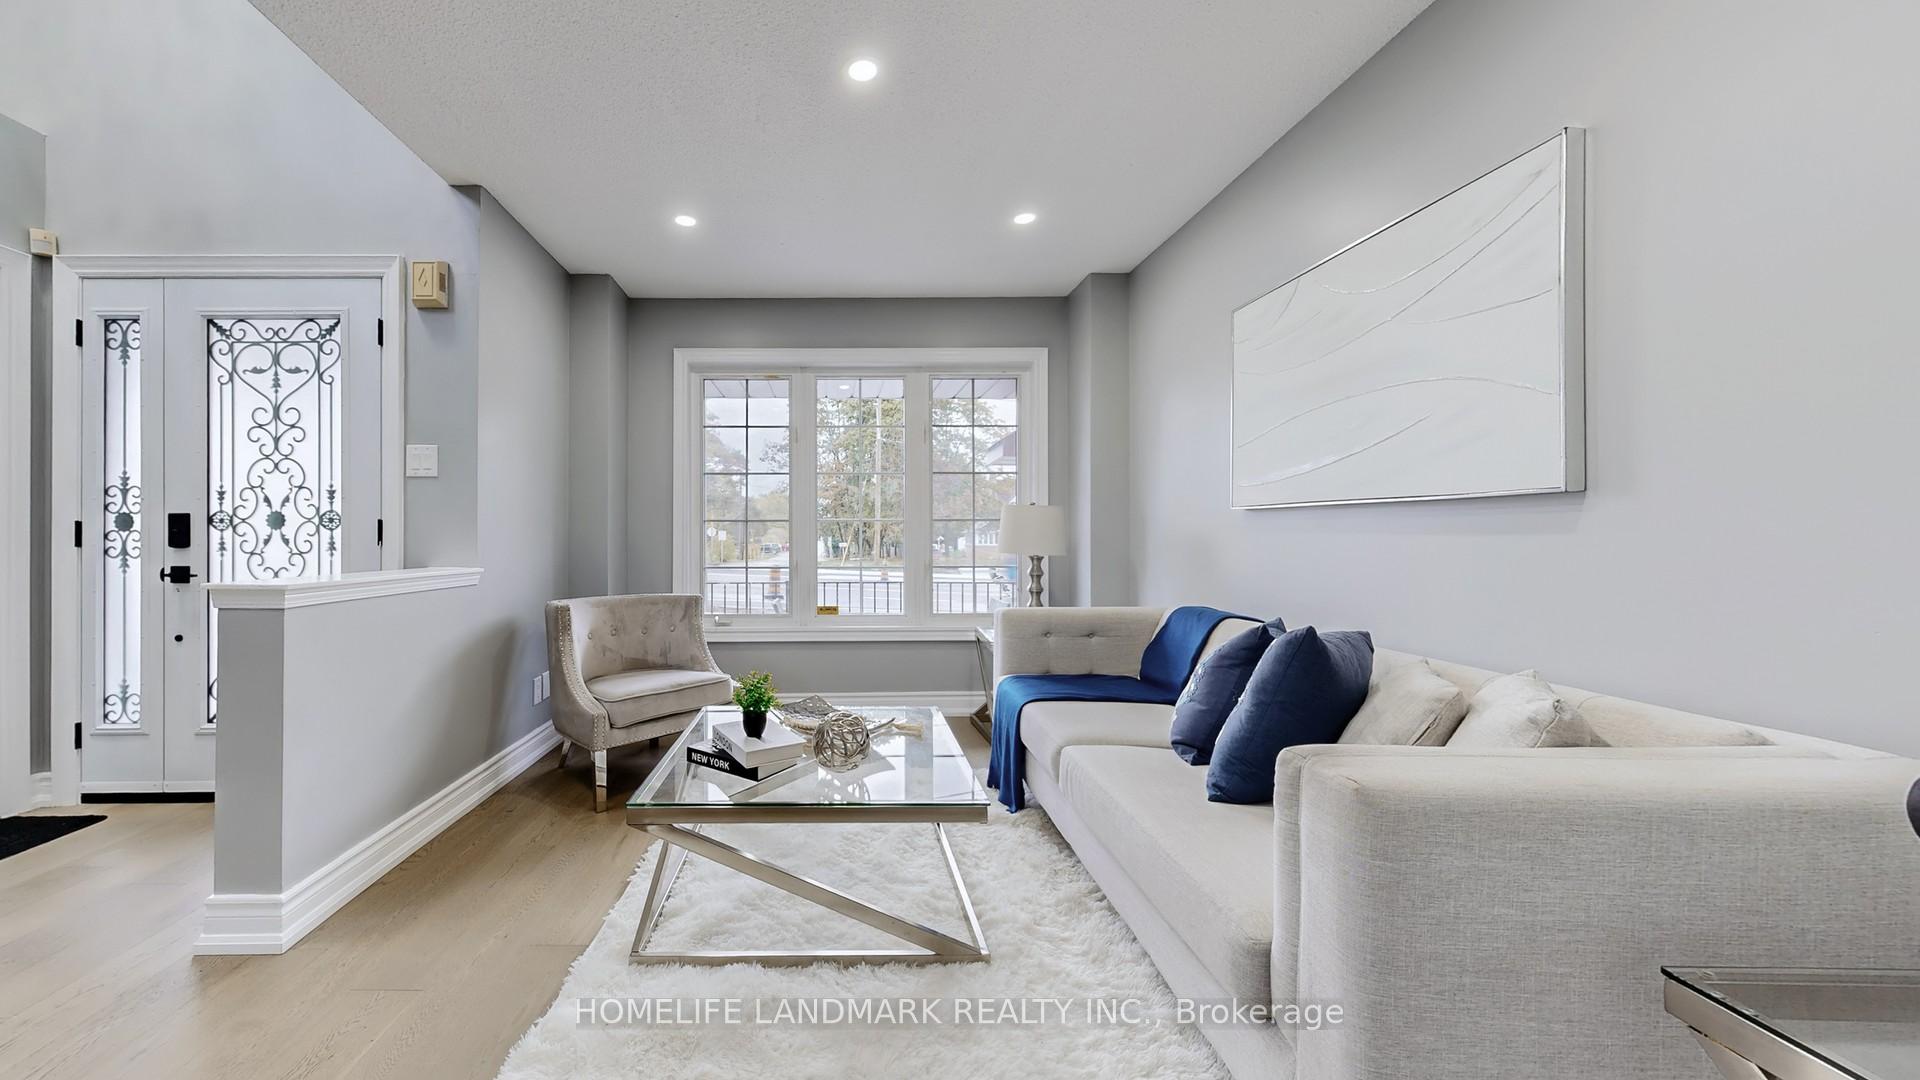 See all 50 photos
Facts and features
- BasementApartment
- Water, sewerMunicipal
- HeatingForced air
- CoolingCentral air
- Second kitchen
- Separate entrance
- Walk-out basement
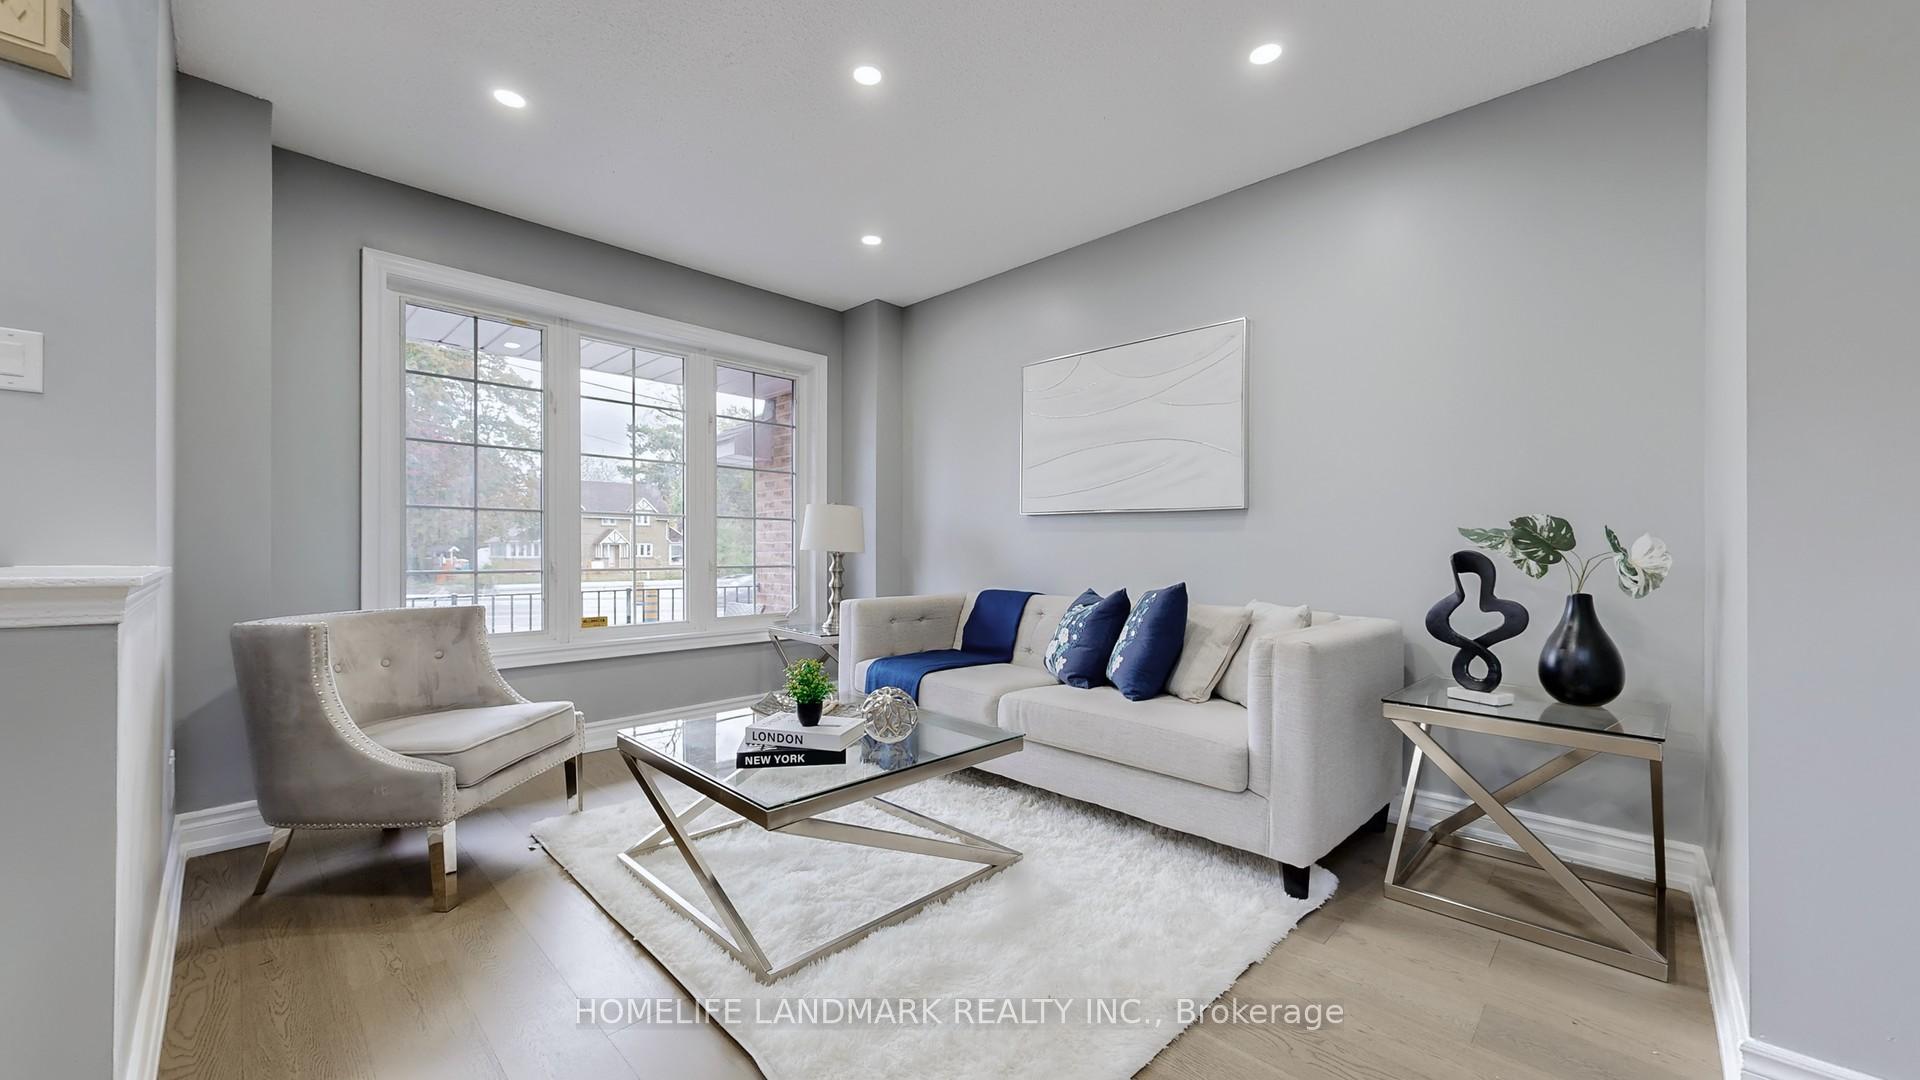
- Hardwood floors
- Central air
The homeDetached, 2-storey, 2,000–2,500 sq ft
- Type: Detached
- Style: 2-storey
- Living space: 2,000–2,500 sq ft
- Basement: Apartment, finished with walk-out, separate entrance
- Special designation: Other
InsideHardwood, Ceramic, Main level, Carpet free, storage
- Flooring: Hardwood, Ceramic
- Laundry: Main level
- Features: Carpet free, storage
- Rooms above ground: 8
- Bedrooms: 3 + 1 in the basement
- Bathrooms: 4
- Kitchens: 2
- Family room: Yes
Outside and lotBrick front, other, Asphalt shingle, Concrete
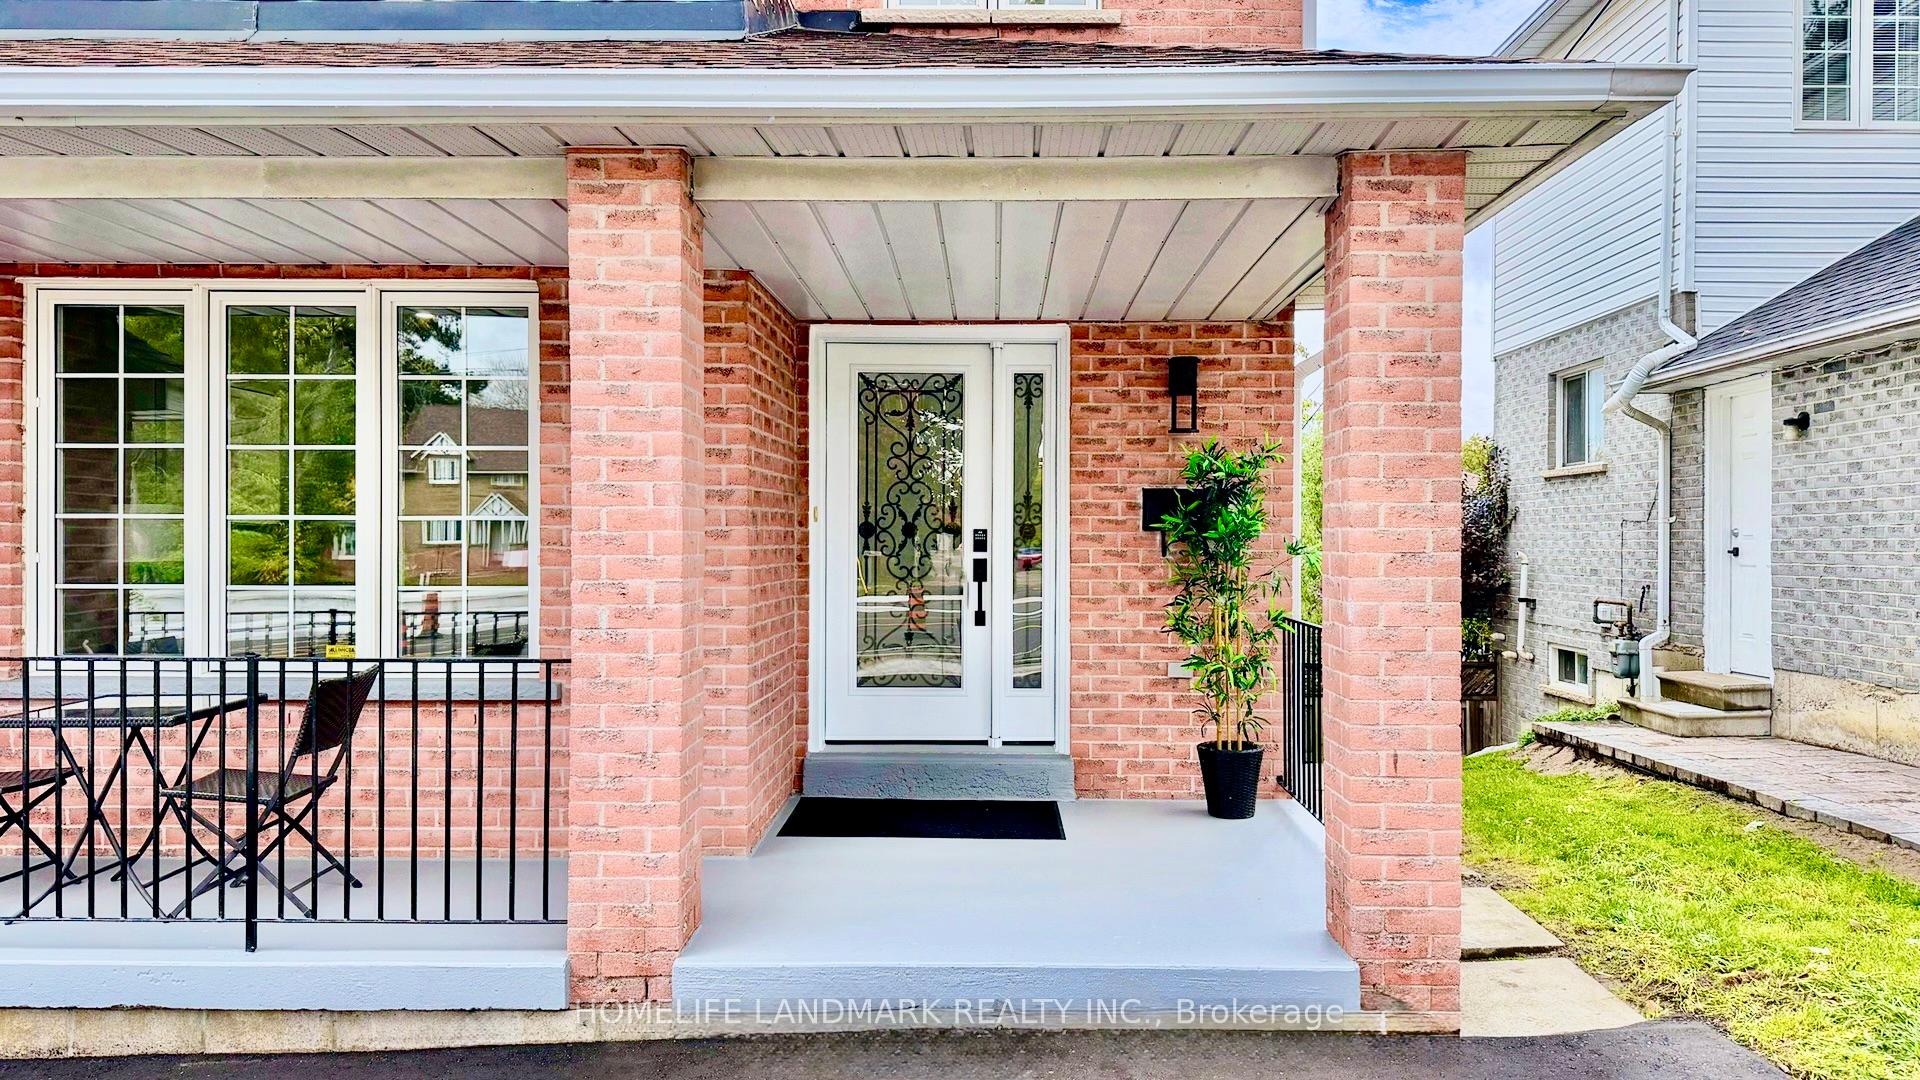
- Exterior: Brick front, other
- Roof: Asphalt shingle
- Foundation: Concrete
- Size: 43 × 100 ft
Parking1 Garage, Attached, Private
- Spaces: 1 Garage
- Garage: Attached
- Driveway: Private
Heating, water and powerForced air, gas, Central air, Municipal water
- Heating: Forced air, gas
- Cooling: Central air
- Water: Municipal water
- Sewer: Municipal sewer
Costs and taxesTaxes $5,143 a year, HST included in the price, Hot water tank
- Taxes, 2025: $5,143 a year
- HST: HST included in the price
- Rental items: Hot water tank
Included in the sale2 stove, 2 rangehood, 2 fridge, 2 washing machine, 2 dryer, 1 dishwasher, 1 microwave, elfs
- Included: 2 stove, 2 rangehood, 2 fridge, 2 washing machine, 2 dryer, 1 dishwasher, 1 microwave, elfs
NearbyBeach, park, place of worship, public transit, school, fenced yard
- Close to: Beach, park, place of worship, public transit, school, fenced yard
Listing detailsE12611350, Sold, Dec 5, 2025
- MLS® number: E12611350
- Status: Sold
- Listed on: Dec 5, 2025
- Days on market: 29
- Updated: Jan 3, 2026
- Possession: Flexible
- Occupied by: Vacant
- Listing brokerage: HOMELIFE LANDMARK REALTY INC.
About this home
942 Port Union Road, Scarborough (Centennial Scarborough), ON M1C 2L9
Welcome To Port Union!!Spacious Detached House in High Demand Area.Top to Bottom Renovation Completed in October 2025. Brand New Kitchen w/Quartz Counter(2025), Brand New Bathrooms (Main & 2nd)(2025), Brand New Stairs(2025), Brand New Hardwood Floor (Main & 2nd)(2025), Fresh Paint(2025), Brand New Appliances (MF-Washer, Dryer, SS Dishwasher, SS Stove, SS RangeHood)(2025), W/O Deck from Living; Indoor PotLights ((Main & 2nd), Large Master Bed W/4Pc Ensuite+W/I closet. Double Height Ceiling w/Brand Chandeliers. Finished W/O to Backyard Basement W/Separate Entrance: Brand New Floor(2025):Large Living, 1 Bedroom, 3Pc Washroom, Separate Laundry + Kitchen. 2023 Furnace & Heat-pump+A/C + SMART WIFI Thermostat; 3 Car Parking on BrandNew Driveway(2025). Minutes to 401, Schools, Supermarket, Restaurant, Ontario Lake Waterfront, Parks, TTC. Potential Basement Rental Income:$1700/Month(+-)
Ask about this home
A HOMEH agent will answer your questions about this home.
Around this home
Daily convenience, out of 100, from the distances below
Schools nearby
School rating, out of 10.
Helpful calculators
Your HOMEH agent

"Priced 13% under the Hestimate. I would see it this week."