

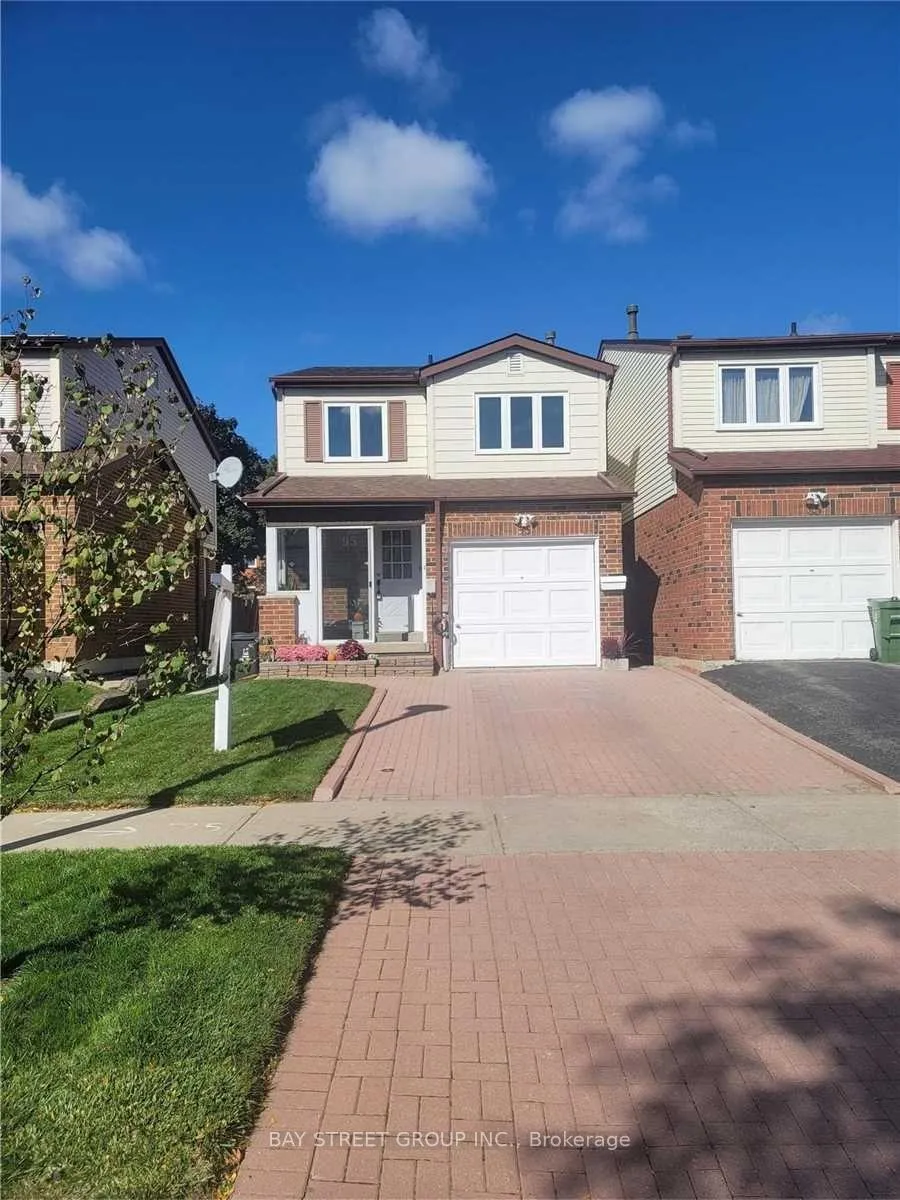
Room 2, 95 Fawndale Crescent
Link Expired
1/13Room 2, 95 Fawndale Crescent
Link Expired
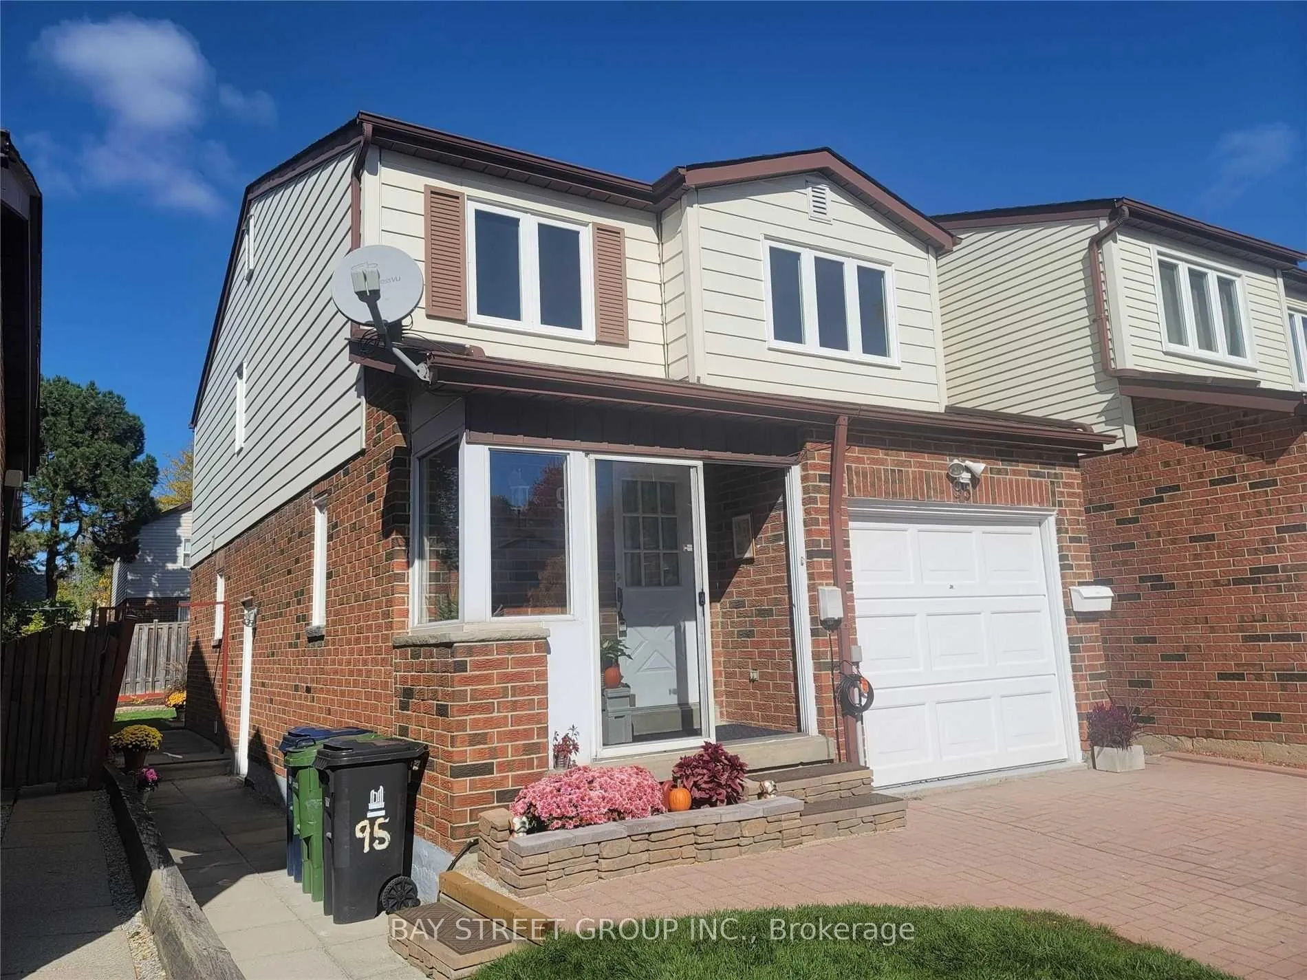
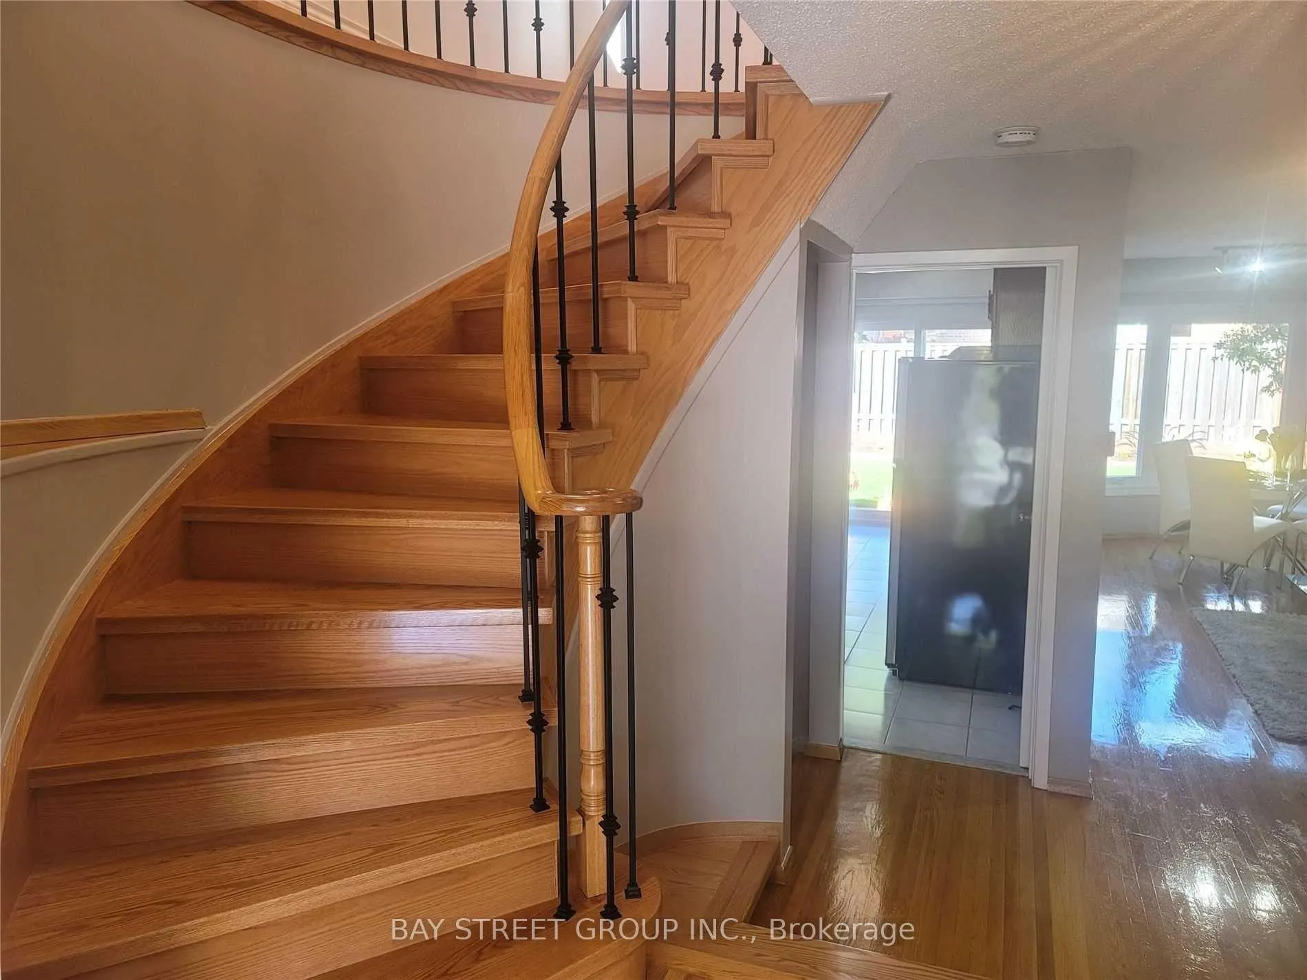
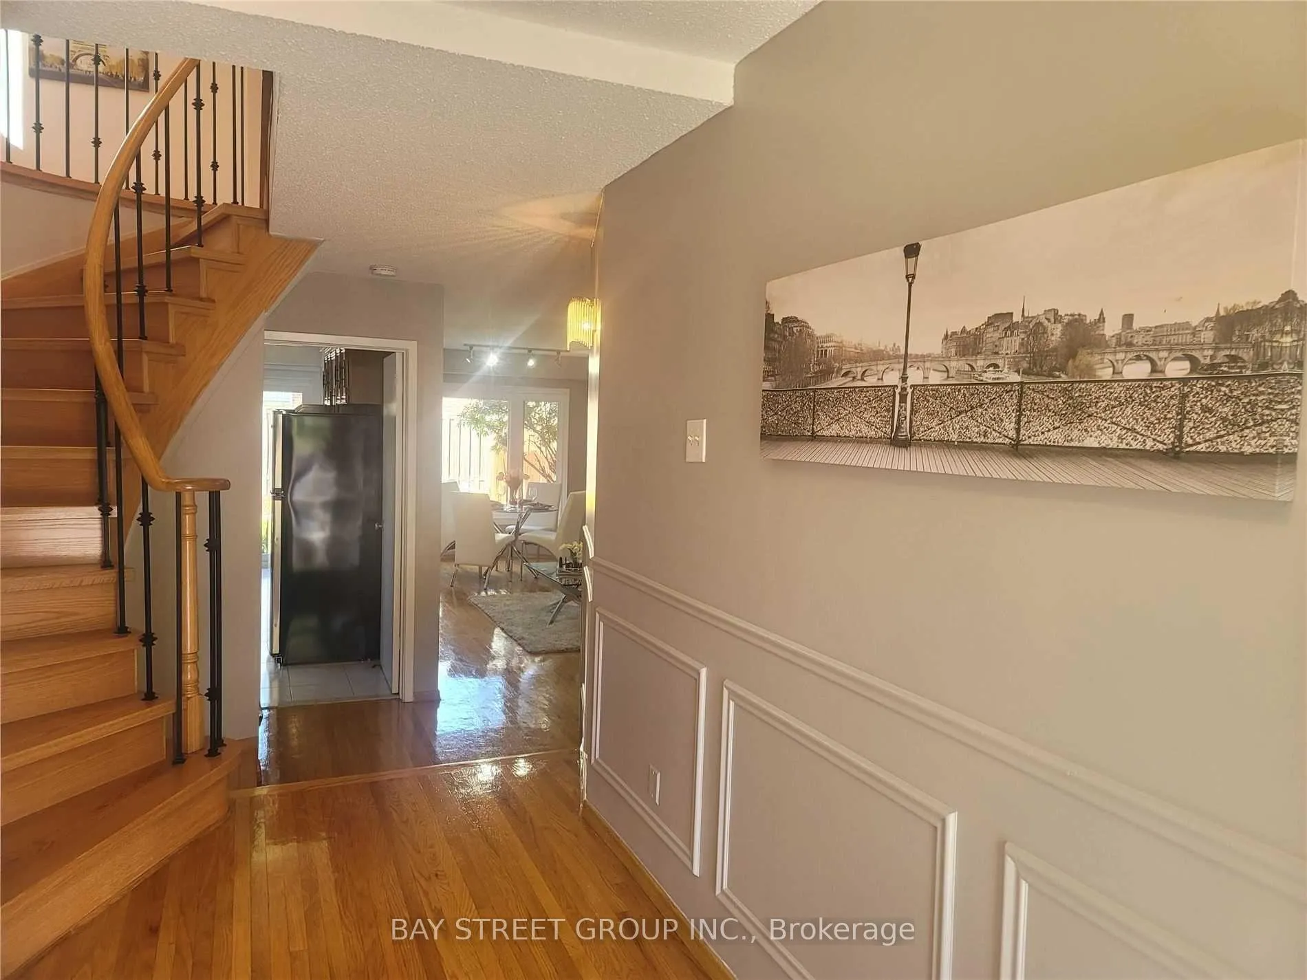
 See all 13 photos
1 Bedroom
1 Bathroom
0 Garage
1.1K–1.5K sq.ft
Other
— Unit
Property history
- $870ExpiredList: 2025-09-16|End: 2026-01-01|107 daysE12406702
Facts and features
- BasementNone
- Lot size28 × 102 ft
- Lease term12 months
- FurnishedUnfurnished
What stands out
- Central air
The homeLink, 2-storey, 1,100–1,500 sq ft
- Type: Link
- Style: 2-storey
- Living space: 1,100–1,500 sq ft
- Basement: None
InsideEnsuite, Carpet free, Rooms above ground 1
- Laundry: Ensuite
- Features: Carpet free
- Rooms above ground: 1
- Bedrooms: 1
- Bathrooms: 1
- Kitchens: 1
- Family room: Yes
Outside and lotBrick, Asphalt shingle, Concrete
Outside
- Exterior: Brick
- Roof: Asphalt shingle
- Foundation: Concrete
- Size: 28 × 102 ft
Parking1 Parking
- Spaces: 1 Parking
Heating, water and powerForced air, gas, Central air, Municipal water
- Heating: Forced air, gas
- Cooling: Central air
- Water: Municipal water
- Sewer: Municipal sewer
- Natural gas: Yes
- Hydro: Yes
- Cable: No
- Telephone: No
Rent and termsRent $870 a month, Other, Unfurnished
- Rent: $870 a month
- Space for rent: Other
- Furnished: Unfurnished
- Lease: 12 months
- Paid: Monthly
- Rent includes: All inclusive
- Deposit: Required
- Credit check: Required
- Employment letter: Required
- Rental application: Required
- References: Required
IncludedTenant pay $80 for utilities and internet.
- Included: Tenant pay $80 for utilities and internet.
Listing detailsE12406702, Expired, Sep 16, 2025
- MLS® number: E12406702
- Status: Expired
- Listed on: Sep 16, 2025
- Days on market: 107
- Updated: Jan 1, 2026
- Possession: 2025-12-06 / Immediate
- Occupied by: Owner
- Listing brokerage: BAY STREET GROUP INC.
About this home
Room 2, 95 Fawndale Crescent, Scarborough (Steeles), ON M1W 2X3
Carpet Free
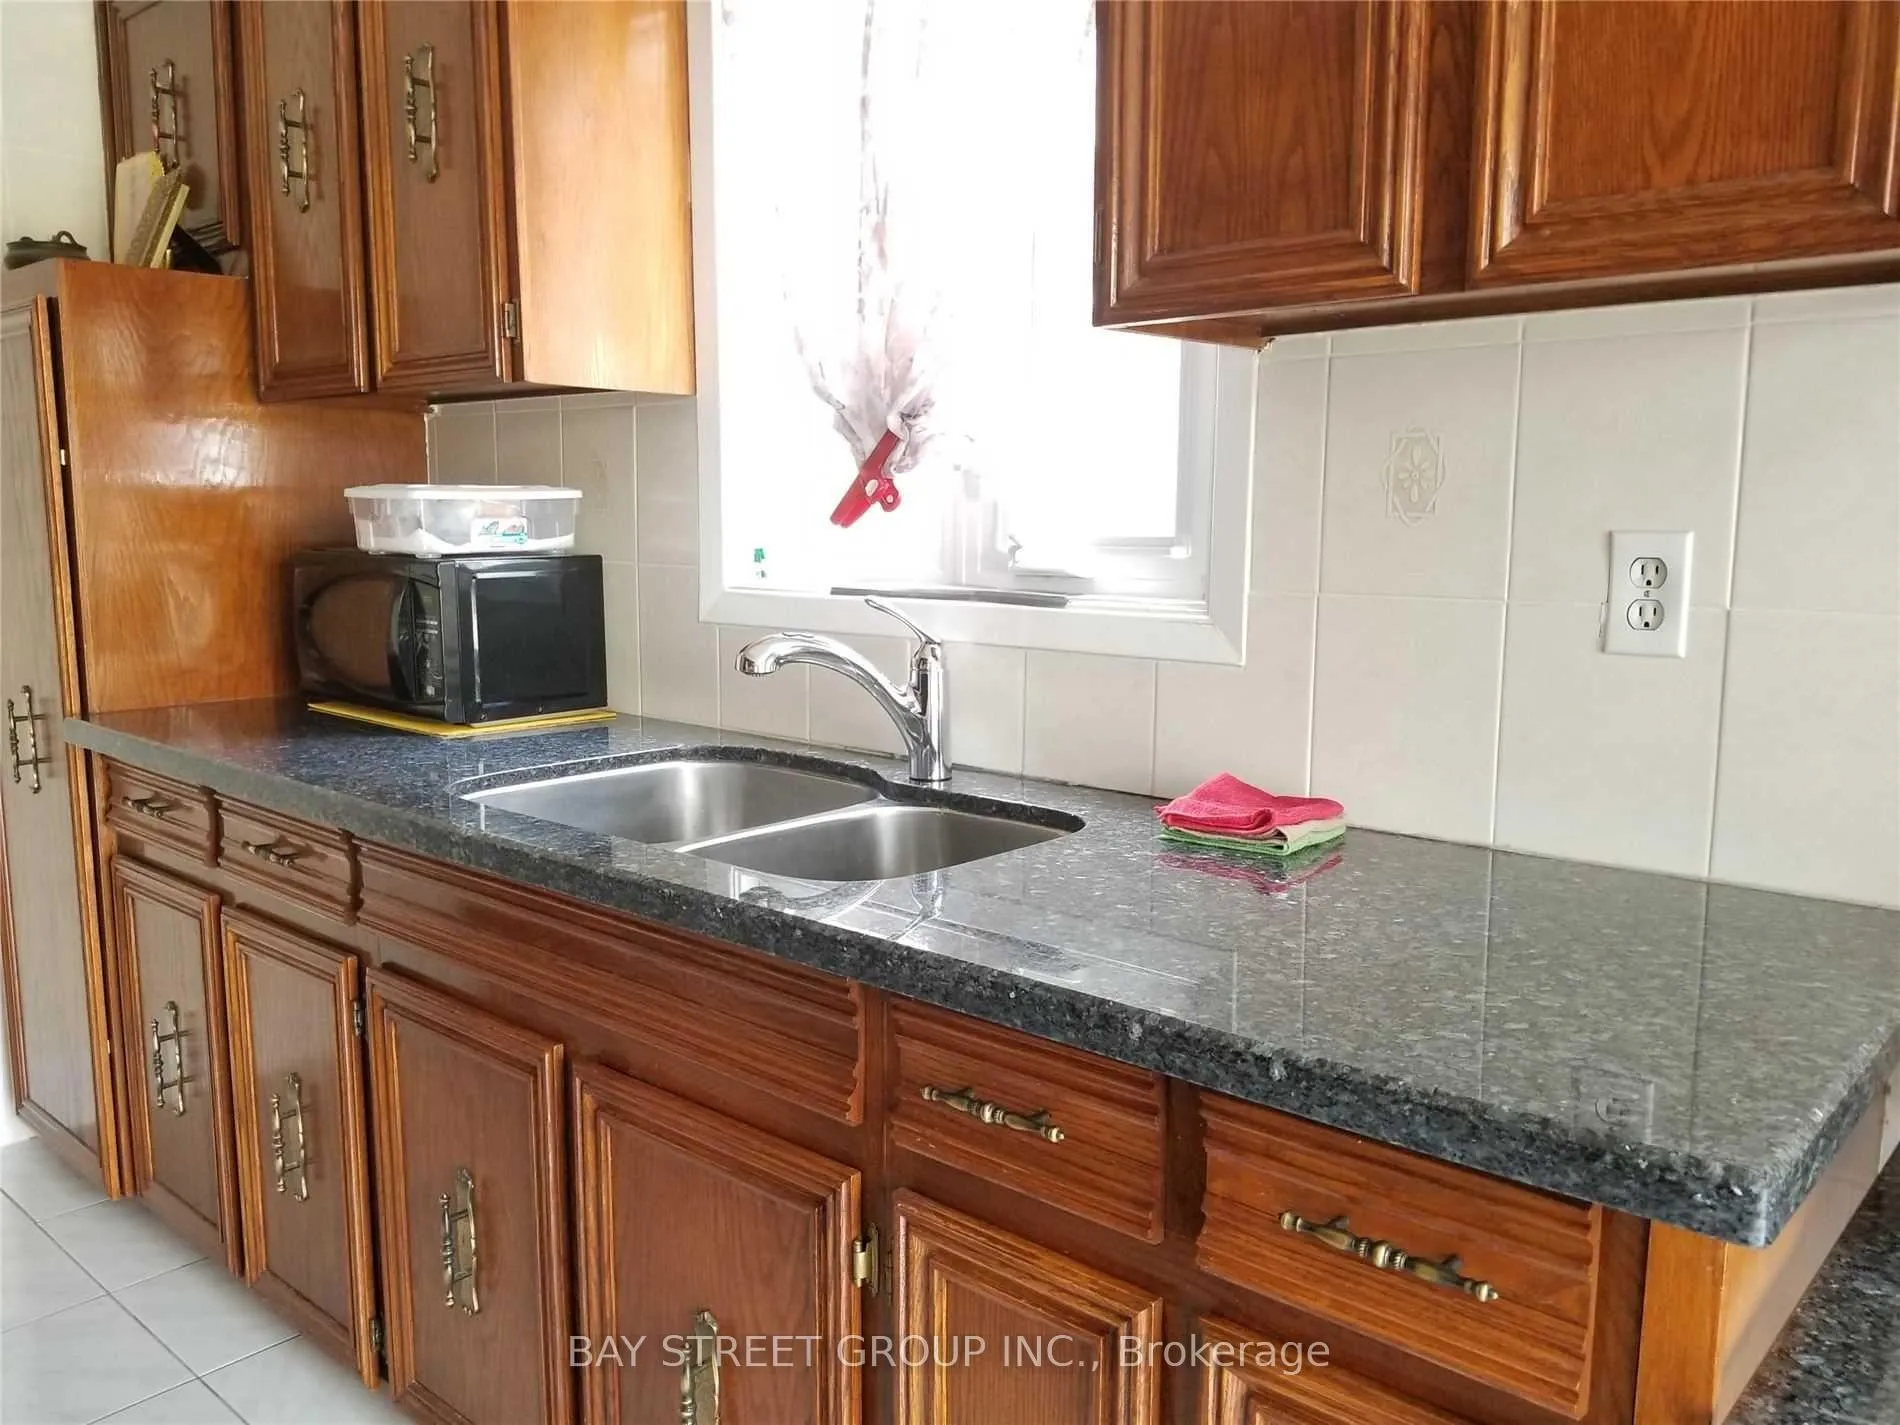
The 2nd bedroom on 2nd floor for lease. Shared bathroom with the landlord. Shared kitchen, dinning room, living room on main floor. Drive Parking available for additional $50. Newly Renovated, Well Maintained Clean. Hardwood Floor Thru Out. Granite Kitchen Countertop With Under-Mount Sink. Top Rank Community Close To Schools, Shopping, Park, Ttc And Hwy.
Read more
Ask about this home
A HOMEH agent will answer your questions about this home.
Ask a question
Around this home
Warden/ Mcnicoll
Errands
Parks
Schools
Daily convenience, out of 100, from the distances below
ParkHuntsmill Park · 7 within 1 km8 min walk475 m
GroceryBen's Variety Store10 min walk626 m
SchoolSir Samuel B Steele Junior Public School5 min walk320 m
PharmacyA & W Pharmacy10 min walk639 m
Cafés & foodCrown Jewel Fine Dining · 13 within 1 km10 min walk622 m
Gym & rec centreL'Amoreaux C.I. swimming pool14 min walk853 m
LibraryToronto Public Library - Steeles12 min walk759 m
WalkDriveStraight-line distance, open map data
Grocery0.6 km
Park0.5 km
Coffee0.8 km
Dining0.6 km
Gym1.1 km
Schools nearby
School rating, out of 10.
Sir Samuel B Steele Junior Public Schoolelementary · Public · 0.3 km
7.6/10Good
Sir Ernest MacMillan Senior Public Schoolelementary · Public · 0.4 km
—
David Lewis Public Schoolelementary · Public · 0.5 km
7.9/10Good
Contact agent
Helpful calculators
Rent vs buy
Affordability
Mortgage
Down payment
Stress test
CMHC insurance
Your HOMEH agent

KimHOMEH agent · Scarborough
"I would see it this week."
Ask Kim