

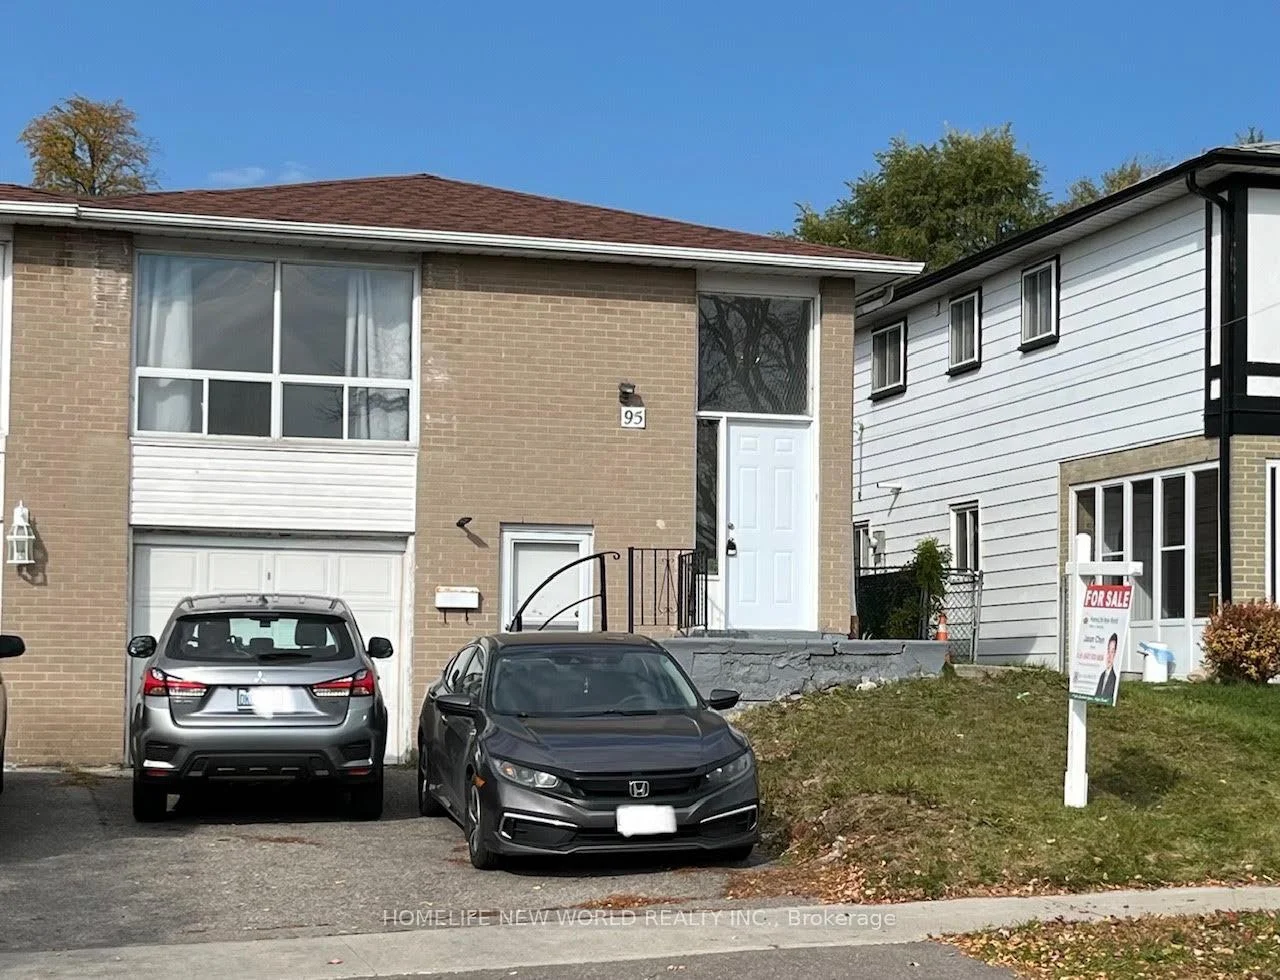
95 Pettibone Square
Semi-Detached For Sale
1/1295 Pettibone Square
Semi-Detached For Sale
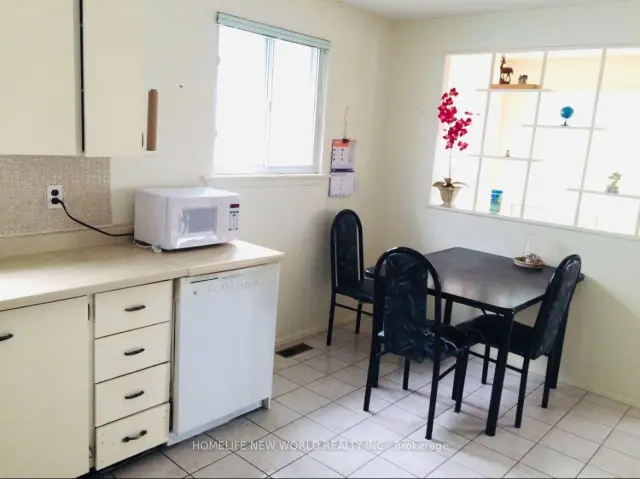 See all 12 photos
Listed for:Listed 23 days ago
$949,000
Hestimate*: $914,000▼ 4%3+2 Bedrooms
2 Bathrooms
1 Garage
1.1K–1.5K sq.ft
30×110 ft
$4,228/yr
Facts and features
- BasementApartment
- Price per sq ft~$730
- Water, sewerMunicipal
- HeatingForced air
What stands out
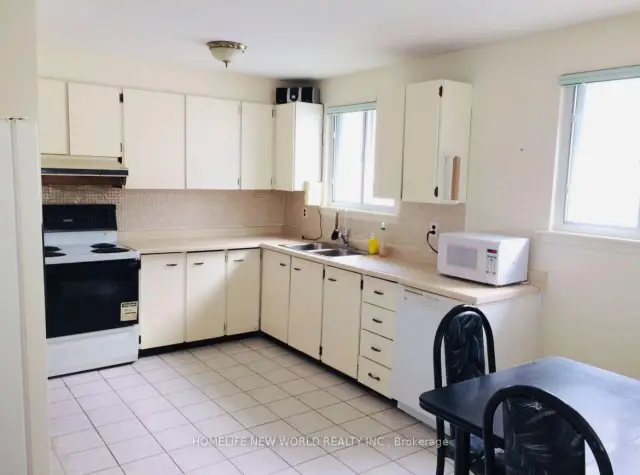
- Second kitchen
- Separate entrance
- Hardwood floors
- Central air
The homeSemi-Detached, Bungalow-raised, 1,100–1,500 sq ft
- TypeSemi-Detached
- StyleBungalow-raised
- Living space1,100–1,500 sq ft
- BasementApartment, separate entrance
InsideHardwood, Ceramic, Other, Rooms above ground 6
- FlooringHardwood, Ceramic
- FeaturesOther
- Rooms above ground6
- Rooms in the basement4
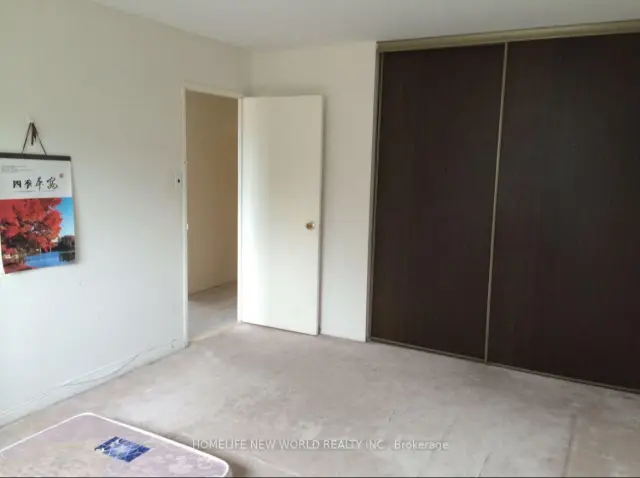
- Bedrooms3 + 2 in the basement
- Bathrooms2
- Kitchens2
Outside and lotAluminum siding, brick, Shingles, Concrete
- ExteriorAluminum siding, brick
- RoofShingles
- FoundationConcrete
- Size30 × 110 ft
Parking1 Garage, Attached, Private
- Spaces1 Garage
- GarageAttached
- DrivewayPrivate
Heating, water and powerForced air, gas, Central air, Municipal water
- HeatingForced air, gas
- CoolingCentral air
- WaterMunicipal water
- SewerMunicipal sewer
Costs and taxesTaxes $4,228 a year, HST included in the price, Hot water tank
- Taxes, 2026$4,228 a year
- HSTHST included in the price
- Rental itemsHot water tank
Included in the saleExisting appliances, elfs. window coverings
- IncludedExisting appliances, elfs. window coverings
NearbyWooded/treed, park, public transit
- Close toWooded/treed, park, public transit
Listing detailsE14125074, For Sale, Oct 28, 2026
- MLS® numberE14125074
- StatusFor Sale
- Listed onOct 28, 2026
- Days on market23
- UpdatedOct 29, 2026
- Possession60-89 days
- Occupied byTenant
- Listing brokerageHOMELIFE NEW WORLD REALTY INC.
About this home
95 Pettibone Square, Scarborough (L'Amoreaux), ON M1W 2J1
OtherWooded/TreedParkPublic Transit
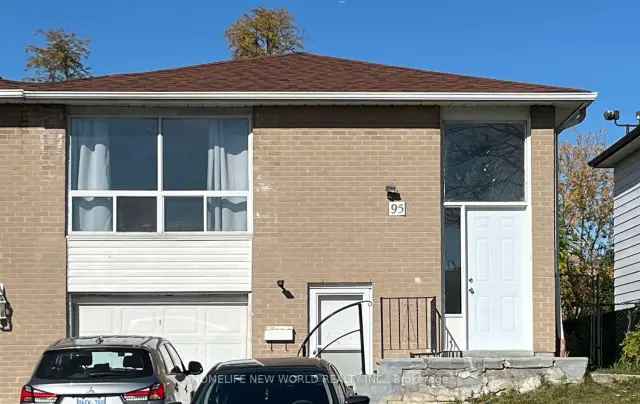
Convenient Location At Finch/Victoria Park. Bright & Spacious, 3+2 Bedroom South Facing Semi Detached Raised Bungalow On A 30' x 110' Lot. Large Eat-In Kitchen. Finished Basemt W/2 Bdrm Apt, Separate Entrance. Wider Driveway Could Park 2 Cars. Close To 24 Hrs Ttc Bus, Hwy 404, Parks, Schools, Shopping, Seneca College. Great Opportunity For Own Use & Potential Rental Income
Read more
Book a viewing
Fri20Nov
Sat21Nov
Sun22Nov
Mon23Nov
Tue24Nov
Wed25Nov
Thu26Nov
Pick A Time
Buy with HOMEH and get back$14,235Cashback Rebate, paid at closing
Claim my rebate
Around this home
Finch/Victoria Park
Errands
Parks
Schools
Daily convenience, out of 100, from the distances below
ParkChester Le Park · 5 within 1 km4 min walk234 m
GroceryBecker's7 min walk411 m
SchoolChester Le Junior Public School2 min walk100 m
PharmacyGuardian6 min walk385 m
Cafés & foodKachiguda Junction · 15 within 1 km6 min walk397 m
Gym & rec centreFit4Less16 min walk957 m
LibraryToronto Public Library - Bridlewood15 min walk940 m
WalkDriveStraight-line distance, open map data
Grocery0.4 km
Park0.2 km
Coffee0.5 km
Dining0.4 km
Gym1.0 km
Schools nearby
School rating, out of 10.
Chester Le Junior Public Schoolelementary · Public · 0.1 km
1.0/10Low
Epiphany of our Lord Catholic Academyelementary · Catholic · 0.2 km
4.6/10Low
St Martin Catholic School(Ol of Lourdeselementary · Catholic · 0.5 km
—
Contact agent
Helpful calculators
Mortgage
Affordability
Closing costs
Land transfer tax
Property tax
Down payment
CMHC insurance
Stress test
Cashback Rebate

Your HOMEH agent
KimHOMEH agent · Scarborough
"Priced 4% over the Hestimate. I would see it this week."
Ask Kim