

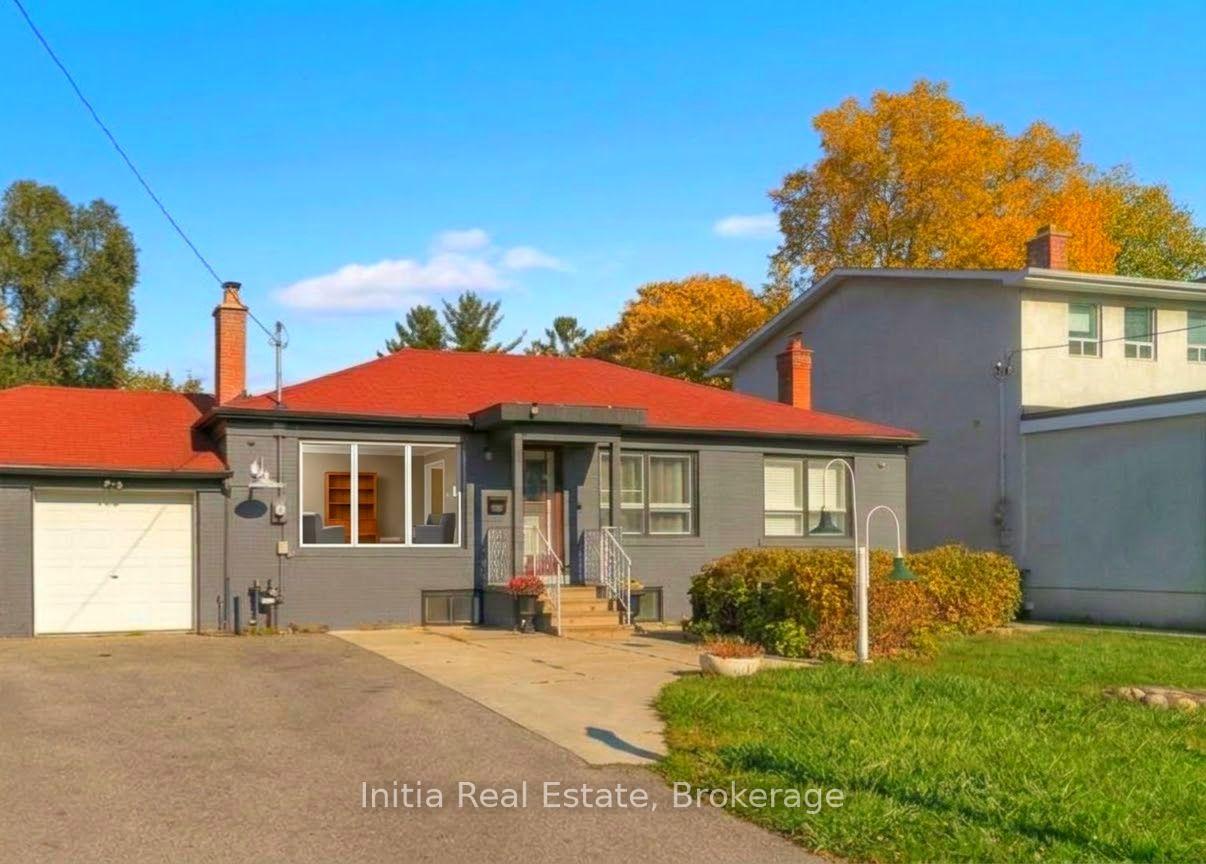
95 Reidmount Avenue
95 Reidmount Avenue
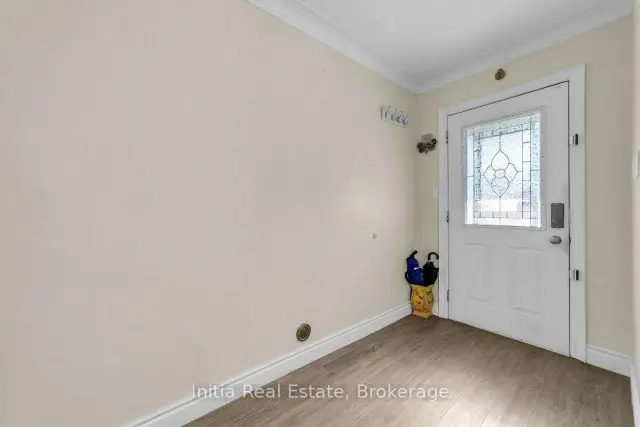
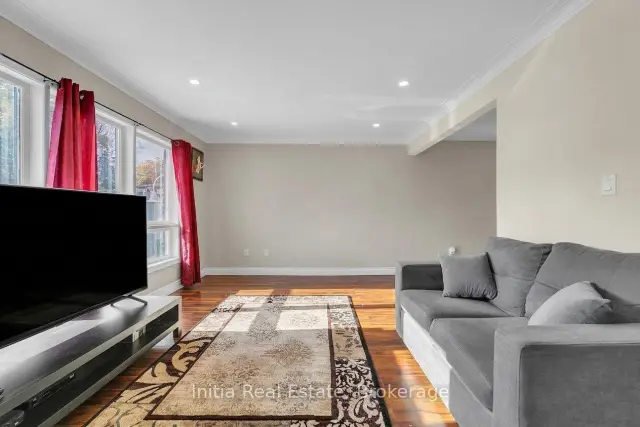
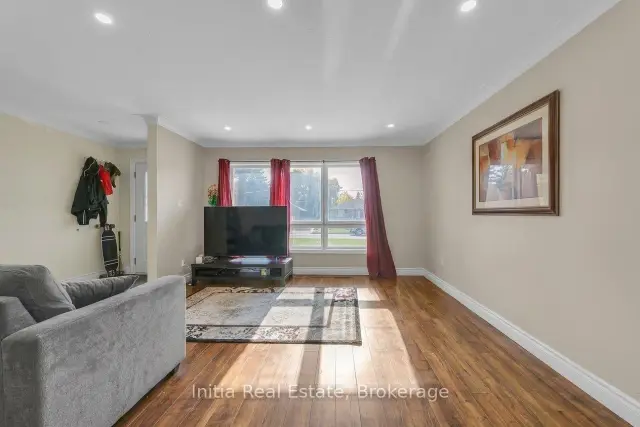
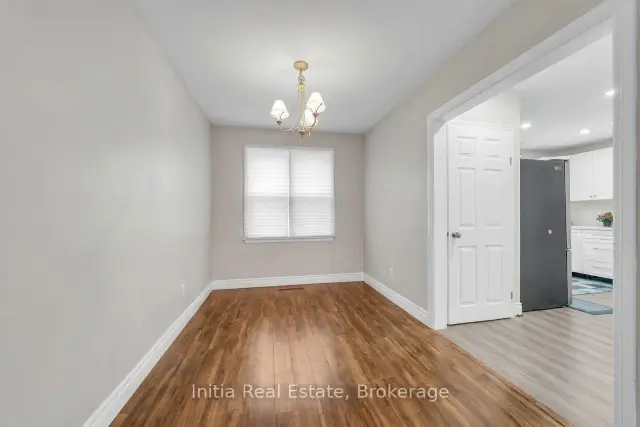 See all 22 photos
Facts and features
- BasementFinished
- Price per sq ft~$907
- Water, sewerMunicipal
- HeatingForced air
- Separate entrance
- Central air
The homeDetached, Bungalow, 1,100–1,500 sq ft
- Type: Detached
- Style: Bungalow
- Living space: 1,100–1,500 sq ft
- Basement: Finished, separate entrance
InsideIn-law capability, storage, Rooms above ground 6, Rooms in the basement 2
- Features: In-law capability, storage
- Rooms above ground: 6
- Rooms in the basement: 2
- Bedrooms: 3 + 2 in the basement
- Bathrooms: 2
- Kitchens: 1
Outside and lotBrick, Asphalt shingle, Concrete block
- Exterior: Brick
- Roof: Asphalt shingle
- Foundation: Concrete block
- Size: 56 × 230.97 ft
Parking1 Garage, Attached
- Spaces: 1 Garage
- Garage: Attached
Heating, water and powerForced air, gas, Central air, Municipal water
- Heating: Forced air, gas
- Cooling: Central air
- Water: Municipal water
- Sewer: Municipal sewer
Costs and taxesTaxes $5,874 a year, HST included in the price, Water heater
- Taxes, 2026: $5,874 a year
- HST: HST included in the price
- Rental items: Water heater
NearbyGolf, public transit, school
- Close to: Golf, public transit, school
Listing detailsE14135622, For Sale, Oct 26, 2026
- MLS® number: E14135622
- Status: For Sale
- Listed on: Oct 26, 2026
- Days on market: 26
- Updated: Nov 16, 2026
- Possession: 2026-12-27 / 60-89 days
- Occupied by: Owner
- Listing brokerage: Initia Real Estate
About this home
95 Reidmount Avenue, Scarborough (Agincourt South-Malvern West), ON M1S 1B6
Rare 56' x 230' Deep Lot in Prime Agincourt!Welcome to this bright, modern, and beautifully renovated turnkey bungalow nestled on a quiet, low-traffic street in the heart of Agincourt. Situated on a massive, park-like 56 ft x 230 ft lot, this exceptional property offers unmatched value and versatility for both end-users and smart investors alike.The main level features a sun-drenched, open-concept layout illuminated by sleek pot lights and a huge picture window in the spacious family room. The fully upgraded gourmet kitchen boasts rich quartz countertops, modern stainless-steel appliances, a window over the sink, and a picturesque view of your sprawling, fully fenced backyard.Downstairs, discover a large, fully renovated basement apartment complete with a separate entrance, pot lights throughout, and impressive above-grade windows-making it an ideal setup for high-yield rental income or multi-generational living.Stepping outside, the striking curb appeal is matched only by the infinite potential of the private, treed backyard, which offers ample room to build a garden suite, modular home, or luxury outdoor oasis. This home delivers move-in ready today with incredible redevelopment upside for tomorrow. Don't miss this rare opportunity in one of Toronto's premier neighborhoods!
Book a viewing
Around this home
Daily convenience, out of 100, from the distances below
Schools nearby
School rating, out of 10.
Helpful calculators

Your HOMEH agent
"Priced 3% over the Hestimate. I would see it this week."