

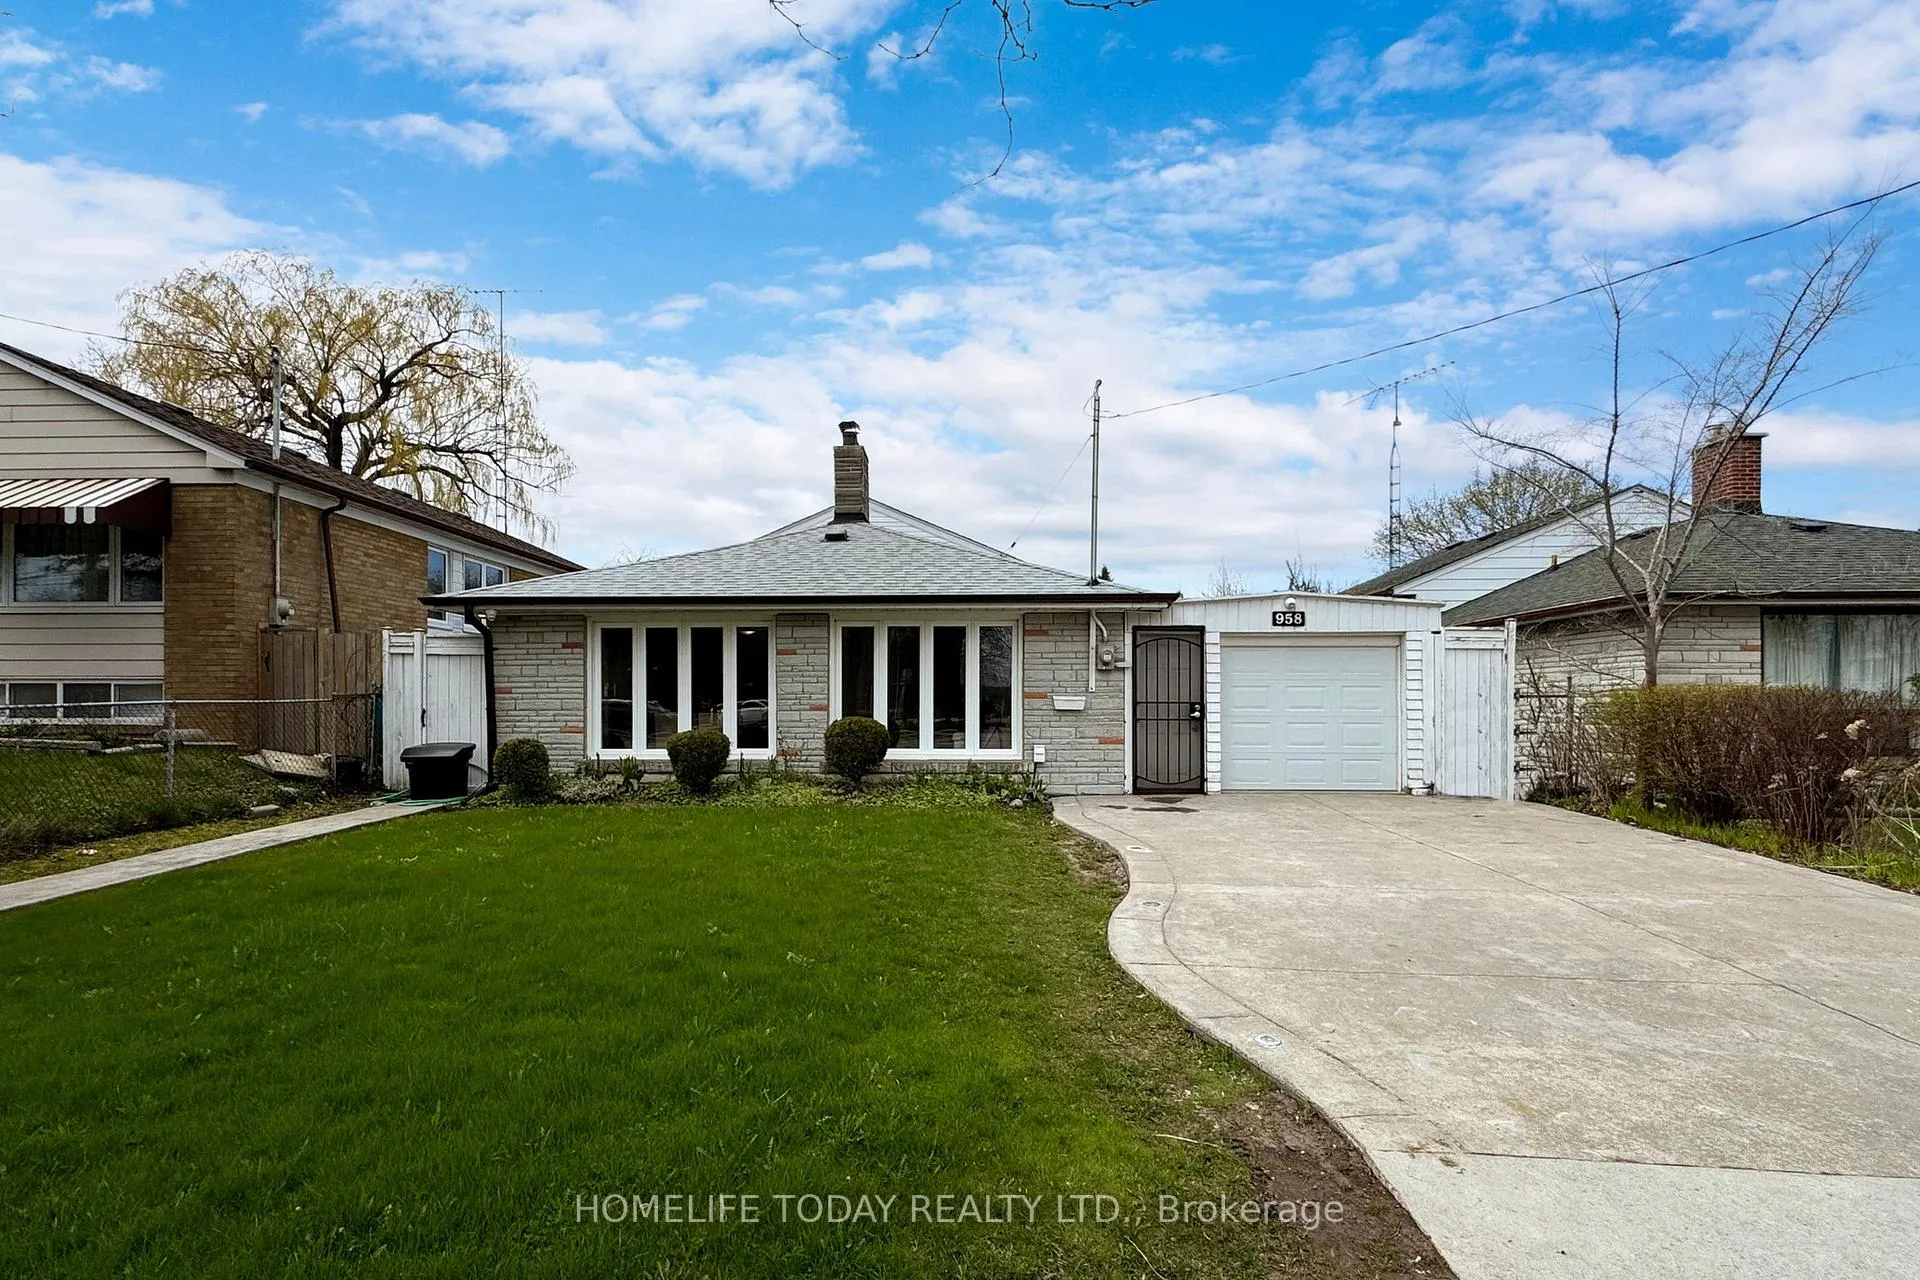
958 Midland Avenue
Detached Sold
1/38958 Midland Avenue
Detached Sold
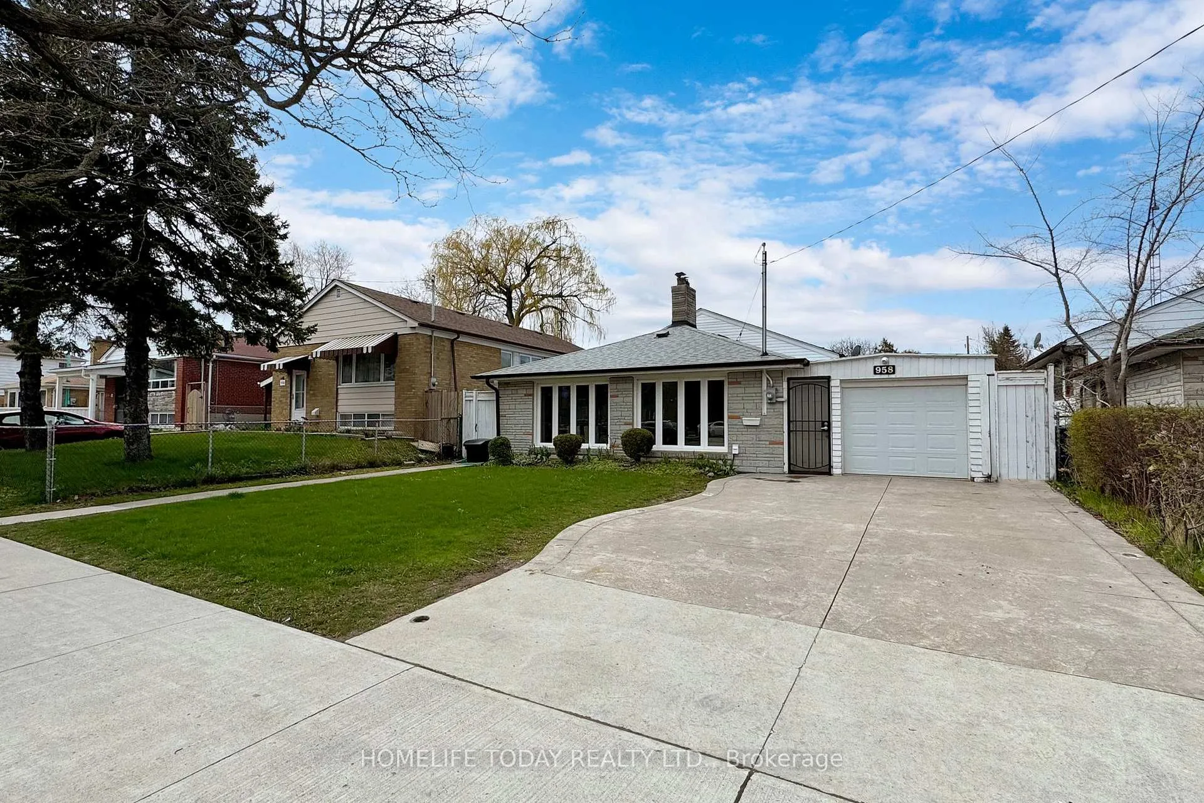
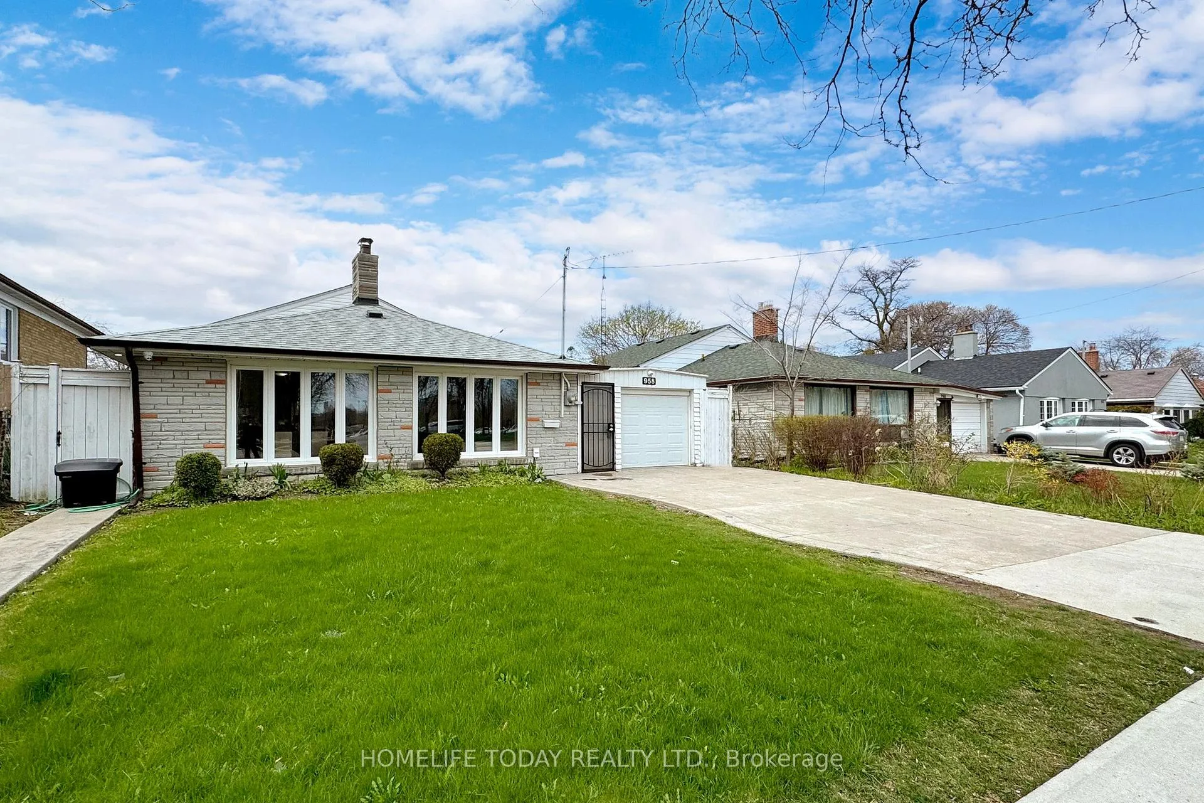
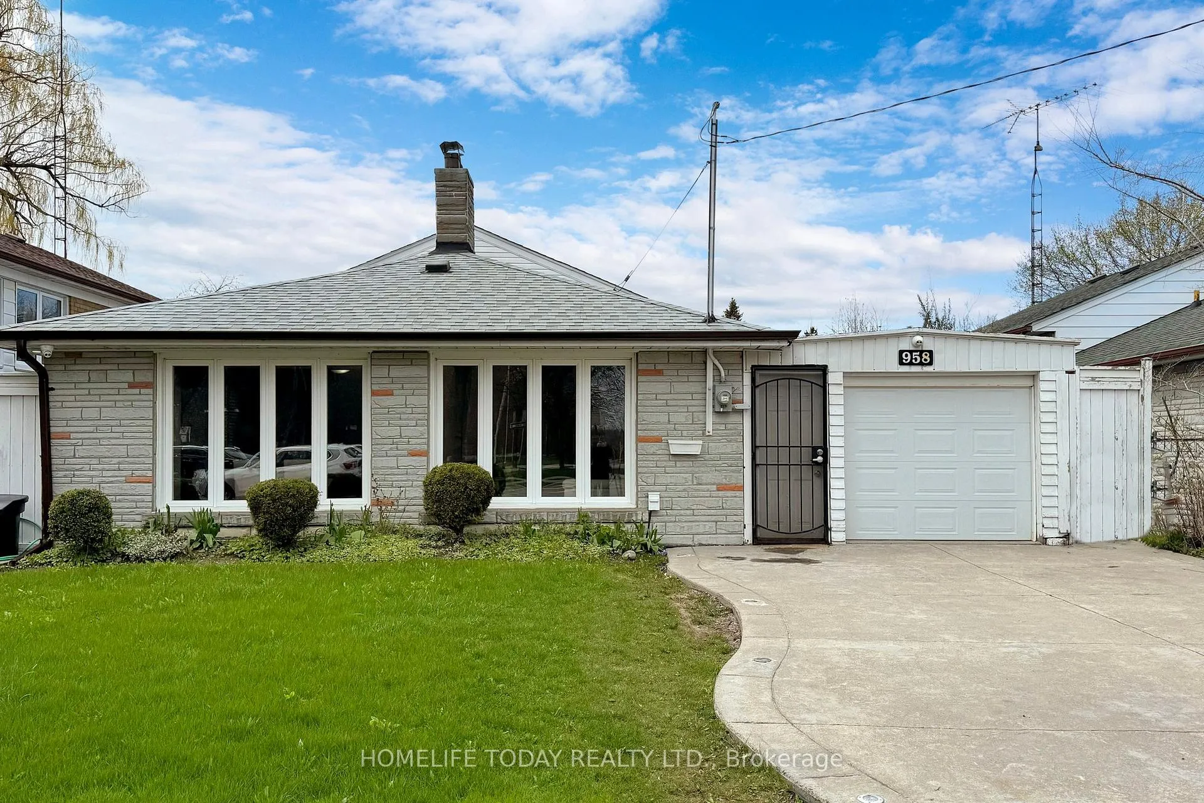
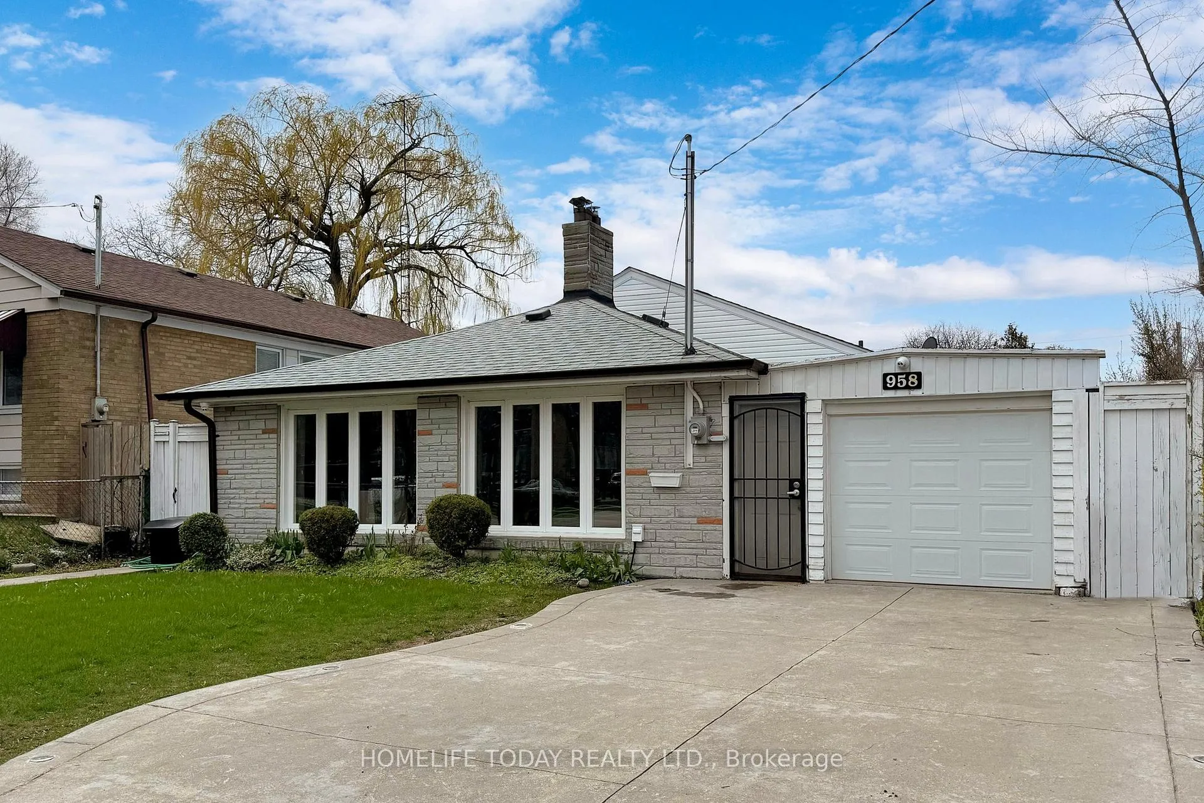 See all 38 photos
3 Bedrooms
2 Bathrooms
1 Garage
1.1K–1.5K sq.ft
47×120 ft
$4,656/yr
Facts and features
- BasementFinished
- Water, sewerMunicipal
- HeatingHeat pump
- CoolingCentral air
What stands out
- Hardwood floors
- Fireplace
- Central air
The homeDetached, Backsplit 3, 1,100–1,500 sq ft
- Type: Detached
- Style: Backsplit 3
- Living space: 1,100–1,500 sq ft
- Basement: Finished
InsideFireplace Yes, Hardwood, Ceramic, Ventilation system, water heater
- Fireplace: Yes
- Flooring: Hardwood, Ceramic
- Features: Ventilation system, water heater
- Rooms above ground: 6
- Rooms in the basement: 1
- Bedrooms: 3
- Bathrooms: 2
- Kitchens: 1
Outside and lotBrick, Asphalt shingle, Concrete block
Outside
- Exterior: Brick
- Roof: Asphalt shingle
- Foundation: Concrete block
- Size: 47 × 120 ft
Parking1 Garage, Attached, Private double
- Spaces: 1 Garage
- Garage: Attached
- Driveway: Private double
Heating, water and powerHeat pump, gas, Central air, Municipal water
- Heating: Heat pump, gas
- Cooling: Central air
- Water: Municipal water
- Sewer: Municipal sewer
Costs and taxesTaxes $4,656 a year, HST included in the price, Hot water tank (if rental)
- Taxes, 2024: $4,656 a year
- HST: HST included in the price
- Rental items: Hot water tank (if rental)
Included in the saleFridge, stove, washer, dryer, central air, all electric light fixtures, california shutters. pot lights. garage door opener with remote, garden shed and security system
- Included: Fridge, stove, washer, dryer, central air, all electric light fixtures, california shutters. pot lights. garage door opener with remote, garden shed and security system
NearbySchool, fenced yard
- Close to: School, fenced yard
Listing detailsE8269512, Sold, Apr 25, 2024
- MLS® number: E8269512
- Status: Sold
- Listed on: Apr 25, 2024
- Days on market: 250
- Updated: Dec 31, 2024
- Possession: 2024-05-31 / May 31, 2024
- Occupied by: Owner
- Listing brokerage: HOMELIFE TODAY REALTY LTD.
About this home
958 Midland Avenue, Scarborough (Kennedy Park), ON M1K 4G3
Ventilation SystemWater HeaterSchoolFenced Yard
Excellent Location, Minutes To Subway, Steps To Schools, Stores, Bus Stop On The Corner, Large private Backyard, Pot Lights Inside And Out. Newer Roof, A/C, And Furnace changed 2023. Fenced Yard, 5-Minute Walking Distance To Eglinton Crosstown, Grocery Stores, TTC Transit, Restaurants & More!
Read more
Ask about this home
A HOMEH agent will answer your questions about this home.
Ask a question
Thinking of selling your home?See what your home is worth today.
Around this home
Midland Ave/ Eglinton Ave
Errands
Transit
Parks
Schools
Daily convenience, out of 100, from the distances below
ParkResidential Playground · 8 within 1 km5 min walk287 m
GroceryShereen's8 min walk472 m
SchoolSt Joan of Arc Catholic Academy1 min walk30 m
Train stationKennedy9 min walk534 m
PharmacyMidland/Eglinton Pharmacy7 min walk440 m
Cafés & foodCaribbean Cuisine · 15 within 1 km6 min walk342 m
Gym & rec centreDon Montgomery Community Centre10 min walk593 m
LibraryToronto Public Library - Kennedy/Eglinton17 min walk1.1 km
WalkDriveStraight-line distance, open map data
Grocery0.5 km
Park0.3 km
Coffee0.5 km
Dining0.3 km
Gym1.1 km
Kennedy0.5 km
Schools nearby
School rating, out of 10.
St Joan of Arc Catholic Academysecondary · Catholic · 0.0 km
4.7/10Low
Glen Ravine Junior Public Schoolelementary · Public · 0.5 km
4.9/10Low
Lord Roberts Junior Public Schoolelementary · Public · 0.5 km
5.4/10Fair
Contact agent
Helpful calculators
Mortgage
Affordability
Closing costs
Land transfer tax
Property tax
Down payment
CMHC insurance
Stress test
Cashback Rebate
Your HOMEH agent

NimaHOMEH agent · Scarborough
"I would see it this week."
Ask Nima
Keep exploring
You are here