

96 Dunmurray Boulevard
96 Dunmurray Boulevard
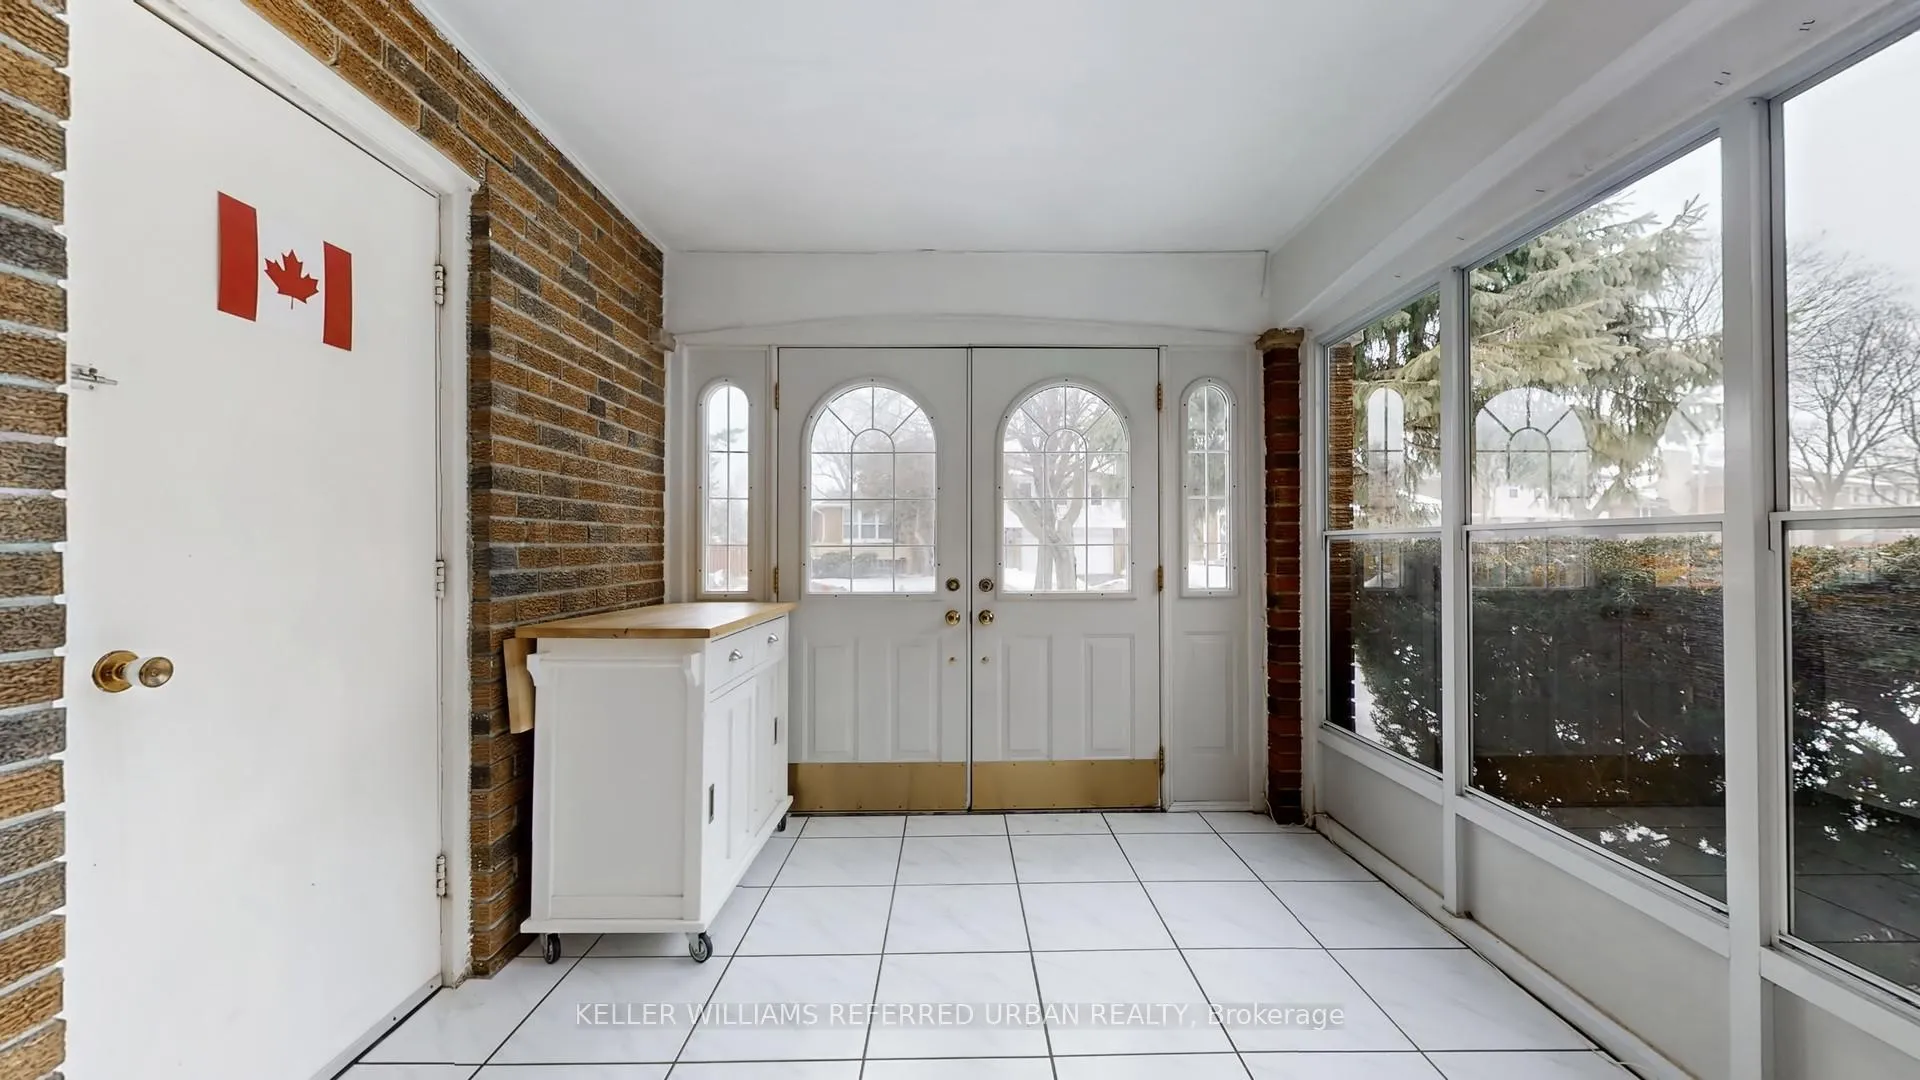 See all 50 photos
Property history
Facts and features
- BasementFull
- Water, sewerMunicipal
- HeatingHeat pump
- CoolingWall unit(s)
- Hardwood floors
- Fireplace
The homeDetached, 2-storey, 2,000–2,500 sq ft
- TypeDetached
- Style2-storey
- Living space2,000–2,500 sq ft
- BasementFull
InsideFireplace Yes, family room, wood, Hardwood, Ceramic, Broadloom, Lower level
- FireplaceYes, family room, wood
- FlooringHardwood, Ceramic, Broadloom
- LaundryLower level
- FeaturesAuto garage door remote, carpet free, separate heating controls
- SecurityAlarm system, security system, smoke detector
- Rooms above ground8
- Rooms in the basement3
- Bedrooms4
- Bathrooms3
- Kitchens1
- Family roomYes
Outside and lotBrick, Asphalt shingle, Concrete
- ExteriorBrick
- RoofAsphalt shingle
- FoundationConcrete
- Size47.06 × 109 ft
Parking2 Garage, Attached, Private
- Spaces2 Garage
- GarageAttached
- DrivewayPrivate
Heating, water and powerHeat pump, electric, Wall unit(s), Municipal water
- HeatingHeat pump, electric
- CoolingWall unit(s)
- WaterMunicipal water
- SewerMunicipal sewer
Costs and taxesTaxes $6,266 a year, HST included in the price, Hot water tank
- Taxes, 2025$6,266 a year
- HSTHST included in the price
- Rental itemsHot water tank
- Under contractHot water tank-electric
Included in the saleAll electric light fixtures, built-in- dishwasher, washer/dryer, fridge, stove, microwave oven.
- IncludedAll electric light fixtures, built-in- dishwasher, washer/dryer, fridge, stove, microwave oven.
Listing detailsE12860432, Sold, Mar 8, 2026
- MLS® numberE12860432
- StatusSold
- Listed onMar 8, 2026
- Days on market12
- UpdatedMar 20, 2026
- PossessionImmediate
- Occupied byVacant
- Listing brokerageKELLER WILLIAMS REFERRED URBAN REALTY
About this home
96 Dunmurray Boulevard, Scarborough (Tam O'Shanter-Sullivan), ON M1T 2K6
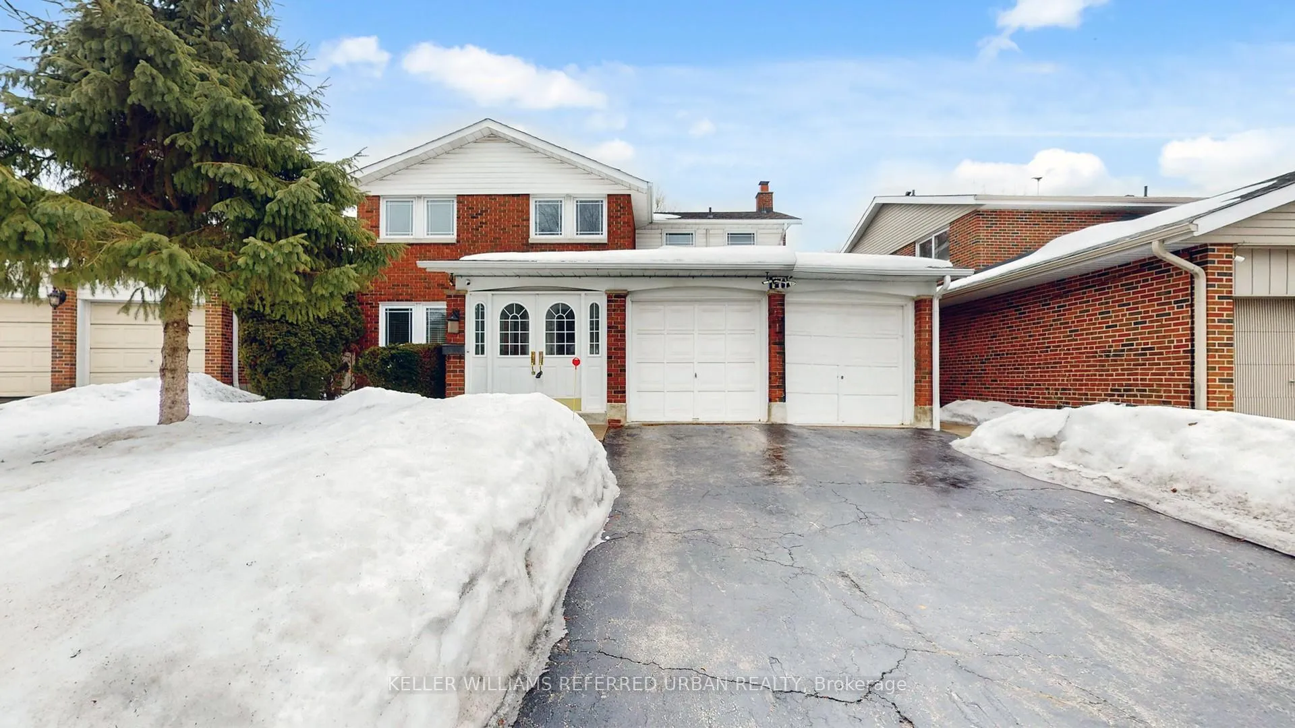
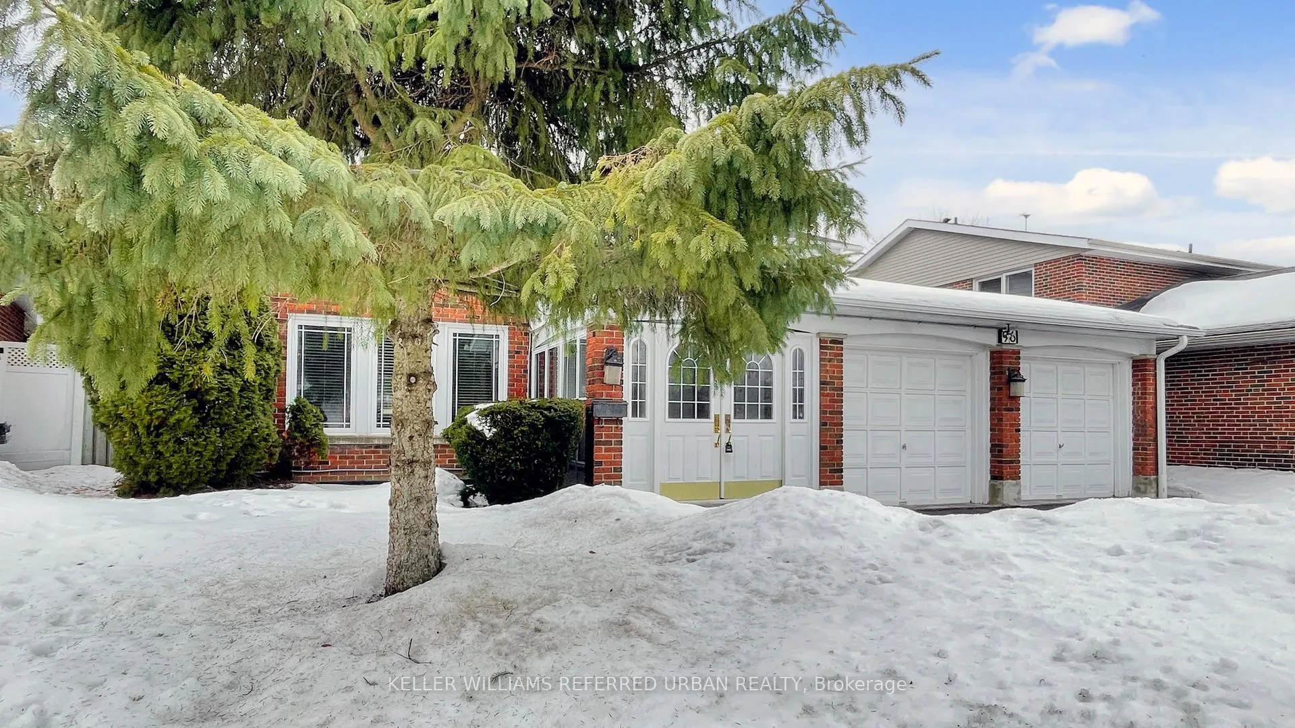
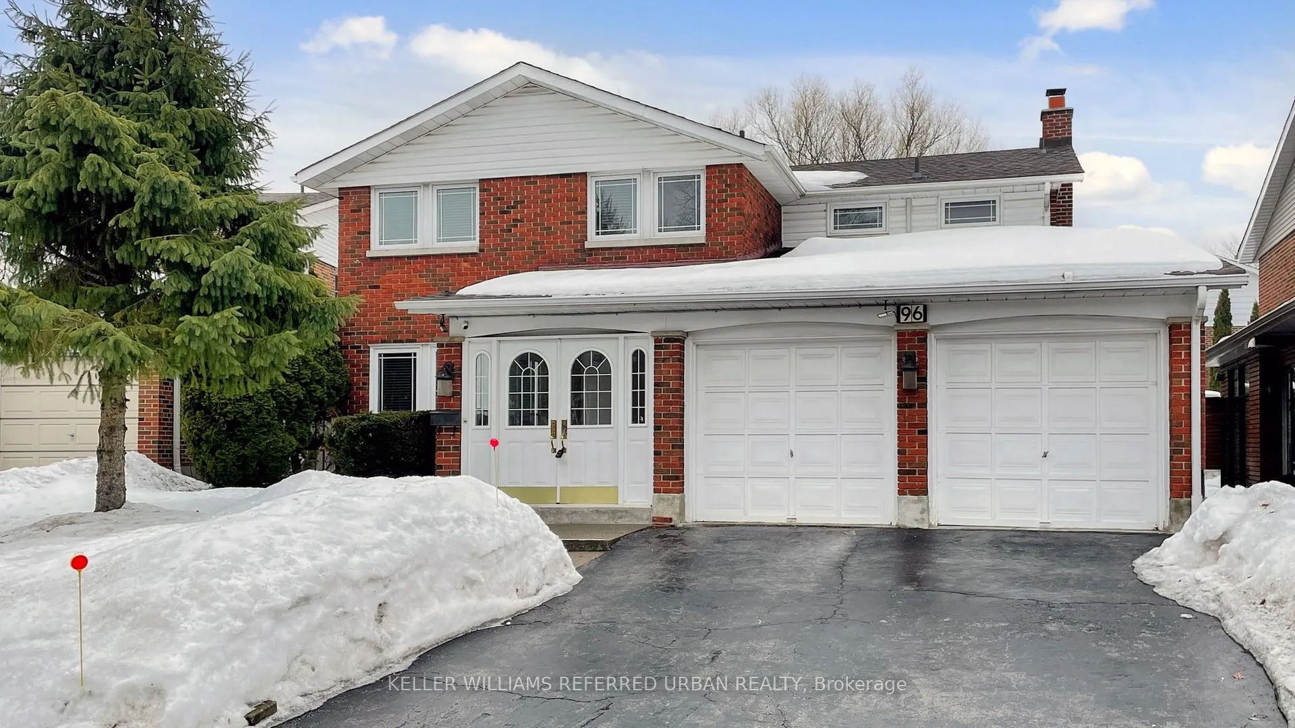
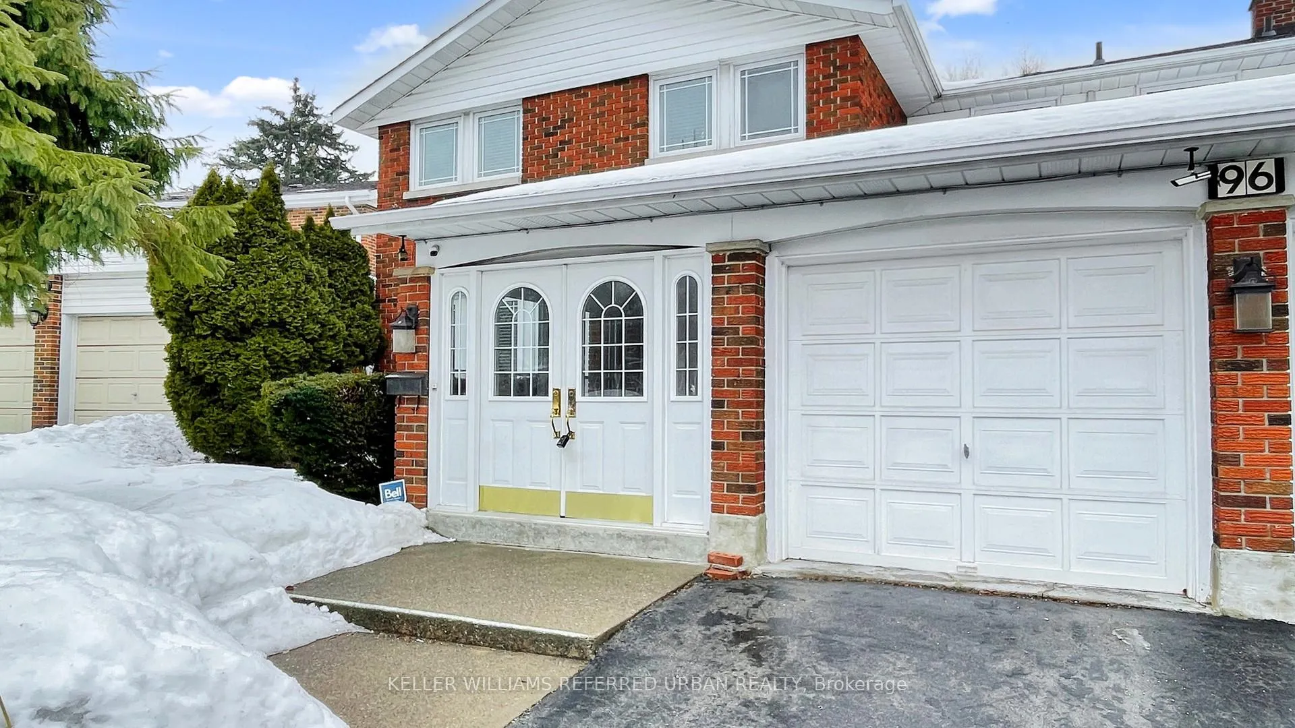
Welcome to 96 Dunmurray Blvd! Located in the prestigious Bridlewood community in Toronto, this quality-built home by McClintock offers comfort, space, and convenience. This meticulously maintained house sits at the intersection Huntingwood/Birchmount. Quiet, tree-lined street surrounded by parks, just steps to public transit and minutes to Highway 401. Solid all-brick construction with approximately 2,200 square feet of living space. Four spacious bedrooms,including a bright, sun-filled east-facing primary bedroom with ensuite bathroom and walk-in shower. Solid hardwood flooring throughout the home. Double-car garage; Enclosed front porch providing additional functional space.The main level features an open-concept layout, a kitchen with granite countertops and high-end stainless-steel appliances. The east-facing sitting room flows into the dining room and family room, which includes a cozy wood-burning fireplace and a modern guest powder room.The basement features a practical multi-zone layout. Off the stair landing is a finished recreation area (approximately one-third of the basement) complete with raised subfloor,broadloom, and finished walls - ideal for a home gym, media room, or play area. Step into a beautifully maintained, low-maintenance stamped concrete backyard with a spacious deck, framed by mature trees for privacy and complemented by shrubs and mulched flower beds -ideal for relaxing or entertaining. Recent upgrades list: Roof (2018), All windows (2009), Stove (2021), Fridge (2023), Dishwasher (2024), Laundry (2021), Microwave oven (2025), new power panel, hot water tank (2021). Alarm system (including Smoke Detector) with API Systems (acquired from Bell Canada in Oct 2025). Heat pump (2017), Multi-zone system allows independent temperature control for different rooms or zones. Don't miss this rare opportunity.
Ask about this home
A HOMEH agent will answer your questions about this home.
Around this home
Daily convenience, out of 100, from the distances below
Schools nearby
School rating, out of 10.
Helpful calculators
Your HOMEH agent

"I would see it this week."