

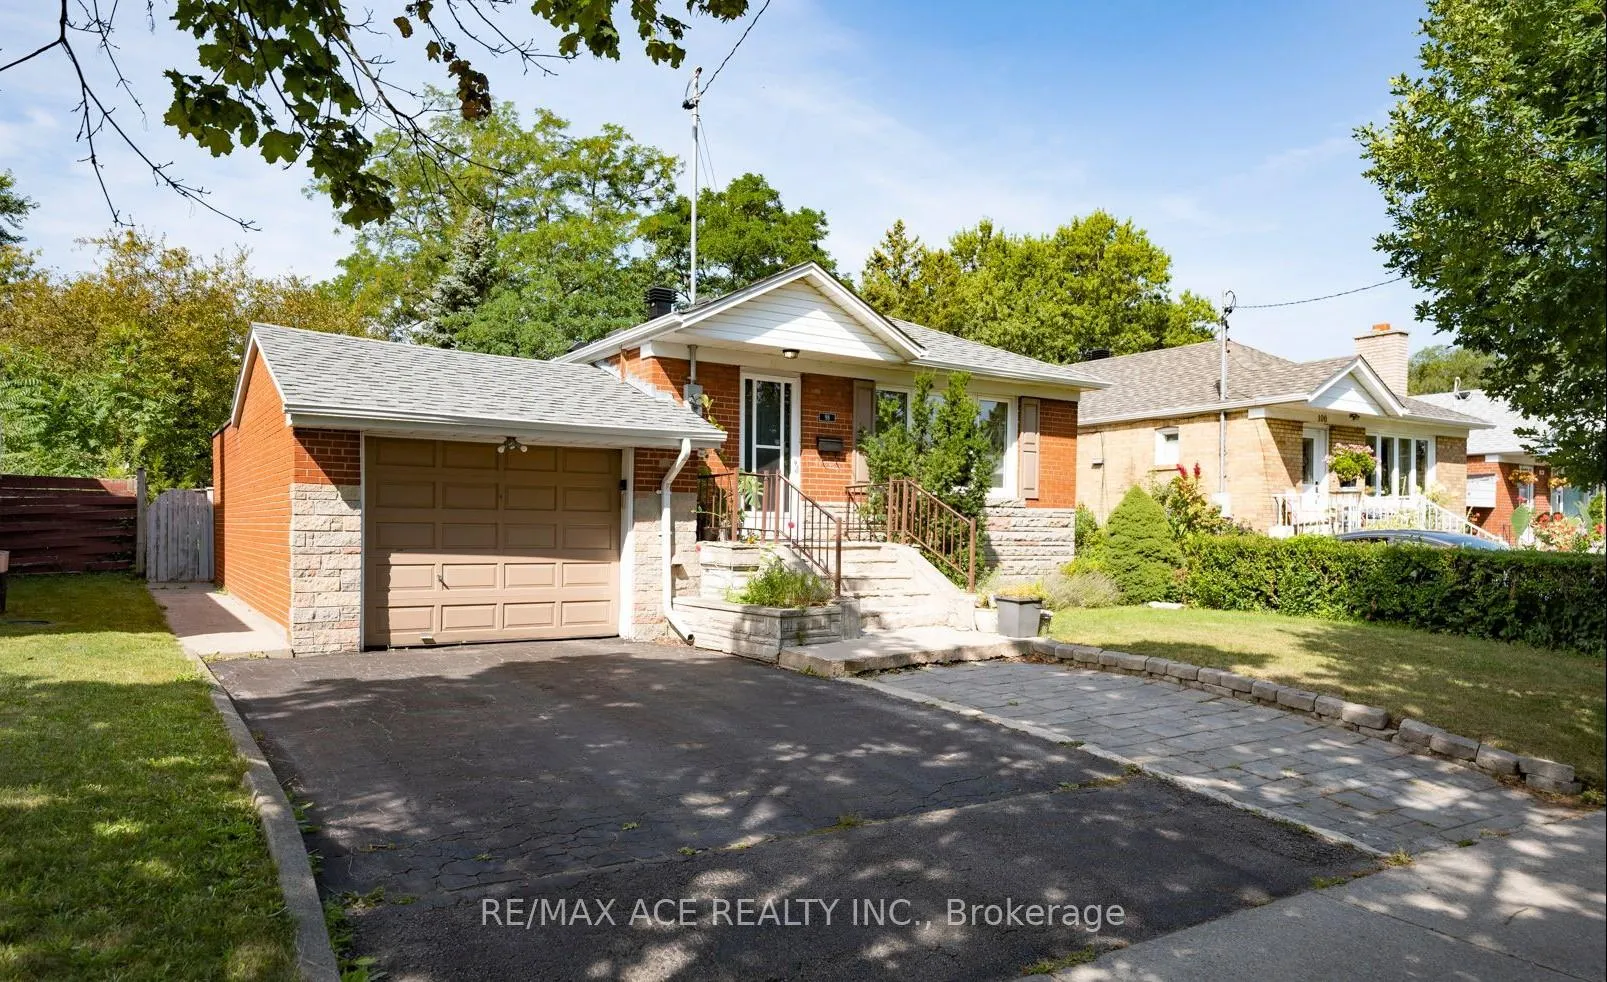
Main, 98 Canlish Road
Detached Rented
1/10Main, 98 Canlish Road
Detached Rented
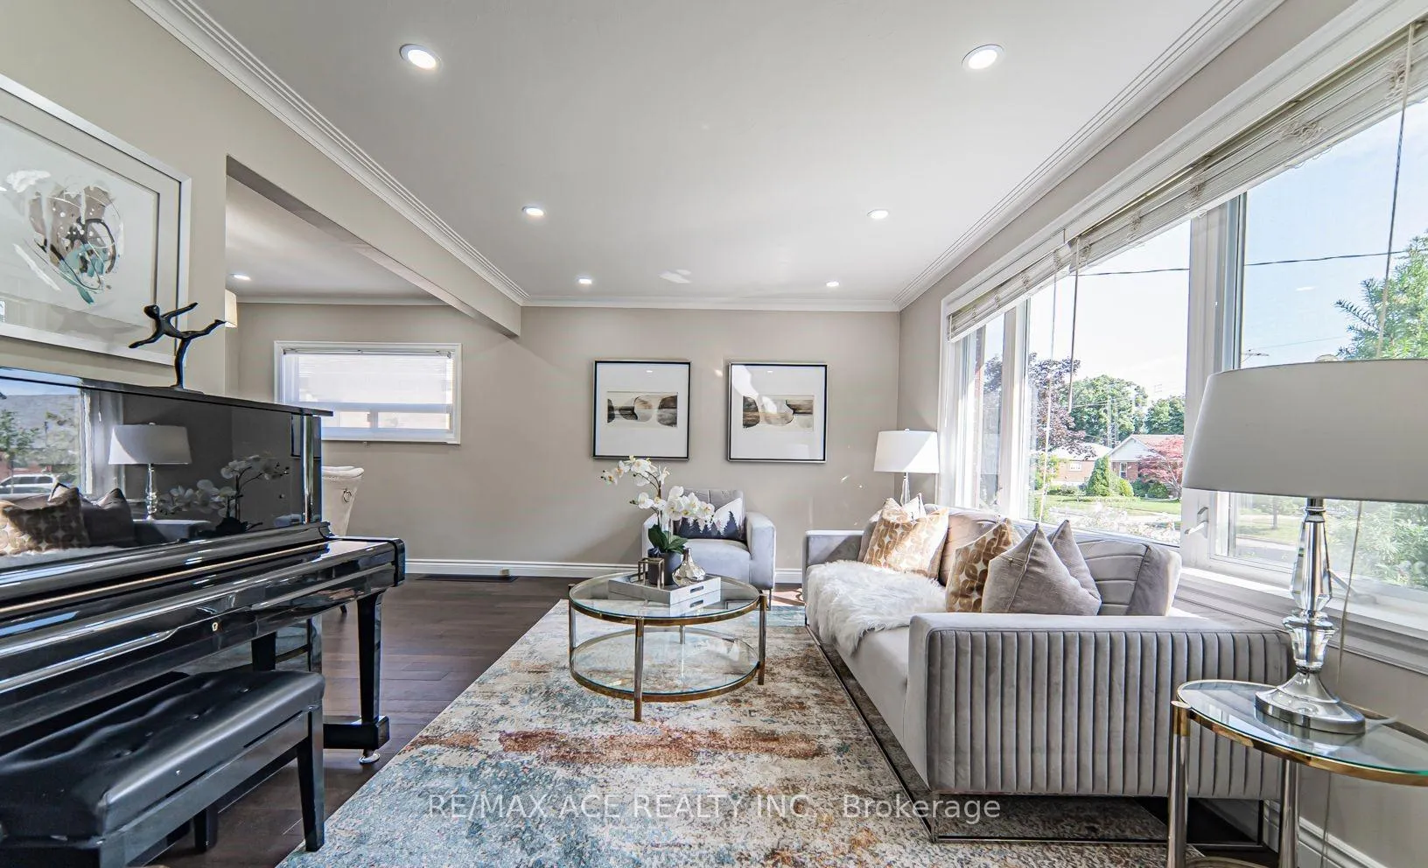
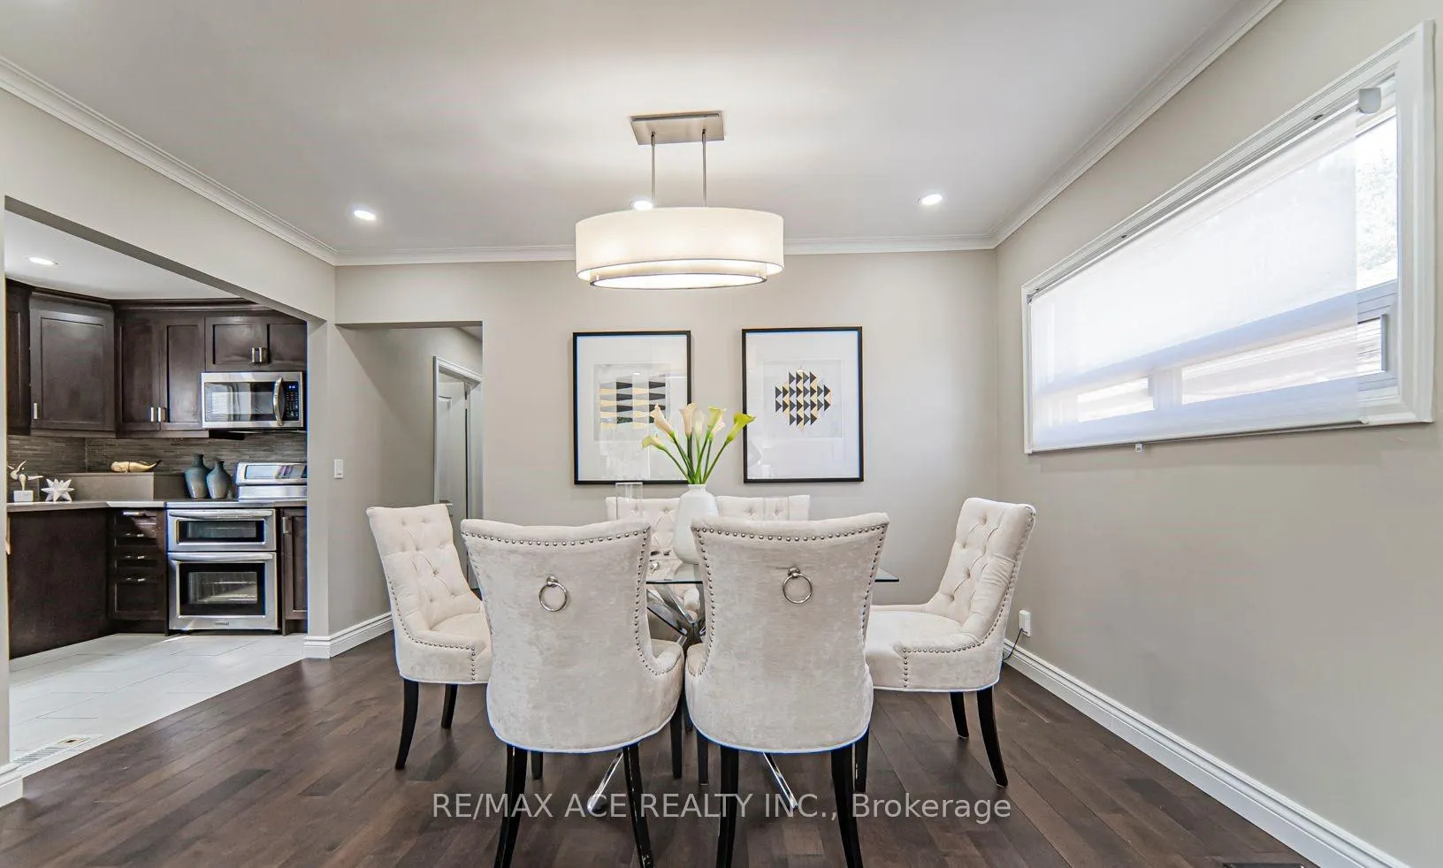
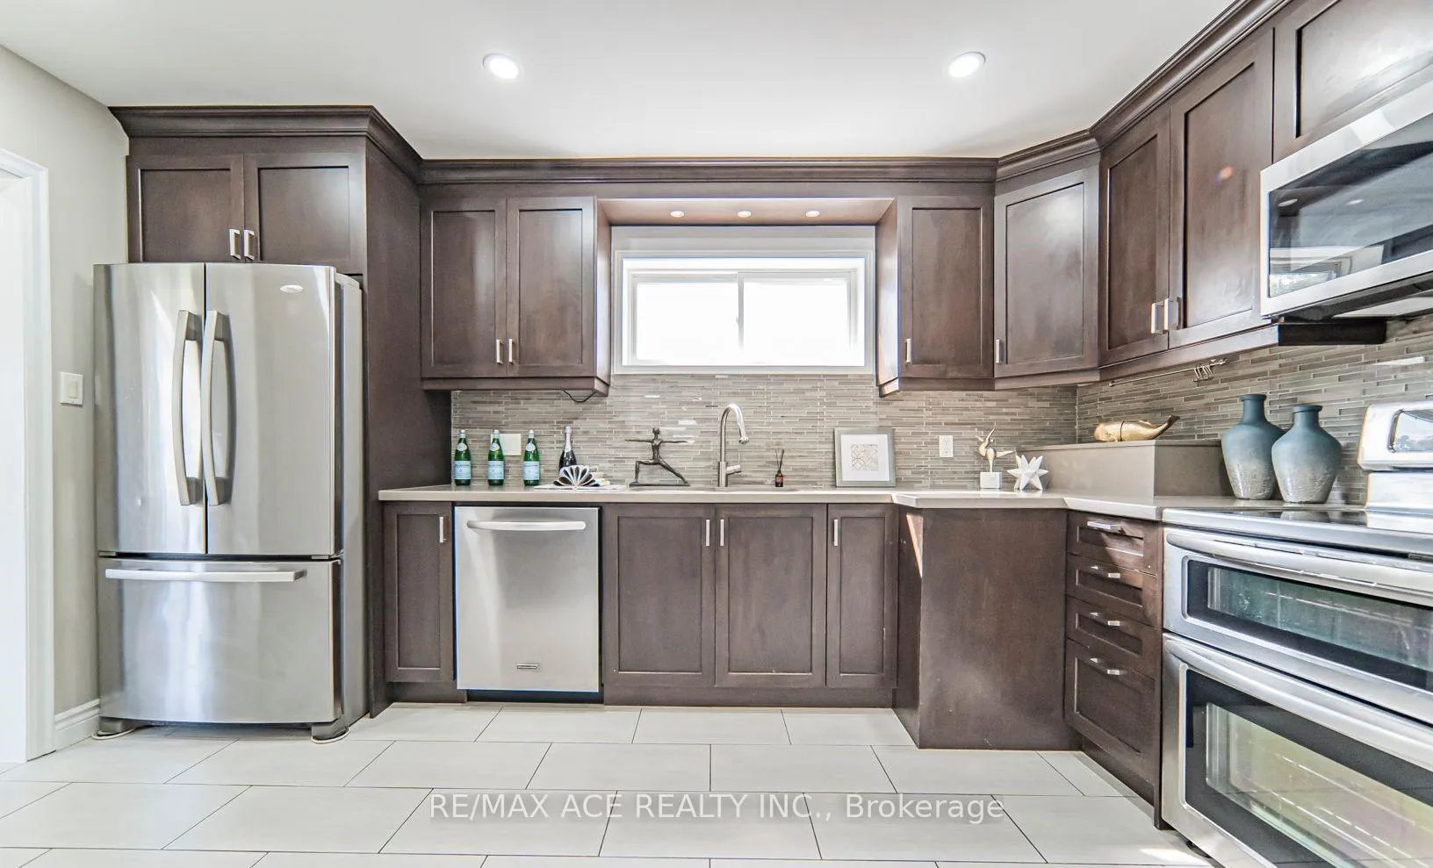
 See all 10 photos
3 Bedrooms
1 Bathroom
1 Garage
700–1.1K sq.ft
Main Floor
— Unit
Property history
Facts and features
- BasementFinished
- Lot size45 × 125 ft
- Lease term12 months
- FurnishedUnfurnished
What stands out
- Separate entrance
- Hardwood floors
- Central air
The homeDetached, Bungalow, Age 51–99 years
- Type: Detached
- Style: Bungalow
- Age: 51–99 years
- Living space: 700–1,100 sq ft
- Basement: Finished, separate entrance
InsideHardwood, Ensuite, lower level, Rooms above ground 3
- Flooring: Hardwood
- Laundry: Ensuite, lower level
- Rooms above ground: 3
- Rooms in the basement: 3
- Bedrooms: 3
- Bathrooms: 1
- Kitchens: 1
- Family room: Yes
Outside and lotBrick, Asphalt shingle, Concrete
Outside
- Exterior: Brick
- Roof: Asphalt shingle
- Foundation: Concrete
- Size: 45 × 125.41 ft
Parking1 Garage, Attached, Available
- Spaces: 1 Garage
- Garage: Attached
- Driveway: Available
Heating, water and powerForced air, electric, Central air, Municipal water
- Heating: Forced air, electric
- Cooling: Central air
- Water: Municipal water
- Sewer: Municipal sewer
- Natural gas: Available
- Hydro: Available
- Cable: Available
- Telephone: Available
Rent and termsRent $2,700 a month, Main, Unfurnished
- Rent: $2,700 a month
- Space for rent: Main
- Furnished: Unfurnished
- Lease: 12 months
- Paid: Monthly
- Rent includes: Parking
- Deposit: Required
- Credit check: Required
- Employment letter: Required
- Rental application: Required
- References: Required
- Rental items: Hot water tank
IncludedMain floor: fridge, stove, dishwasher, built in microwave, washer & dryer
- Included: Main floor: fridge, stove, dishwasher, built in microwave, washer & dryer
NearbyHospital, library, park, public transit, school
- Close to: Hospital, library, park, public transit, school
Listing detailsE12639830, Rented, Dec 17, 2025
- MLS® number: E12639830
- Status: Rented
- Listed on: Dec 17, 2025
- Days on market: 45
- Updated: Jan 31, 2026
- Possession: 2026-02-01 / Immediate
- Occupied by: Tenant
- Listing brokerage: RE/MAX ACE REALTY INC.
About this home
Main, 98 Canlish Road, Scarborough (Dorset Park), ON M1P 1S9
HospitalLibraryParkPublic TransitSchool
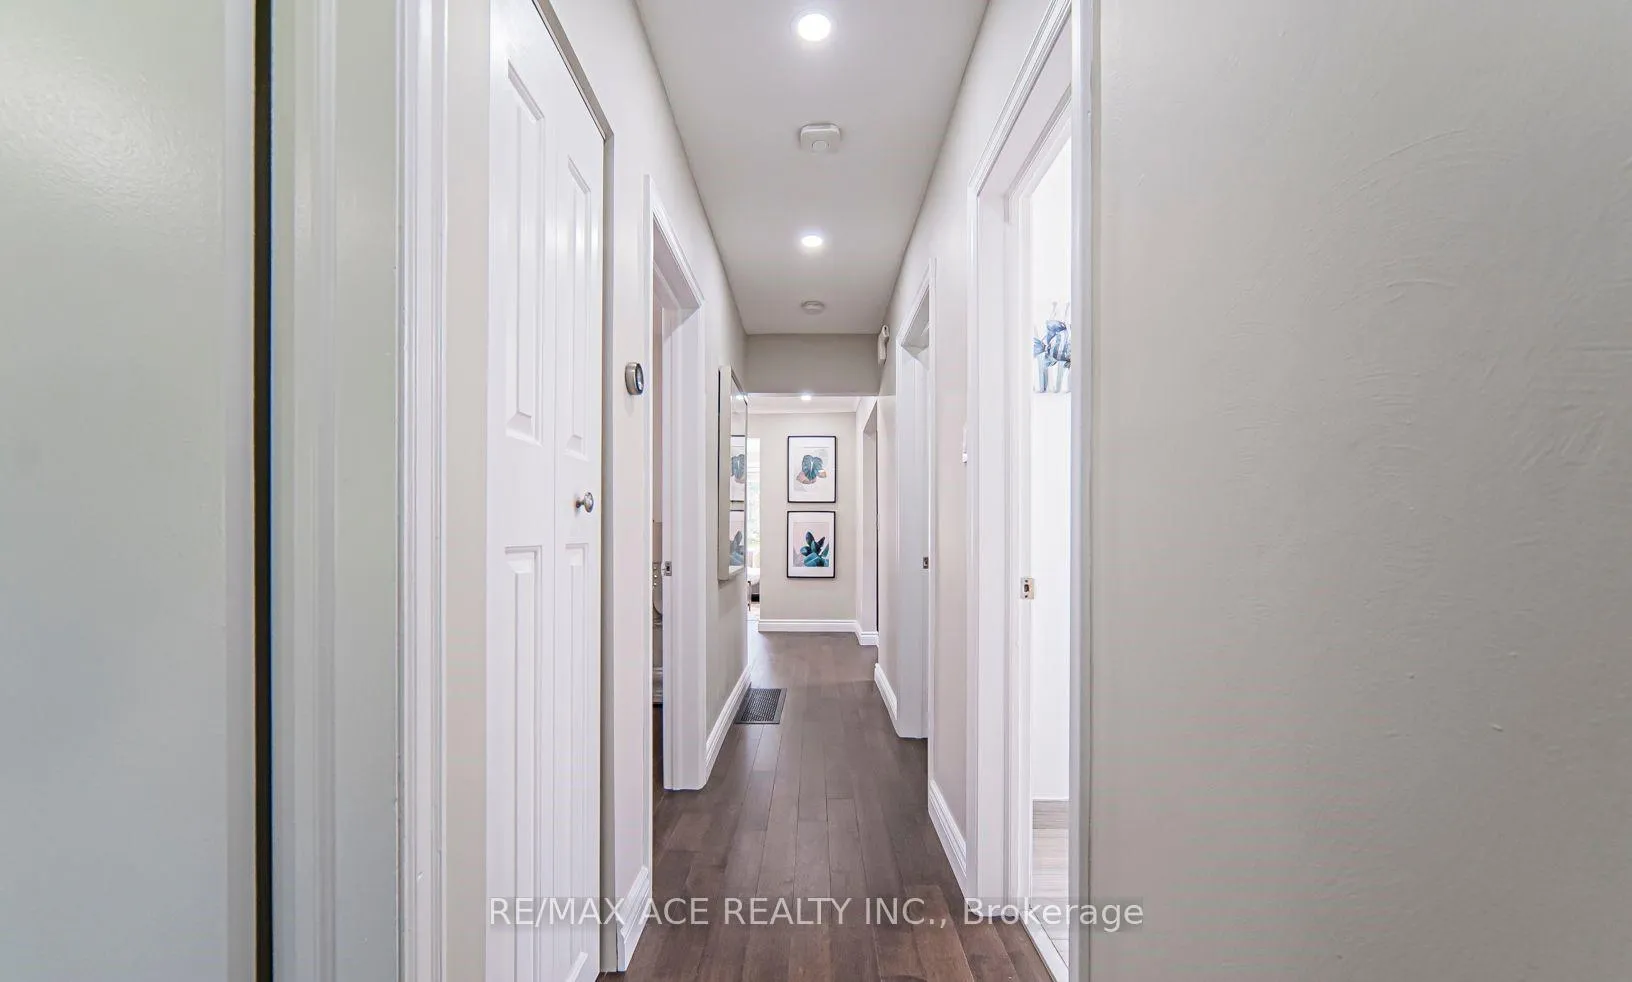
Rarely Offered! 45X125 Ft Large Bungalow, Well Maintained, 3 Bedroom Layout. Stainless Steel Appliances, Numerous Spotlights, Hardwood Floor, Bright & Spacious. Huge Back Yard Offers Privacy & Entertaining. Only One Stop Go Train Route To Union, Walking Distance To Lawrence East Subway, Minutes To Kennedy Station. Close To All Amenities. New Roof (2019) A Must See! The Photos Are Taken From The Previous Listing. Tenant to pay 60% of Utilities.
Read more
Ask about this home
A HOMEH agent will answer your questions about this home.
Ask a question
Around this home
Kennedy/Lawrence
Errands
Parks
Schools
Daily convenience, out of 100, from the distances below
ParkDorset Park · 2 within 1 km14 min walk860 m
GroceryCake House Bakery10 min walk645 m
SchoolDorset Park Public School9 min walk530 m
PharmacyExtra Care Pharmacy12 min walk747 m
Cafés & foodKairali · 15 within 1 km9 min walk553 m
Gym & rec centreMcGregor Park Community Centre12 min walk747 m
LibraryToronto Public Library - McGregor Park11 min walk695 m
WalkDriveStraight-line distance, open map data
Grocery0.6 km
Park0.9 km
Coffee0.6 km
Dining0.6 km
Gym1.4 km
Schools nearby
School rating, out of 10.
Dorset Park Public Schoolelementary · Public · 0.5 km
4.0/10Low
Bond Academyelementary · Private · 0.6 km
—
Bond International Collegesecondary · Private · 0.6 km
—
Contact agent
Helpful calculators
Rent vs buy
Affordability
Mortgage
Down payment
Stress test
CMHC insurance
Your HOMEH agent

NimaHOMEH agent · Scarborough
"I would see it this week."
Ask Nima