

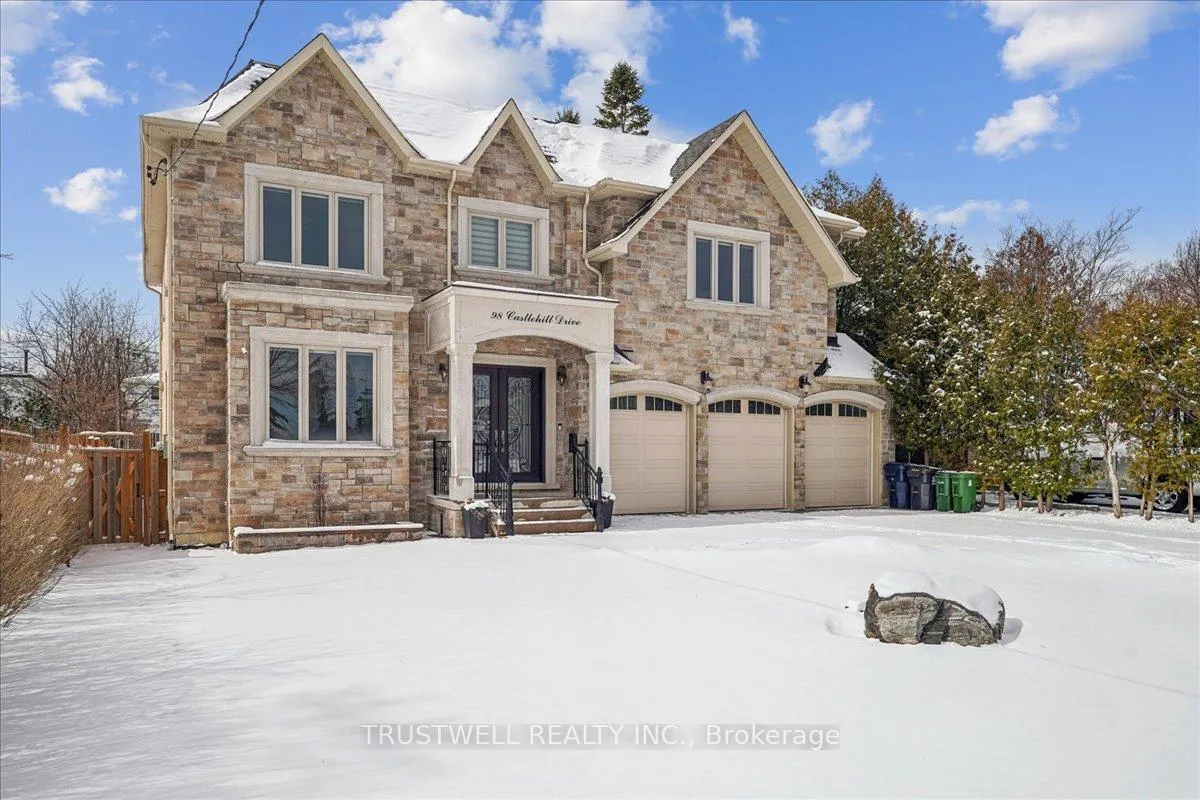
98 Castle Hill Drive
98 Castle Hill Drive
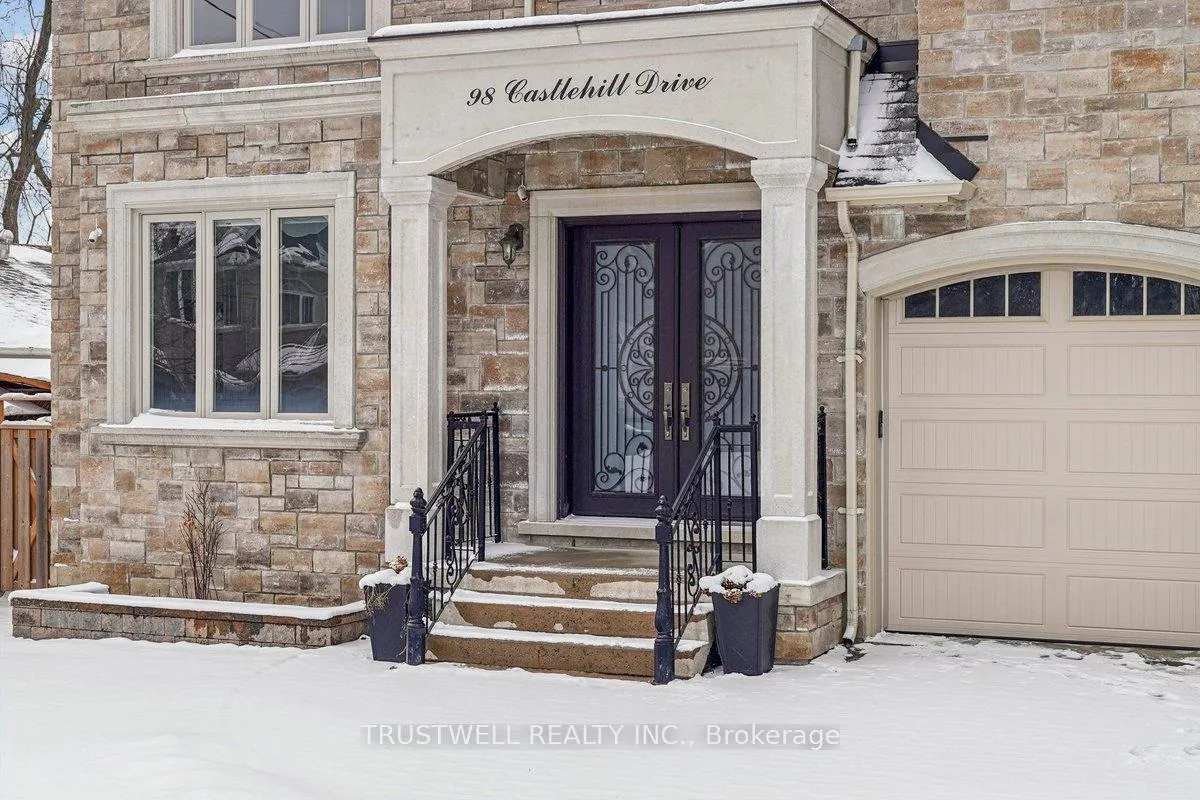
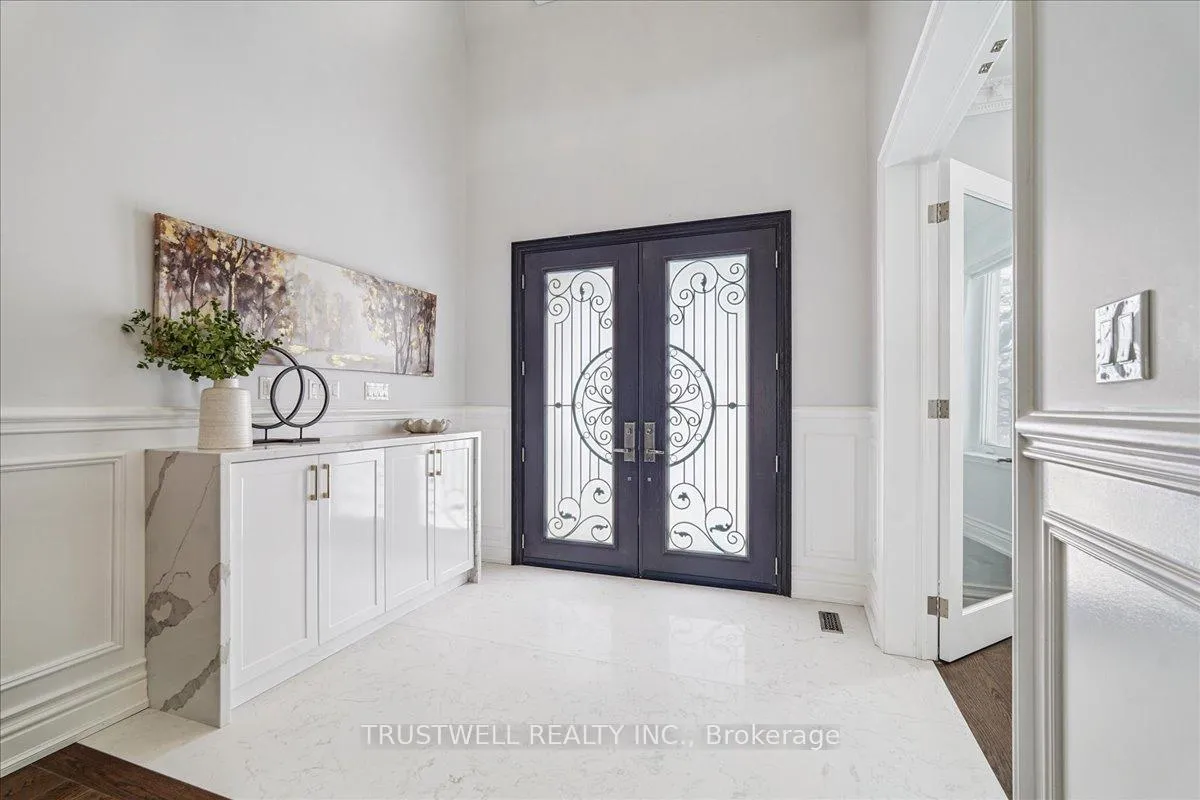
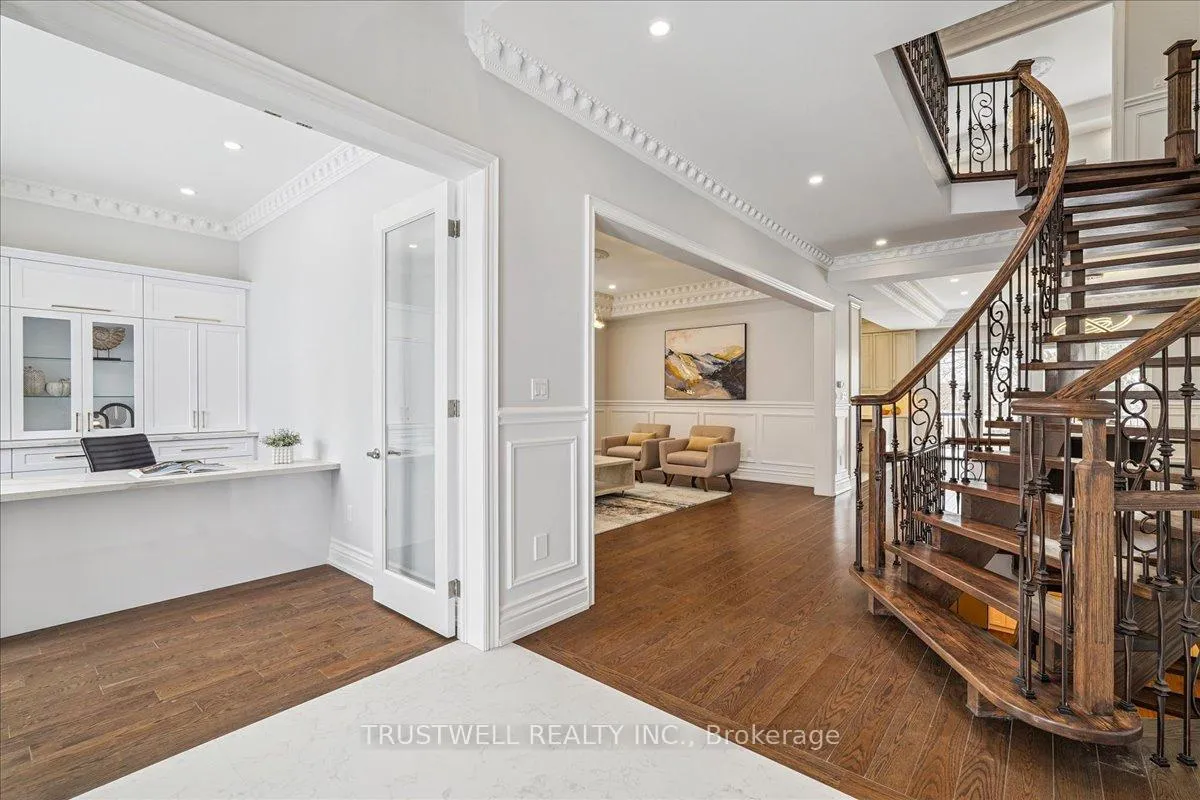
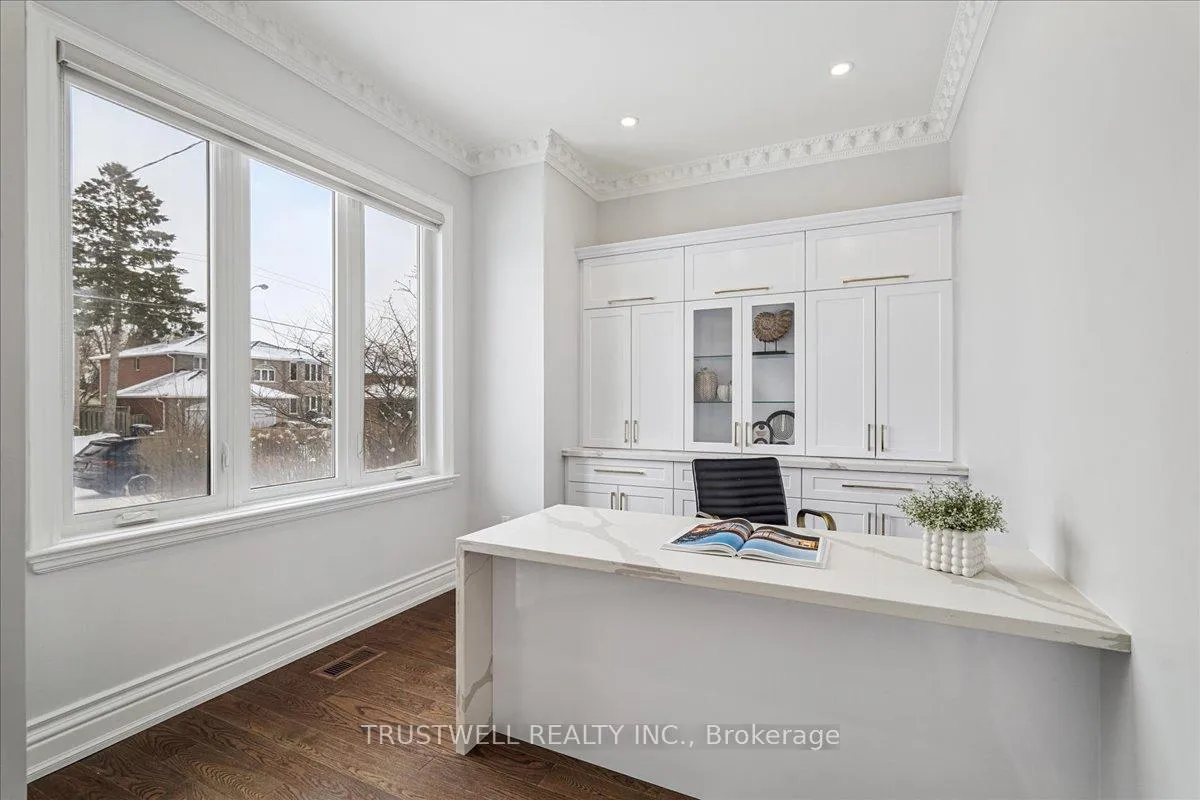 See all 50 photos
Property history
- $2,900,000ExpiredList: 2026-03-19|End: 2026-08-30|164 daysE12898500
Facts and features
- BasementWalk-out
- Age of home6–15 years
- Price per sq ft~$682
- Water, sewerMunicipal
- Second kitchen
- Fireplace
- Central air
The homeDetached, 2-storey, Age 6–15 years
- Type: Detached
- Style: 2-storey
- Age: 6–15 years
- Living space: 3,500–5,000 sq ft
- Basement: Finished with walk-out
InsideFireplace Yes, Upper level, Auto garage door remote, carpet free, central vacuum, separate heating controls, storage, sump pump
- Fireplace: Yes
- Laundry: Upper level
- Features: Auto garage door remote, carpet free, central vacuum, separate heating controls, storage, sump pump
- Rooms above ground: 10
- Rooms in the basement: 3
- Bedrooms: 5 + 3 in the basement
- Bathrooms: 10
- Kitchens: 2
- Family room: Yes
Outside and lotBrick, Asphalt shingle, Concrete
- Exterior: Brick
- Roof: Asphalt shingle
- Foundation: Concrete
- Size: 60 × 126 ft
Parking3 Garage, Attached
- Spaces: 3 Garage
- Garage: Attached
Heating, water and powerForced air, gas, Central air, Municipal water
- Heating: Forced air, gas
- Cooling: Central air
- Water: Municipal water
- Sewer: Municipal sewer
Costs and taxesTaxes $12,737 a year, HST No HST, Tankless water heater
- Taxes, 2025: $12,737 a year
- HST: No HST
- Rental items: Tankless water heater
Included in the saleStainless steel stove, fridge, dishwasher, microwave, washer & dryer, two furnaces, two cac units, existing light fixtures and pot lights, existing zebra window coverings, three garage door openers, steam bath, rough in laundry and sump pump in basement, fenced and deck in backyard.
- Included: Stainless steel stove, fridge, dishwasher, microwave, washer & dryer, two furnaces, two cac units, existing light fixtures and pot lights, existing zebra window coverings, three garage door openers, steam bath, rough in laundry and sump pump in basement, fenced and deck in backyard.
Listing detailsE12898500, Expired, Mar 19, 2026
- MLS® number: E12898500
- Status: Expired
- Listed on: Mar 19, 2026
- Days on market: 164
- Updated: Aug 30, 2026
- Possession: Immediate
- Occupied by: Vacant
- Listing brokerage: TRUSTWELL REALTY INC.
About this home
98 Castle Hill Drive, Scarborough (L'Amoreaux), ON M1T 2Y7
Luxury custom built 4,300 SF 5+3 bedroom, three car garage, 9 ft ceiling and walkout basement, 10 ft ceiling main floor with 2 stairs to basement, 9 ft ceilings 2nd floor with skylights, fenced backyard w/deck. All floating staircases. Walk to TTC, close to shopping mall, restaurants and schools. Basement has three bedroom all with 3 pc ensuite bathroom and extra 2 pc washroom. Kitchen with fridge, stove and dishwasher. Walk up to backyard, rough in laundry room, sump pump, furnace room and storage. Main floor coffered ceiling dining room, living room and family room, kitchen with separate fridge and freezer and large island. Two floating stairs to basement. 2nd floor all three bedroom with 3 pc ensuite and walk-in closets, one bedroom with 3 pc ensuite and steam bath. Primary bedroom with 5 pc ensuite and large walk-in closet. Skylights on top of stairs. Laundry room and furnace room.
Ask about this home
A HOMEH agent will answer your questions about this home.
Around this home
Daily convenience, out of 100, from the distances below
Schools nearby
School rating, out of 10.
Helpful calculators
Your HOMEH agent

"I would see it this week."