

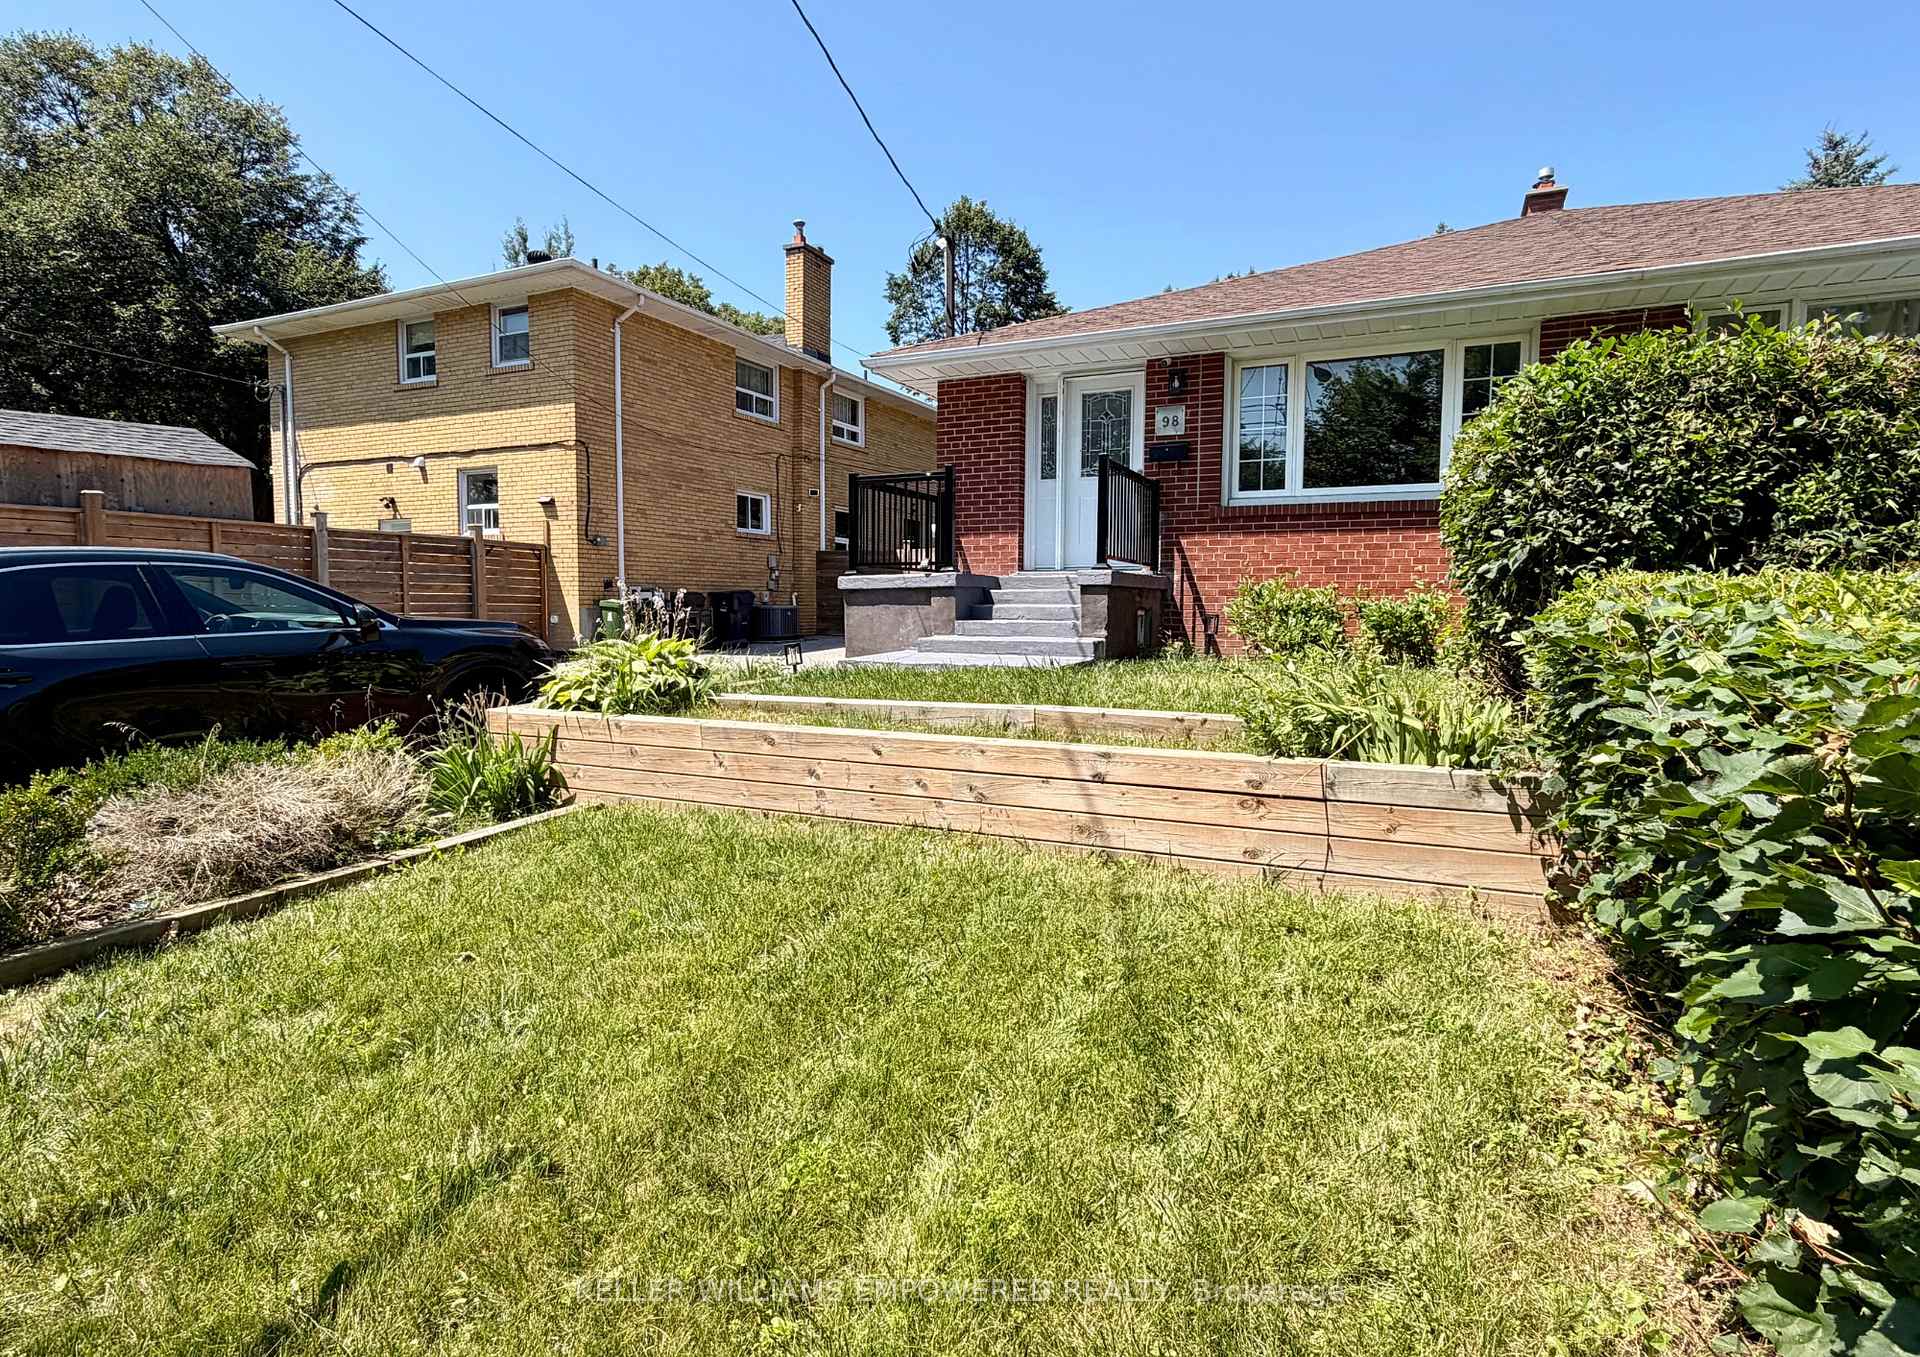
Main, 98 Painted Post Drive
Main, 98 Painted Post Drive
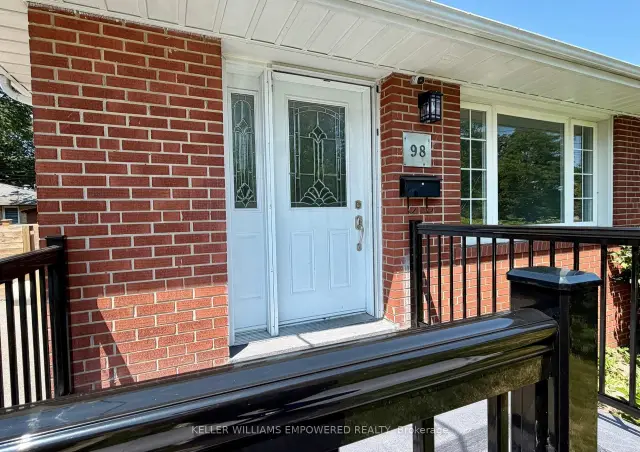
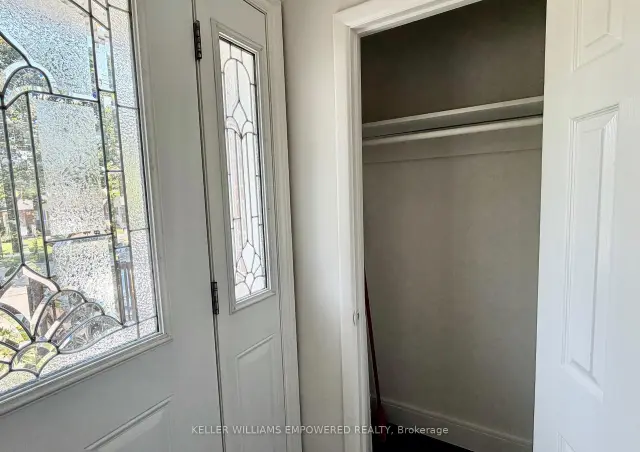
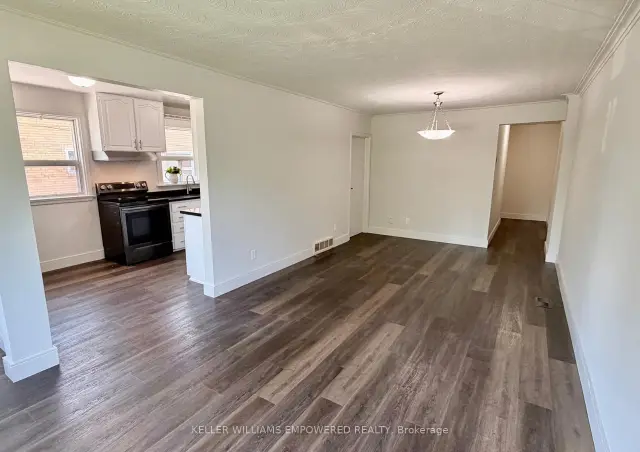
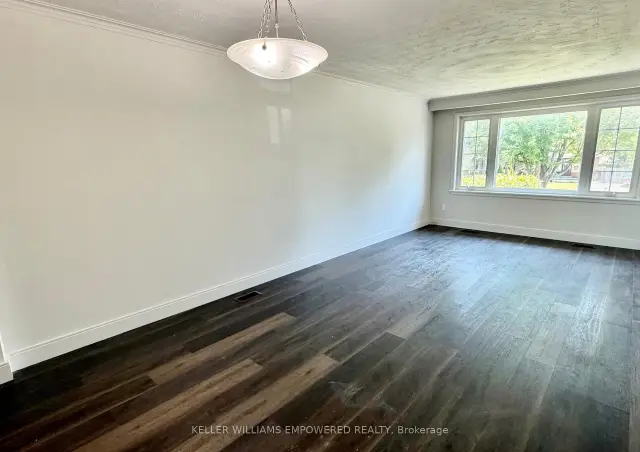 See all 22 photos
Facts and features
- BasementApartment
- Lot size30 × 114 ft
- Lease term12 months
- FurnishedUnfurnished
- Central air
The homeSemi-Detached, Bungalow, 1,100–1,500 sq ft
- Type: Semi-Detached
- Style: Bungalow
- Living space: 1,100–1,500 sq ft
- Basement: Apartment
InsideLaundry room, lower level, Carpet free, Rooms above ground 6
- Laundry: Laundry room, lower level
- Features: Carpet free
- Rooms above ground: 6
- Bedrooms: 3
- Bathrooms: 1
- Kitchens: 1
Outside and lotBrick, Asphalt shingle, Concrete block
- Exterior: Brick
- Roof: Asphalt shingle
- Foundation: Concrete block
- Size: 30 × 114 ft
Parking2 Parking
- Spaces: 2 Parking
Heating, water and powerForced air, gas, Central air, Municipal water
- Heating: Forced air, gas
- Cooling: Central air
- Water: Municipal water
- Sewer: Municipal sewer
- Natural gas: Yes
- Hydro: Yes
- Cable: Available
- Telephone: Available
Rent and termsRent $2,550 a month, Main, Unfurnished
- Rent: $2,550 a month
- Space for rent: Main
- Furnished: Unfurnished
- Lease: 12 months
- Paid: Monthly
- Rent includes: Parking
- Deposit: Required
- Credit check: Required
- Employment letter: Required
- Rental application: Required
- References: Required
IncludedFridge, stove, light fixtures, window coverings
- Included: Fridge, stove, light fixtures, window coverings
Listing detailsE14139102, For Rent, Nov 2, 2026
- MLS® number: E14139102
- Status: For Rent
- Listed on: Nov 2, 2026
- Days on market: 19
- Updated: Nov 2, 2026
- Possession: 2026-11-01 / Immediate
- Occupied by: Vacant
- Listing brokerage: KELLER WILLIAMS EMPOWERED REALTY
About this home
Main, 98 Painted Post Drive, Scarborough (Woburn), ON M1H 1T5
Welcome to this bright, spacious, and self-contained three-bedroom main-floor apartment, ideally located near Bellamy Rd. N. & Lawrence Ave. E. in a quiet, family-friendly Scarborough neighbourhood. This well-maintained home features an open-concept living and dining area with laminate flooring throughout the principal rooms and bedrooms. The spacious eat-in kitchen offers ample cabinetry and counter space, an undermount sink, and room for a breakfast table. The four-piece bathroom includes a full tub and shower. Enjoy the convenience of a private entrance, one parking space on the private driveway, shared basement laundry with a laundry sink, and access to a large backyard perfect for relaxing or entertaining. The unit will be professionally cleaned prior to occupancy. An excellent opportunity for a quiet family seeking a comfortable home with easy access to TTC, schools, parks, shopping, and everyday amenities. Book your private showing today!
Book a viewing
Around this home
Daily convenience, out of 100, from the distances below
Schools nearby
School rating, out of 10.
Helpful calculators

Your HOMEH agent
"I would see it this week."