

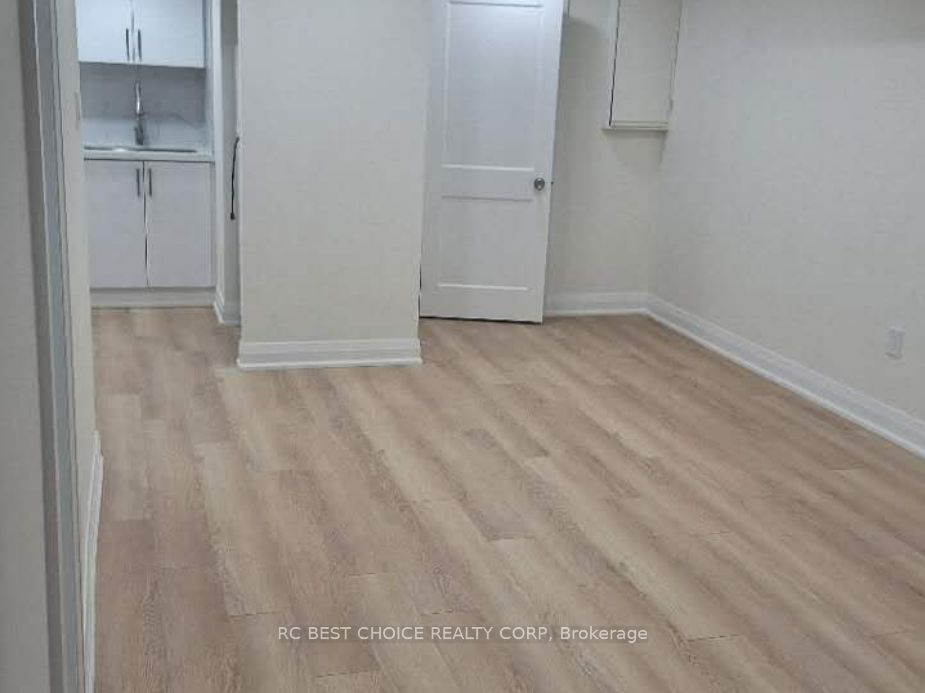
BSMT - 123 Enchanted Hills Crescent
Detached Terminated
1/5BSMT - 123 Enchanted Hills Crescent
Detached Terminated
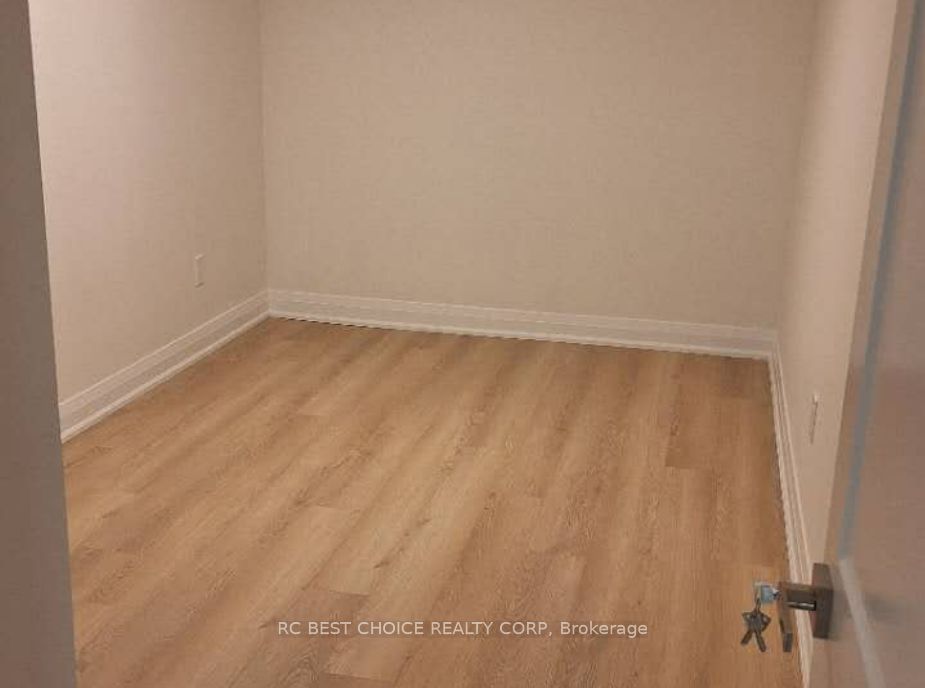
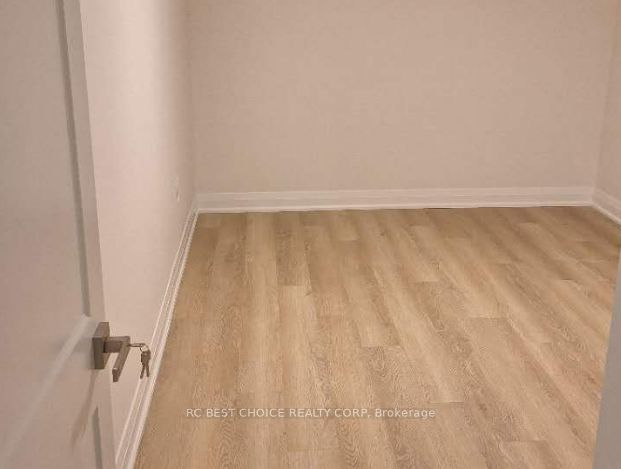
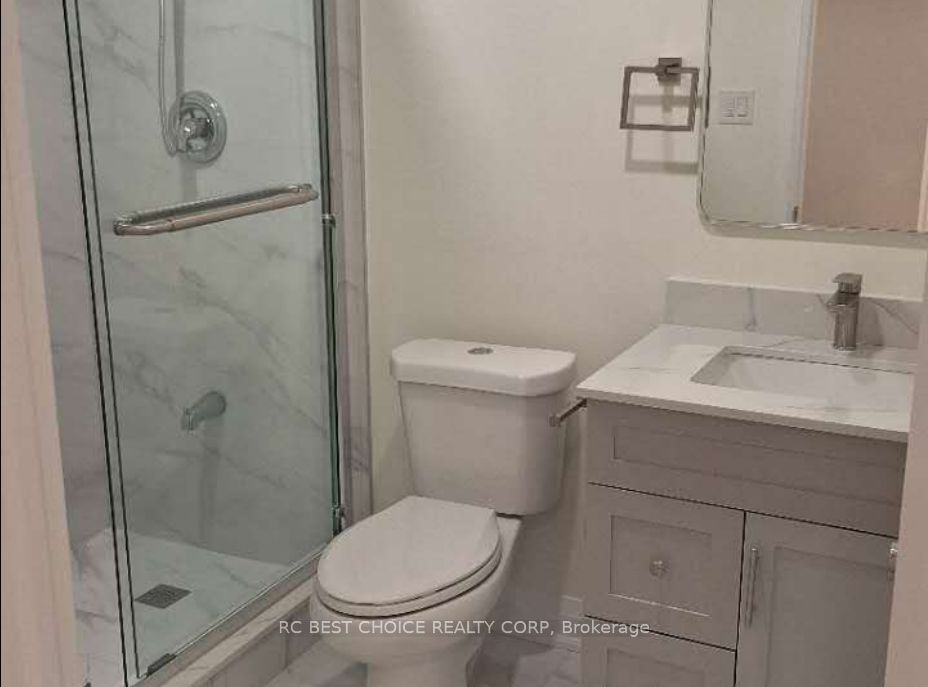
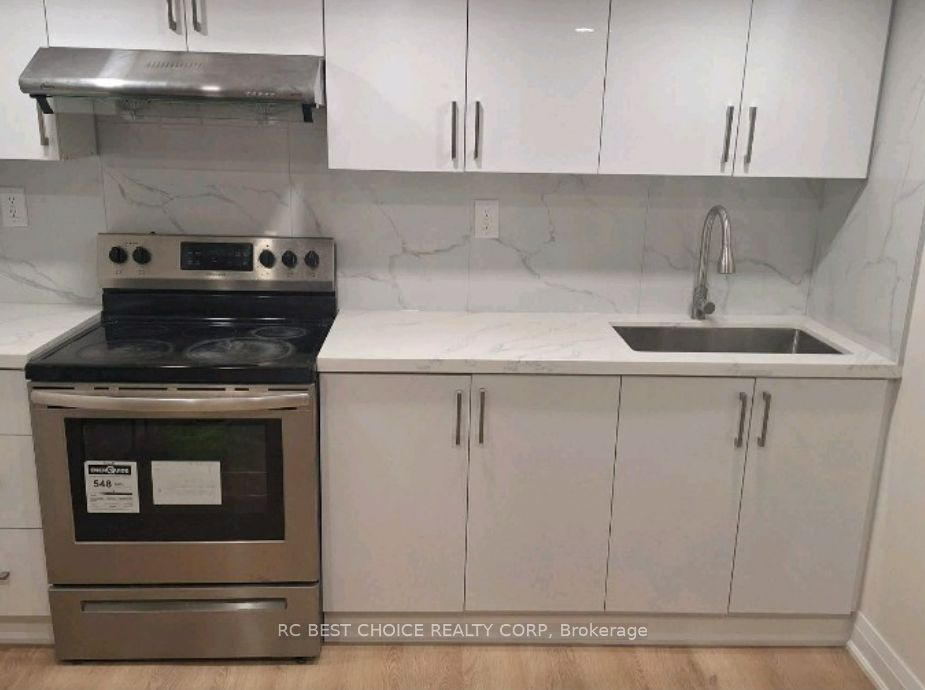 See all 5 photos
2 Bedrooms
1 Bathroom
0 Garage
5K+ sq.ft
Basement
— Unit
Property history
- $2,000TerminatedList: 2026-04-09|End: 2026-08-04|117 daysE12983390
Facts and features
- BasementWalk-out
- Lease term12 months
- FurnishedUnfurnished
- LaundryIn basement
What stands out
- Central air
The homeDetached, 2-storey, 5,000+ sq ft
- Type: Detached
- Style: 2-storey
- Living space: 5,000+ sq ft
- Basement: Walk-out
InsideIn basement, Other, Rooms above ground 4
- Laundry: In basement
- Features: Other
- Rooms above ground: 4
- Bedrooms: 2
- Bathrooms: 1
- Kitchens: 1
Outside and lotBrick, Unknown, Unknown
- Exterior: Brick
- Roof: Unknown
- Foundation: Unknown
Parking1 Parking
- Spaces: 1 Parking
Heating, water and powerForced air, gas, Central air, Municipal water
- Heating: Forced air, gas
- Cooling: Central air
- Water: Municipal water
- Sewer: Municipal sewer
Rent and termsRent $2,000 a month, Basement, Unfurnished
- Rent: $2,000 a month
- Space for rent: Basement
- Furnished: Unfurnished
- Lease: 12 months
- Rent includes: High speed internet, hydro, parking, water
- Deposit: Required
- Credit check: Required
- Employment letter: Required
- Rental application: Required
- References: Required
Listing detailsE12983390, Terminated, Apr 9, 2026
- MLS® number: E12983390
- Status: Terminated
- Listed on: Apr 9, 2026
- Days on market: 117
- Updated: Aug 4, 2026
- Possession: Immediate
- Occupied by: Vacant
- Listing brokerage: RC BEST CHOICE REALTY CORP
About this home
BSMT - 123 Enchanted Hills Crescent, Scarborough (Milliken), ON M1V 3P1
Other
Bright and spacious 2-bedroom basement with private entrance in a highly convenient location. Functional open-concept layout offers a comfortable living space with good natural light. Ideal for professionals, couples, or small families, Close to park, restaurants, banks, grocery stores, shopping, public transit, and easy access to Hwy 401. Great opportunity to enjoy comfort and convenience in a sought-after area.
Read more
Ask about this home
A HOMEH agent will answer your questions about this home.
Ask a question
Around this home
McCowan Rd & Steeles Ave E
Errands
Parks
Schools
Daily convenience, out of 100, from the distances below
ParkMilliken Park · 5 within 1 km6 min walk397 m
GroceryShell Snack Shop1 min walk83 m
SchoolTbms-Canada's International School8 min walk510 m
PharmacyiHealth Pharmacy9 min walk536 m
Cafés & foodTim Hortons · 12 within 1 km1 min walk69 m
Gym & rec centreMilliken Park Community Recreation Centre2 min walk106 m
LibraryToronto Public Library - Goldhawk Park11 min walk674 m
WalkDriveStraight-line distance, open map data
Grocery0.1 km
Park0.4 km
Coffee0.1 km
Dining0.4 km
Gym1.9 km
Schools nearby
School rating, out of 10.
Tbms-Canada's International Schoolelementary · Private · 0.5 km
—
Banting and Best Public Schoolelementary · Public · 0.5 km
5.5/10Fair
Prince of Peace Catholic Schoolelementary · Catholic · 0.6 km
7.5/10Good
Contact agent
Helpful calculators
Rent vs buy
Affordability
Mortgage
Down payment
Stress test
CMHC insurance
Your HOMEH agent

KimHOMEH agent · Scarborough
"I would see it this week."
Ask Kim
Keep exploring
You are here