

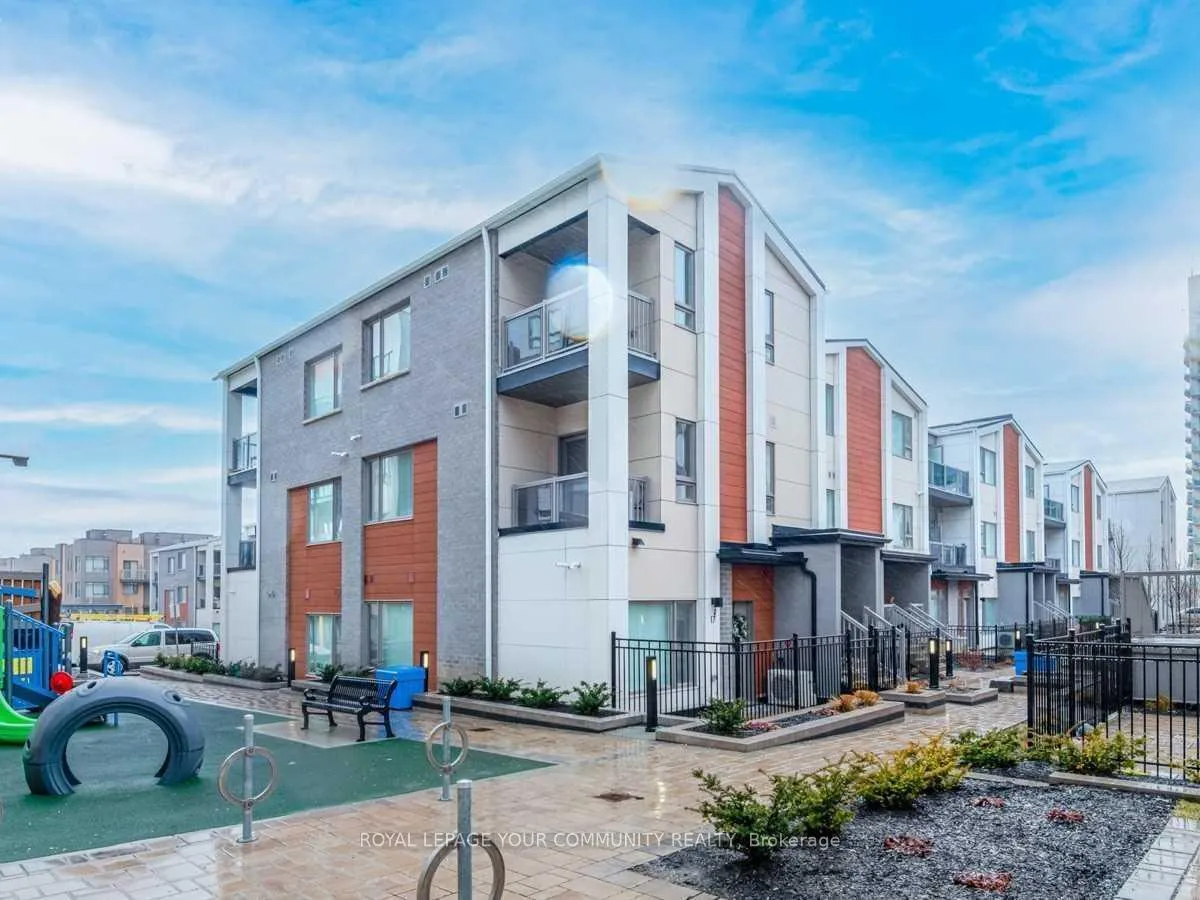
Room 2, E18 Orchid Place
Condo Townhouse Rented
1/20Room 2, E18 Orchid Place
Condo Townhouse Rented
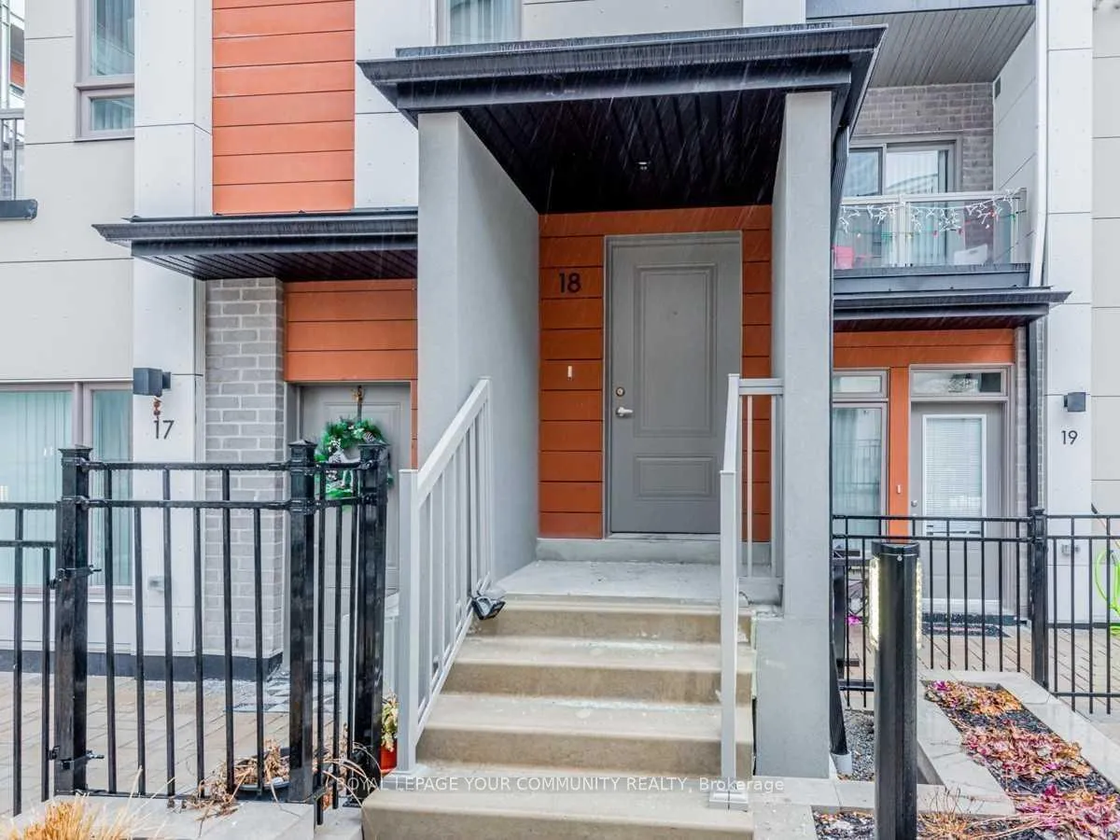
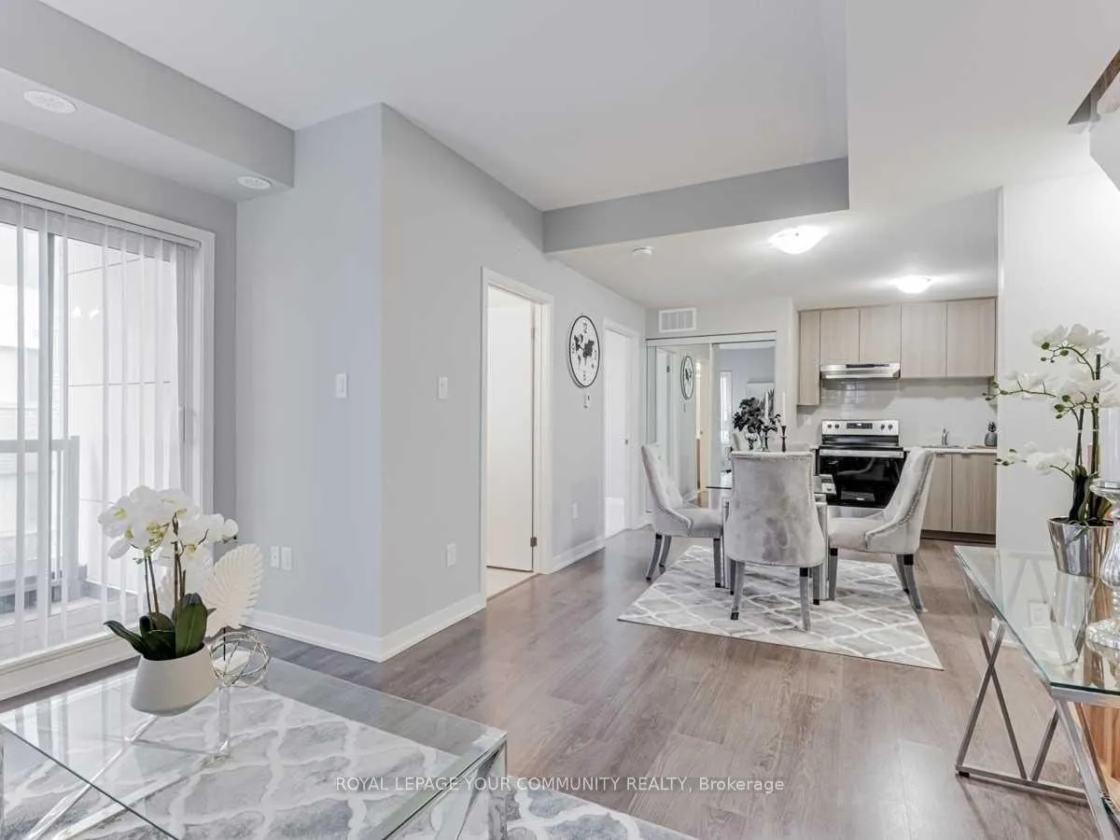
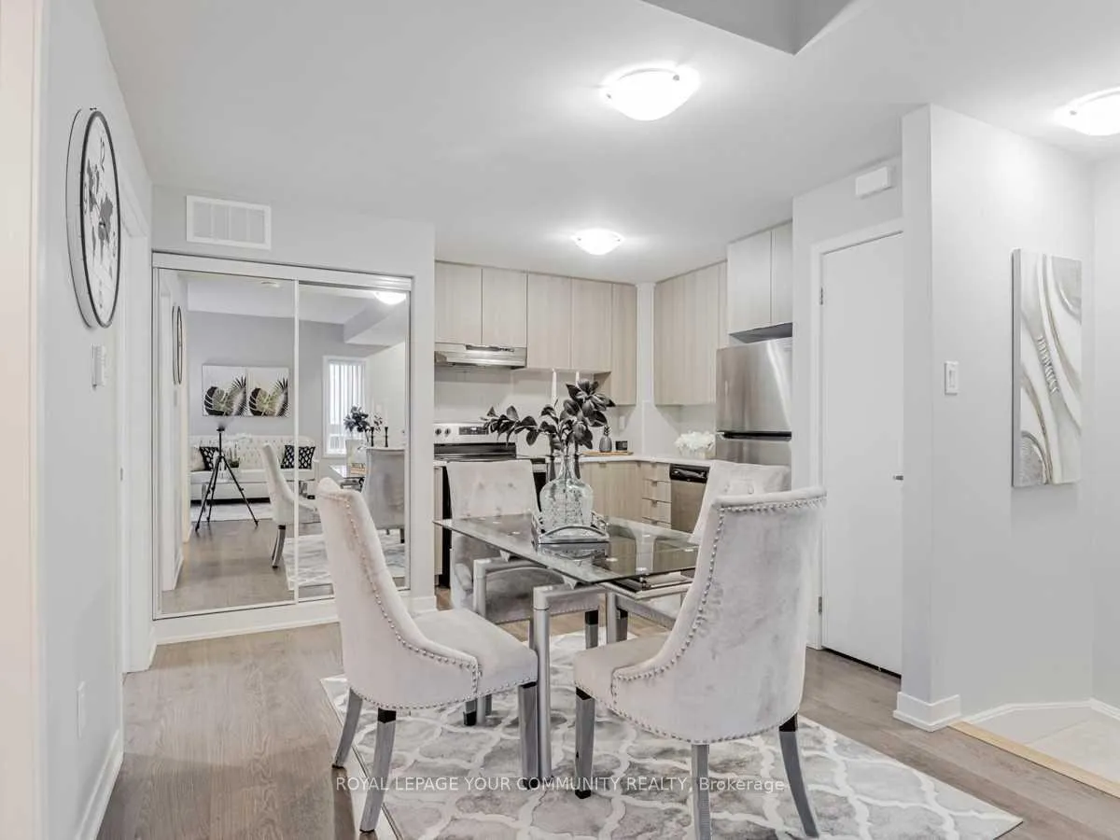
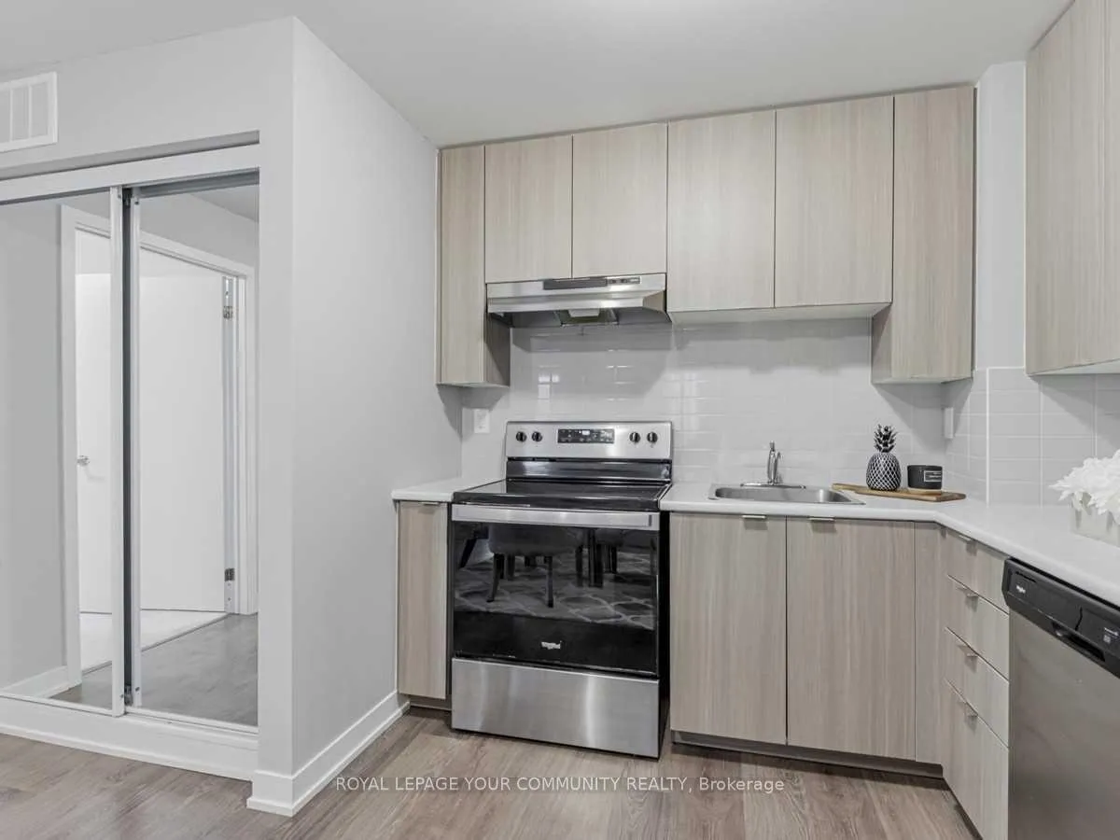 See all 20 photos
1 Bedroom
1 Bathroom
0 Parking
1K–1.2K sq.ft
Other
— Unit
Property history
Facts and features
- BasementNone
- LaundryShared
- Lease termShort term lease
- PetsAllowed
The homeCondo Townhouse, 3-storey, 1,000–1,199 sq ft
- Type: Condo Townhouse
- Style: 3-storey
- Living space: 1,000–1,199 sq ft
- Basement: None
- Exposure: North
- Special designation: Other
InsideShared, Other, Rooms above ground 5
- Laundry: Shared
- Features: Other
- Rooms above ground: 5
- Bedrooms: 1
- Bathrooms: 1
- Kitchens: 1
- Family room: Yes
OutsideOther, Open
- Exterior: Other
- Balcony: Open
Parking and lockerUnderground, Parking type Owned, Underground
- Garage: Underground
- Parking type: Owned
- Driveway: Underground
- Locker: None
BuildingE18 Orchid Place, Condo corporation 2632, Pets Allowed
- Name: E18 Orchid Place
- Condo corporation: 2632
- Pets: Allowed
Heating, water and powerForced air, gas
- Heating: Forced air, gas
Rent and termsRent $1,400 a month, Other, Partially
- Rent: $1,400 a month
- Space for rent: Other
- Furnished: Partially
- Lease: Short term lease
- Paid: Monthly
- Rent includes: Water, common elements, building insurance
- Deposit: Required
- Credit check: Required
- Employment letter: Required
- Rental application: Required
- References: Required
NearbyHospital, place of worship, public transit, school
- Close to: Hospital, place of worship, public transit, school
Listing detailsE10415851, Rented, Nov 8, 2024
- MLS® number: E10415851
- Status: Rented
- Listed on: Nov 8, 2024
- Days on market: 24
- Updated: Dec 2, 2024
- Possession: 2024-10-01 / October 1, 2024
- Occupied by: Owner
- Listing brokerage: ROYAL LEPAGE YOUR COMMUNITY REALTY
About this home
Room 2, E18 Orchid Place, Scarborough (Malvern), ON M1B 2W1
OtherHospitalPlace Of WorshipPublic TransitSchool
* Shared Accommodation * Bedroom With Own 3 Piece Washroom And Closet In A New 3- Bedroom Town house In A Highly Demanded Neighborhood. Shared Kitchen And Laundry With Other 2 Tenants. Tenant Pays %30 Of Utilities. Landlord May Consider International Students.
Read more
Ask about this home
A HOMEH agent will answer your questions about this home.
Ask a question
Know more about E18 Orchid Place
Condo building · E18 Orchid Place
E18 Orchid Place is a condo. No units are on the market here right now.
No similar units for rent in E18 Orchid Place right now.
Around this home
markham rd/Sheppard ave
Errands
Parks
Schools
Daily convenience, out of 100, from the distances below
ParkKirkwood Park · 8 within 1 km3 min walk179 m
GroceryCircle K6 min walk348 m
SchoolCentral Montessori School - York Mills8 min walk480 m
PharmacyShoppers Drug Mart6 min walk384 m
Cafés & foodTim Hortons · 15 within 1 km6 min walk342 m
Gym & rec centreTidal Crossfit8 min walk476 m
HospitalNorth York General Hospital25 min walk1.5 km
WalkDriveStraight-line distance, open map data
Grocery0.3 km
Park0.2 km
Coffee0.3 km
Dining0.4 km
Gym0.5 km
Hospital1.5 km
Schools nearby
School rating, out of 10.
Central Montessori School - York Millselementary · Private · 0.5 km
—
Windfields Middle Schoolelementary · Public · 0.5 km
—
Hanson Academyelementary · Private · 0.6 km
—
Contact agent
Helpful calculators
Rent vs buy
Affordability
Mortgage
Down payment
Stress test
CMHC insurance
Your HOMEH agent

NimaHOMEH agent · Scarborough
"I would see it this week."
Ask Nima