
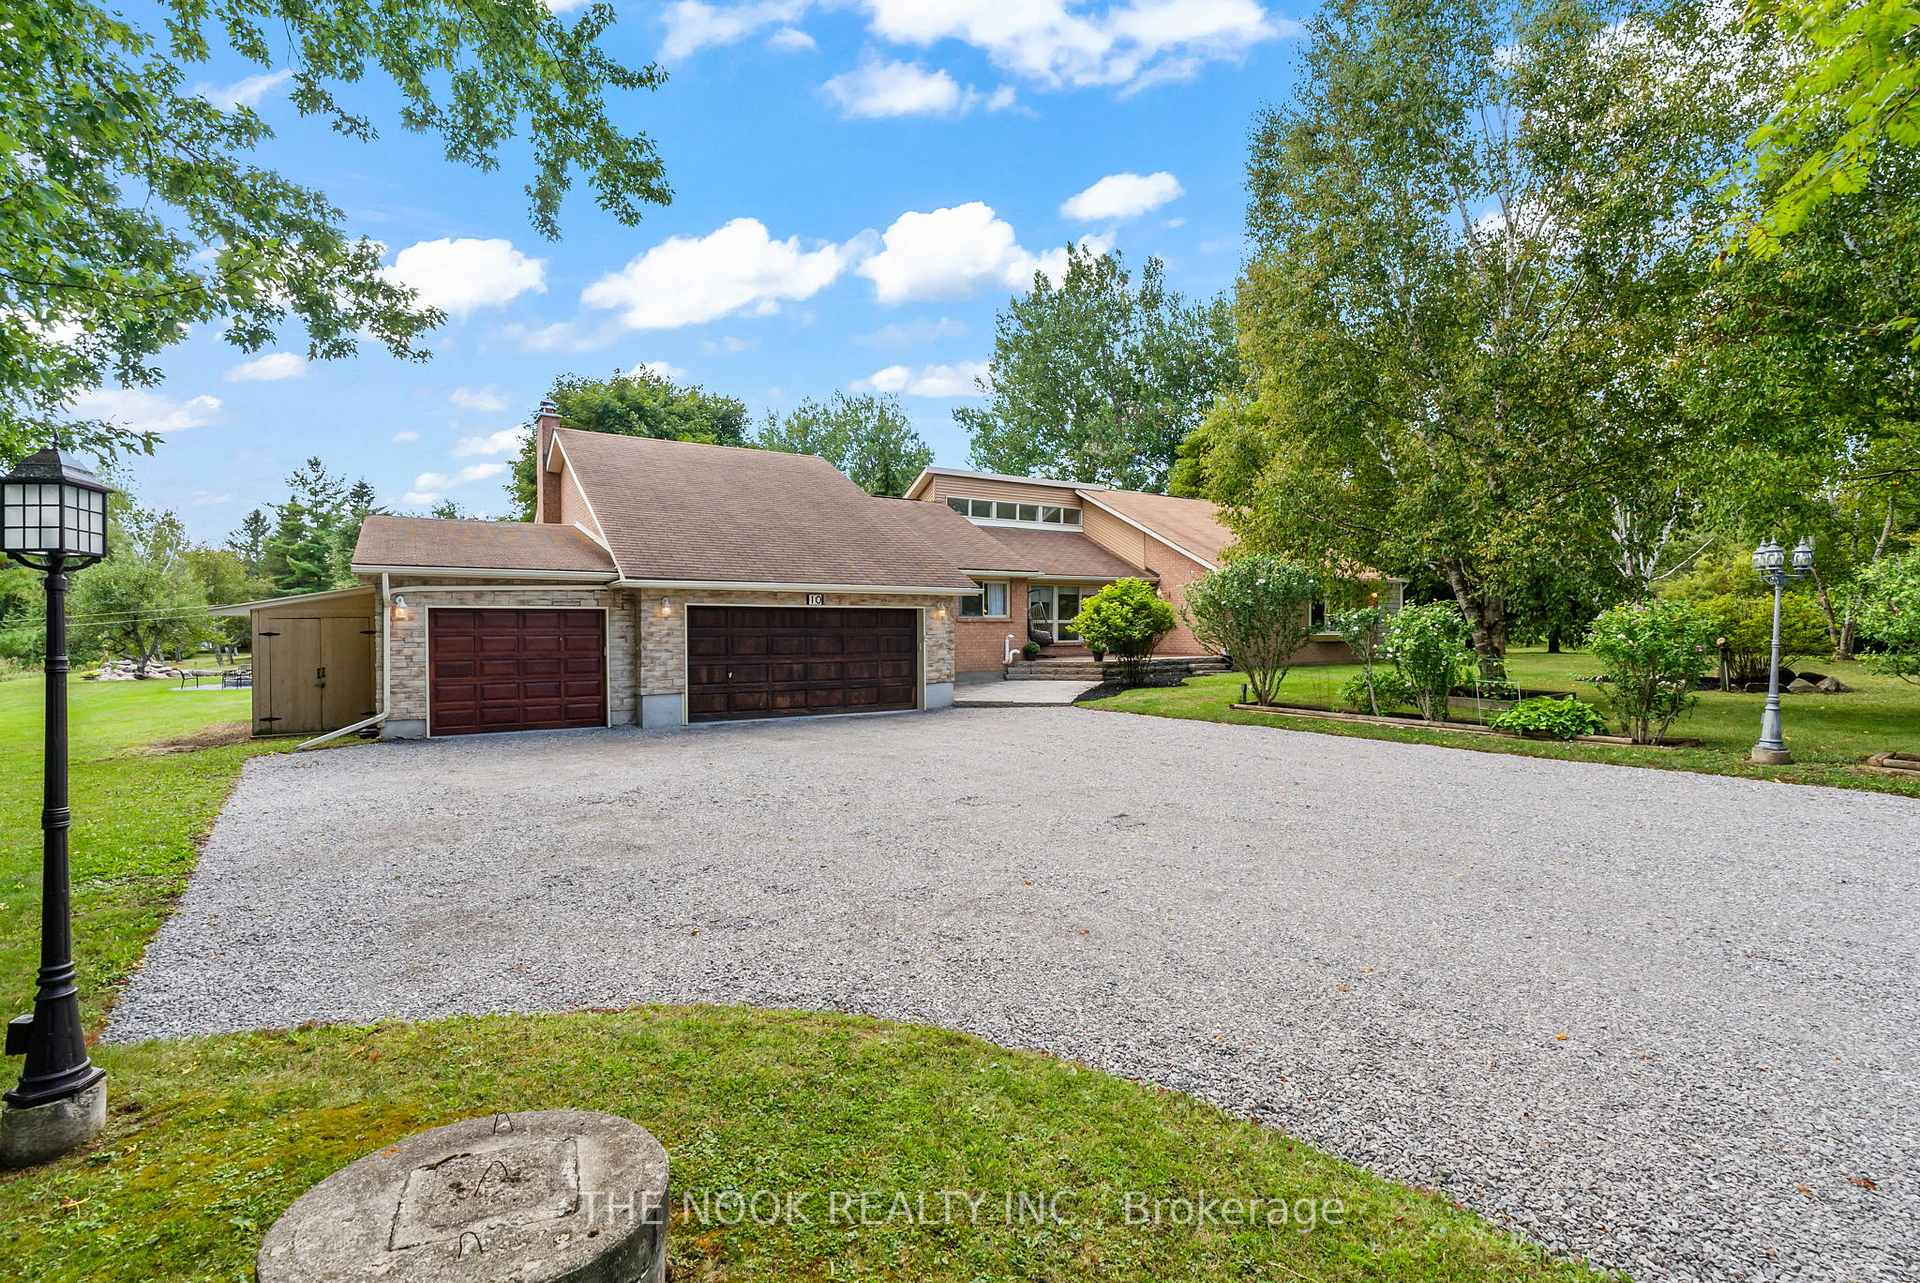
 See all 20 photos
Property history

This listing has ended. It is no longer available.
Property not available for sale or for rent.
Ask about this home
A HOMEH agent will answer your questions about this home.Ask HOMEH
About this home
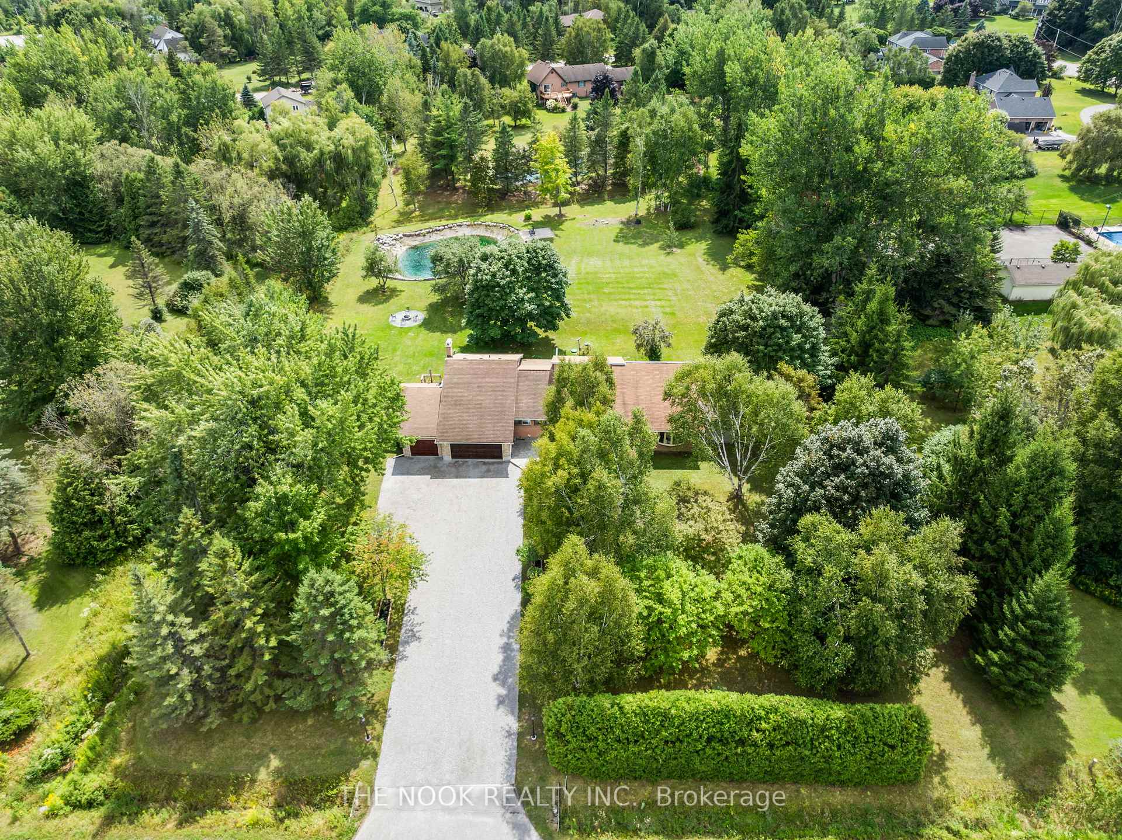
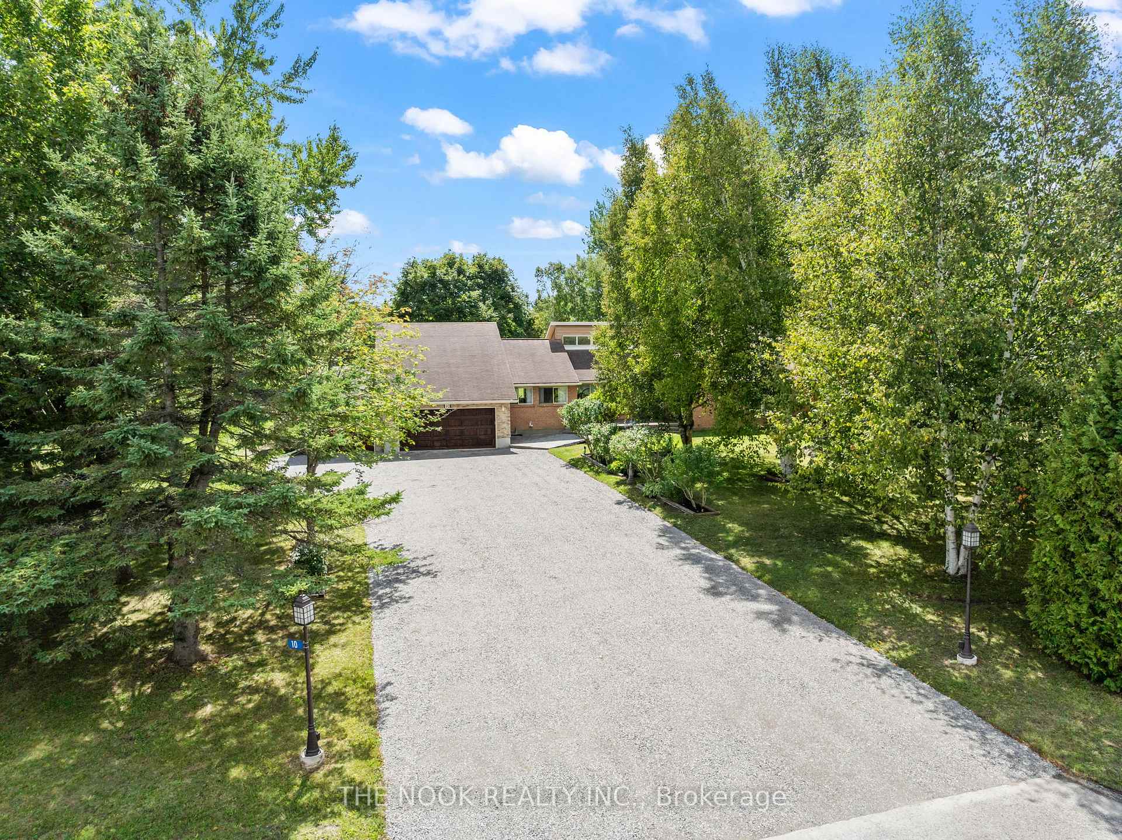
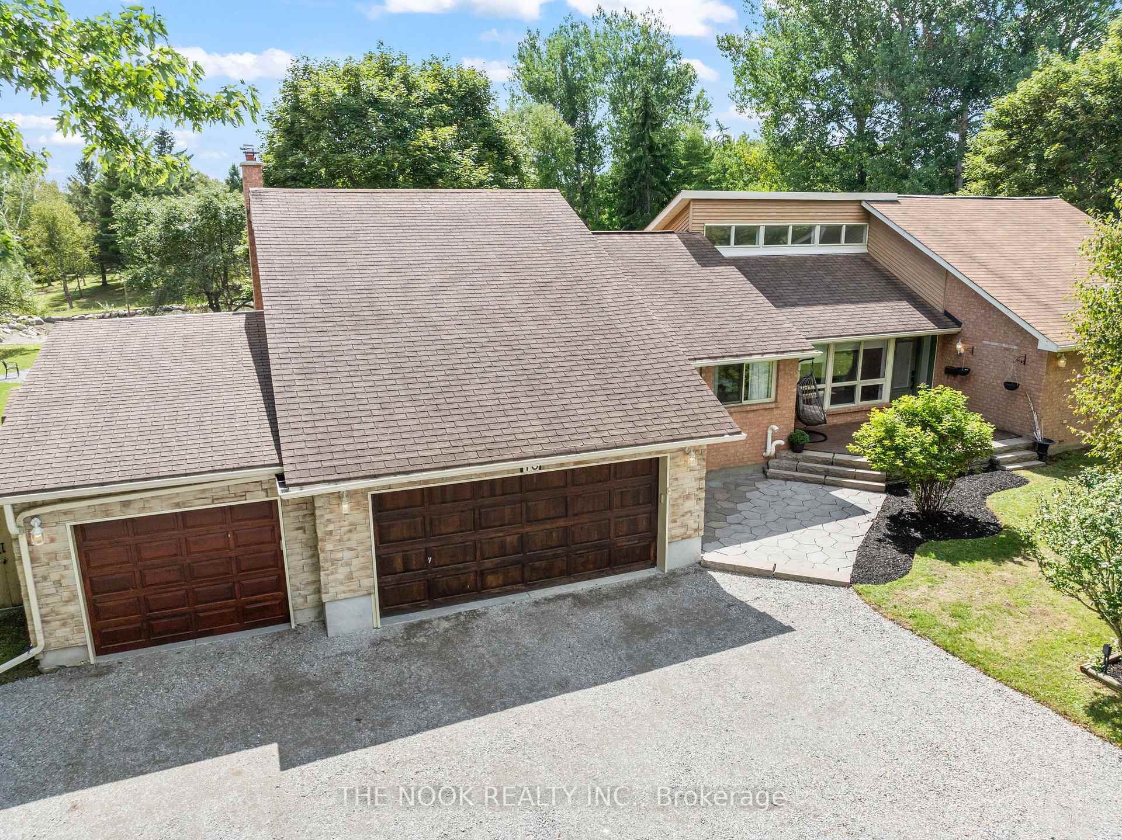
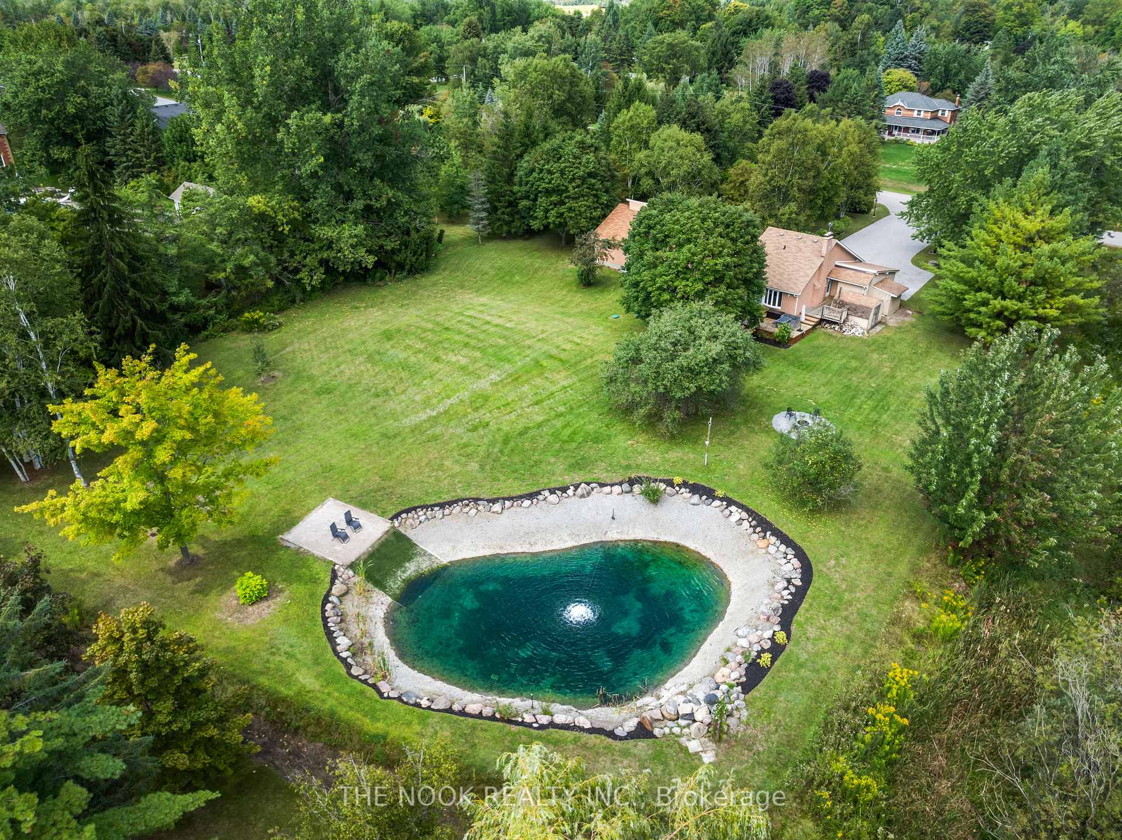
Tucked away on a beautifully landscaped 1.5-acre lot in the prestigious lakeside community of Cawkers Cove, this custom 3-bedroom Viceroy bungalow blends timeless elegance with modern comfort. Step inside to a bright, spacious foyer with double closets leading into a stunning open-concept living and dining area, highlighted by soaring vaulted ceilings, gleaming hardwood floors, crown moulding, pot lighting, and expansive picture windows with unique north-facing transoms that fill the space with natural light.The inviting family room features a brick wood-burning fireplace and walkout to an oversized deck, perfect for entertaining. The chefs kitchen offers granite countertops, a striking stone backsplash, built-in stainless steel appliances, a dedicated desk space, oversized island with breakfast bar, and a sunlit breakfast area with breathtaking views of the private grounds.A powder room, French door office or guest room, convenient laundry with side door access, and direct entry to a 3-car garage with EV outlets complete the main living space. The luxurious primary suite boasts custom built-ins, a spa-like ensuite with heated floors, soaker tub, and a stone jet steam shower. French doors open to a private hot tub room with separate entrance and deck ideal as a gym or office. Two additional spacious bedrooms complete the main level. The lower level features a finished games room and an additional 2,250 sq. ft. of drywalled space ready to customize. Outdoors the property truly shines. Enjoy a triple-wide driveway with privacy hedge, large deck, fire pit, and a spring-fed pond with water feature and sandy beach. A unique custom home in this waterfront community.This exceptional property offers elegance, privacy, and a relaxed lifestyle - all in one remarkable package. Country living, close to everything. Don't forget to click the virtual tour link to explore this incredible home.
Facts & features
Ask about this home
A HOMEH agent will answer your questions about this home.
Rooms
13 rooms · 3 bathrooms
- Living room18′11″ × 13′9″260 sq.ft.
- Dining room18′11″ × 5′11″112 sq.ft.
- Kitchen14′1″ × 10′7″149 sq.ft.
- Breakfast18′11″ × 16′9″317 sq.ft.
- Den13′4″ × 9′9″130 sq.ft.
- Family room19′2″ × 16′4″314 sq.ft.
- Laundry10′1″ × 8′80 sq.ft.
- Primary bedroom14′11″ × 15′9″234 sq.ft.
- Sitting14′1″ × 14′8″207 sq.ft.
- Bedroom 211′5″ × 13′9″156 sq.ft.
- Bedroom 39′11″ × 13′9″136 sq.ft.
- Recreation56′9″ × 28′9″1634 sq.ft.
- Game room19′3″ × 23′2″447 sq.ft.
Around this home
Listing details
Helpful tools
Your HOMEH agent
"Priced 10% over our estimate. I would see it this week."
Ask HOMEH about this home
Price, neighbourhood, monthly cost. Ask anything.
HOMEH Intelligent Agent is an AI, not a licensed representative. Check anything important with your agent.