
 See all 37 photos
Property history

This listing has ended. It is no longer available.
Property not available for sale or for rent.
Book a viewing
Ask HOMEH
About this home
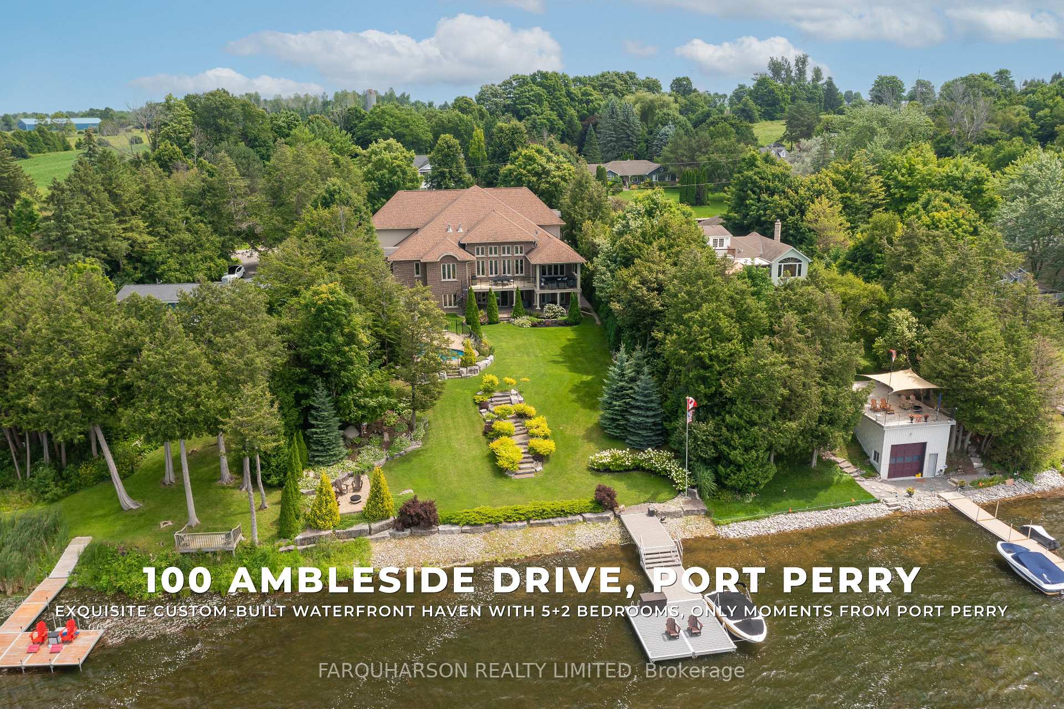
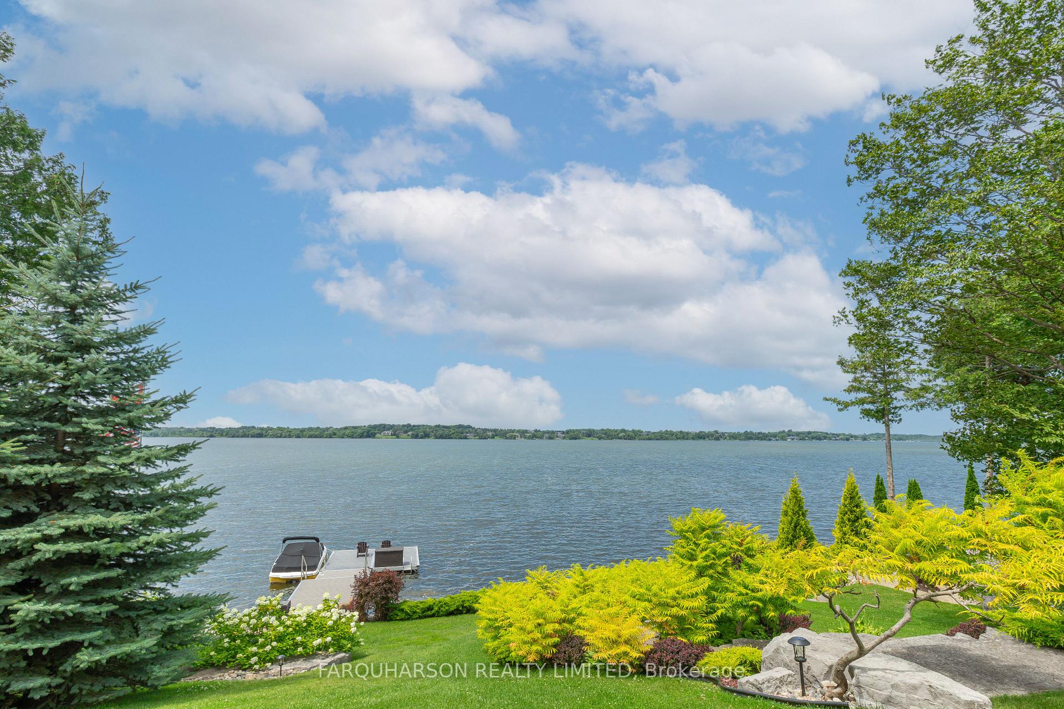
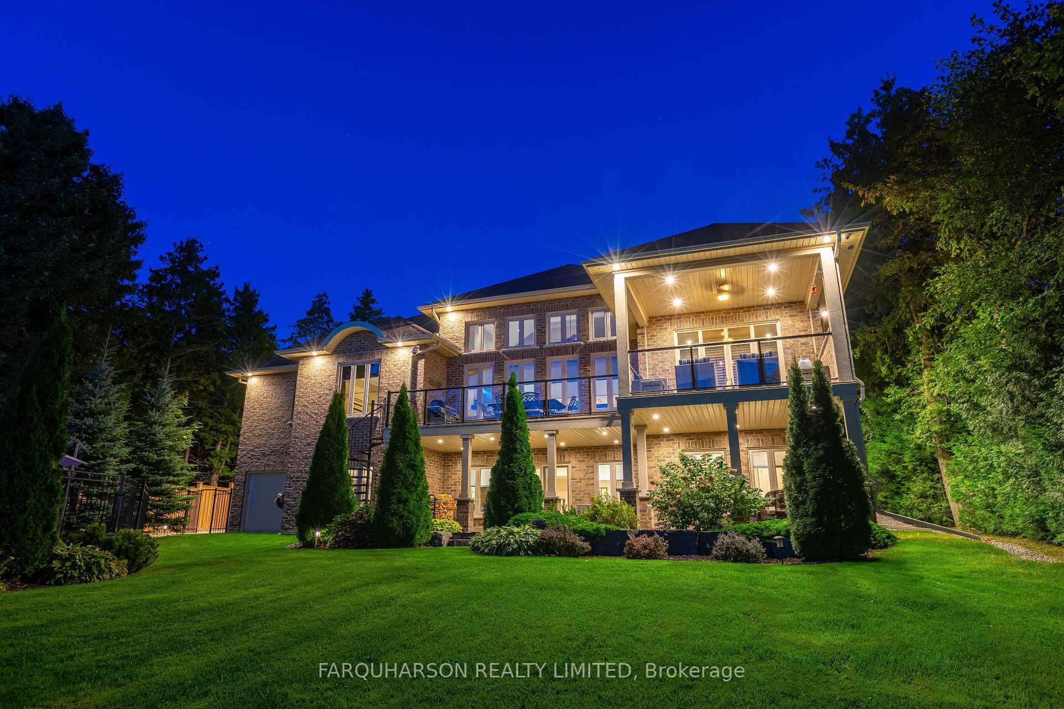
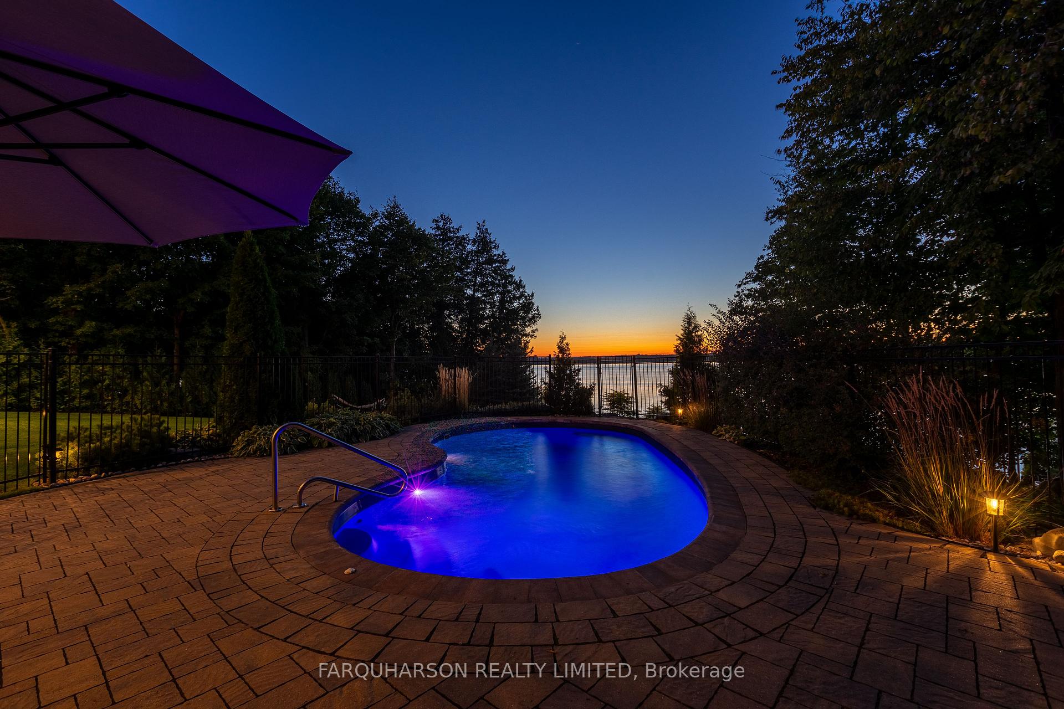
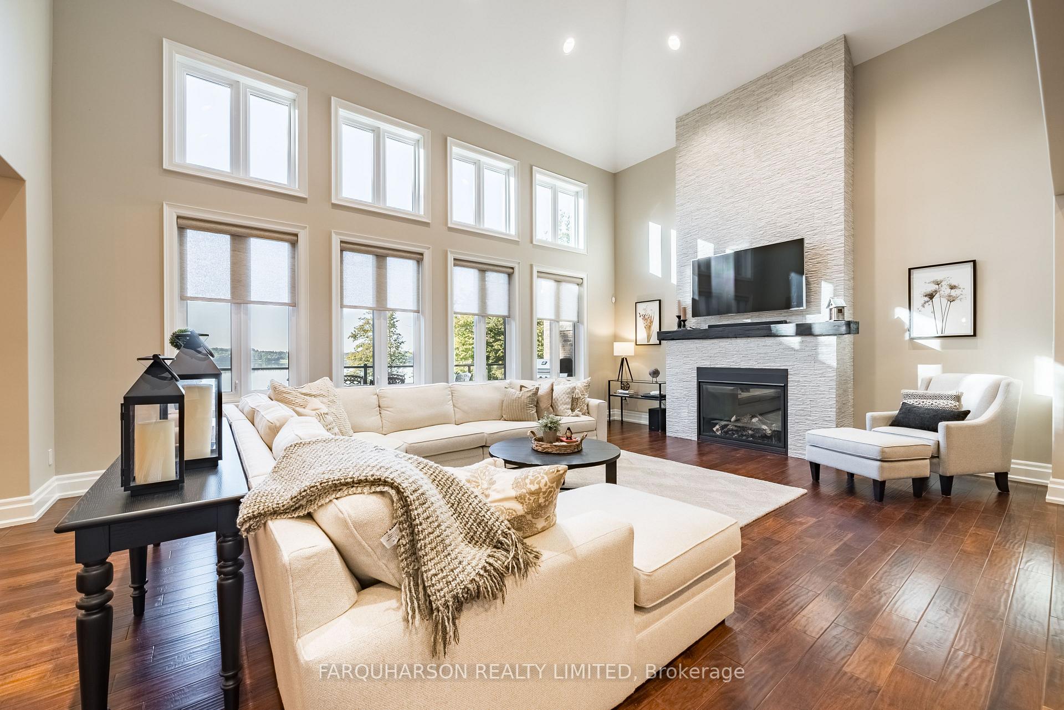
Client RemarksExquisite Custom-Built Waterfront Haven, Moments From Port Perry. This Bespoke Waterfront Retreat Boasts a Lush, Landscaped Setting, W/ Privacy, Boundless Rec. Opportunities and Mesmerizing Sunsets Over the Lake. Large Principal Rooms, Acacia H/W Floors Throughout, 10' Ceilings on the Main Floor, Crown Molding, Heated Ceramic Floors and 3 Car Garage. The Magnificent O/C Great Room Basks in Natural Sunlight, W/ H/W Floors, Soaring 20+ Foot Vaulted Ceiling and a Floor-To-Ceiling Fireplace. The Chef's Dream Custom Kitchen, Boasting Quartz Counters, Large Center Island W/ Cooktop and Breakfast Bar, Wolf, Bosch, and Dacor Appliances, Butler's Pantry and W/O to Deck. Main Floor Primary With Inset Ceiling, Large W/I Closet, and 6 PC En-Suite. Upper Floor With 3 Spacious Beds and ~1000 Sq Ft In-Law Suite With Separate Entrance, Laundry and Kitchen. Finished Walkout Basement With 2 Add. Beds, Kitchenette, Large Family/ Media Room, Ample Storage and Additional Attached Lower Garage/Boathouse.
Facts & features
Book a viewing
Rooms
12 rooms · 5 bathrooms
- Great room22′10″ × 16′7″379 sq.ft.
- Kitchen29′ × 13′8″397 sq.ft.
- Primary bedroom22′1″ × 13′9″304 sq.ft.
- Dining room14′ × 12′5″174 sq.ft.
- Office16′10″ × 13′7″229 sq.ft.
- Living room13′8″ × 13′4″182 sq.ft.
- Loft34′ × 26′884 sq.ft.
- Bedroom 215′3″ × 13′8″208 sq.ft.
- Bedroom 313′9″ × 11′2″153 sq.ft.
- Bedroom 413′9″ × 10′6″144 sq.ft.
- Bedroom 513′3″ × 10′5″138 sq.ft.
- Family room21′3″ × 17′3″366 sq.ft.
Around this home
Listing details
Helpful tools
Your HOMEH agent
"I would see it this week."
Ask HOMEH about this home
Price, neighbourhood, monthly cost. Ask anything.
HOMEH Intelligent Agent is an AI, not a licensed representative. Check anything important with your agent.