
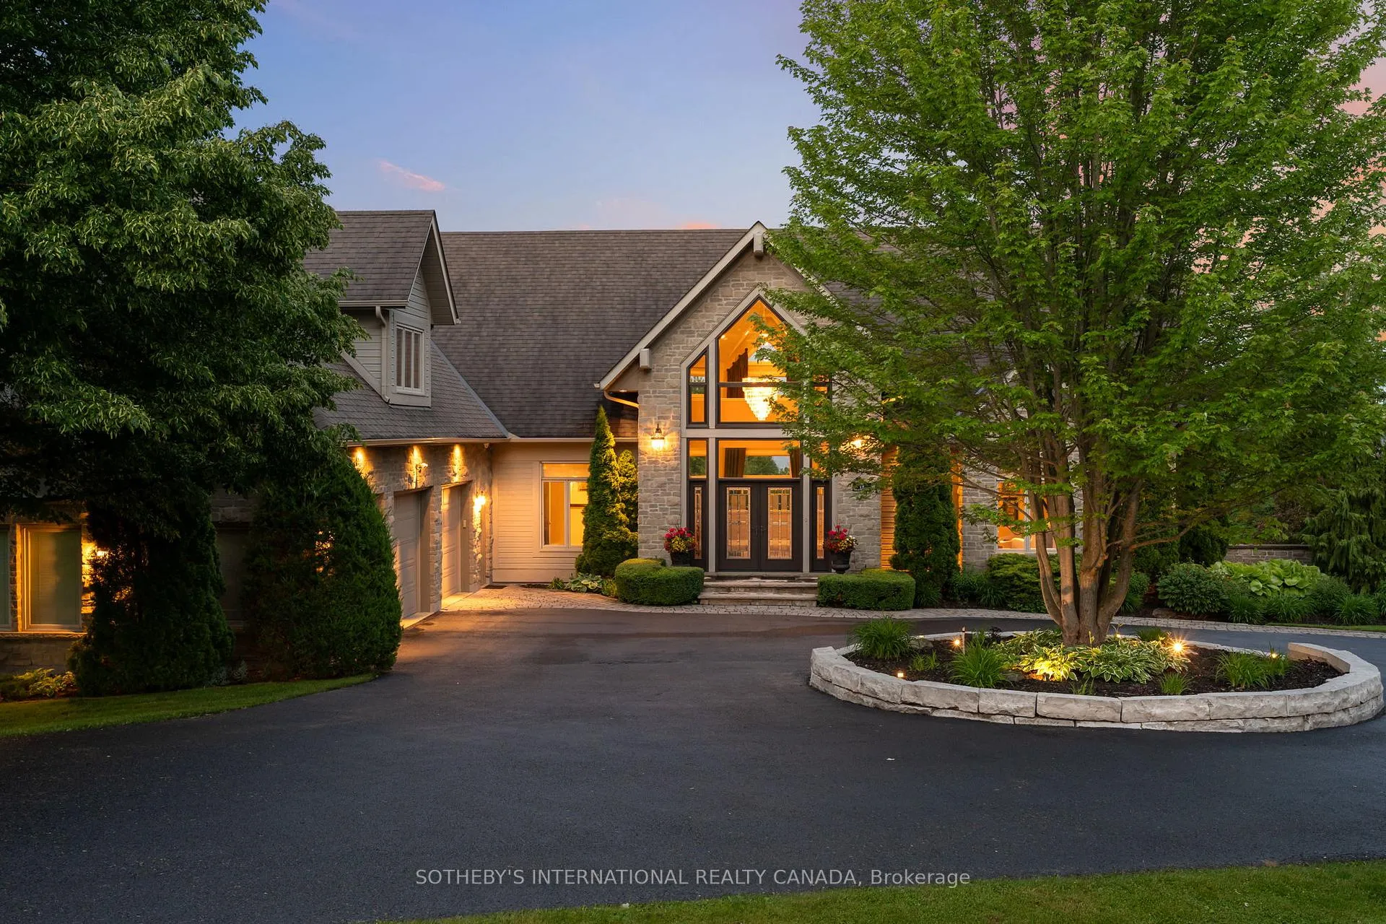
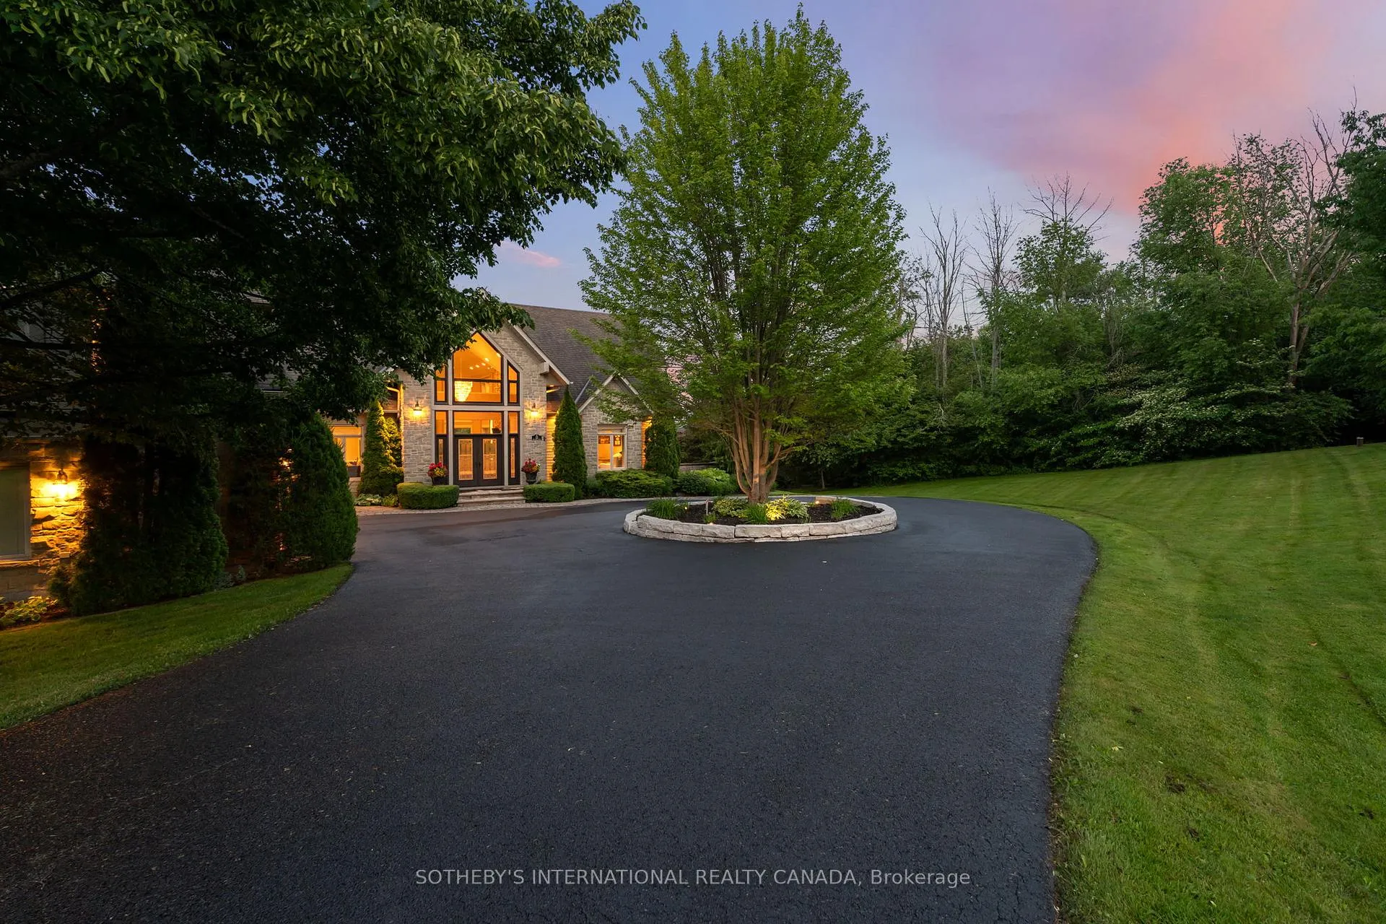
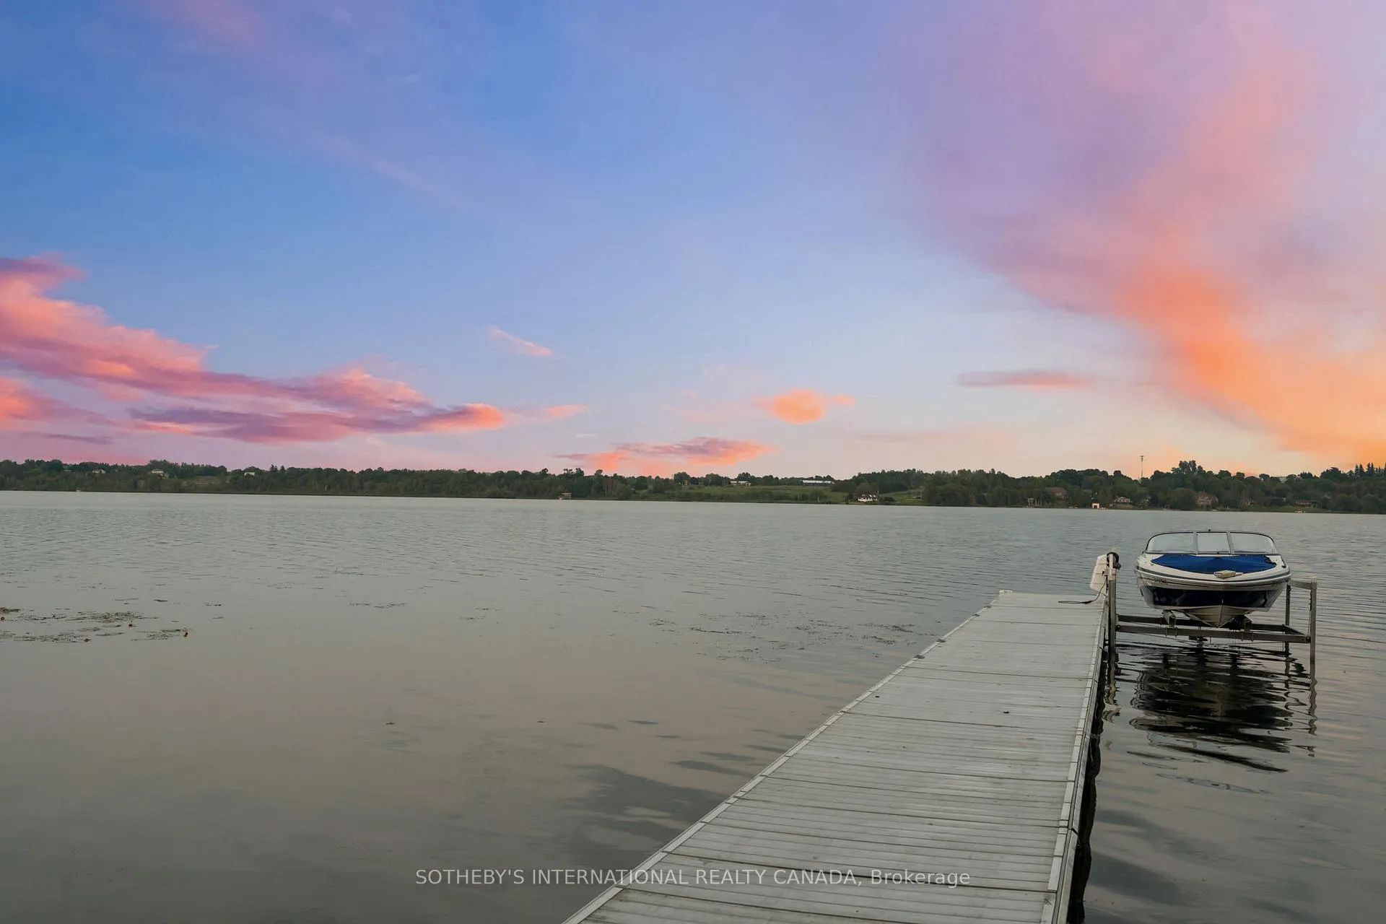

Front of 12 Island View Court
12 Island View CourtScugog (Port Perry)
For Sale
1/50
Ontario Real Estate › Scugog › Port Perry
Front of 12 Island View Court
12 Island View CourtScugog (Port Perry)
For Sale
See all 50 photos
DetachedMLS E13077292
3+1 Bedrooms
5 Bathrooms
3 Garage
3.5K~5K Sq.Ft.
218.5 x 420.36 ft Lot
$20,431 Tax/yr
Kim Karimi
Kim Karimi

Real Estate Broker

416-838-3031
Down Payment AssistanceGet Best Mortgage Rates
Buy with HOMEH and get back$59,250Cashback Rebate, paid after closing
Claim my rebate

Contact agent

Leave your name and number. A HOMEH agent calls you back.

Book a viewing

Thu29
Fri30
Sat31
Sun1
Mon2
Tue3
Wed4
Pick a time

Ask HOMEH

Ask about this home

About this home

12 Island View Court, Scugog

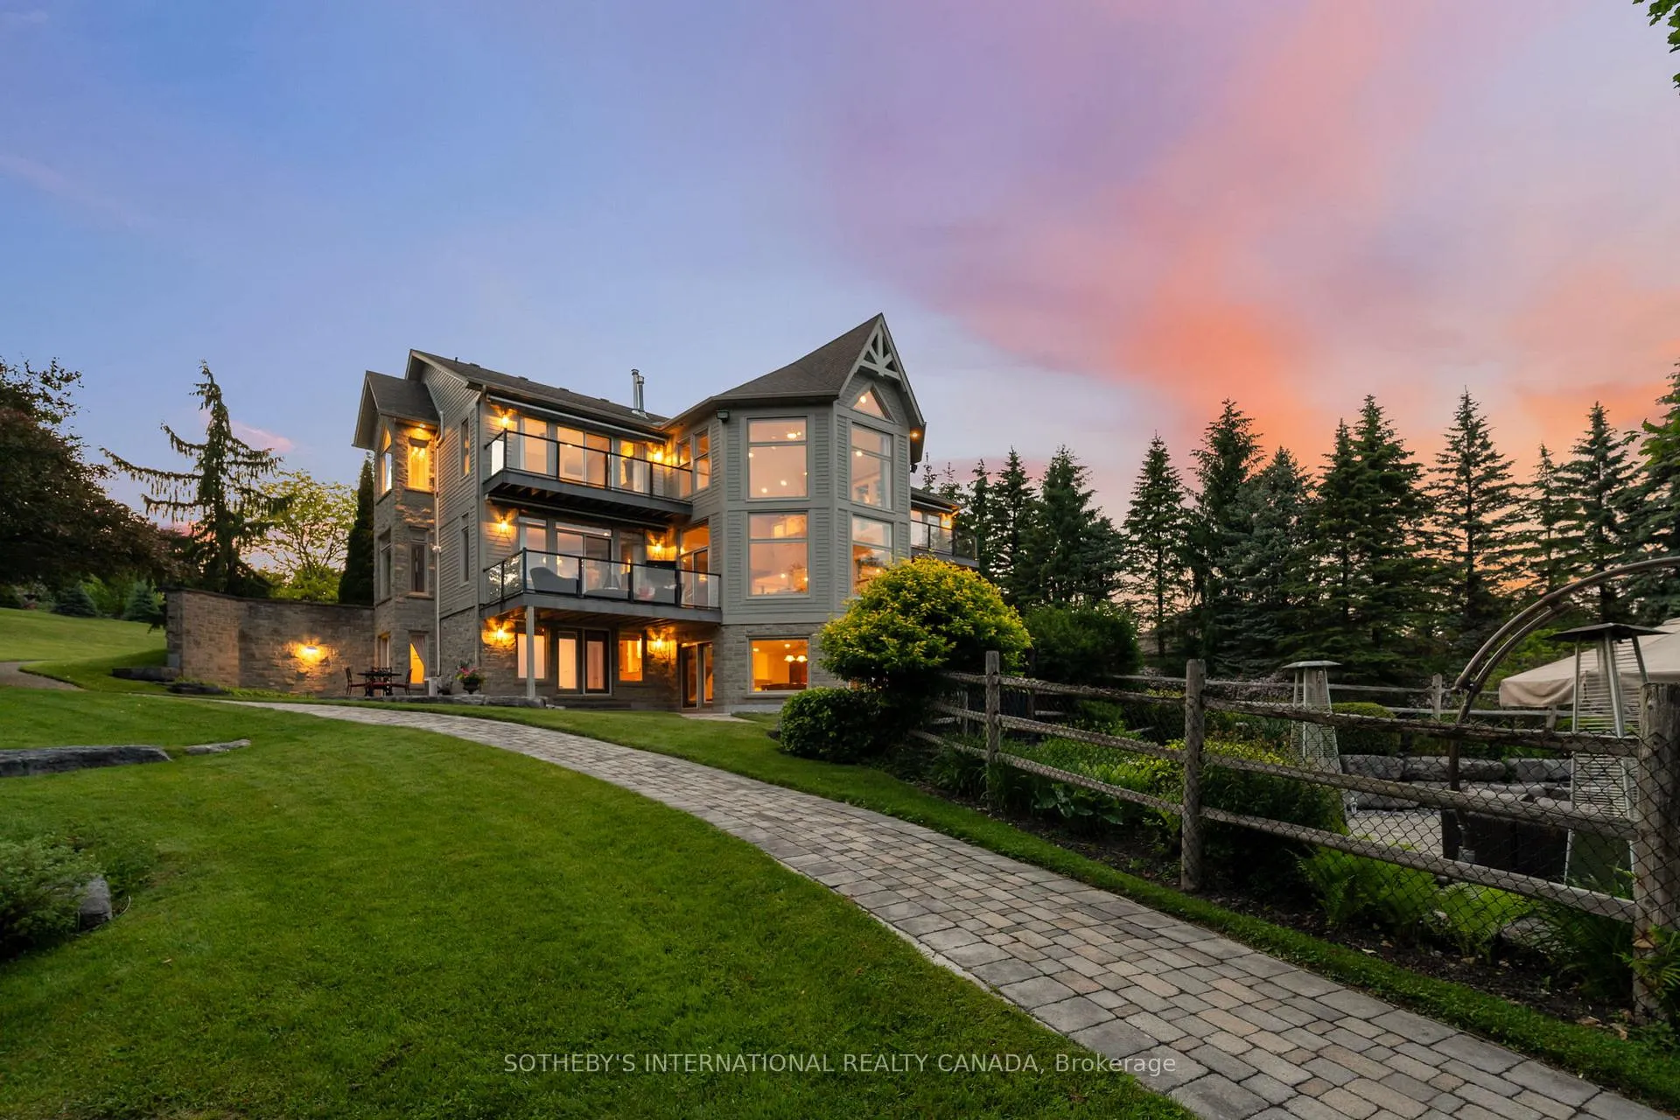
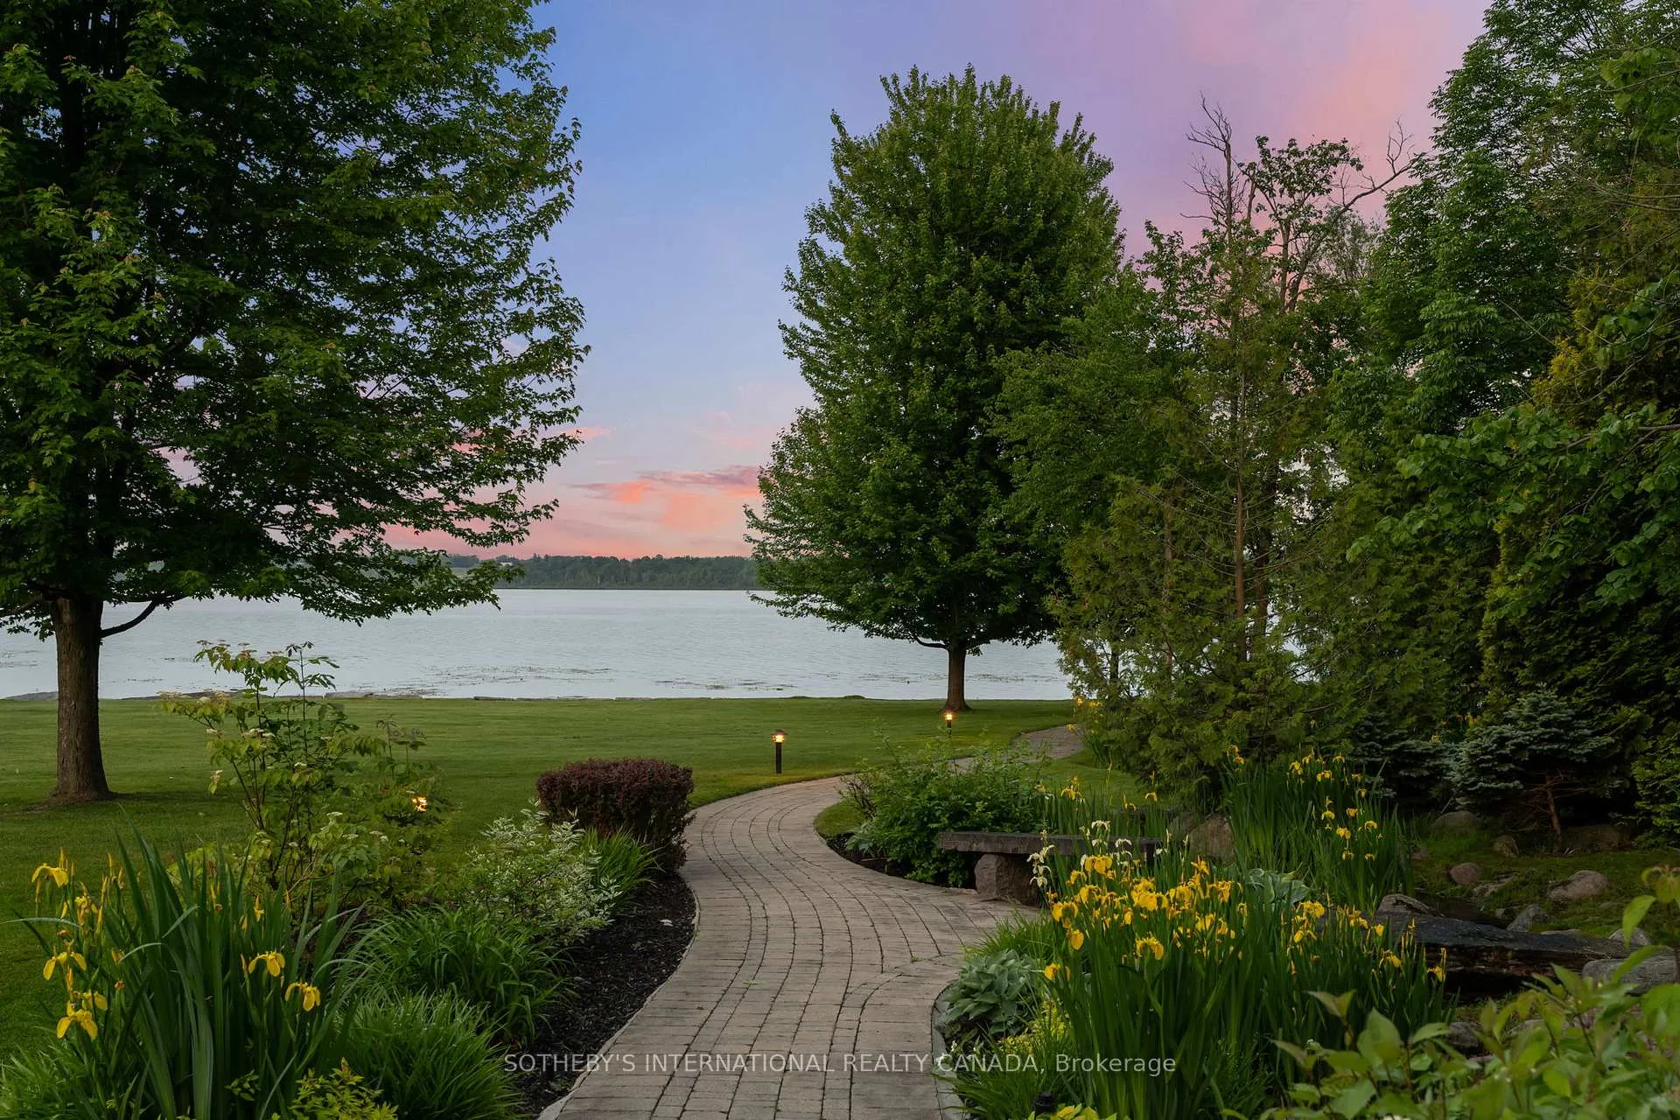
Welcome to Cascadia Waters Estate - an exceptional custom-built waterfront estate on the serene shores of Lake Scugog where timeless elegance, refined comfort and the spirit of summer living converge in perfect harmony. Privately gated and masterfully hardscaped, this residence offers an exquisite blend of luxury and lifestyle, nestled just minutes from historic Port Perry and connected Trent-Severn Waterway. Crafted for both grand entertaining and intimate everyday moments, the home showcases a sunken great room crowned by soaring two-storey windows that capture sweeping lake views & flood the space with natural light. The culinary-inspired kitchen, equipped with premium Wolf appliances, flows effortlessly onto an expansive composite deck that is perfect for al fresco dining and sunset gatherings overlooking the water. A formal dining room extends to a sundeck with a built-in fireside table, while a custom-fitted office offers privacy and function in equal measure. Step outside and experience a true summer sanctuary: a heated Gunite pool, pool house, gazebo, and a spring-fed stream that flows through the property, cascading over three waterfalls before settling into three tranquil ponds. Thoughtful touches abound, including a full irrigation system, drip lines for hanging baskets & a mature, professionally designed landscaping. Above the three-car garage, a generous raw loft space offers limitless potential that is ideal for possible future guest suites, fitness studio, kids play area, or additional recreation space.The lower level exudes refined comfort, featuring radiant in-floor heating, an expansive recreation room, a climate-controlled wine cellar with a lounge-style wet bar, and a pool bathroom with direct walk-out access towards the grounds. At this estate, you can boat, entertain, unwind, breath deep and grow roots all against a backdrop of natural beauty and lakeside luxury. This is more than a home. Its a legacy. Welcome to your forever chapter!

Auto Garage Door RemoteBar FridgeBuilt-In OvenCentral VacuumFloor DrainOn Demand Water Heater

Facts & features

TypeDetached
Style2-storey
Size3.5K~5K Sq.Ft.
Lot218.5 x 420.36 ft
Tax$20,431 (2026)
HeatingForced air, gas
CoolingCentral air
BasementFinished with walk-out, separate entrance
Parking12 drive
WaterWell
FireplaceYes, other

Book a viewing

Thu29Oct
Fri30Oct
Sat31Oct
Sun1Nov
Mon2Nov
Tue3Nov
Wed4Nov
Pick a time

Rooms

19 rooms · 5 bathrooms
Main floor7 rooms
  • Powder room—
  • Kitchen20′1″ × 19′7″393 sq.ft.
  • Dining room21′11″ × 18′393 sq.ft.
  • Foyer23′5″ × 9′210 sq.ft.
  • Mud room13′1″ × 6′2″81 sq.ft.
  • Study18′2″ × 15′7″283 sq.ft.
  • Great room32′ × 23′1″739 sq.ft.
Second floor6 rooms
  • Bathroom—
  • Bathroom—
  • Primary bedroom19′1″ × 18′8″356 sq.ft.
  • Bathroom—
  • Bedroom 315′7″ × 10′8″167 sq.ft.
  • Bedroom 215′7″ × 10′6″164 sq.ft.
Lower level6 rooms
  • Utility room—
  • Other10′ × 5′50 sq.ft.
  • Bedroom 421′2″ × 17′3″366 sq.ft.
  • Other14′2″ × 13′7″193 sq.ft.
  • Recreation32′3″ × 23′1″746 sq.ft.
  • Bathroom—
Bathrooms5
6-pcSecond4-pcLower3-pcSecond3-pcSecond2-pcMain

Around this home

Simcoe St. and Castle Harbour Dr.

Schools nearby

School rating, out of 10.

S A Cawkerelementary · Public · 2.5 km
6.7/10
Good Shepherdelementary · Private · 2.9 km
4.4/10

Listing details

MLS® numberE13077292
Listed onMay 4, 2026
Days on market178
UpdatedSep 4, 2026
Listing brokerageSOTHEBY'S INTERNATIONAL REALTY CANADA
Possession60-89 days

Helpful tools

Mortgage calculator
Closing costs
Land transfer tax
Buyer guide

Your HOMEH agent

KimHOMEH agent · Scugog

"Priced 3% over our estimate. I would see it this week."

Ask Kim

Ask HOMEH about this home

Price, neighbourhood, monthly cost. Ask anything.

HOMEH Intelligent Agent is an AI, not a licensed representative. Check anything important with your agent.

© 2026 HOMEH Inc., Brokerage · RECO Registration #6000380 · 505 Highway 7 East, Units 308 & 309, Thornhill, ON L3T 7T1 · Listing data courtesy of the MLS® System of the listing brokerage, deemed reliable but not guaranteed.

Disclaimers and terms

HOMEH is operated by HOMEH Inc., a licensed Ontario real estate brokerage regulated by the Real Estate Council of Ontario (RECO) under the Trust in Real Estate Services Act, 2002 (TRESA). Under TRESA, consumers are entitled to the RECO Information Guide before entering into a representation agreement. Broker of Record Licence #5034208. Toronto Regional Real Estate Board Member #20004000.

Cashback Rebate. Paid by HOMEH Inc., Brokerage from the commission it receives, on closing, to eligible buyers who came to HOMEH as HOMEH leads. Subject to the buyer representation agreement, lender approval and legal limits; amounts vary with price, commission received and transaction type. Not a government incentive, tax credit or refund. Full terms and conditions apply.

Mortgage. Payment figures are estimates for illustration only, not an offer to lend; all financing is on approved credit (OAC). HOMEH Inc., Brokerage is not a mortgage broker, agent or lender; mortgage products and advice come from independent professionals licensed by the Financial Services Regulatory Authority of Ontario (FSRA).

HOMEH Estimate. Worked out with automated tools from recent nearby sales of similar homes. For information only, not an appraisal.

Accuracy. Listings, market data, photos, school, transit and neighbourhood information come from sources believed reliable, including the MLS® System and the Toronto Regional Real Estate Board (TRREB), but are not warranted accurate, current or complete. MLS® listing data is copyright TRREB. It must only be used by consumers with a bona fide interest in the purchase, sale or lease of real estate, and not for any commercial purpose.

Programs. Programs, incentives and benefits on this website are privately administered, may change or end without notice, and imply no government authority, endorsement or affiliation.

Not intended to solicit clients currently under contract with another brokerage.

The trademarks REALTOR®, REALTORS® and the REALTOR® logo are controlled by The Canadian Real Estate Association (CREA) and identify real estate professionals who are members of CREA. The trademarks MLS®, Multiple Listing Service® and the associated logos are owned by CREA and identify the quality of services provided by real estate professionals who are members of CREA. Used under licence.